




Address
2802 Ashleigh Lane, Alpharetta, GA
Price
$ 385,000
Property Attributes
- MLS#10715035
- TypeTownhouse
- Listing Status Active
- CountyFulton
- CityAlpharetta
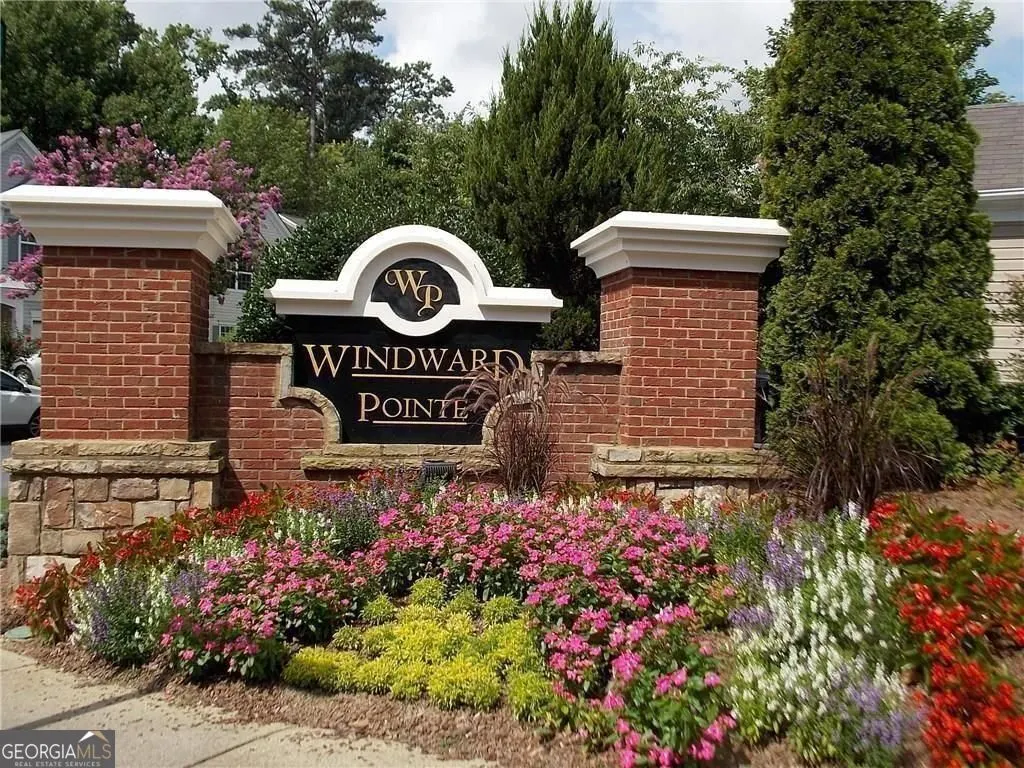
- NeighborhoodWindward Pointe
- Zip30004
- StyleTraditional
- Year Built2001
- Taxes$ 3642
- Price$ 385,000
- Bedrooms3
- Full Bathrooms2
- Half Bathrooms1
- Sqr Footage1370
- Lot Size0.032 Acres
Data Source:
Georgia MLS (GAMLS)
Property Description
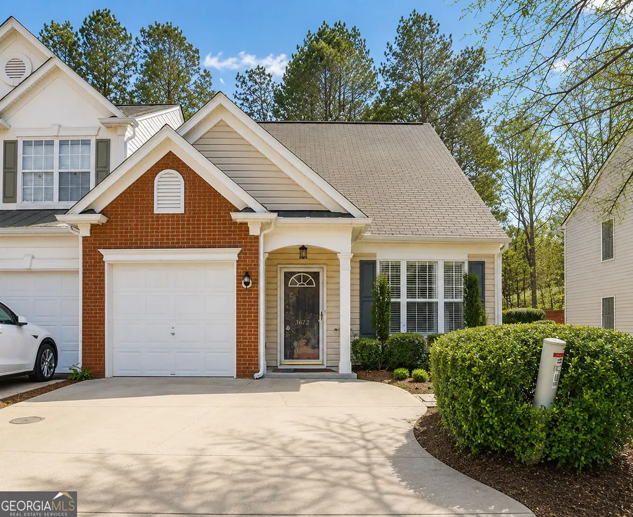
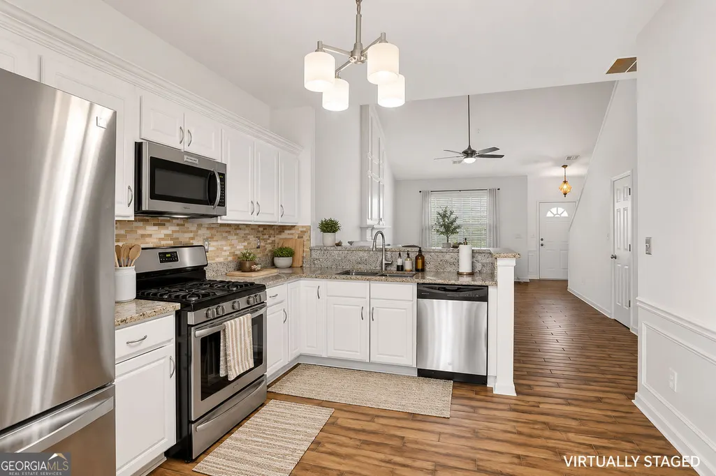
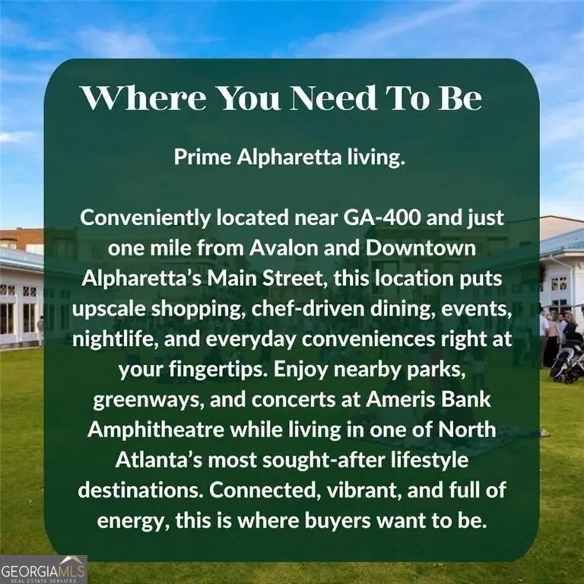
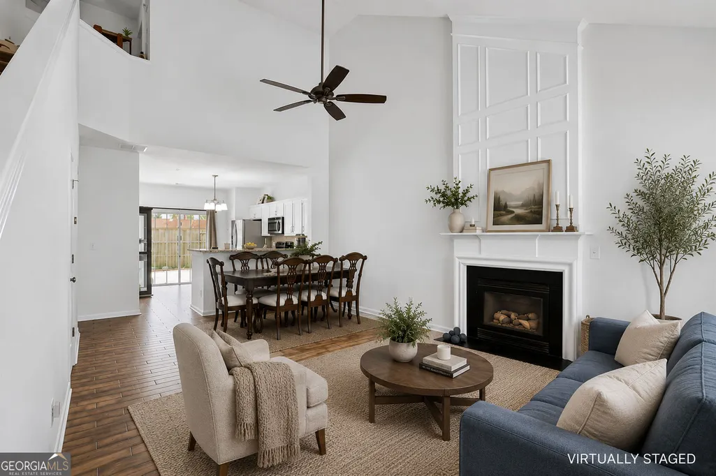
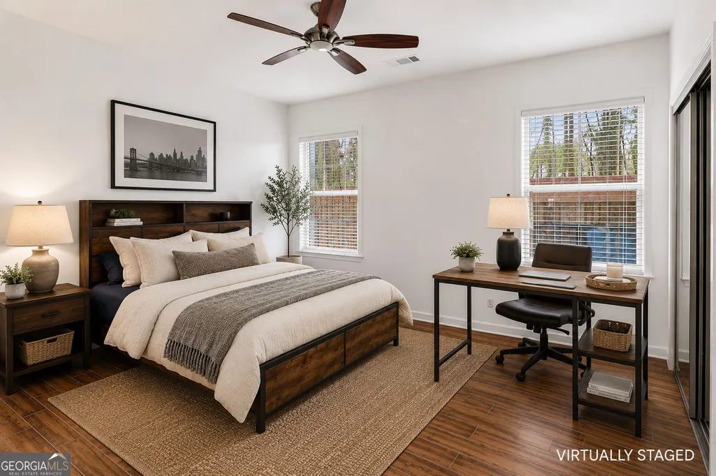
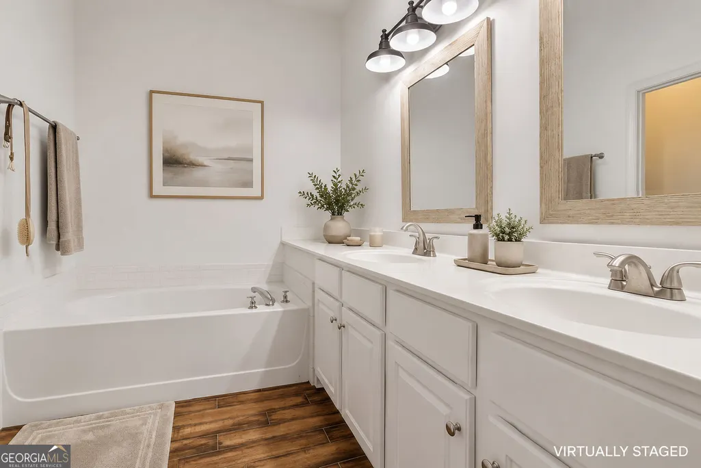
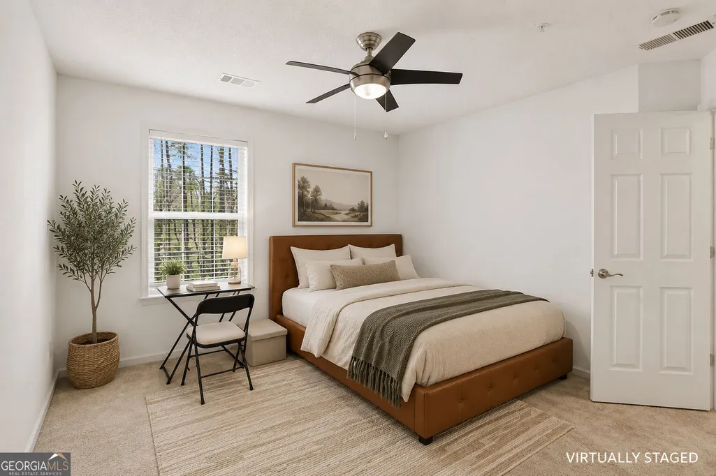
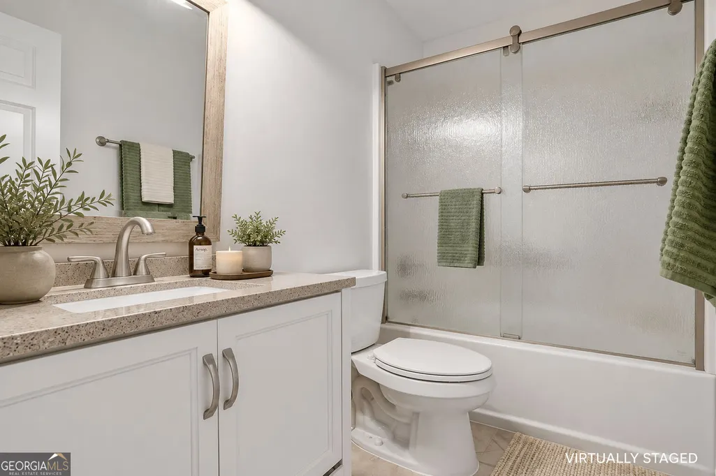
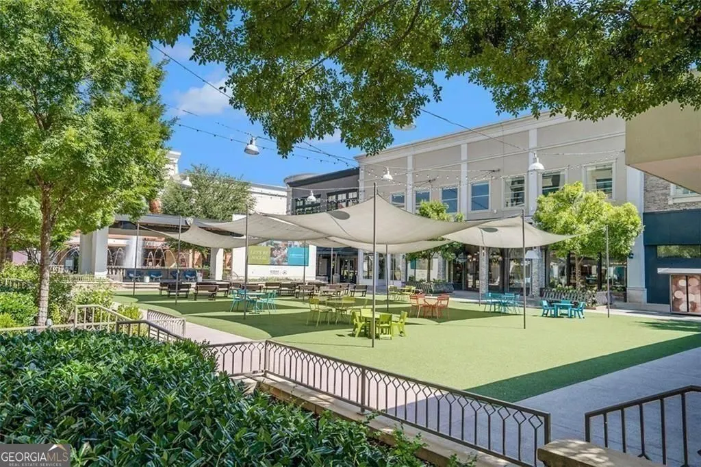
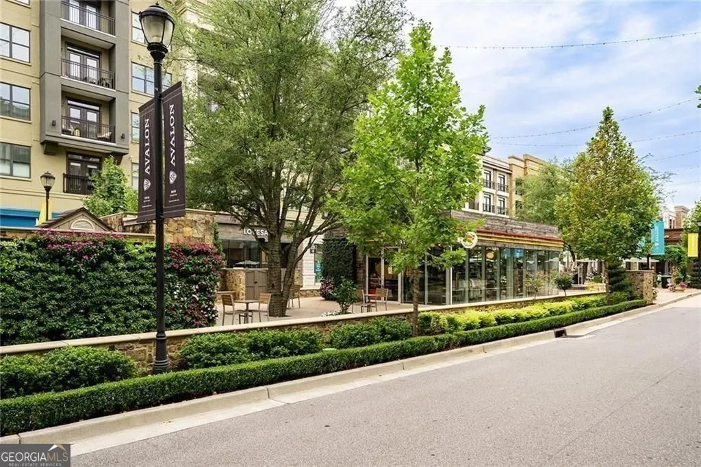
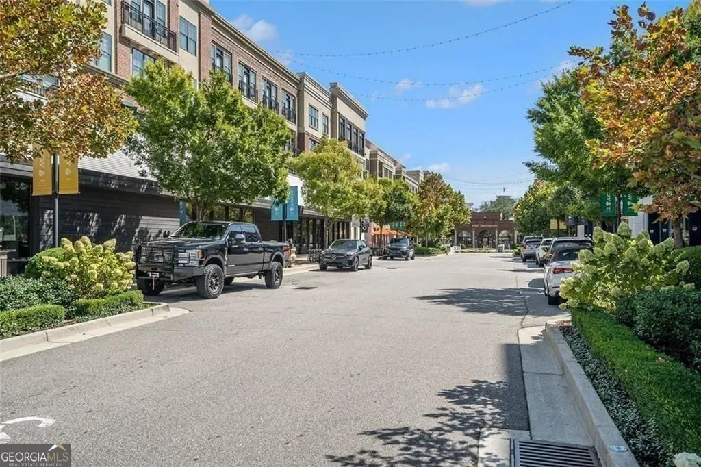
|| MOVE-IN READY || END UNIT TOWNHOUSE || OPEN CONCEPT LIVING || PRIVATE FENCED BACKYARD || UPDATED KITCHEN & BATHS || NEAR TOP-RATED SCHOOLS & SHOPPING || Welcome to this beautifully updated 3-BEDROOM, 2.5-BATH END UNIT TOWNHOUSE in the heart of Alpharetta-perfect for savvy buyers seeking VALUE and INVESTMENT POTENTIAL. With OPEN CONCEPT MAIN LIVING, the moment you step in, you'll FEEL the bright, airy flow of space, accented by WOOD-LOOK TILE that stretches through the main level and into the SPACIOUS PRIMARY SUITE. The PRIMARY BATH is your private retreat with a double vanity, separate tub and shower, and freshly painted cabinets that gleam in crisp white. The KITCHEN is designed for entertaining or everyday life, featuring GRANITE COUNTERS, stainless steel appliances, and cabinets newly painted for a clean, modern feel. Upstairs, TWO ADDITIONAL BEDROOMS with brand-new carpet and a full bath updated with a stylish vanity, light fixture, and faucet make family, guests, or tenants feel right at home. Step outside to your PRIVATE, FENCED BACKYARD with stone pavers-a space made for weekend BBQs, relaxing evenings, or rental-ready appeal. The entire home has been freshly painted in neutral tones, creating a bright and inviting atmosphere that instantly feels like home. Location maximizes convenience and lifestyle: walk or drive to COSTCO, WALMART, restaurants, retail, and more. Quick access to HIGHWAYS, HOSPITALS, and TOP-RATED SCHOOLS makes this property as practical as it is appealing. Whether you're looking for a comfortable personal home or a high-demand rental in a thriving area, this end unit blends STYLE, COMFORT, and INVESTMENT POTENTIAL seamlessly-don't miss your chance.
| Elementary School | Middle School | High School |
|---|---|---|
| Manning Oaks Elementary School | Hopewell Middle School | Alpharetta High School |
| Price History | |
|---|---|
| 3/20/2026 | Listed $385,000 |
General Features
| Sewer | Public Sewer |
|---|---|
| Heating | Central,Forced Air,Natural Gas,Zoned |
| Cooling | Ceiling Fan(s),Central Air,Electric,Zoned |
| Utilities | Cable Available,Electricity Available,Natural Gas Available,Phone Available,Sewer Available,Underground Utilities,Water Available,High Speed Internet |
| Roof | Composition |
| Appliances | Dishwasher,Disposal,Gas Water Heater,Refrigerator,Microwave |
| HOA Fee | 3600 |
| Association Fee Includes | Maintenance Grounds,Reserve Fund,Trash,Swimming |
| Patio/Porch Features | Patio |
| Architectural Style | Traditional |
| Security Features | Carbon Monoxide Detector(s),Smoke Detector(s) |
| Construction Materials | Vinyl Siding,Brick |
| Year Built | 2001 |
| Levels | Two |
| Property Subtype | Townhouse |
| Tax Year | 2025 |
| Community Features | Pool,Street Lights,Walk To Schools,Near Shopping |
| County | Fulton |
| New Construction | false |
| Property Type | Residential |
| HOA | true |
| Attached Garage | false |
| Subdivision Name | Windward Pointe |
| Garage Y/N | true |
| Full Baths | 2 |
| Status | Active |
| Directions | Windward Pkwy, left on Westfield Dr, right on Ashleigh Ln |
| High School | Alpharetta |
| City | Alpharetta |
| Lot Size Units | Square Feet |
| Lot Size Square Feet | 1393.92 |
| Carport Y/N | false |
| Elementary School | Manning Oaks |
| Property Attached Y/N | true |
| Land Lease Y/N | false |
| Tax Annual Amount | 3642 |
| Home Warranty Y/N | false |
| Middle/Junior High School | Hopewell |
| Property Condition | Resale |
| Structure Type | House |
| Building Area Units | Square Feet |
| Living Area Units | Square Feet |
| Standard Status | Active |
Interior Features
| Interior Amenities | Other |
|---|---|
| Basement | None |
| Flooring | Tile,Carpet |
| Total Fireplaces | 1 |
| Fireplace Features | Family Room,Gas Log,Gas Starter |
| Common Walls | 1 Common Wall,End Unit |
| Air Conditioning Y/N | true |
| Heating Y/N | true |
| Fireplace Y/N | true |
| Above Grade Finished Area | 1370 |
| Half Baths | 1 |
| Laundry Features | Upper Level |
| Total Bedrooms | 3 |
| Main Level Bedrooms | 1 |
| Main Level Bathrooms | 1 |
| Below Grade Finished Area Unit Type | Square Feet |
| LivingAreaSource | Owner |
| Above Grade Finished Area Unit Type | Square Feet |
| Kitchen Features | Breakfast Bar,Solid Surface Counters,Pantry |
| Total Baths | 3 |
Exterior Features
| Exterior Amenities | Other |
|---|---|
| Fencing | Back Yard,Fenced,Wood |
| Parking Features | Garage |
| Lot Features | Corner Lot,Level,Private |
| Water Source | Public |
| Total Parking | 2 |
| Lot Size Area | 1393.92 |
| Foundation Details | Slab |
| Building Area Total | 1370 |
| Lot Size Acres | 0.032 |
| Lot Size Source | Owner |
Amenities
- Foreclosure
- Views
- Short Sale
- New Construction
- Adult 55+
- Lease To Own
- No HOA Fees
- Furnished
- Pets
- Primary On Main
- Air Conditioning
- Seller Finance
- Green
- Fixer Upper
- Horse
- Golf
- Fireplace
- Deck
- Garage
- Basement
- Pool
Property vs Townhouse Average in 30004
Price
Taxes
Year Built
 The data relating to real estate for sale on this website comes in part from the Broker Reciprocity Program of the Savannah multi-List Corporation. Real Estate listings held by brokerage firms other than Johnson Group are marked with the name of the listing brokers.
Data last updated: August 31, 2026 1:46 PM UTC
All information deemed reliable but not guaranteed.
© 2026 Savannah Multi-List Corporation. All rights reserved.
The data relating to real estate for sale on this website comes in part from the Broker Reciprocity Program of the Savannah multi-List Corporation. Real Estate listings held by brokerage firms other than Johnson Group are marked with the name of the listing brokers.
Data last updated: August 31, 2026 1:46 PM UTC
All information deemed reliable but not guaranteed.
© 2026 Savannah Multi-List Corporation. All rights reserved.
 ©2026 Georgia Multiple Listing Service All information deemed reliable but not guaranteed. All properties are subject to prior sale, change or withdrawal. Neither listing broker(s) or information provider(s) shall be responsible for any typographical errors, misinformation, misprints and shall be held totally harmless. Listing(s) information is provided for consumer's personal, non-commercial use and may not be used for any purpose other than to identify prospective properties consumers may
 Hinesville Area Board of REALTORS® All information deemed reliable but not guaranteed. All properties are subject to prior sale, change or withdrawal. Neither listing broker(s) or information provider(s) shall be responsible for any typographical errors, misinformation, misprints and shall be held totally harmless. Listing(s) information is provided for consumer's personal, non-commercial use and may not be used for any purpose other than to identify prospective properties consumers may be interested
 The data relating to real estate on this web site comes in part from the Internet Data Exchange program of Hive MLS LLC, and is updated as of August 31, 2026 1:45 PM UTC All information is deemed reliable but not guaranteed and should be independently verified. All properties are subject to prior sale, change, or withdrawal. Neither listing broker(s) nor Johnson Group shall be responsible for any typographical errors, misinformation, or misprints, and shall be held totally harmless from any damages
