
Primary on Main
Address
6020 Cochran Mill Road, Chattahoochee Hills, GA
Price
$ 800,000
Property Attributes
- MLS#10710210
- TypeSingle Family
- Listing Status Active Under Contract
- CountyFulton
- CityChattahoochee Hills
- NeighborhoodNone
- Zip30268
- StyleTraditional
- Year Built2006
- Taxes$ 12646
- Price$ 800,000
- Bedrooms5
- Full Bathrooms5
- Half Bathrooms0
- Sqr Footage6813
- Lot Size6.61 Acres
Data Source:
Georgia MLS (GAMLS)
Property Description
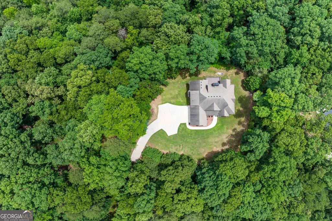
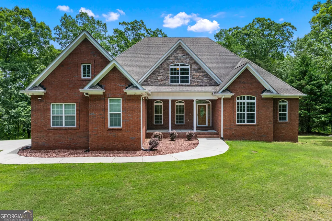
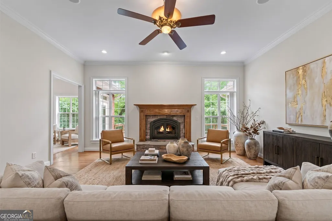
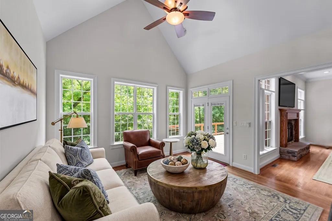
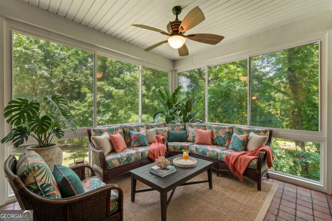
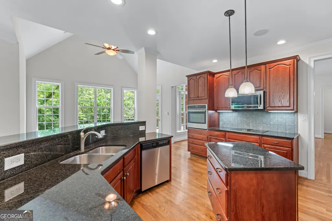
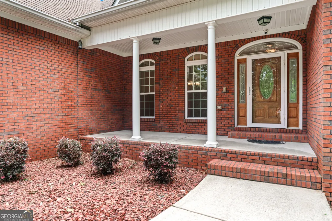
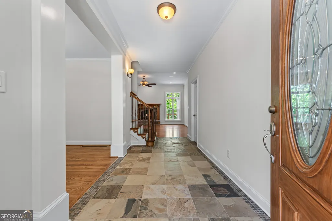
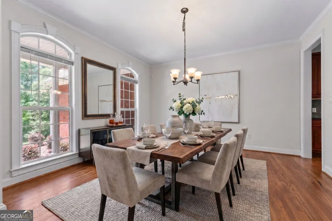
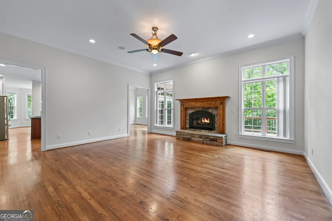
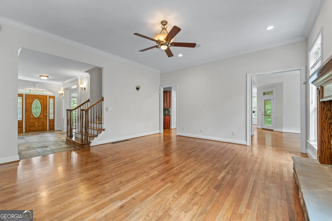
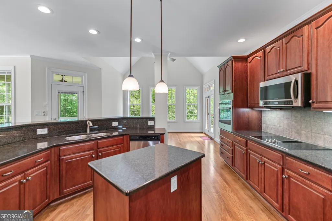
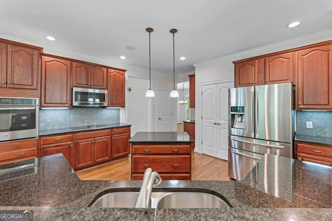
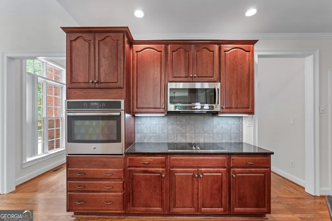
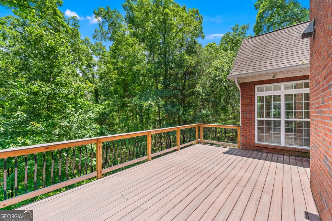
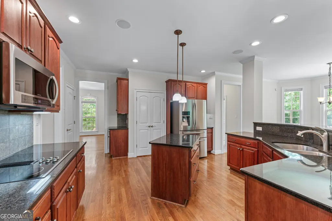
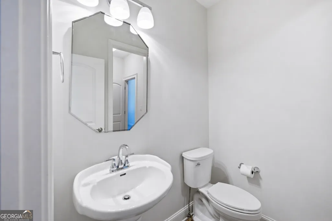
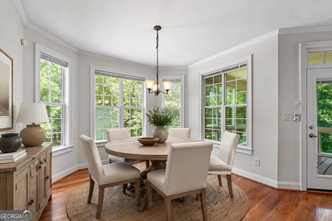
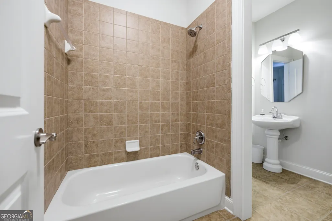
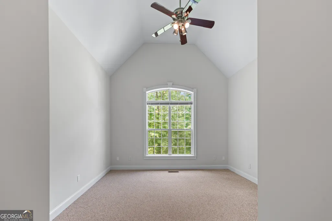
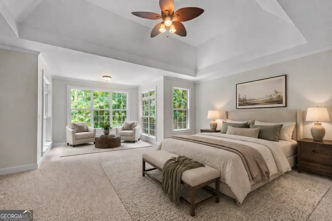
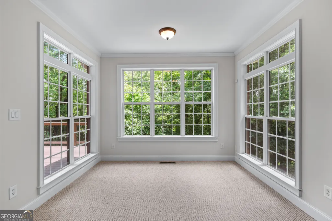
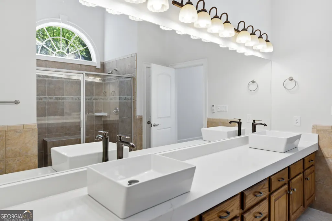
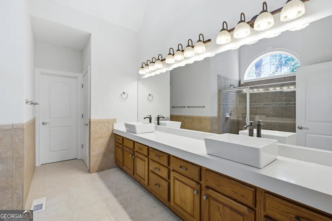
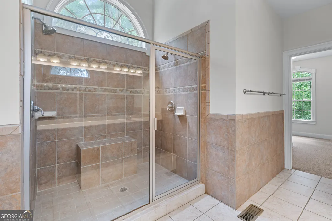
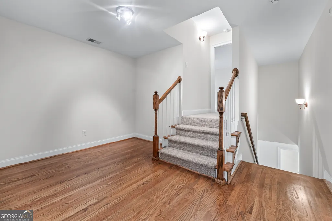
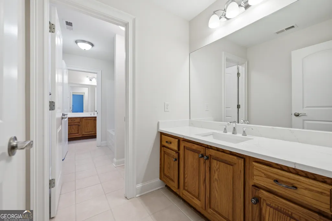
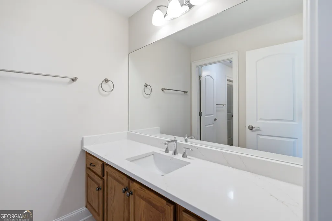
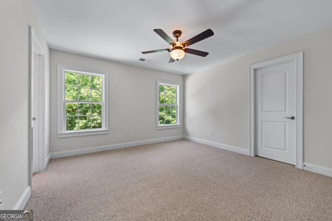
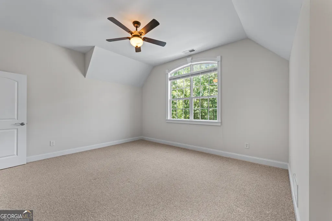
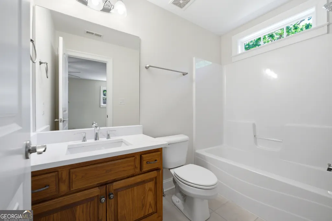
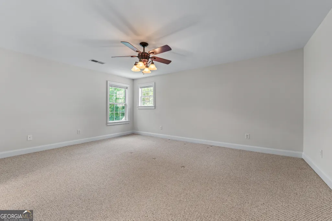
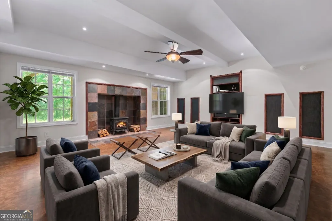
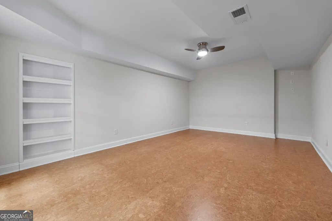
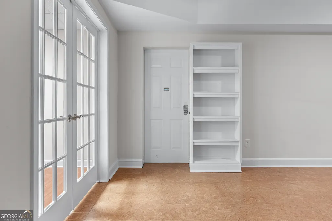
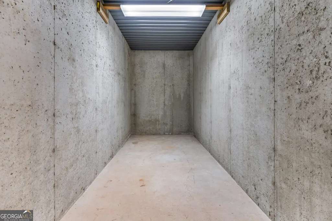
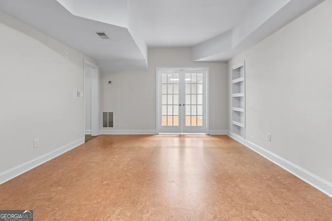
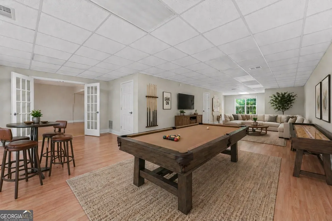
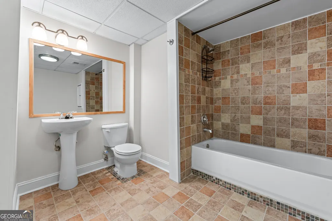
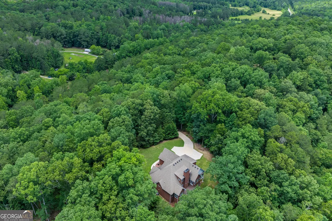
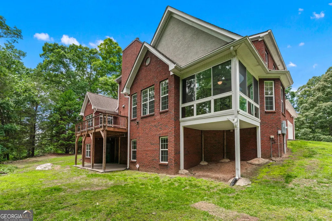
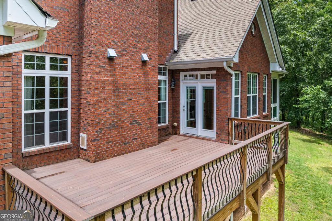
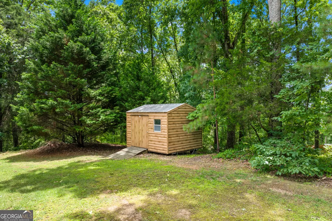
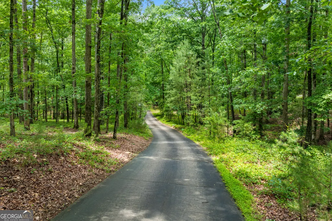
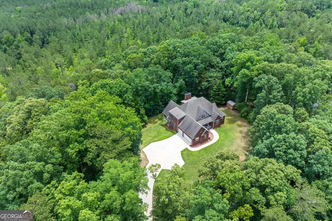
Recently appraised at $1 million. Elevated experience! Recently renovated bathrooms, three brand-new HVAC systems, and a refreshed roof! Come and experience timeless craftsmanship and the serenity of country living in this extraordinary custom-built brick estate. Basement ideal for conversion to multi-family or income-generating living. Nestled on a private, wooded lot teeming with native flora and abundant wildlife, this charming Georgia farmette blends luxury, function, and natural beauty. Meticulously maintained and in pristine move-in condition, the home is designed for both everyday comfort and elegant entertaining. Featuring five bedrooms and five beautifully appointed bathrooms, it offers versatility for any lifestyle. At the heart of the home, the chef's kitchen shines with cherry cabinetry, granite countertops, a large walk-in pantry, a cozy sitting area, and a sunlit breakfast nook. Seamless flow connects the kitchen to a four-season sunroom and expansive deck, perfect for grilling, gardening, or soaking in the peaceful surroundings. Two fireplaces, including one in the formal living room, add warmth and ambiance. The main-level primary suite serves as a true sanctuary with dual vanities and a spa-inspired dual-shower system. Upstairs, a flexible retreat is ideal for guests, children, or multi- generational living. The finished basement is an entertainer's dream, offering a spacious great room, wood-burning stove, game area, hobby/workshop space, and potential for a full in-law or income-producing suite. A hidden safe room, tucked behind a bookshelf, provides peace of mind. Outdoor living is equally impressive with a concrete terrace beneath the deck, ideal for gatherings under the trees. A raised concrete pad, discreetly located in the woods, offers endless options, of an outbuilding, RV parking, or future expansion. The three-car garage with utility sink, abundant storage, and ultra-fast fiber internet ensures modern convenience. Perched on an elevated lot reminiscent of the North Georgia mountains, the property offers daily visits from deer, wild turkey, and songbirds. Enjoy direct access to Cochran Mill Park and Bear Creek Nature Center, while being just 20 minutes from the airport and minutes from Serenbe, Newnan, Peachtree City, Douglasville, and Fayetteville. This is more than a home, it's a lifestyle defined by nature, community, and enduring quality. Schedule your private tour today!
| Elementary School | Middle School | High School |
|---|---|---|
| Palmetto Elementary School | Bear Creek Middle School | Creekside High School |
| Price History | |
|---|---|
| 3/13/2026 | Listed $800,000 |
General Features
| Sewer | Septic Tank |
|---|---|
| Heating | Central,Natural Gas |
| Cooling | Central Air |
| Utilities | Electricity Available,Natural Gas Available,Water Available |
| Roof | Other |
| Appliances | Cooktop,Dishwasher,Microwave,Oven,Refrigerator,Stainless Steel Appliance(s) |
| Association Fee Includes | None |
| Patio/Porch Features | Deck |
| Architectural Style | Traditional |
| Security Features | Security System |
| Construction Materials | Brick |
| Year Built | 2006 |
| Levels | Two |
| Property Subtype | Single Family Residence |
| Tax Year | 24 |
| Community Features | None |
| County | Fulton |
| New Construction | false |
| Property Type | Residential |
| HOA | false |
| Attached Garage | true |
| Contingency | Other |
| Subdivision Name | None |
| Garage Y/N | true |
| Full Baths | 5 |
| Status | Active Under Contract |
| Directions | From Atlanta, take I-285 to South Fulton Parkway. Continue for approx. 15 miles, then turn left onto Cochran Mill Road. Follow for about 2 miles-6020 Cochran Mill Rd is on the right, just past Cochran Mill Park and before Bear Creek Nature Center. Look for the elevated driveway and private wooded setting. |
| High School | Creekside |
| City | Chattahoochee Hills |
| Lot Size Units | Acres |
| Lot Size Square Feet | 287931.6 |
| Carport Y/N | false |
| Elementary School | Palmetto |
| Property Attached Y/N | false |
| Land Lease Y/N | false |
| Tax Annual Amount | 12646 |
| Home Warranty Y/N | false |
| Middle/Junior High School | Bear Creek |
| Property Condition | Resale |
| Structure Type | House |
| Building Area Units | Square Feet |
| Living Area Units | Square Feet |
| Standard Status | Active Under Contract |
| Occupancy Type | Vacant |
Interior Features
| Interior Amenities | Double Vanity,High Ceilings,Master On Main Level,Other,Tile Bath,Vaulted Ceiling(s),Walk-In Closet(s) |
|---|---|
| Basement | Bath Finished,Finished,Full,Interior Entry |
| Flooring | Carpet,Hardwood,Tile |
| Total Fireplaces | 2 |
| Fireplace Features | Basement,Living Room,Wood Burning Stove |
| Common Walls | No Common Walls |
| Air Conditioning Y/N | true |
| Heating Y/N | true |
| Fireplace Y/N | true |
| Above Grade Finished Area | 6813 |
| Laundry Features | Mud Room,Other |
| Total Bedrooms | 5 |
| Main Level Bedrooms | 2 |
| Main Level Bathrooms | 2 |
| Below Grade Finished Area Unit Type | Square Feet |
| LivingAreaSource | Public Records |
| Above Grade Finished Area Unit Type | Square Feet |
| Kitchen Features | Solid Surface Counters,Walk-in Pantry |
| Total Baths | 5 |
Exterior Features
| Parking Features | Garage,Attached,Parking Pad,RV Access/Parking,Boat |
|---|---|
| Lot Features | Private |
| Water Source | Public |
| Total Parking | 3 |
| Lot Size Area | 6.61 |
| Foundation Details | Slab |
| Building Area Total | 6813 |
| Lot Size Acres | 6.61 |
| Lot Size Source | Public Records |
Amenities
- Foreclosure
- Views
- Short Sale
- New Construction
- Adult 55+
- Lease To Own
- No HOA Fees
- Furnished
- Primary On Main
- Air Conditioning
- Seller Finance
- Green
- Fixer Upper
- Horse
- Golf
- Fireplace
- Deck
- Garage
- Basement
- Pool
Property vs Single Family Average in 30268
Price
Taxes
Year Built
In The Neighborhood
Just Listed
Brooklet
$ 284,900
6392 Arcola Road
Brooklet, GA 30415
- Type
- Single Family
- Size
- 1,495 SqFt
- Rooms
- 3 Beds + 1 Baths
Just Listed
Hinesville
$ 219,900
209 Bradwell Street
Hinesville, GA 31313
- Type
- Single Family
- Size
- 1,487 SqFt
- Rooms
- 3 Beds + 2 Baths
Just Listed
Atlanta
$ 425,000
2344 Howell Mill Road Nw
Atlanta, GA 30318
- Type
- Single Family
- Size
- 1,400 SqFt
- Rooms
- 2 Beds + 1 Baths
Just Listed
Atlanta
$ 259,000
740 Tara Circle Se
Atlanta, GA 30354
- Type
- Single Family
- Size
- 1,300 SqFt
- Rooms
- 3 Beds + 2 Baths
Just Listed
Hapeville
$ 240,000
3322 Wheeler Street
Hapeville, GA 30354
- Type
- Single Family
- Rooms
- 4 Beds + 2 Baths
Just Listed
Atlanta
$ 275,000
1883 Niskey Lake Road Sw
Atlanta, GA 30331
- Type
- Single Family
- Rooms
- 3 Beds + 2 Baths
Just Listed
Atlanta
$ 399,699
212 Little Street Se
Atlanta, GA 30315
- Type
- Single Family
- Size
- 1,650 SqFt
- Rooms
- 3 Beds + 2.5 Baths
Primary On Main
Statesboro
$ 524,900
1396 Lotts Creek Road
Statesboro, GA 30458
- Type
- Single Family
- Size
- 2,261 SqFt
- Rooms
- 4 Beds + 3 Baths
Open House
Atlanta
$ 525,000
1576 Beecher Street Sw
Atlanta, GA 30310
- Type
- Single Family
- Size
- 2,018 SqFt
- Rooms
- 3 Beds + 3 Baths
Views
South Fulton
$ 699,000
3335 Flat Shoals Road
South Fulton, GA 30349
- Type
- Single Family
- Size
- 1,877 SqFt
- Rooms
- 3 Beds + 2 Baths
Views
Atlanta
$ 210,000
880 Cascade Avenue Sw
Atlanta, GA 30311
- Type
- Single Family
- Size
- 1,204 SqFt
- Rooms
- 3 Beds + 2 Baths
Pembroke
$ 102,000
168 Gorham Street
Pembroke, GA 31321
- Type
- Single Family
- Size
- 720 SqFt
- Rooms
- 2 Beds + 1 Baths
South Fulton
$ 246,300
3920 Melanie Woods Drive
South Fulton, GA 30349
- Type
- Single Family
- Size
- 1,688 SqFt
- Rooms
- 4 Beds + 2.5 Baths
 The data relating to real estate for sale on this website comes in part from the Broker Reciprocity Program of the Savannah multi-List Corporation. Real Estate listings held by brokerage firms other than Johnson Group are marked with the name of the listing brokers.
Data last updated: August 25, 2026 9:32 PM UTC
All information deemed reliable but not guaranteed.
© 2026 Savannah Multi-List Corporation. All rights reserved.
The data relating to real estate for sale on this website comes in part from the Broker Reciprocity Program of the Savannah multi-List Corporation. Real Estate listings held by brokerage firms other than Johnson Group are marked with the name of the listing brokers.
Data last updated: August 25, 2026 9:32 PM UTC
All information deemed reliable but not guaranteed.
© 2026 Savannah Multi-List Corporation. All rights reserved.
 ©2026 Georgia Multiple Listing Service All information deemed reliable but not guaranteed. All properties are subject to prior sale, change or withdrawal. Neither listing broker(s) or information provider(s) shall be responsible for any typographical errors, misinformation, misprints and shall be held totally harmless. Listing(s) information is provided for consumer's personal, non-commercial use and may not be used for any purpose other than to identify prospective properties consumers may
 Hinesville Area Board of REALTORS® All information deemed reliable but not guaranteed. All properties are subject to prior sale, change or withdrawal. Neither listing broker(s) or information provider(s) shall be responsible for any typographical errors, misinformation, misprints and shall be held totally harmless. Listing(s) information is provided for consumer's personal, non-commercial use and may not be used for any purpose other than to identify prospective properties consumers may be interested
 The data relating to real estate on this web site comes in part from the Internet Data Exchange program of Hive MLS LLC, and is updated as of August 25, 2026 9:50 PM UTC All information is deemed reliable but not guaranteed and should be independently verified. All properties are subject to prior sale, change, or withdrawal. Neither listing broker(s) nor Johnson Group shall be responsible for any typographical errors, misinformation, or misprints, and shall be held totally harmless from any damages
