
Views
Address
4064 Lyon Boulevard, Atlanta, GA
Price
$ 1,075,000
Property Attributes
- MLS#10710155
- TypeSingle Family
- Listing Status Under Contract
- CountyFulton
- CityAtlanta
- NeighborhoodNISKEY LAKE FALLS
- Zip30331
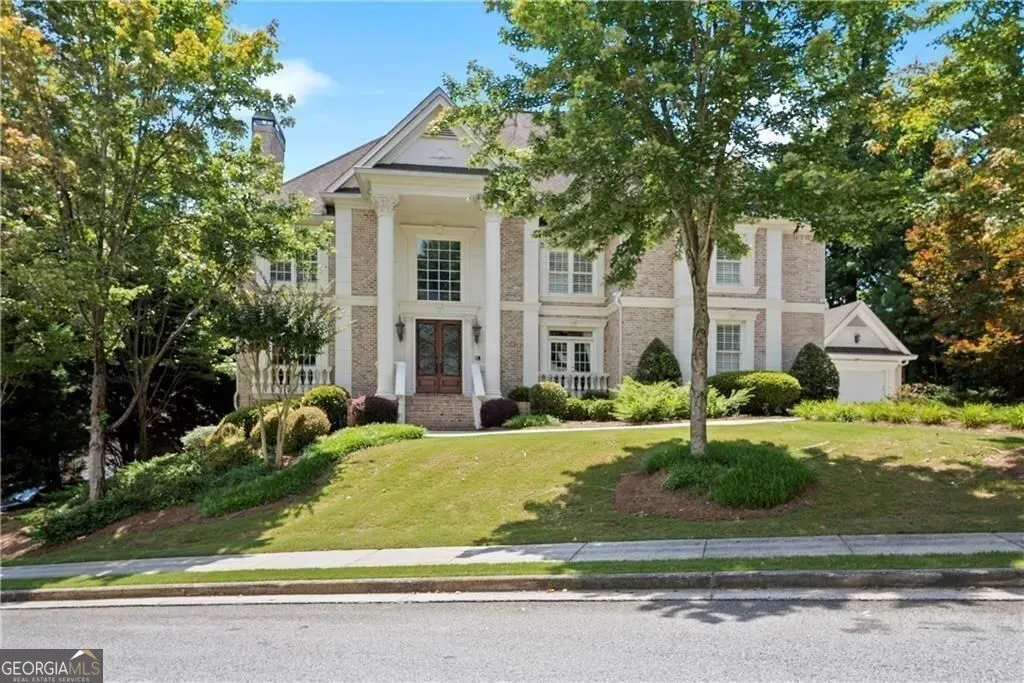
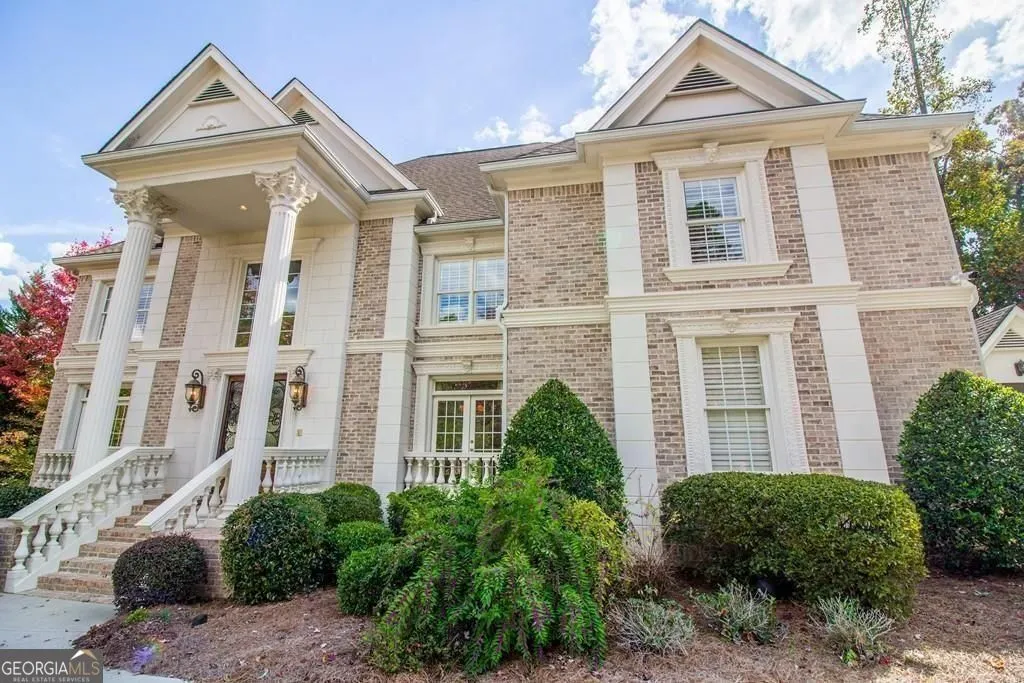
- StyleColonial
- Year Built2003
- Taxes$ 14118
- Price$ 1,075,000
- Bedrooms6
- Full Bathrooms5
- Half Bathrooms1
- Sqr Footage7368
- Lot Size0.455 Acres
Data Source:
Georgia MLS (GAMLS)
Property Description
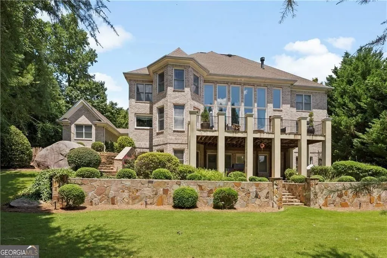

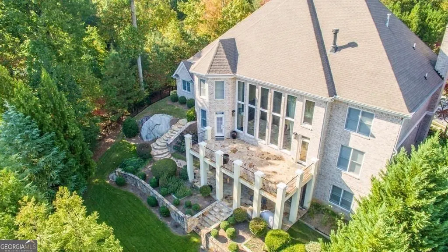
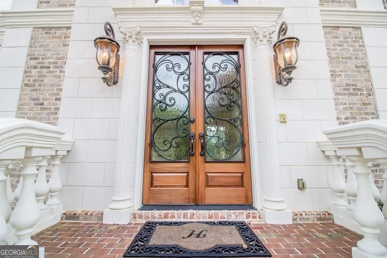
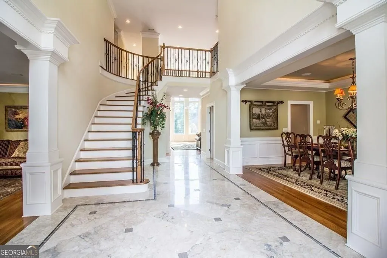
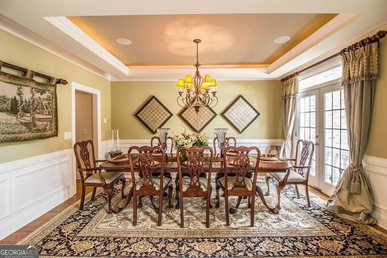
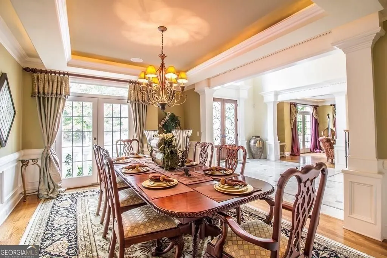
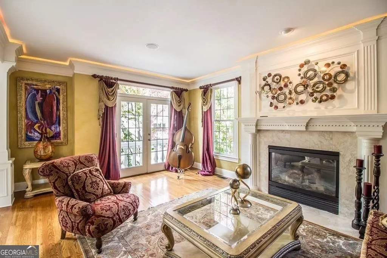
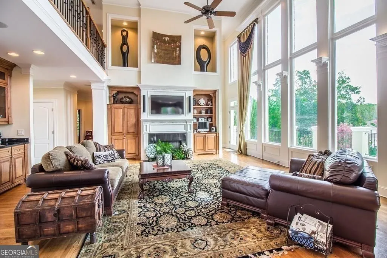
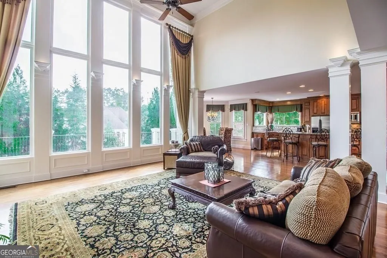
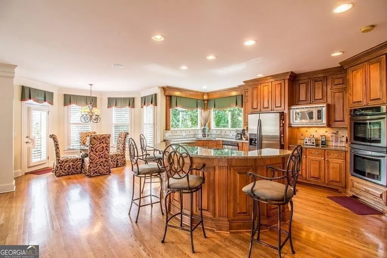
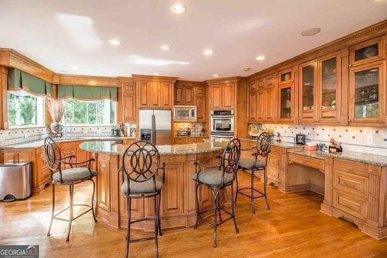
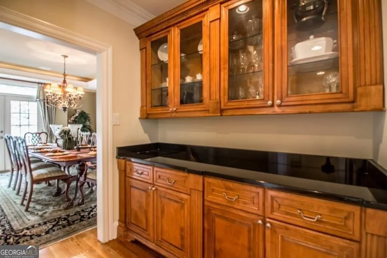
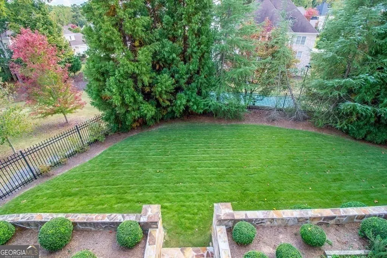
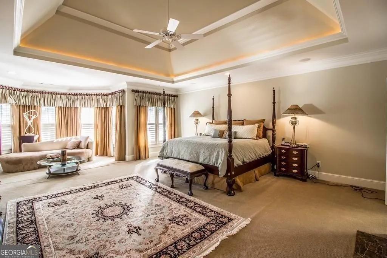
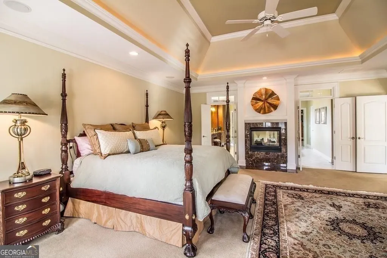
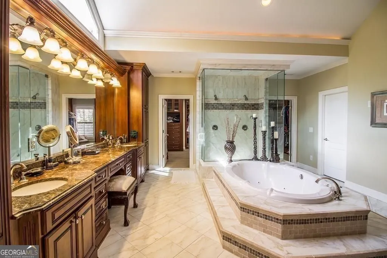
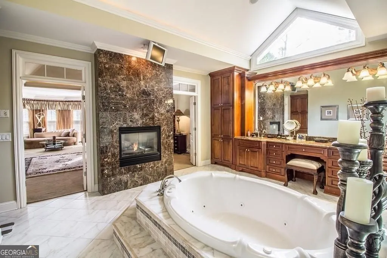
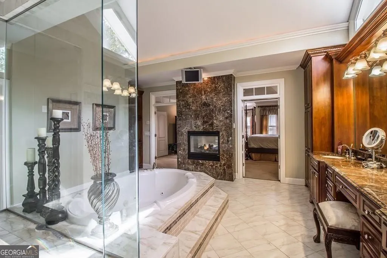

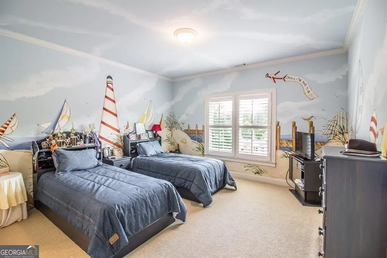
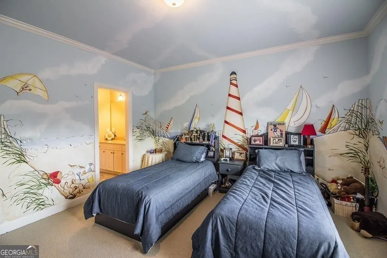
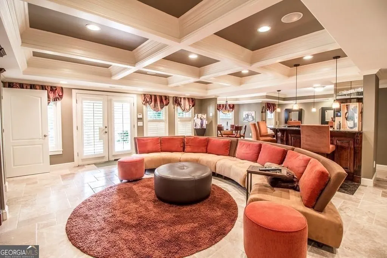
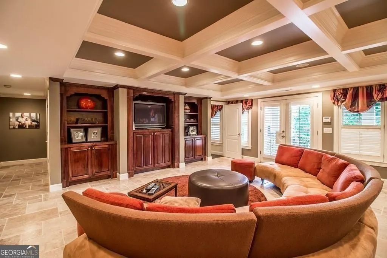
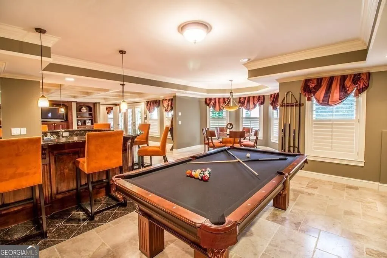

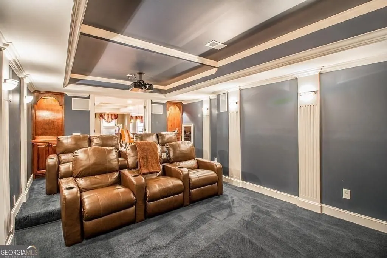
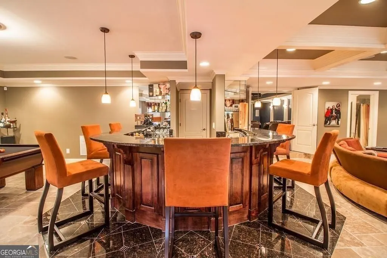
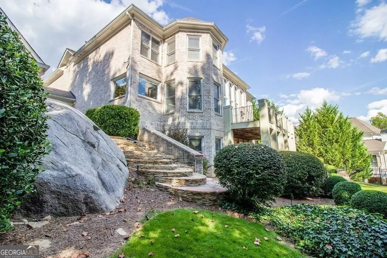
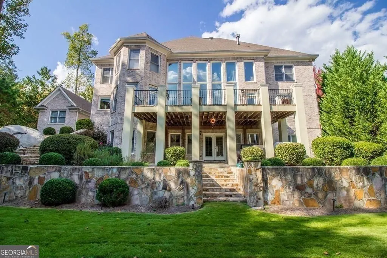
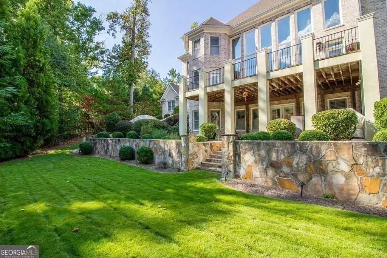
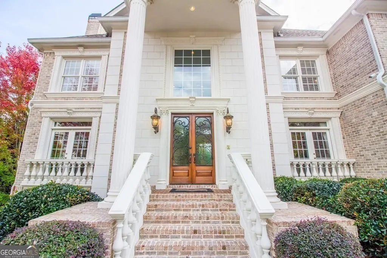
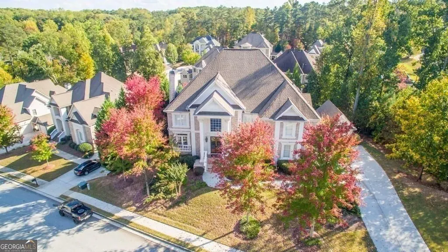
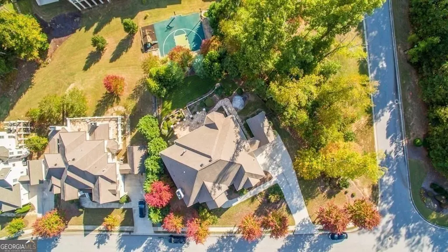
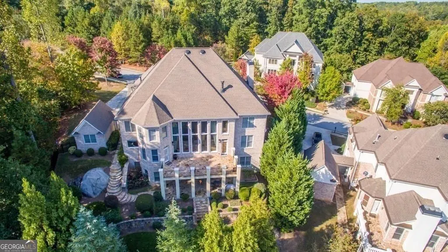
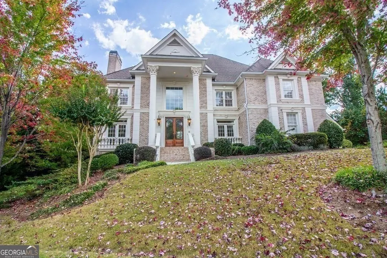
Welcome to an exceptional estate residence offering luxury, scale, and privacy in the sought-after Niskey Lake area of Southwest Atlanta. Perfectly positioned on a beautifully sized lot, this impressive home offers more than 7,000 square feet of thoughtfully designed living space with 6 spacious bedrooms and 6 bathrooms-ideal for both grand entertaining and comfortable everyday living. From the moment you enter, the home makes a striking impression with soaring ceilings, expansive living spaces, and an abundance of natural light that highlights the elegant architectural details throughout. The flowing floor plan seamlessly connects formal and casual living areas, creating an inviting environment for gatherings, celebrations, and relaxed family living. A generously sized chef's kitchen serves as the heart of the home, opening to spacious living and dining areas designed for effortless entertaining. The luxurious owner's suite is a private retreat, offering a serene escape with a spacious bedroom, spa-inspired bathroom, and substantial closet space. Additional bedrooms are well-appointed and thoughtfully positioned to provide comfort and privacy for family members and guests alike. The expansive finished terrace level adds another dimension of living and entertainment space-perfect for a media room, game room, fitness area, or guest accommodations. Outside, the nearly half-acre setting provides a peaceful backdrop with room to create your own outdoor oasis, whether for entertaining, relaxing, or enjoying the surrounding natural beauty. Ideally located with convenient access to downtown Atlanta, Hartsfield-Jackson International Airport, and the shopping and dining of the Cascade and Camp Creek corridors, this remarkable home combines sophistication, space, and lifestyle in one extraordinary offering.
| Elementary School | Middle School | High School |
|---|---|---|
| Deerwood Elementary School | Bunche Middle School | Therrell High School |
| Price History | |
|---|---|
| 3/13/2026 | Listed $1,075,000 |
General Features
| Sewer | Public Sewer |
|---|---|
| Heating | Central,Natural Gas |
| Cooling | Central Air,Ceiling Fan(s),Zoned |
| Utilities | Underground Utilities |
| Roof | Composition |
| Appliances | Dishwasher,Disposal,Double Oven,Gas Water Heater,Microwave |
| Association Fee Includes | Maintenance Grounds,Insurance |
| Architectural Style | Colonial |
| Security Features | Carbon Monoxide Detector(s) |
| Construction Materials | Stone |
| Year Built | 2003 |
| View | City |
| Levels | Three Or More |
| Property Subtype | Single Family Residence |
| Tax Year | 2025 |
| Community Features | Gated,Playground,Pool,Sidewalks,Street Lights |
| Accessibility | Other |
| County | Fulton |
| New Construction | false |
| Property Type | Residential |
| HOA | true |
| Attached Garage | true |
| Subdivision Name | NISKEY LAKE FALLS |
| Garage Y/N | true |
| Full Baths | 5 |
| Status | Under Contract |
| Directions | I-285 to Cascade Road. Travel 1/2 mile outside Perimeter. Left on Danworth Road, Left on Niskey Rd, Dead end to Heatherland and make a left. Travel to 4 way stop and make left on Niskey Road. Note- Gated Community |
| High School | Therrell |
| City | Atlanta |
| Lot Size Units | Square Feet |
| Lot Size Square Feet | 19819.8 |
| Carport Y/N | false |
| Elementary School | Deerwood |
| Property Attached Y/N | false |
| Land Lease Y/N | false |
| Tax Annual Amount | 14118 |
| Home Warranty Y/N | false |
| Middle/Junior High School | Bunche |
| Property Condition | Resale |
| Structure Type | Other |
| Building Area Units | Square Feet |
| Living Area Units | Square Feet |
| Standard Status | Pending |
Interior Features
| Interior Amenities | Bookcases,Tray Ceiling(s),Walk-In Closet(s) |
|---|---|
| Basement | Full |
| Flooring | Tile,Hardwood |
| Total Fireplaces | 1 |
| Fireplace Features | Factory Built,Living Room,Master Bedroom |
| Common Walls | No Common Walls |
| Air Conditioning Y/N | true |
| Heating Y/N | true |
| Fireplace Y/N | true |
| Above Grade Finished Area | 5286 |
| Half Baths | 1 |
| Laundry Features | Mud Room |
| Total Bedrooms | 6 |
| Below Grade Finished Area | 2082 |
| Main Level Bedrooms | 1 |
| Main Level Bathrooms | 1 |
| Below Grade Finished Area Unit Type | Square Feet |
| LivingAreaSource | Public Records |
| Above Grade Finished Area Unit Type | Square Feet |
| Kitchen Features | Kitchen Island,Solid Surface Counters |
| Total Baths | 6 |
| Dining Room Features | Seats 12+ |
Exterior Features
| Exterior Amenities | Other |
|---|---|
| Vegetation | Partially Wooded,Grassed |
| Parking Features | Garage,Attached,Kitchen Level |
| Lot Features | Corner Lot |
| Water Source | Public |
| Total Parking | 3 |
| Lot Size Area | 19819.8 |
| Foundation Details | Slab |
| Building Area Total | 7368 |
| Lot Size Acres | 0.455 |
| Lot Size Source | Other |
| Other Equipment | Home Theater |
Amenities
- Foreclosure
- Views
- Short Sale
- New Construction
- Adult 55+
- Lease To Own
- No HOA Fees
- Furnished
- Primary On Main
- Air Conditioning
- Seller Finance
- Green
- Fixer Upper
- Horse
- Golf
- Fireplace
- Deck
- Garage
- Basement
- Pool
Property vs Single Family Average in 30331
Price
Taxes
Year Built
 The data relating to real estate for sale on this website comes in part from the Broker Reciprocity Program of the Savannah multi-List Corporation. Real Estate listings held by brokerage firms other than Johnson Group are marked with the name of the listing brokers.
Data last updated: August 25, 2026 9:32 PM UTC
All information deemed reliable but not guaranteed.
© 2026 Savannah Multi-List Corporation. All rights reserved.
The data relating to real estate for sale on this website comes in part from the Broker Reciprocity Program of the Savannah multi-List Corporation. Real Estate listings held by brokerage firms other than Johnson Group are marked with the name of the listing brokers.
Data last updated: August 25, 2026 9:32 PM UTC
All information deemed reliable but not guaranteed.
© 2026 Savannah Multi-List Corporation. All rights reserved.
 ©2026 Georgia Multiple Listing Service All information deemed reliable but not guaranteed. All properties are subject to prior sale, change or withdrawal. Neither listing broker(s) or information provider(s) shall be responsible for any typographical errors, misinformation, misprints and shall be held totally harmless. Listing(s) information is provided for consumer's personal, non-commercial use and may not be used for any purpose other than to identify prospective properties consumers may
 Hinesville Area Board of REALTORS® All information deemed reliable but not guaranteed. All properties are subject to prior sale, change or withdrawal. Neither listing broker(s) or information provider(s) shall be responsible for any typographical errors, misinformation, misprints and shall be held totally harmless. Listing(s) information is provided for consumer's personal, non-commercial use and may not be used for any purpose other than to identify prospective properties consumers may be interested
 The data relating to real estate on this web site comes in part from the Internet Data Exchange program of Hive MLS LLC, and is updated as of August 25, 2026 9:50 PM UTC All information is deemed reliable but not guaranteed and should be independently verified. All properties are subject to prior sale, change, or withdrawal. Neither listing broker(s) nor Johnson Group shall be responsible for any typographical errors, misinformation, or misprints, and shall be held totally harmless from any damages
