

Address
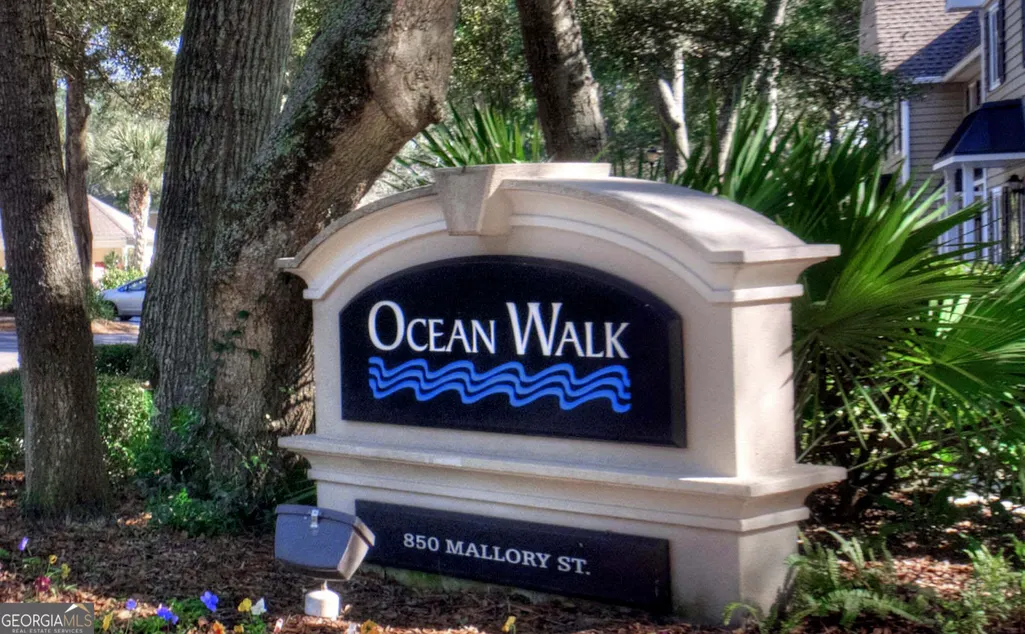
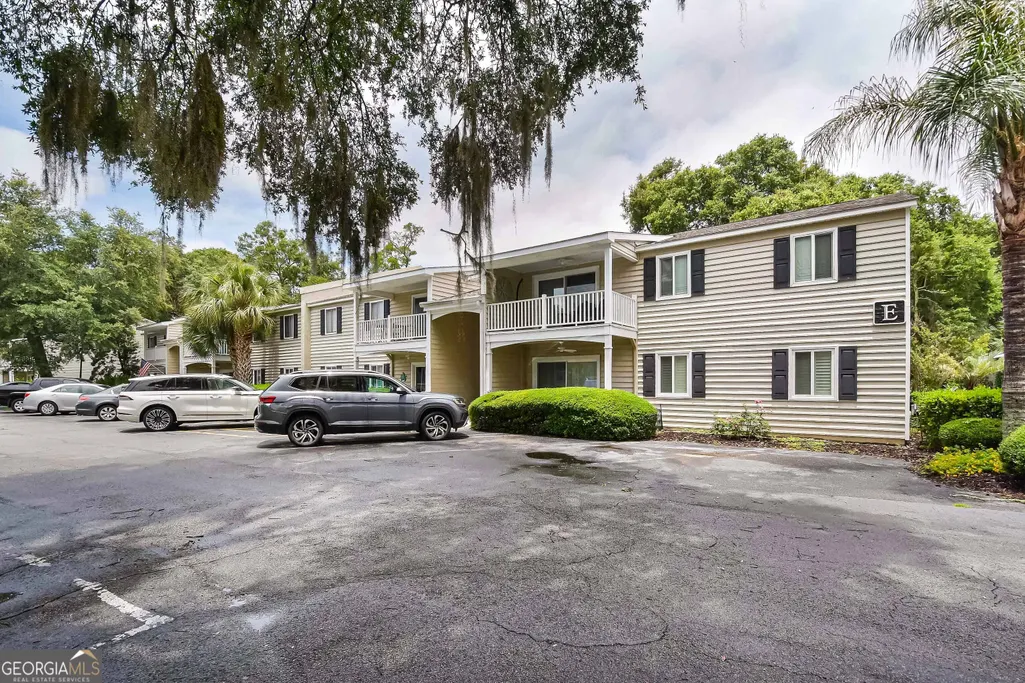
850 Mallery Street, St. Simons, GA
Price
$ 454,900
Property Attributes
- MLS#10709740
- TypeCondos
- Listing Status Active
- CountyGlynn
- CitySt. Simons
- NeighborhoodOcean Walk
- Zip31522
- StyleOther, Traditional
- Year Built1972
- Taxes$ 3582
- Price$ 454,900
- Bedrooms2
- Full Bathrooms2
- Half Bathrooms0
- Sqr Footage920
Data Source:
Georgia MLS (GAMLS)
Property Description
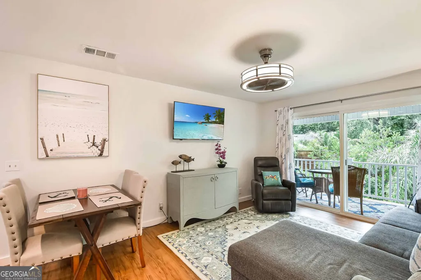
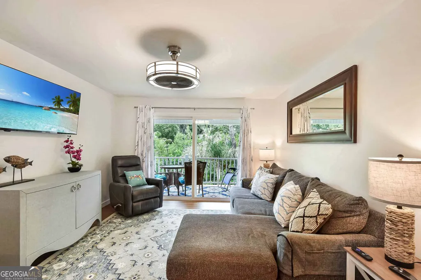
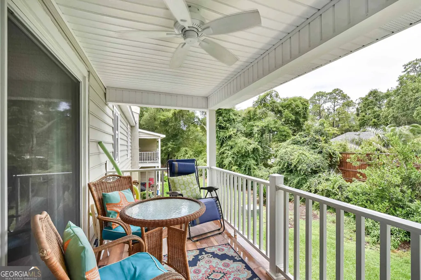
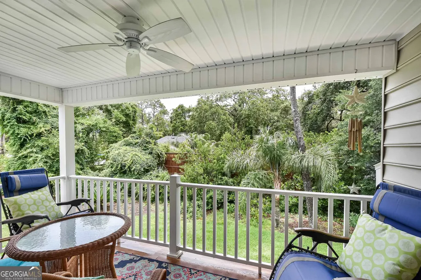
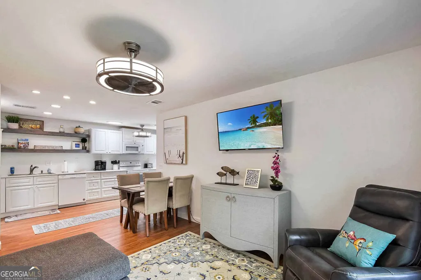
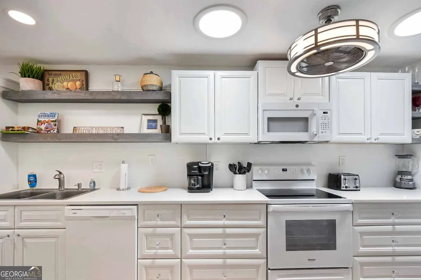
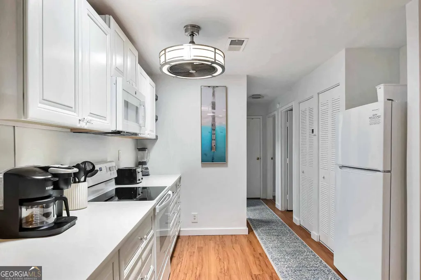
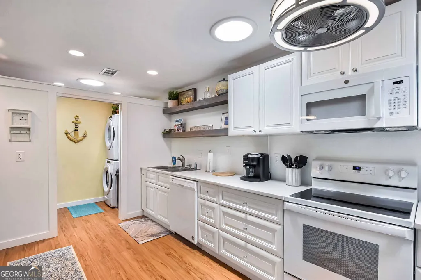
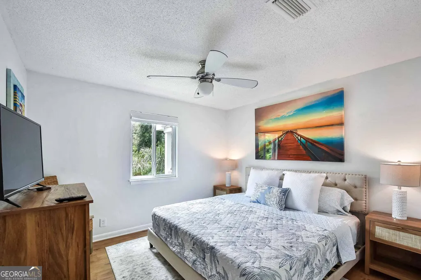
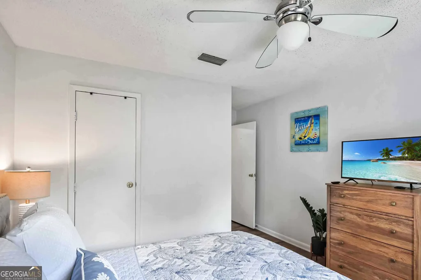
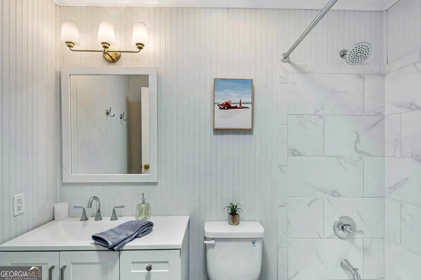
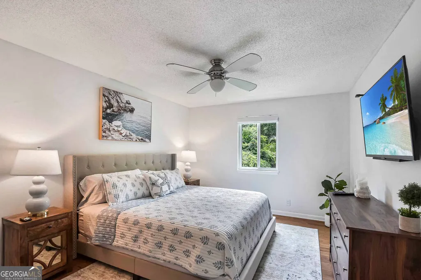
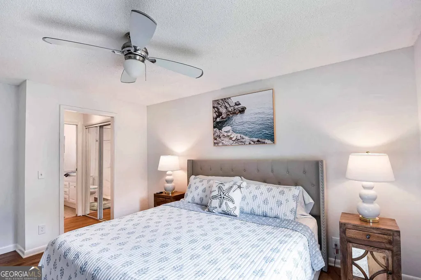
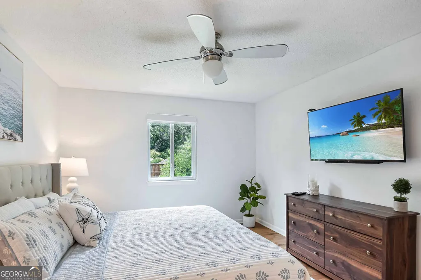
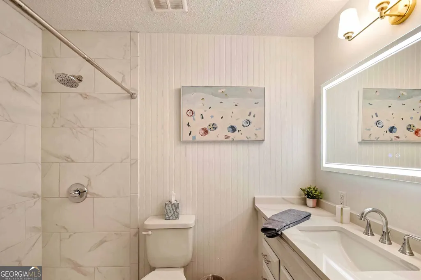
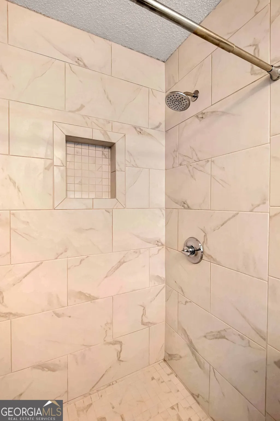
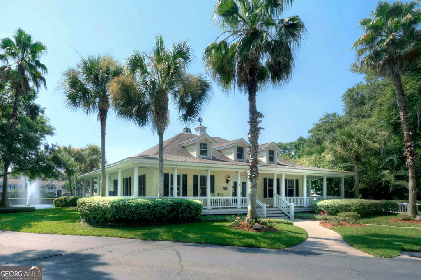
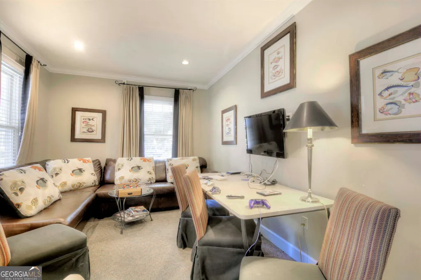
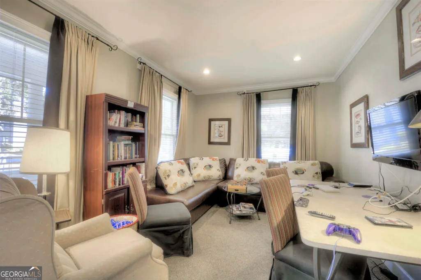
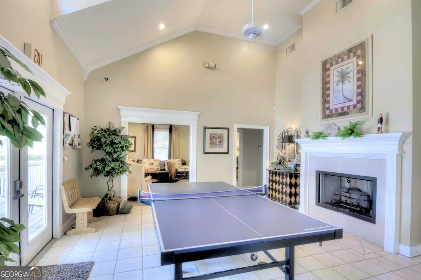
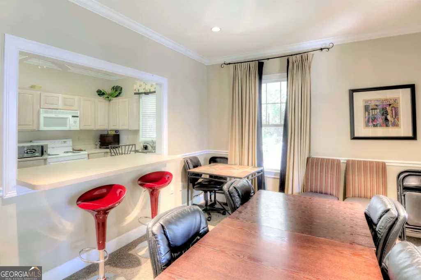
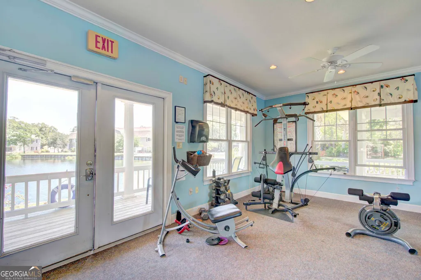
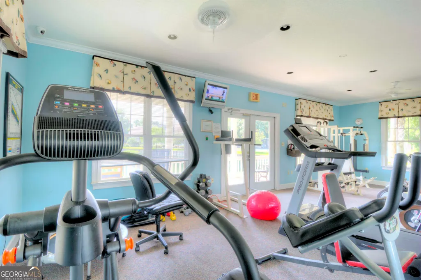
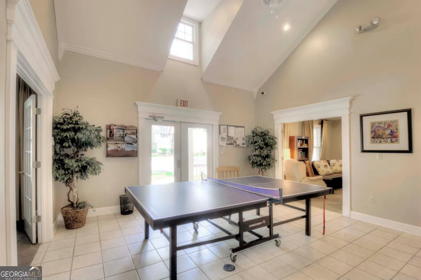
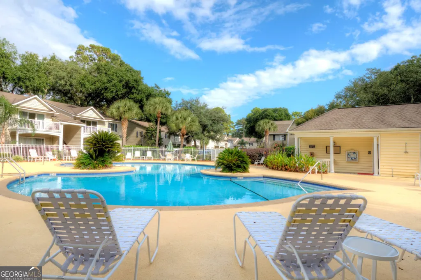
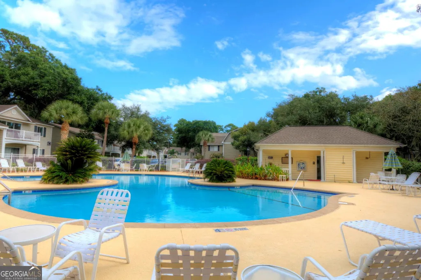
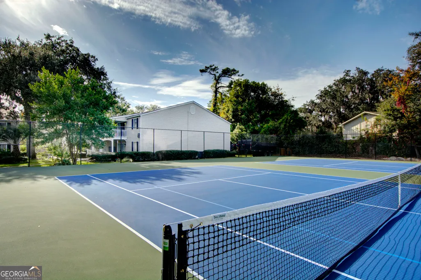
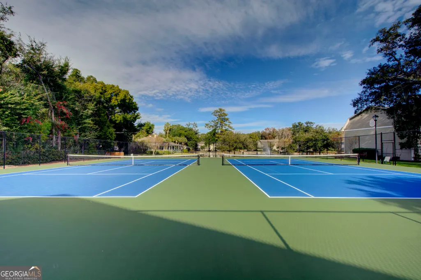
Back on market due to buyer termination & no fault of seller. Located on the desirable south end of St. Simons Island, this beautifully remodeled 2-bedroom, 2-bath condo in Ocean Walk offers the perfect blend of coastal charm, comfort, and investment potential. The thoughtfully updated interior features modern finishes, an open and inviting layout, and plenty of natural light-creating an ideal space for relaxing after a day at the beach or entertaining guests. Both bedrooms are spacious and well-appointed, while the updated bathrooms provide a clean, contemporary feel. The turnkey condition makes this property ideal as a full-time residence, vacation getaway, or income-producing investment. Ocean Walk is known for its resort-style amenities, including multiple swimming pools, tennis courts, a fitness center, scenic ponds, and a playground. Located just minutes from the Village, beaches, dining, and shopping, the community offers easy access to everything that makes St. Simons Island such a sought-after destination. With a strong short-term rental history and a prime south-island location, this condo is a rare opportunity to own a piece of the Golden Isles lifestyle. Sold furnished with a few exceptions.
| Elementary School | Middle School | High School |
|---|---|---|
| Saint Simons Elementary School | Glynn Middle School | Glynn High School |
| Price History | |
|---|---|
| 3/13/2026 | Listed $469,000 |
| 6/29/2026 | 2$459,000 |
| 7/21/2026 | 1$454,900 |
General Features
| Sewer | Public Sewer |
|---|---|
| Heating | Central |
| Cooling | Central Air |
| Utilities | Cable Available,Electricity Available,High Speed Internet,Sewer Connected,Water Available |
| Roof | Composition |
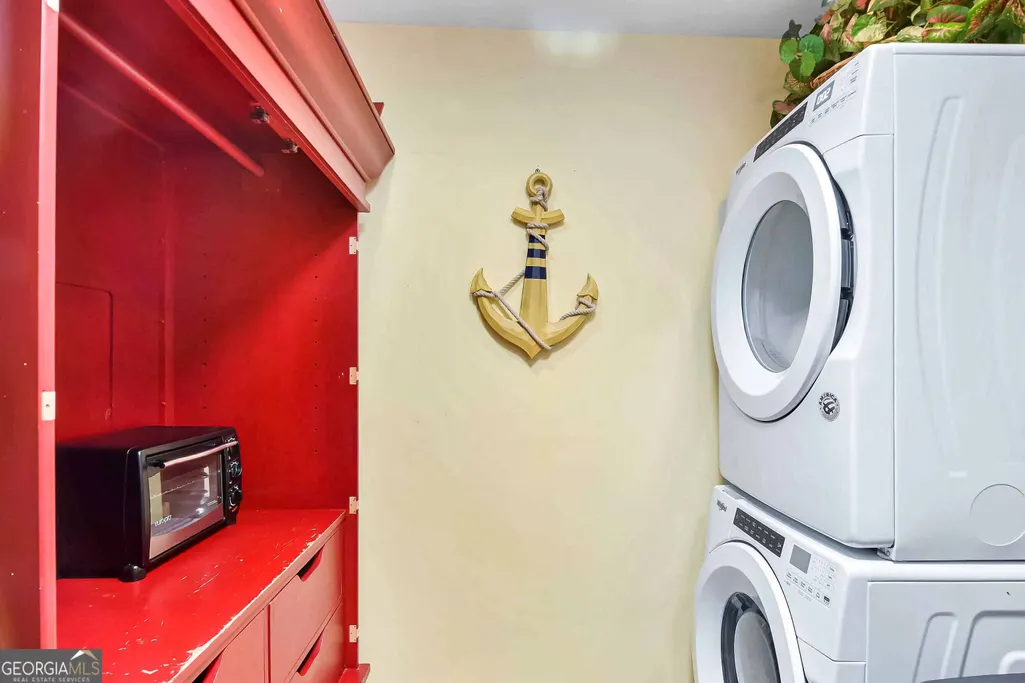
| Appliances | Dishwasher,Dryer,Electric Water Heater,Ice Maker,Microwave,Range,Refrigerator,Washer |
| Association Fee Includes | Insurance,Maintenance Structure,Maintenance Grounds,Management Fee,Pest Control,Reserve Fund,Swimming,Tennis,Trash |
| Architectural Style | Other,Traditional |
| Construction Materials | Vinyl Siding |
| Year Built | 1972 |
| Levels | Two |
| Property Subtype | Condominium |
| Tax Year | 25 |
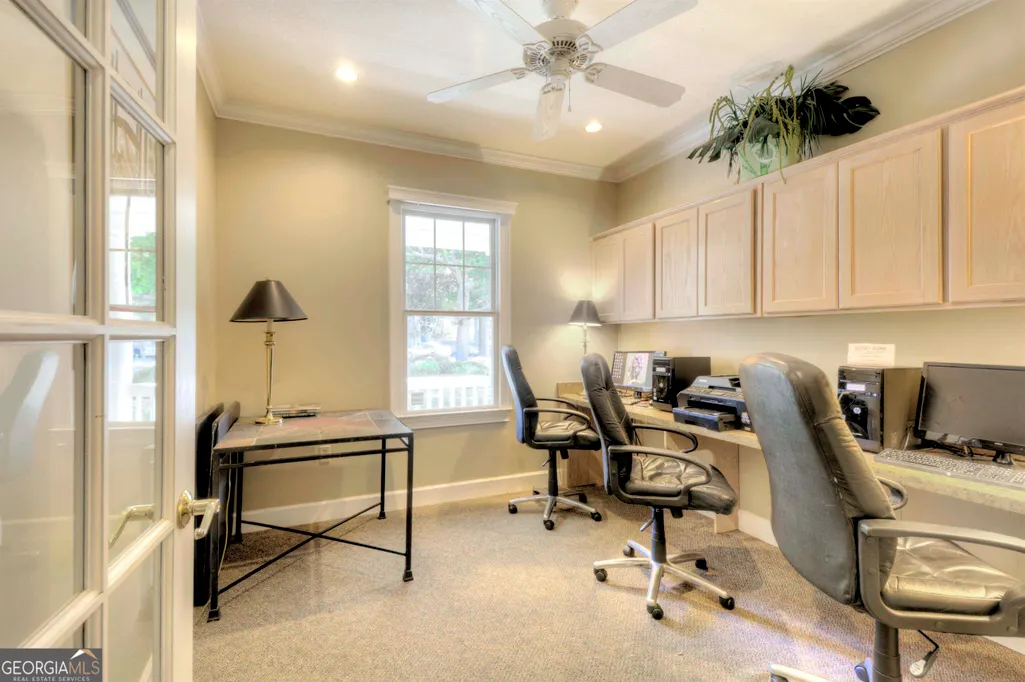
| Community Features | Clubhouse,Fitness Center,Park,Playground,Pool,Street Lights,Tennis Court(s),Near Shopping |
| County | Glynn |
| New Construction | false |
| Property Type | Residential |
| HOA | true |
| Attached Garage | false |
| Subdivision Name | Ocean Walk |
| Garage Y/N | false |
| Full Baths | 2 |
| Status | Active |
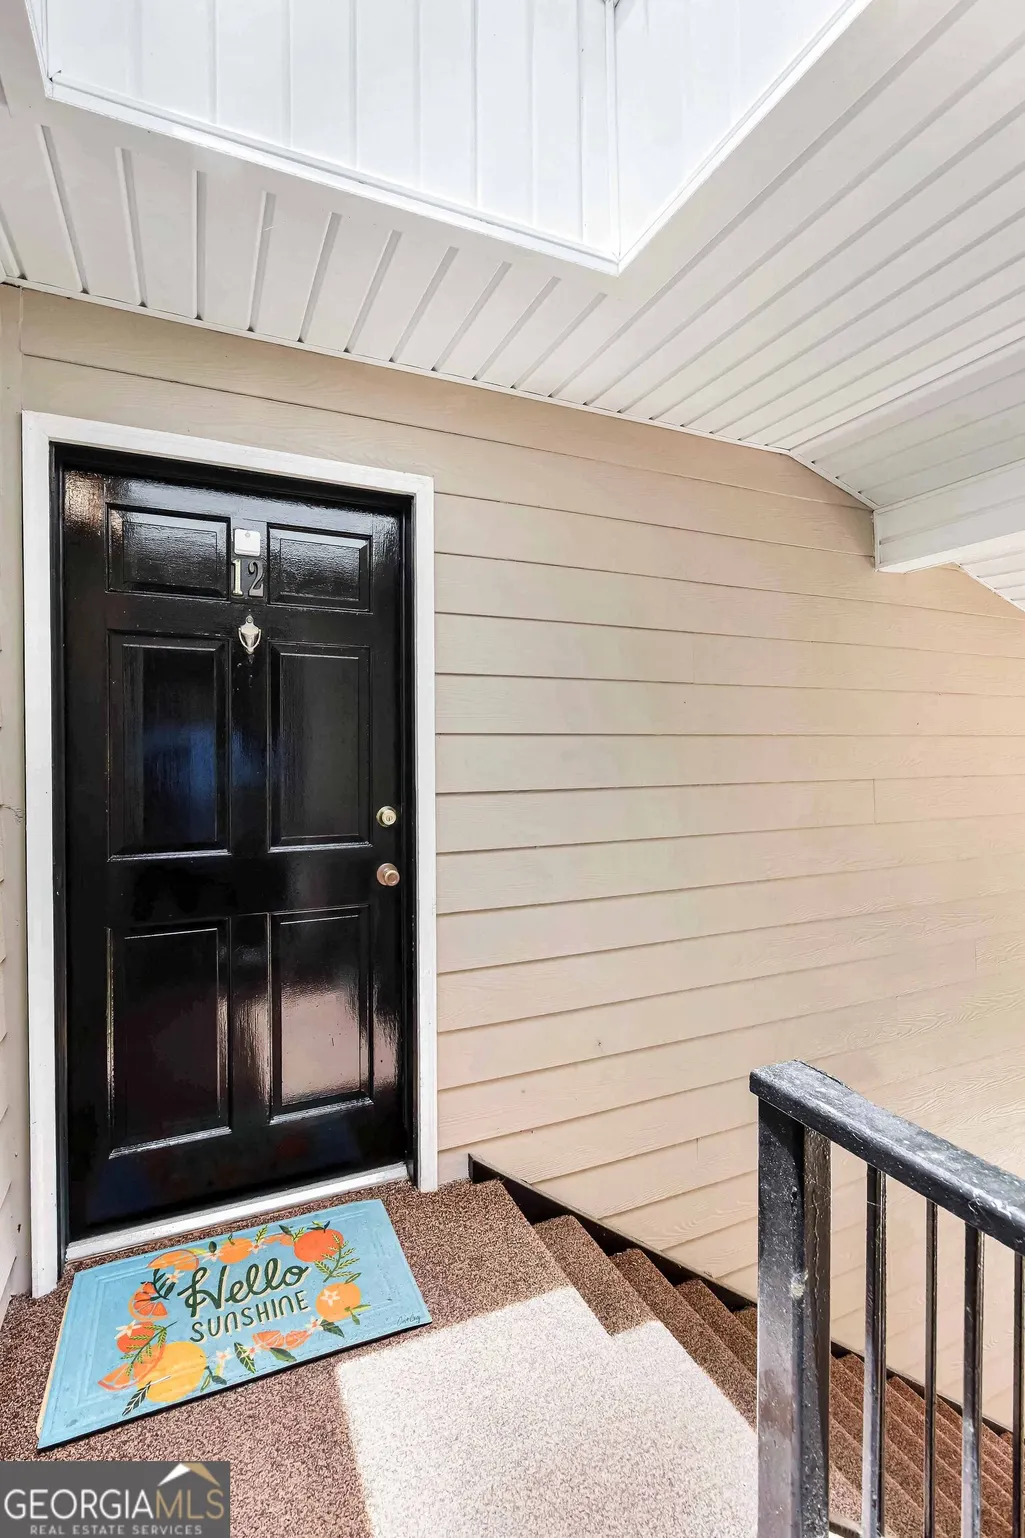
| Directions | Heading north on Mallery turn right into Ocean Walk. Building E will be on the left and is accessible by either the first or second left turn. #12E is on the right side of the building on the back of the upstairs. |
| High School | Glynn |
| City | St. Simons |
| Lot Size Units | Square Feet |
| Carport Y/N | false |
| Elementary School | Saint Simons |
| Property Attached Y/N | true |
| Land Lease Y/N | false |
| Tax Annual Amount | 3582.21 |
| Home Warranty Y/N | false |
| Middle/Junior High School | Glynn |
| Property Condition | Updated/Remodeled |
| Structure Type | Mid Rise |
| Building Area Units | Square Feet |
| Living Area Units | Square Feet |
| Standard Status | Active |
Interior Features
| Interior Amenities | Tile Bath |
|---|---|
| Basement | None |
| Flooring | Laminate,Tile |
| Air Conditioning Y/N | true |
| Heating Y/N | true |
| Fireplace Y/N | false |
| Above Grade Finished Area | 920 |
| Laundry Features | Laundry Closet |
| Total Bedrooms | 2 |
| Main Level Bedrooms | 2 |
| Main Level Bathrooms | 2 |
| Below Grade Finished Area Unit Type | Square Feet |
| LivingAreaSource | Public Records |
| Above Grade Finished Area Unit Type | Square Feet |
| Total Baths | 2 |
Exterior Features
| Parking Features | Guest |
|---|---|
| Lot Features | Other |
| Water Source | Public |
| Building Area Total | 920 |
| Lot Size Source | Public Records |
Amenities
- Foreclosure
- Views
- Short Sale
- New Construction
- Adult 55+
- Lease To Own
- No HOA Fees
- Furnished
- Pets
- Primary On Main
- Air Conditioning
- Seller Finance
- Green
- Fixer Upper
- Horse
- Golf
- Fireplace
- Deck
- Garage
- Basement
- Pool
Property vs Condos Average in 31522
Price
Taxes
Year Built
 The data relating to real estate for sale on this website comes in part from the Broker Reciprocity Program of the Savannah multi-List Corporation. Real Estate listings held by brokerage firms other than Johnson Group are marked with the name of the listing brokers.
Data last updated: August 25, 2026 9:32 PM UTC
All information deemed reliable but not guaranteed.
© 2026 Savannah Multi-List Corporation. All rights reserved.
The data relating to real estate for sale on this website comes in part from the Broker Reciprocity Program of the Savannah multi-List Corporation. Real Estate listings held by brokerage firms other than Johnson Group are marked with the name of the listing brokers.
Data last updated: August 25, 2026 9:32 PM UTC
All information deemed reliable but not guaranteed.
© 2026 Savannah Multi-List Corporation. All rights reserved.
 ©2026 Georgia Multiple Listing Service All information deemed reliable but not guaranteed. All properties are subject to prior sale, change or withdrawal. Neither listing broker(s) or information provider(s) shall be responsible for any typographical errors, misinformation, misprints and shall be held totally harmless. Listing(s) information is provided for consumer's personal, non-commercial use and may not be used for any purpose other than to identify prospective properties consumers may
 Hinesville Area Board of REALTORS® All information deemed reliable but not guaranteed. All properties are subject to prior sale, change or withdrawal. Neither listing broker(s) or information provider(s) shall be responsible for any typographical errors, misinformation, misprints and shall be held totally harmless. Listing(s) information is provided for consumer's personal, non-commercial use and may not be used for any purpose other than to identify prospective properties consumers may be interested
 The data relating to real estate on this web site comes in part from the Internet Data Exchange program of Hive MLS LLC, and is updated as of August 25, 2026 9:50 PM UTC All information is deemed reliable but not guaranteed and should be independently verified. All properties are subject to prior sale, change, or withdrawal. Neither listing broker(s) nor Johnson Group shall be responsible for any typographical errors, misinformation, or misprints, and shall be held totally harmless from any damages
