
Price Reduction - Views - Eco Friendly
Address
377 Ralph Mcgill Boulevard Ne N, Atlanta, GA
Price
$ 219,500
Property Attributes
- MLS#10708784
- TypeCondos
- Listing Status Active
- CountyFulton
- CityAtlanta
- NeighborhoodCITY HEIGHTS
- Zip30312
- StyleContemporary
- Year Built1980
- Taxes$ 4158
- Price$ 219,500
- Bedrooms2
- Full Bathrooms2
- Half Bathrooms1
- Sqr Footage1160
- Lot Size0.026 Acres
Data Source:
Georgia MLS (GAMLS)
Property Description
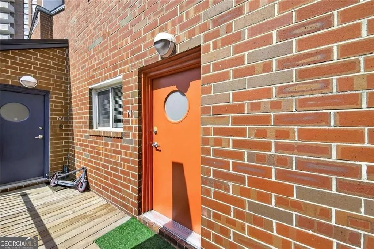
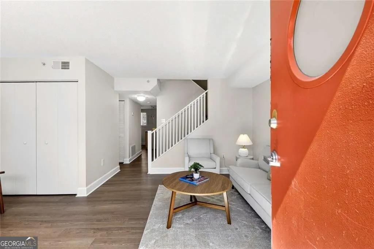
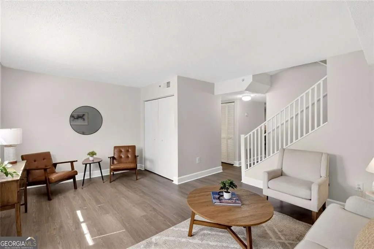
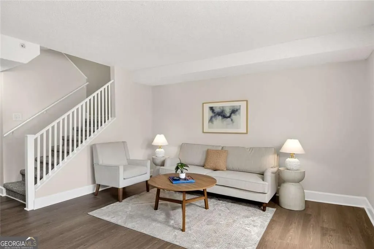
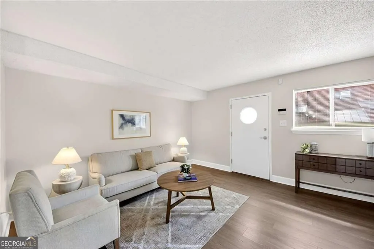
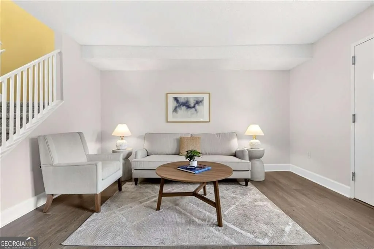
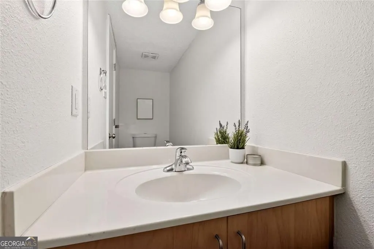
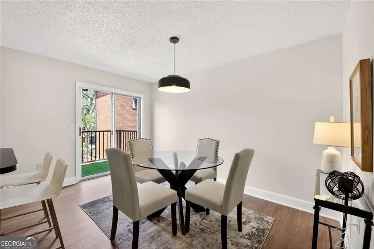
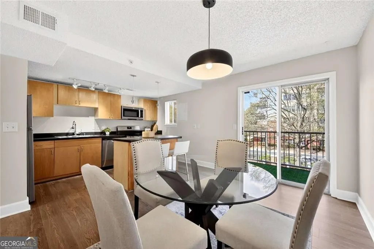
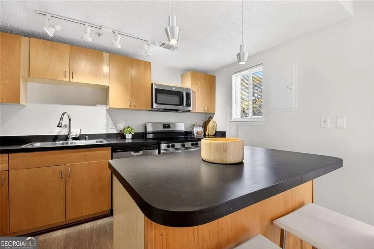
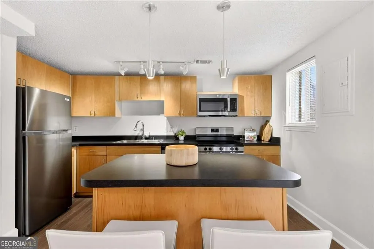
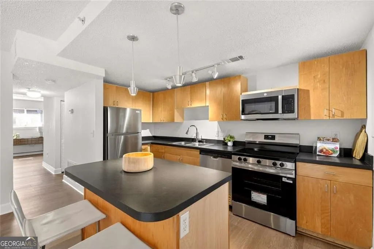
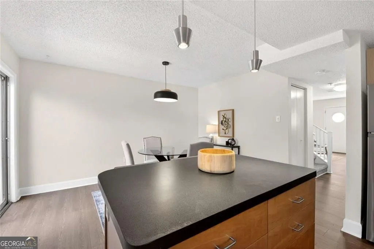
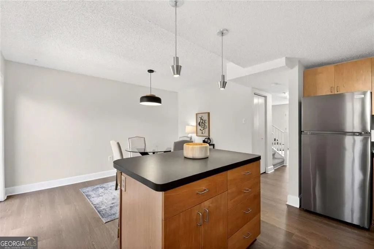
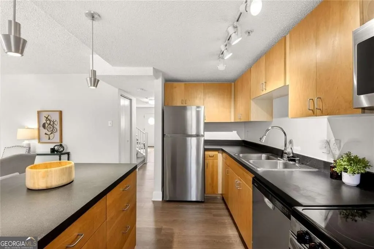
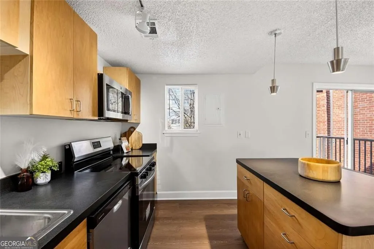
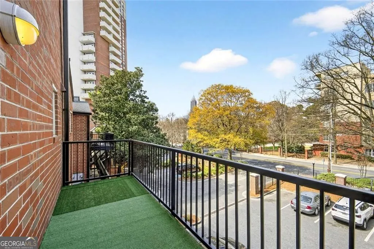
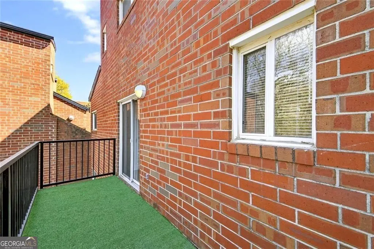
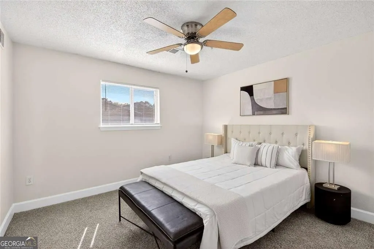
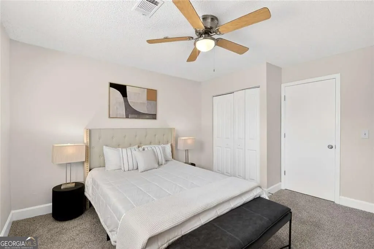
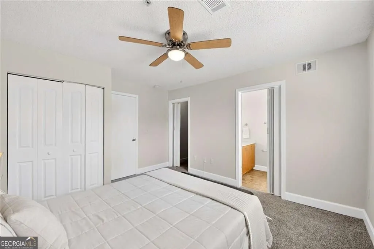
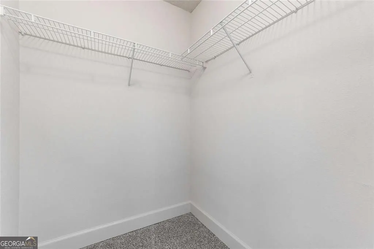
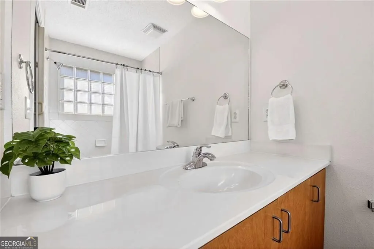
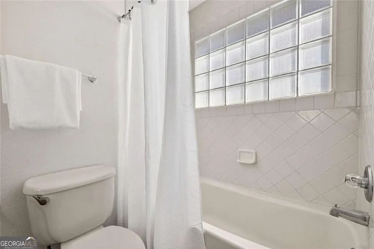
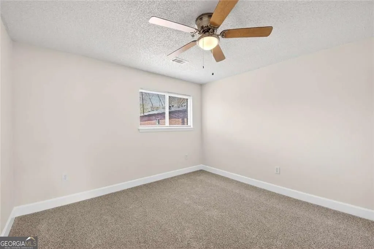
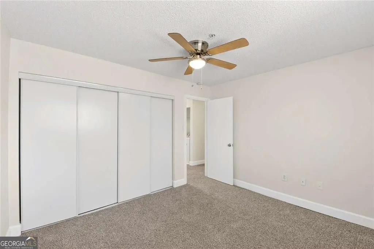
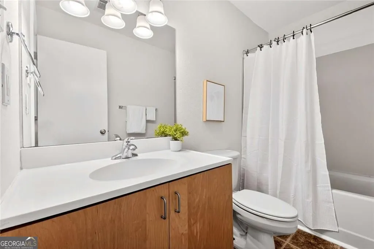
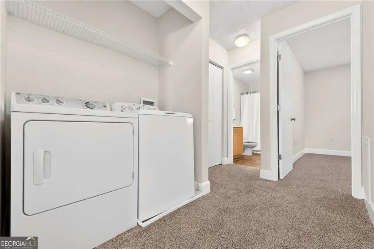
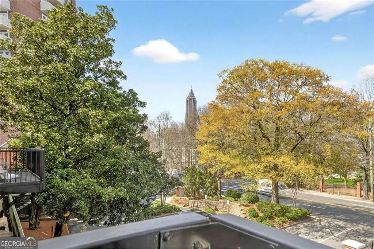
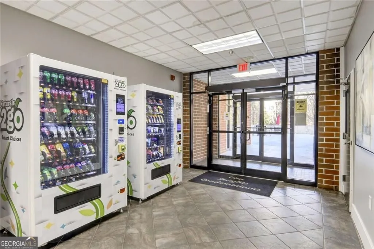
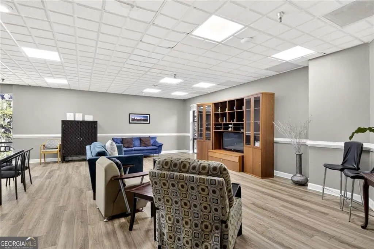
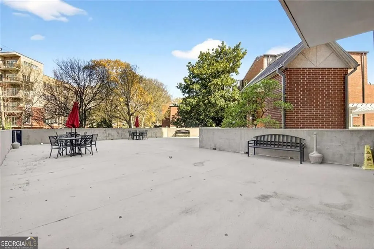
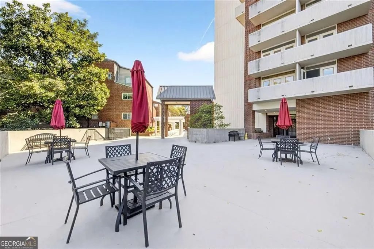
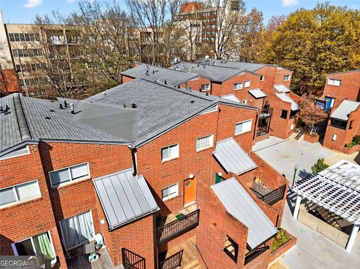
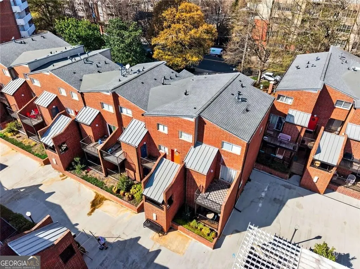
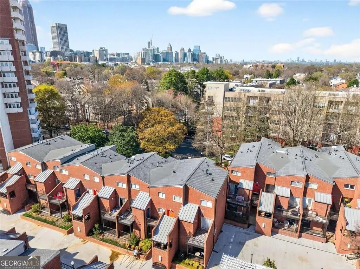
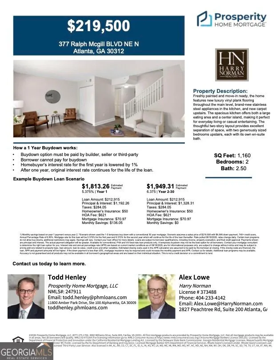
Welcome to easy in-town living in the heart of Atlanta's vibrant Old Fourth Ward. This beautifully updated two-story condominium at City Heights offers the perfect balance of comfort, convenience, and value-ideal for first-time buyers, professionals, or empty nesters seeking a low-maintenance lifestyle close to everything. Freshly painted and move-in ready, the home features new luxury vinyl plank flooring throughout the main level, brand-new stainless steel appliances in the kitchen, and new carpet upstairs. The spacious kitchen offers both a large eating area and a center island, making it perfect for everyday living or casual entertaining. The thoughtful two-story layout provides excellent separation of space, with two generously sized bedrooms upstairs, each with its own en-suite bath. A convenient powder room on the main level adds extra functionality for guests. Enjoy outdoor living on the large private balcony-an ideal spot for morning coffee or unwinding at the end of the day. City Heights residents enjoy access to desirable amenities including a community pool and fitness center. The location places you just minutes from the Atlanta BeltLine, Historic Fourth Ward Park, Ponce City Market, and Krog Street Market, as well as nearby colleges and universities including Georgia State University and Georgia Tech. Downtown Atlanta, Midtown, major venues, restaurants, and shopping are all just moments away. Offering an unbeatable combination of location, updates, and lifestyle, this home presents an exceptional opportunity to enjoy one of Atlanta's most dynamic neighborhoods.
| Elementary School | Middle School | High School |
|---|---|---|
| Hope Hill Elementary School | David T Howard Middle School | Grady High School |
| Price History | |
|---|---|
| 3/12/2026 | Listed $230,000 |
| 8/5/2026 | 2$225,000 |
| 8/17/2026 | 2$219,500 |
General Features
| Sewer | Public Sewer |
|---|---|
| Heating | Electric,Forced Air,Heat Pump |
| Cooling | Electric,Ceiling Fan(s),Central Air |
| Utilities | Cable Available,Electricity Available,Phone Available,Sewer Available,Water Available,Underground Utilities |
| Roof | Composition |
| Appliances | Dishwasher,Disposal,Dryer,Electric Water Heater,Microwave |
| Association Fee Includes | Trash,Maintenance Grounds,Pest Control,Swimming,Management Fee,Facilities Fee |
| Patio/Porch Features | Deck |
| Architectural Style | Contemporary |
| Pool Features | In Ground |
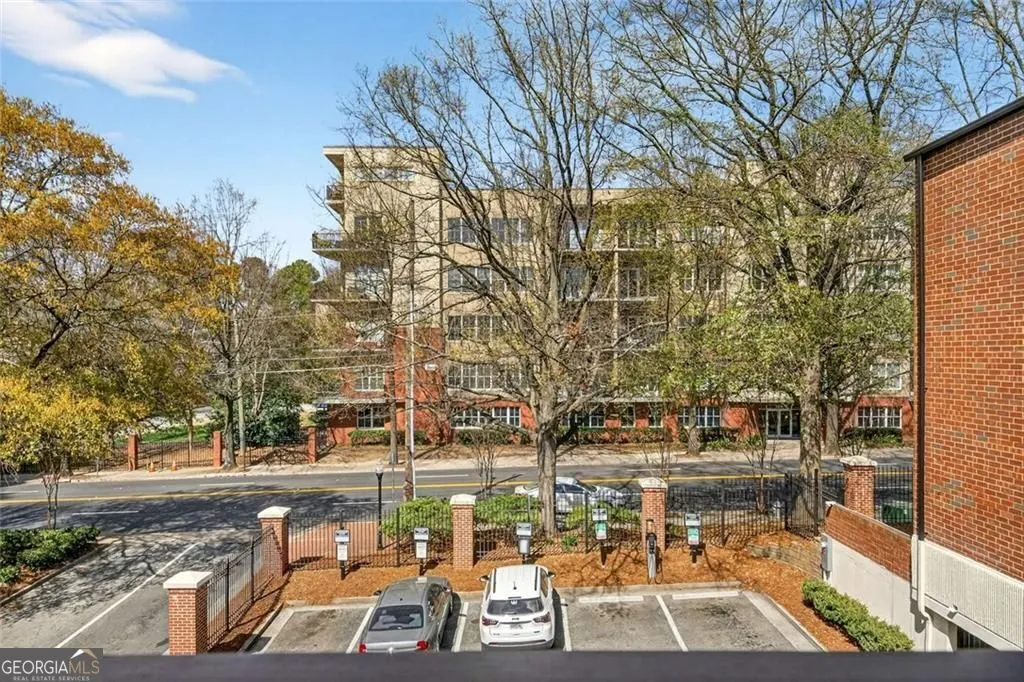
| Security Features | Gated Community |
| Construction Materials | Stone,Brick |
| Year Built | 1980 |
| View | City |
| Levels | Two |
| Unit Number | No |
| Property Subtype | Condominium |
| Tax Year | 2025 |
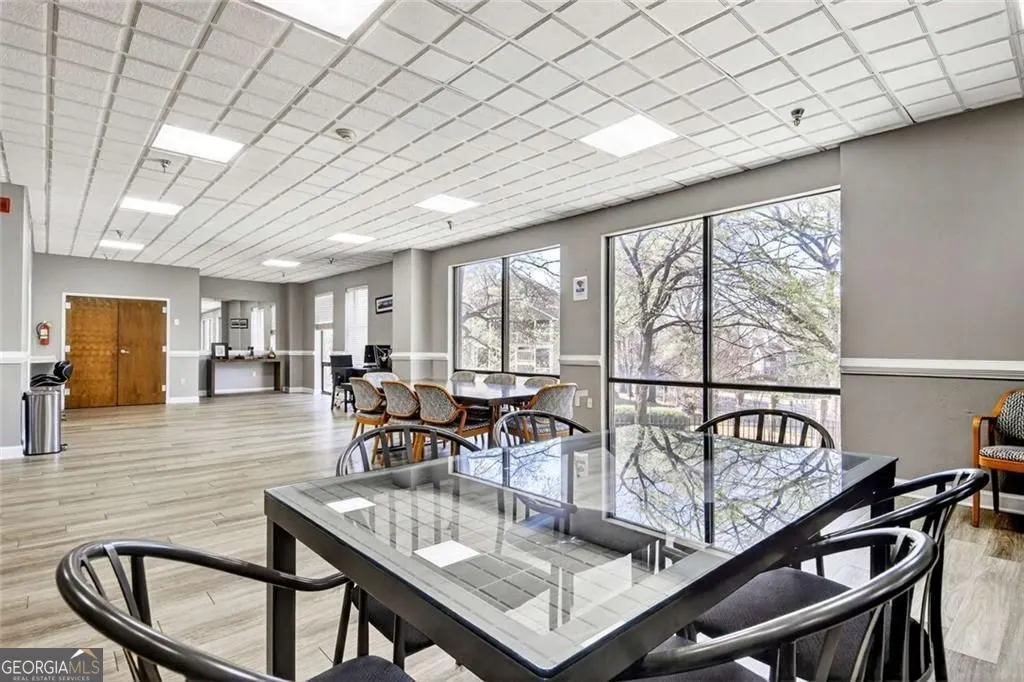
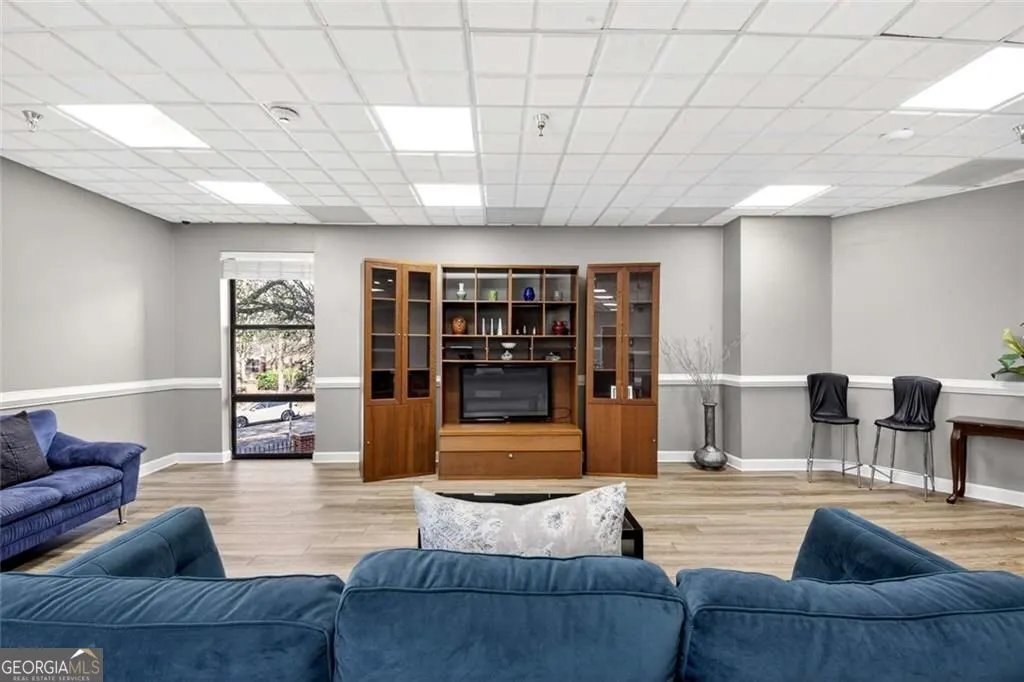
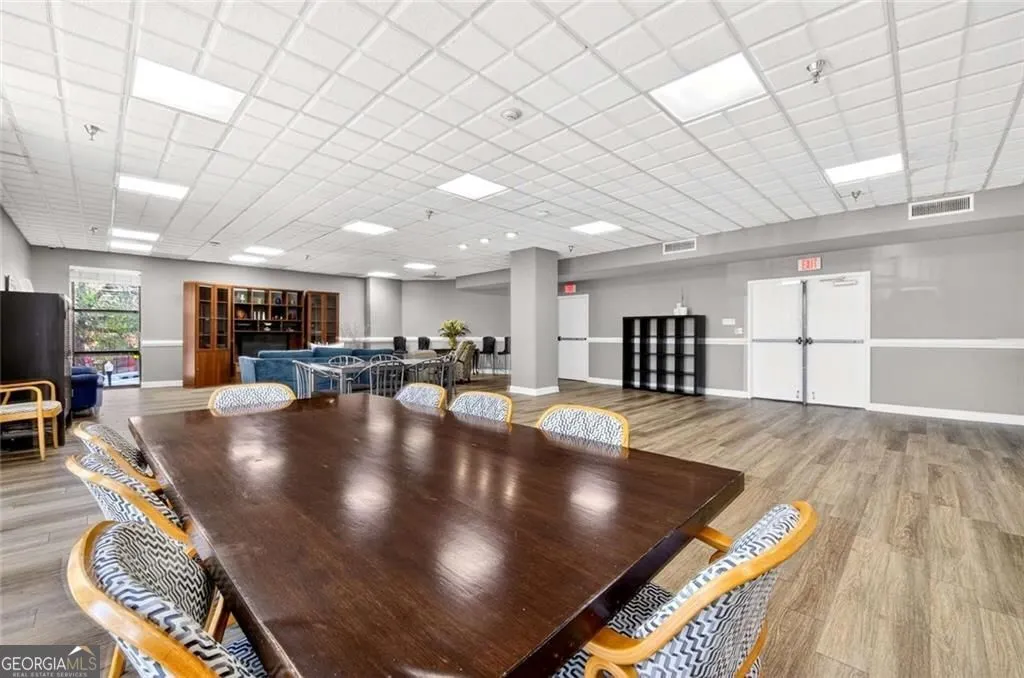
| Community Features | Fitness Center,Gated,Pool |
| County | Fulton |
| New Construction | false |
| Property Type | Residential |
| HOA | true |
| Attached Garage | false |
| Energy Efficient | Appliances |
| Subdivision Name | CITY HEIGHTS |
| Garage Y/N | true |
| Full Baths | 2 |
| Status | Active |
| Directions | South on Peachtree past the Fox Theater turn left on Ralph McGill Blvd then right into the driveway of 377 Ralph McGill. Guest parking is at the front of the building. Must check in with Concierge in the Lobby of the Tower. Lockbox is in room near receptionists desk. |
| High School | Grady |
| City | Atlanta |
| Lot Size Units | Square Feet |
| Lot Size Square Feet | 1132.56 |
| Carport Y/N | false |
| Elementary School | Hope Hill |
| Property Attached Y/N | true |
| Land Lease Y/N | false |
| Tax Annual Amount | 4158 |
| Home Warranty Y/N | false |
| Middle/Junior High School | David T Howard |
| Property Condition | Resale |
| Structure Type | Other |
| Building Area Units | Square Feet |
| Living Area Units | Square Feet |
| Standard Status | Active |
Interior Features
| Interior Amenities | High Ceilings,Walk-In Closet(s) |
|---|---|
| Basement | None |
| Flooring | Carpet |
| Common Walls | 2+ Common Walls |
| Air Conditioning Y/N | true |
| Heating Y/N | true |
| Fireplace Y/N | false |
| Above Grade Finished Area | 1160 |
| Half Baths | 1 |
| Laundry Features | In Hall,Other |
| Total Bedrooms | 2 |
| Below Grade Finished Area Unit Type | Square Feet |
| LivingAreaSource | Owner |
| Above Grade Finished Area Unit Type | Square Feet |
| Kitchen Features | Breakfast Bar |
| Total Baths | 3 |
| Dining Room Features | Dining Rm/Living Rm Combo |
Exterior Features
| Exterior Amenities | Balcony |
|---|---|
| Fencing | Fenced |
| Parking Features | Garage,Assigned,Off Street |
| Lot Features | None |
| Water Source | Public |
| Total Parking | 1 |
| Lot Size Area | 1132.56 |
| Foundation Details | Slab |
| Building Area Total | 1160 |
| Lot Size Acres | 0.026 |
| Lot Size Source | Owner |
Amenities
- Foreclosure
- Views
- Short Sale
- New Construction
- Adult 55+
- Lease To Own
- No HOA Fees
- Furnished
- Pets
- Primary On Main
- Air Conditioning
- Seller Finance
- Green
- Fixer Upper
- Horse
- Golf
- Fireplace
- Deck
- Garage
- Basement
- Pool
Property vs Condos Average in 30312
Price
Taxes
Year Built
 The data relating to real estate for sale on this website comes in part from the Broker Reciprocity Program of the Savannah multi-List Corporation. Real Estate listings held by brokerage firms other than Johnson Group are marked with the name of the listing brokers.
Data last updated: August 25, 2026 9:32 PM UTC
All information deemed reliable but not guaranteed.
© 2026 Savannah Multi-List Corporation. All rights reserved.
The data relating to real estate for sale on this website comes in part from the Broker Reciprocity Program of the Savannah multi-List Corporation. Real Estate listings held by brokerage firms other than Johnson Group are marked with the name of the listing brokers.
Data last updated: August 25, 2026 9:32 PM UTC
All information deemed reliable but not guaranteed.
© 2026 Savannah Multi-List Corporation. All rights reserved.
 ©2026 Georgia Multiple Listing Service All information deemed reliable but not guaranteed. All properties are subject to prior sale, change or withdrawal. Neither listing broker(s) or information provider(s) shall be responsible for any typographical errors, misinformation, misprints and shall be held totally harmless. Listing(s) information is provided for consumer's personal, non-commercial use and may not be used for any purpose other than to identify prospective properties consumers may
 Hinesville Area Board of REALTORS® All information deemed reliable but not guaranteed. All properties are subject to prior sale, change or withdrawal. Neither listing broker(s) or information provider(s) shall be responsible for any typographical errors, misinformation, misprints and shall be held totally harmless. Listing(s) information is provided for consumer's personal, non-commercial use and may not be used for any purpose other than to identify prospective properties consumers may be interested
 The data relating to real estate on this web site comes in part from the Internet Data Exchange program of Hive MLS LLC, and is updated as of August 25, 2026 9:50 PM UTC All information is deemed reliable but not guaranteed and should be independently verified. All properties are subject to prior sale, change, or withdrawal. Neither listing broker(s) nor Johnson Group shall be responsible for any typographical errors, misinformation, or misprints, and shall be held totally harmless from any damages
