
Eco Friendly
Address
450 Ellis Avenue, Alpharetta, GA
Price
$ 900,000
Property Attributes
- MLS#10708422
- TypeSingle Family
- Listing Status Active
- CountyFulton
- CityAlpharetta
- NeighborhoodBraeden
- Zip30009
- StyleTraditional
- Year Built2018
- Taxes$ 9084
- Price$ 900,000
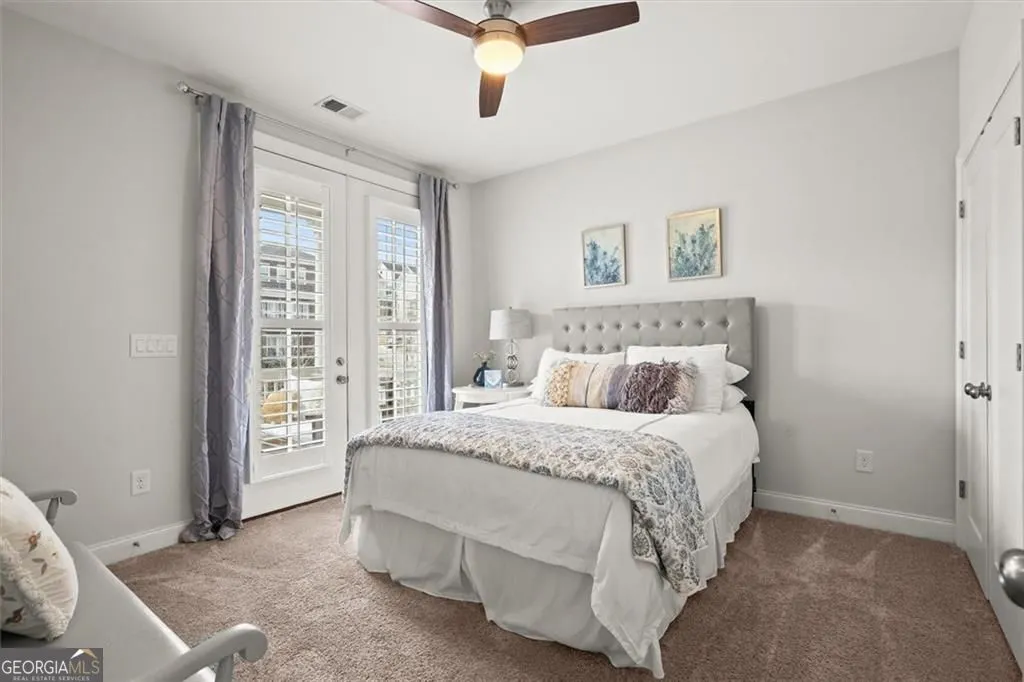
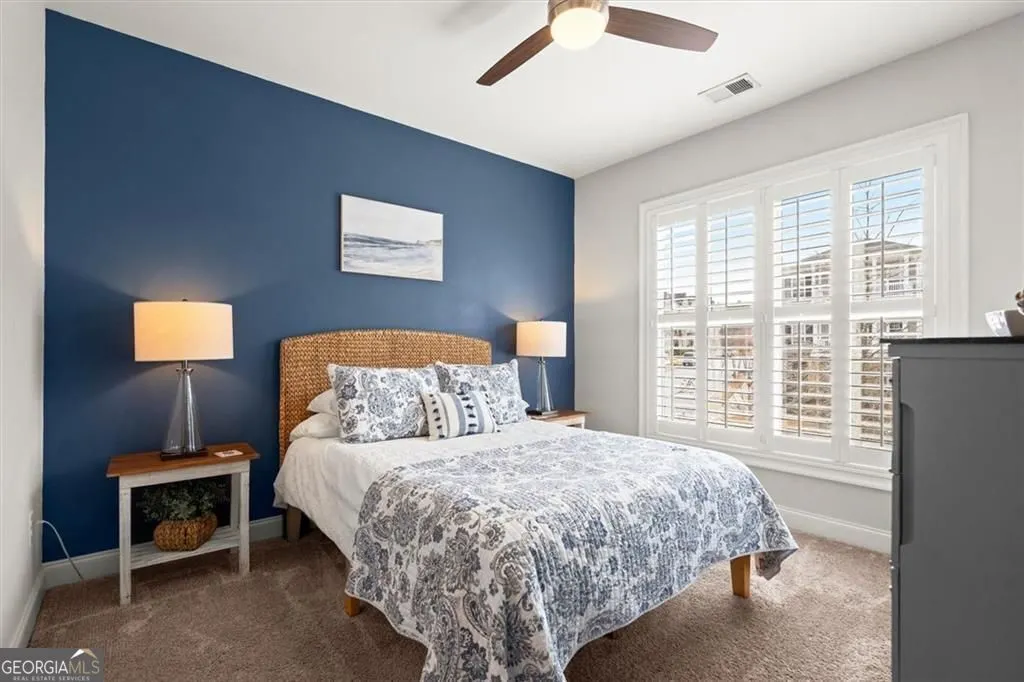
- Bedrooms5
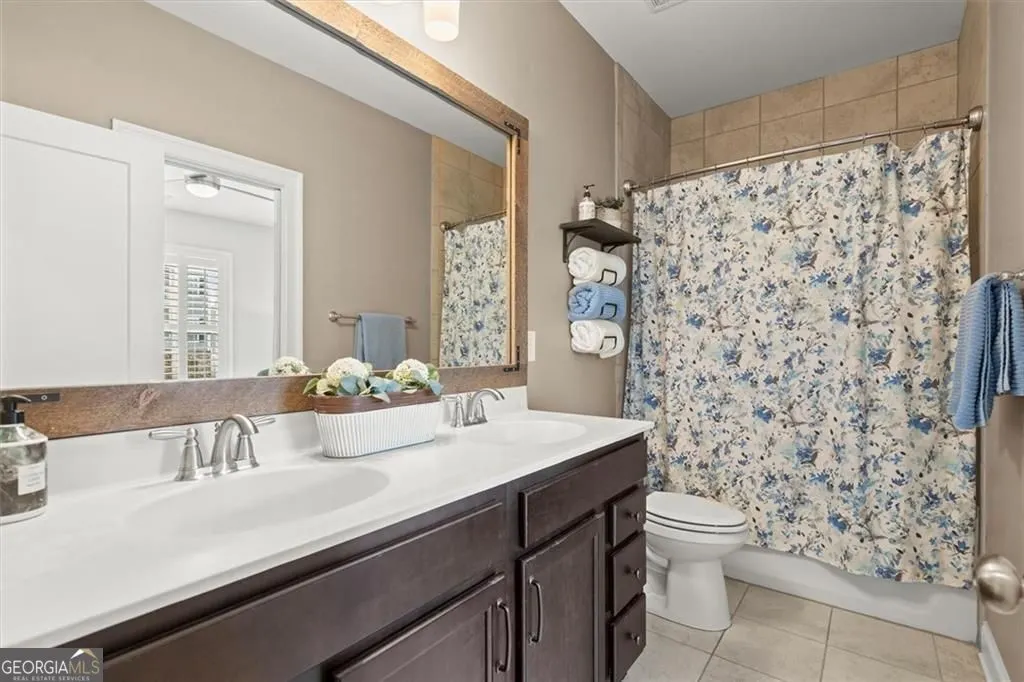
- Full Bathrooms4
- Half Bathrooms0
- Sqr Footage3492
- Lot Size0.104 Acres
Data Source:
Georgia MLS (GAMLS)
Property Description
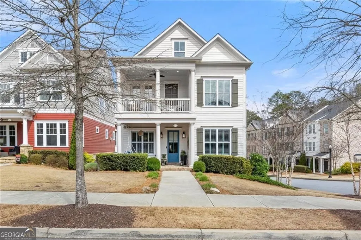
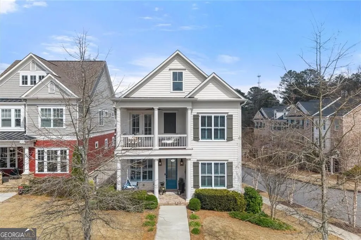
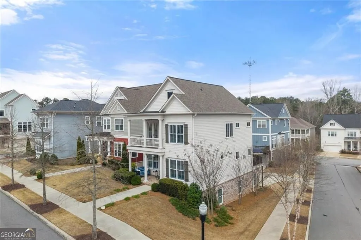
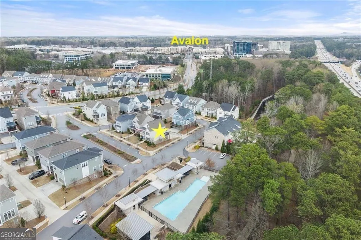
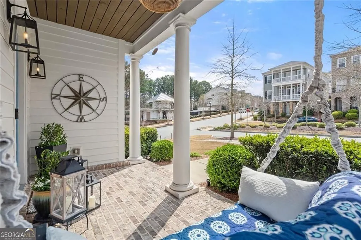
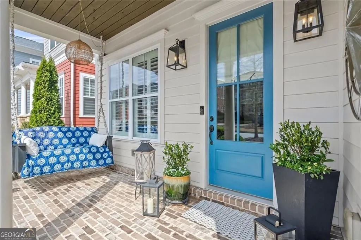
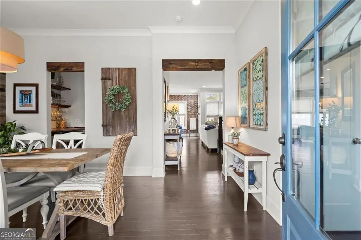

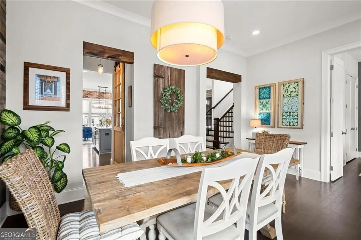
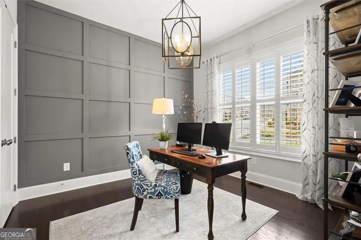
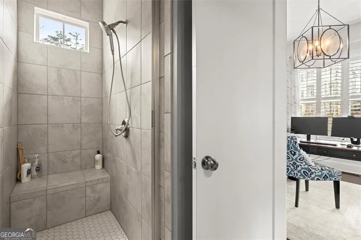
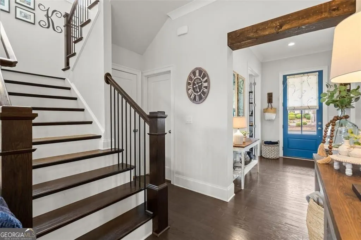
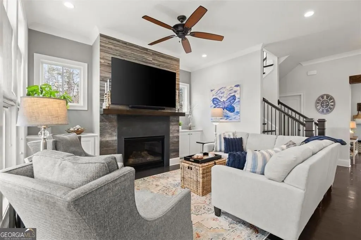
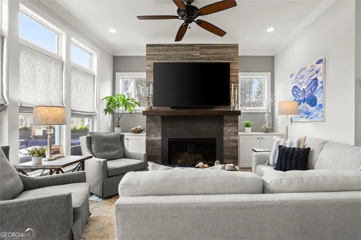
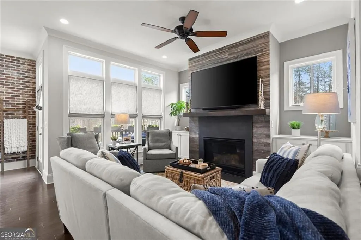
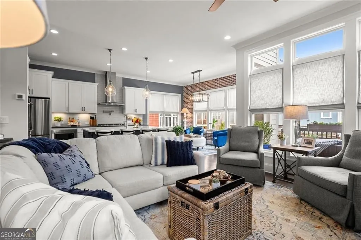
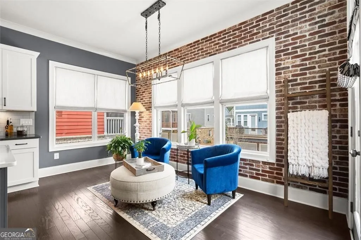
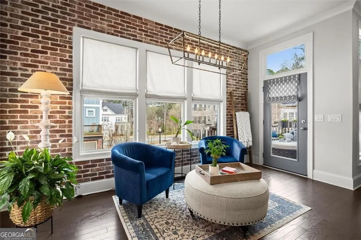
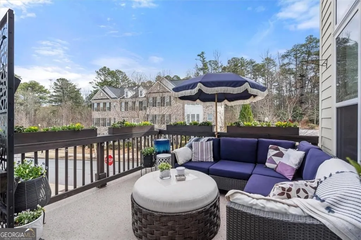
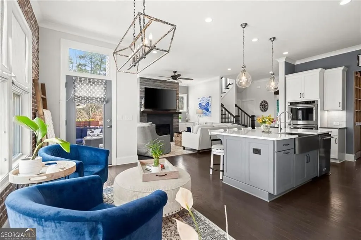
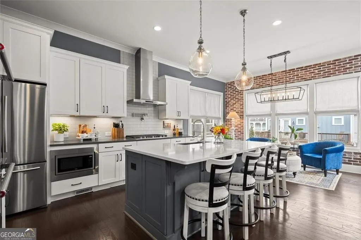
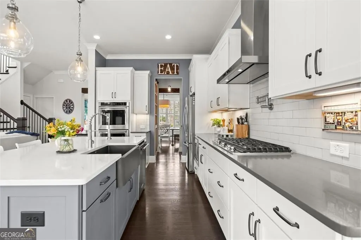
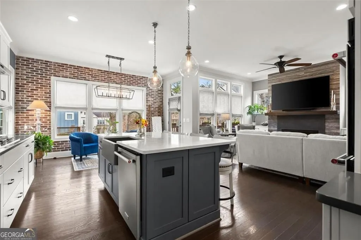
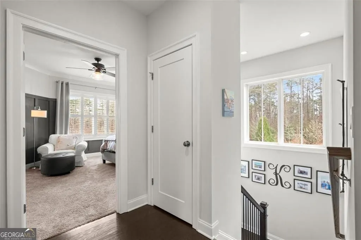

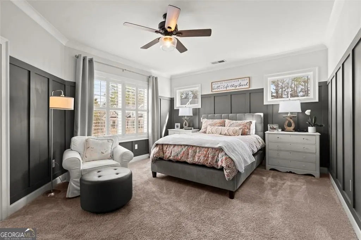
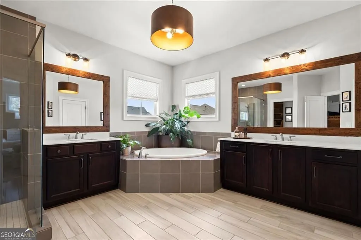
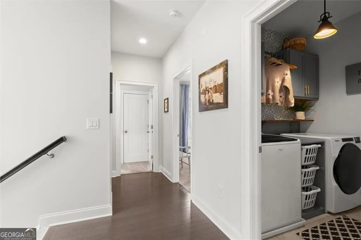
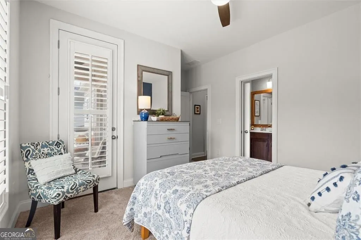
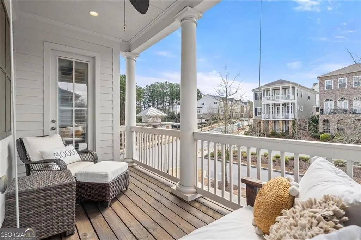
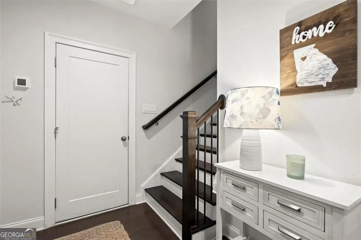
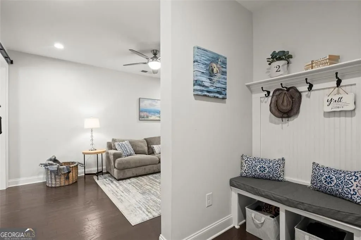
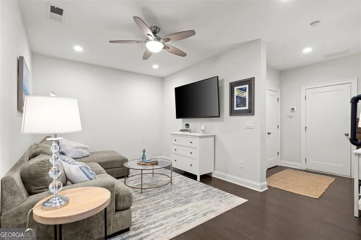
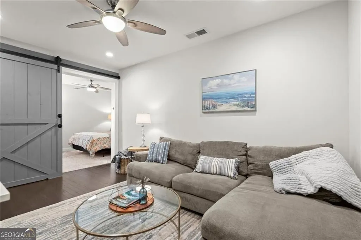
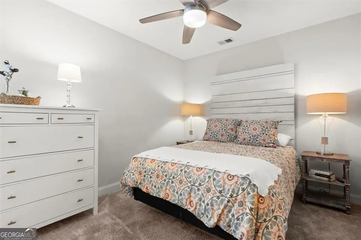
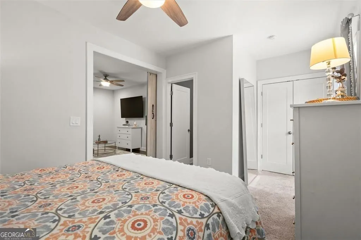
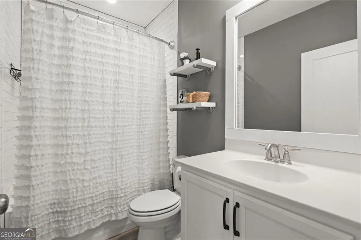
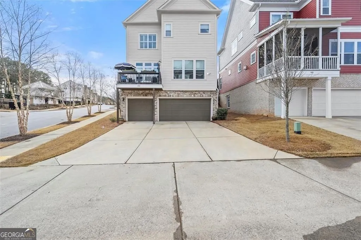
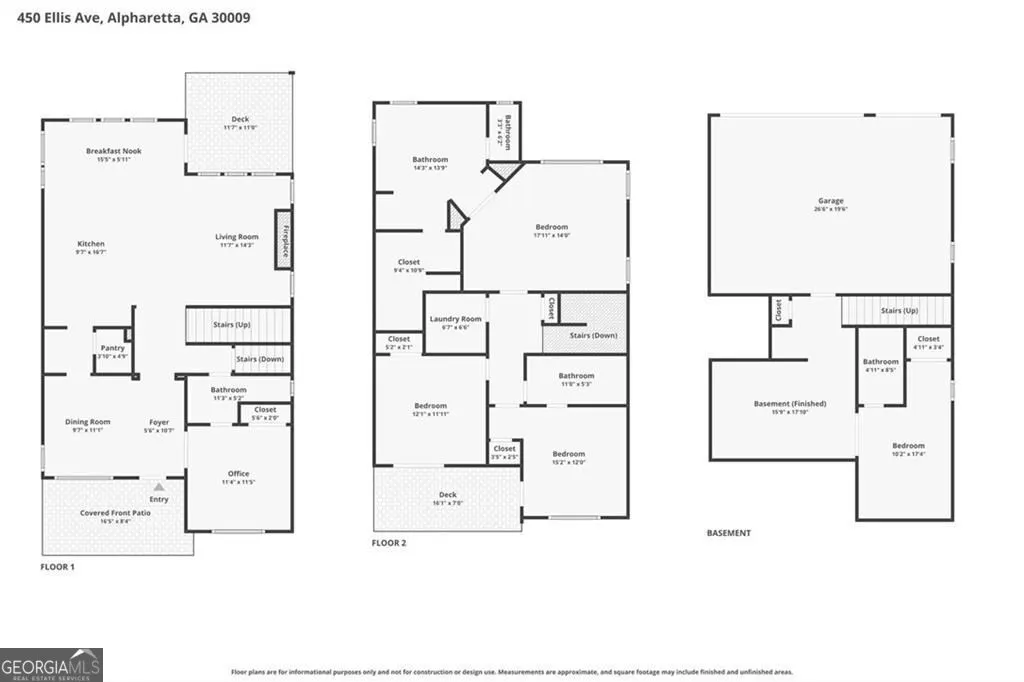
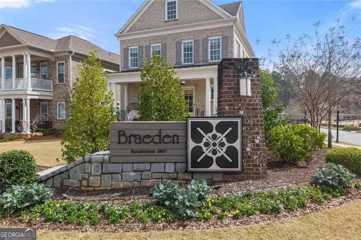
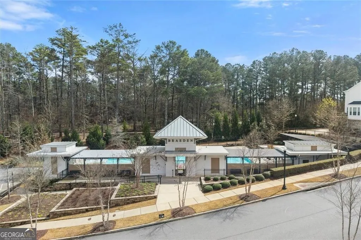
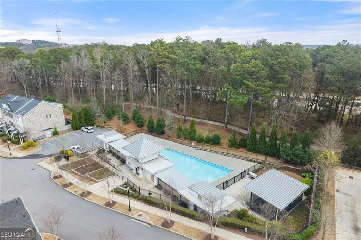
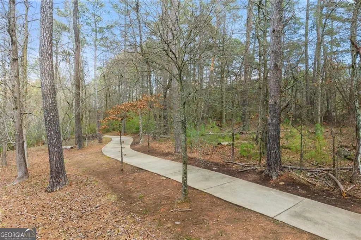
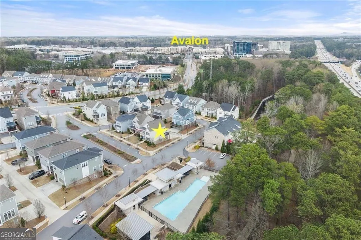
Welcome Home, where lifestyle and location come together perfectly. Nestled on a desirable corner lot in the hidden gem community of Braeden, this beautiful 5-bedroom, 4-bath residence offers the rare opportunity to live just moments from everything that makes Alpharetta one of the most sought-after places to call home. Imagine stepping out your front door to community amenities just across the street, where the pool feels like an extension of your own backyard-ideal for warm Georgia afternoons, relaxing weekends, and gathering with neighbors and friends. One of the home's greatest luxuries is its incredible access to everything Alpharetta has to offer. Just moments away is Avalon, the city's premier destination for upscale shopping, exceptional dining, entertainment, and lively community events. From dinner with friends and morning coffee to boutique shopping or a night out, everything you need is right outside your door. Outdoor enthusiasts will also enjoy the nearby Alpha Loop and Outer Alpha Loop, where miles of scenic paths invite you to run, bike, and take in the natural beauty of the area. And when the weekend arrives, Downtown Alpharetta is just a short distance away, where you can spend Saturday mornings browsing the beloved Alpharetta Farmers Market or enjoy evenings at the Summer Concert Series, creating the kind of moments that make this community so special. For commuters, convenience is key with quick and easy access to GA-400, making travel throughout the metro area simple while still enjoying the charm and energy of Alpharetta living. Inside, the home reflects the care and pride of its original owners, with thoughtful custom finishes and inviting spaces designed for both everyday living and entertaining. The layout offers incredible flexibility, with multiple areas that can easily serve as additional bedrooms, home offices, playrooms, or private living spaces, ideal for today's evolving lifestyles. Located within a top rated school district, this home offers not just a place to live, but a place to truly thrive. Braeden is one of Alpharetta's best-kept secrets, a peaceful community tucked just moments from the very best the city has to offer. This an exceptional opportunity to enjoy the perfect blend of community charm, walkable convenience, and vibrant Alpharetta living. Come experience a home where every day feels connected, convenient, and full of possibility. Come visit Braeden and Welcome Home.
| Elementary School | Middle School | High School |
|---|---|---|
| Manning Oaks Elementary School | Northwestern Middle School | Milton High School |
| Price History | |
|---|---|
| 3/12/2026 | Listed $1,000,000 |
| 4/19/2026 | 5$950,000 |
| 6/9/2026 | 5$900,000 |
General Features
| Sewer | Public Sewer |
|---|---|
| Heating | Central,Natural Gas,Zoned |
| Cooling | Ceiling Fan(s),Central Air,Zoned,Other |
| Utilities | Cable Available,Electricity Available,Natural Gas Available,Sewer Available,Underground Utilities,Water Available |
| Roof | Composition |
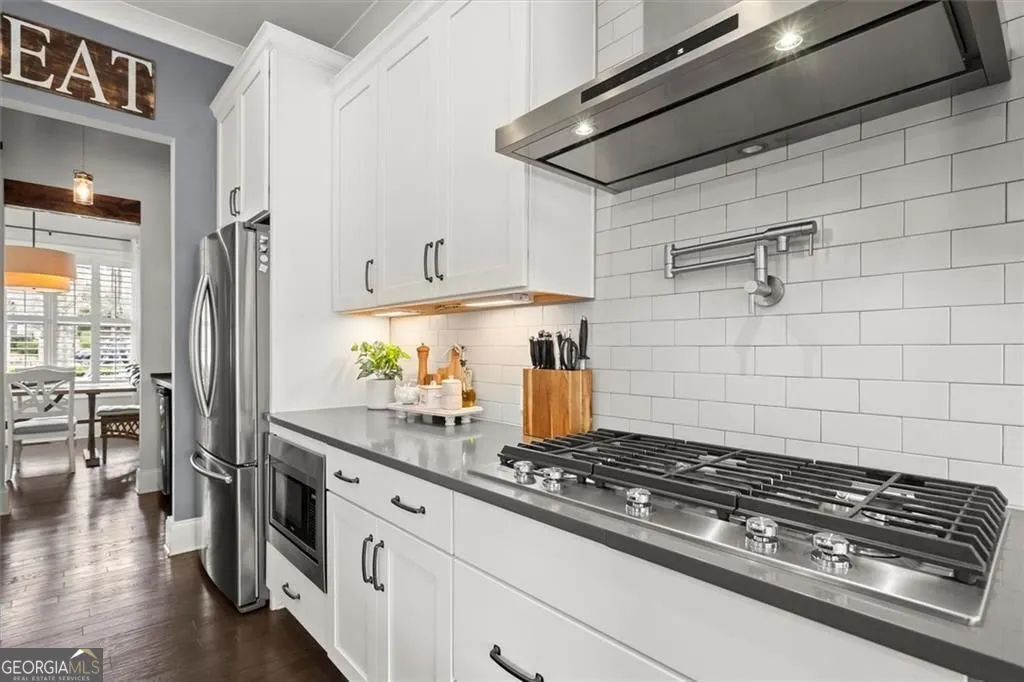
| Appliances | Dishwasher,Disposal,Gas Water Heater,Microwave,Refrigerator,Washer,Dryer,Cooktop,Other |
| Association Fee Includes | Swimming |
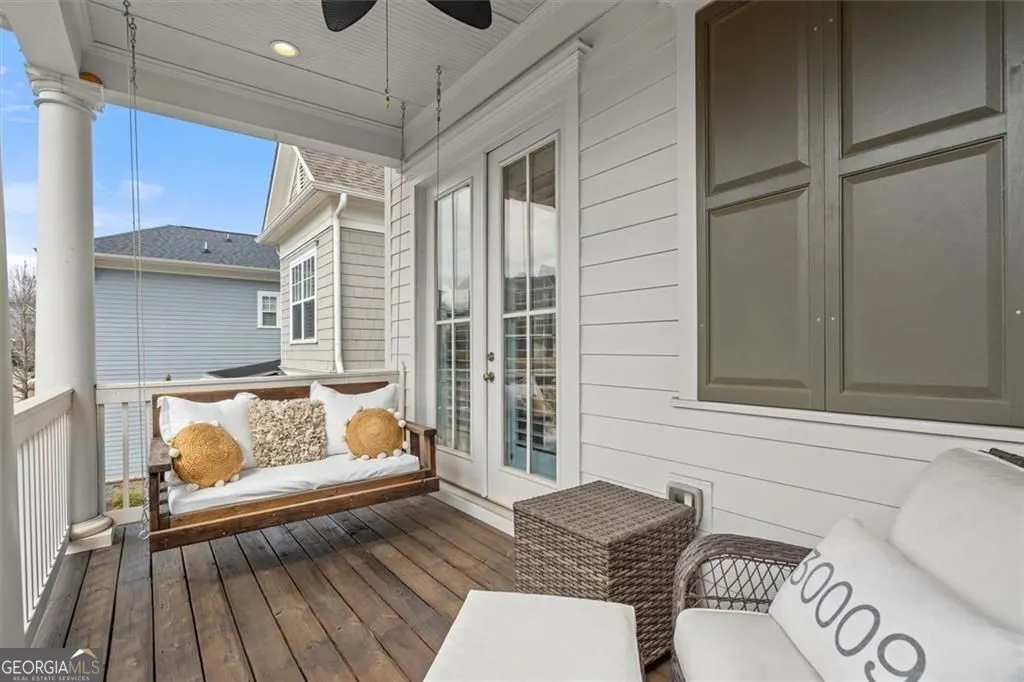
| Patio/Porch Features | Deck |
| Architectural Style | Traditional |
| Security Features | Smoke Detector(s) |
| Construction Materials | Brick |
| Year Built | 2018 |
| Electric | 220 Volts |
| Levels | Two |
| Property Subtype | Single Family Residence |
| Tax Year | 2025 |
| Community Features | Clubhouse,Pool,Sidewalks,Street Lights |
| County | Fulton |
| New Construction | false |
| Property Type | Residential |
| HOA | true |
| Attached Garage | true |
| Energy Efficient | Thermostat |
| Subdivision Name | Braeden |
| Garage Y/N | true |
| Full Baths | 4 |
| Status | Active |
| Directions | Please Use GPS |
| High School | Milton |
| City | Alpharetta |
| Lot Size Units | Square Feet |
| Lot Size Square Feet | 4530.24 |
| Carport Y/N | false |
| Elementary School | Manning Oaks |
| Property Attached Y/N | false |
| Land Lease Y/N | false |
| Tax Annual Amount | 9084 |
| Home Warranty Y/N | false |
| Middle/Junior High School | Northwestern |
| Property Condition | Resale |
| Structure Type | House |
| Building Area Units | Square Feet |
| Living Area Units | Square Feet |
| Standard Status | Active |
| Virtual Tour | https://www.zillow.com/view-imx/be0f2dc7-0c57-46a5-8b00-13ab4447860e?setAttribution=mls&wl=true&initialViewType=pano&utm_source=dashboard |
Interior Features
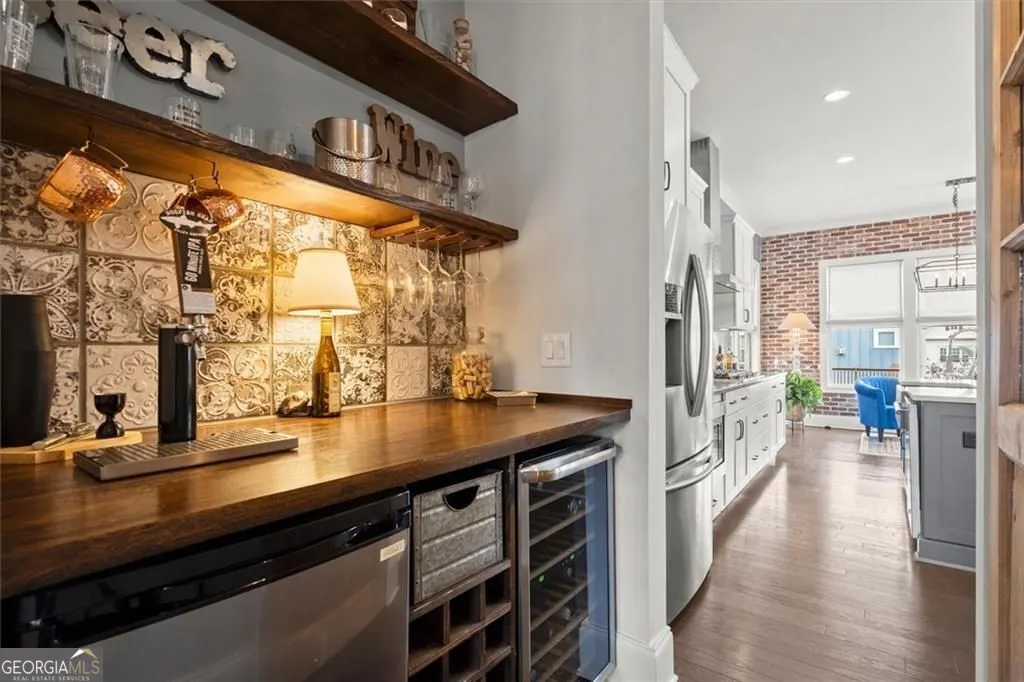
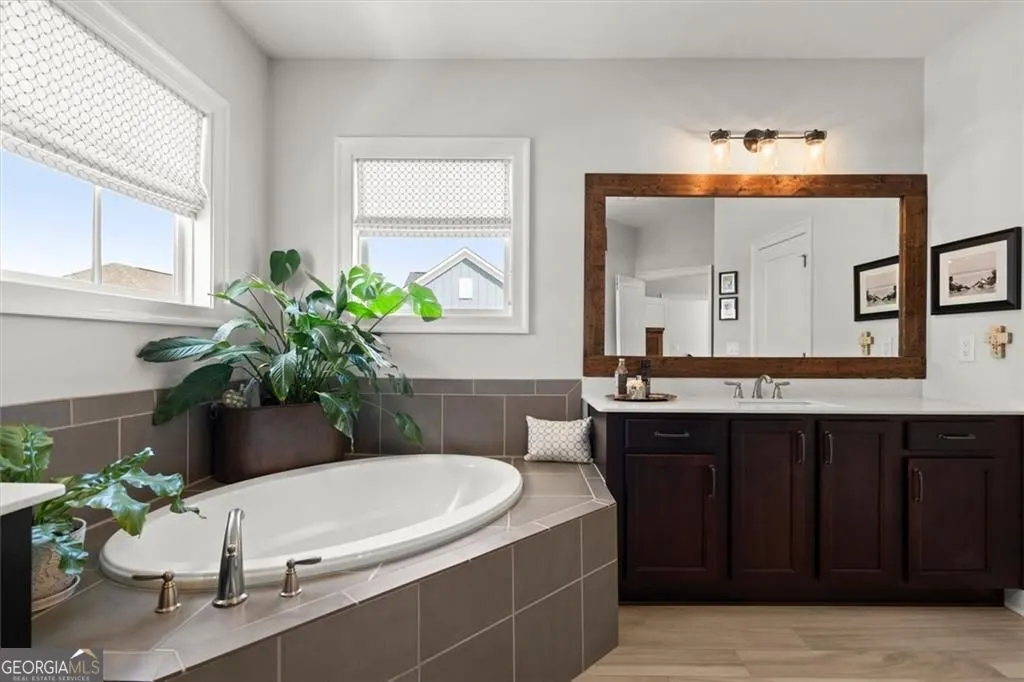
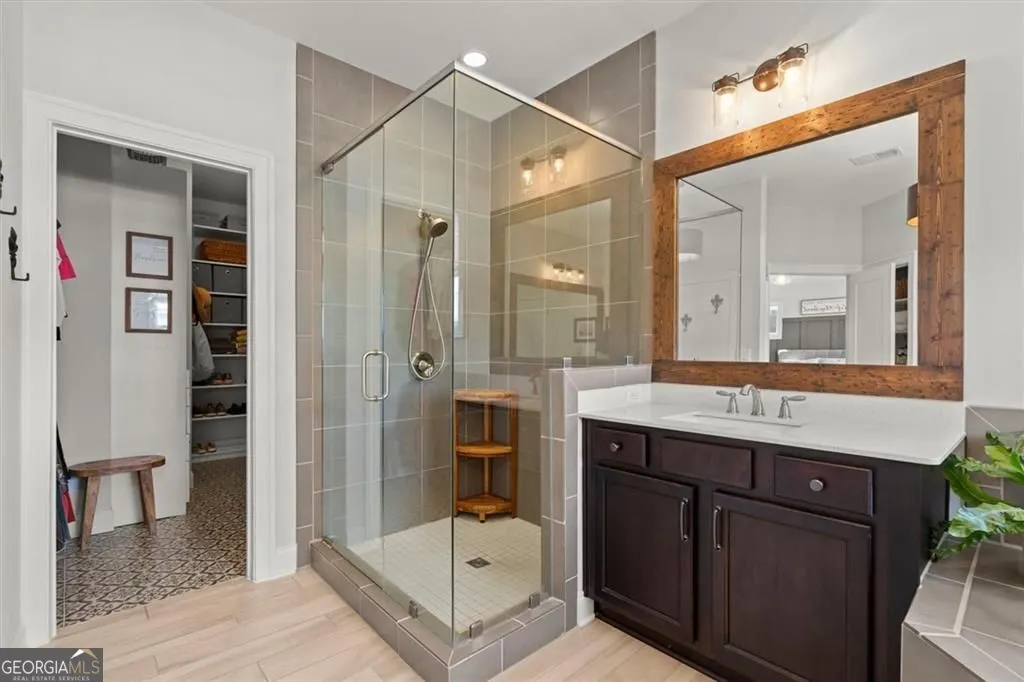
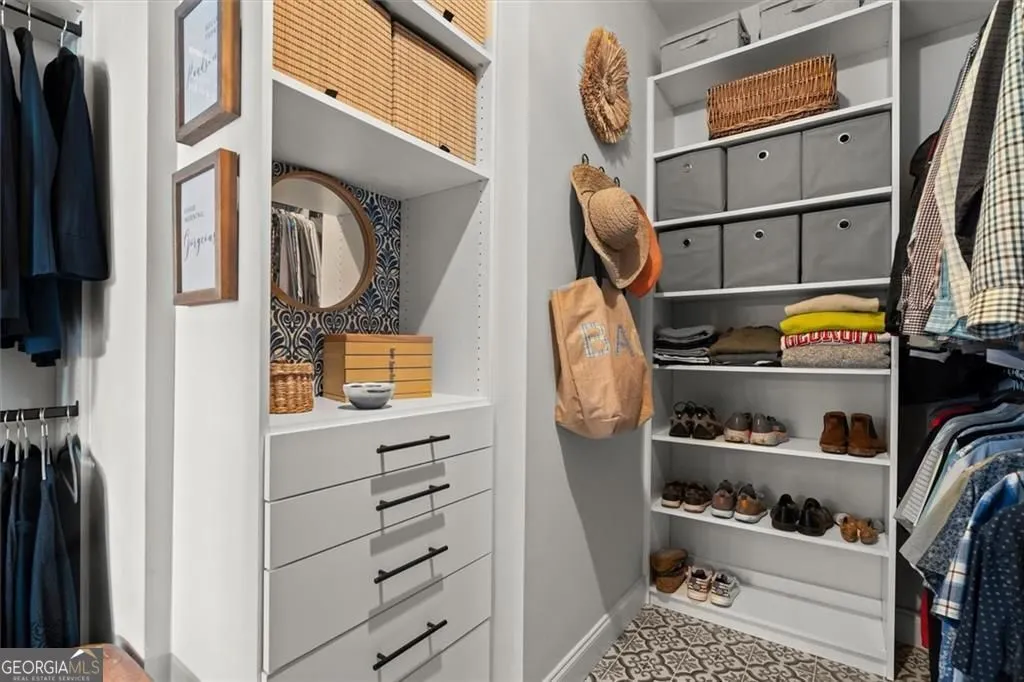
| Interior Amenities | Bookcases,Double Vanity,Tray Ceiling(s),Walk-In Closet(s),Wet Bar,High Ceilings |
|---|---|
| Basement | Full |
| Flooring | Hardwood,Carpet,Tile |
| Total Fireplaces | 1 |
| Fireplace Features | Family Room |
| Common Walls | No Common Walls |
| Air Conditioning Y/N | true |
| Heating Y/N | true |
| Fireplace Y/N | true |
| Above Grade Finished Area | 2692 |
| Laundry Features | Upper Level,Other |
| Total Bedrooms | 5 |
| Below Grade Finished Area | 800 |
| Main Level Bedrooms | 1 |
| Main Level Bathrooms | 1 |
| Below Grade Finished Area Unit Type | Square Feet |
| LivingAreaSource | Public Records |
| Above Grade Finished Area Unit Type | Square Feet |
| Kitchen Features | Breakfast Bar,Kitchen Island,Walk-in Pantry,Solid Surface Counters |
| Total Baths | 4 |
| Dining Room Features | Separate Room |
Exterior Features
| Parking Features | Garage,Attached |
|---|---|
| Lot Features | Corner Lot,Level,Other |
| Water Source | Public |
| Total Parking | 3 |
| Lot Size Area | 4530.24 |
| Building Area Total | 3492 |
| Lot Size Acres | 0.104 |
| Lot Size Source | Public Records |
Amenities
- Foreclosure
- Views
- Short Sale
- New Construction
- Adult 55+
- Lease To Own
- No HOA Fees
- Furnished
- Primary On Main
- Air Conditioning
- Seller Finance
- Green
- Fixer Upper
- Horse
- Golf
- Fireplace
- Deck
- Garage
- Basement
- Pool
Property vs Single Family Average in 30009
Price
Taxes
Year Built
 The data relating to real estate for sale on this website comes in part from the Broker Reciprocity Program of the Savannah multi-List Corporation. Real Estate listings held by brokerage firms other than Johnson Group are marked with the name of the listing brokers.
Data last updated: August 25, 2026 9:32 PM UTC
All information deemed reliable but not guaranteed.
© 2026 Savannah Multi-List Corporation. All rights reserved.
The data relating to real estate for sale on this website comes in part from the Broker Reciprocity Program of the Savannah multi-List Corporation. Real Estate listings held by brokerage firms other than Johnson Group are marked with the name of the listing brokers.
Data last updated: August 25, 2026 9:32 PM UTC
All information deemed reliable but not guaranteed.
© 2026 Savannah Multi-List Corporation. All rights reserved.
 ©2026 Georgia Multiple Listing Service All information deemed reliable but not guaranteed. All properties are subject to prior sale, change or withdrawal. Neither listing broker(s) or information provider(s) shall be responsible for any typographical errors, misinformation, misprints and shall be held totally harmless. Listing(s) information is provided for consumer's personal, non-commercial use and may not be used for any purpose other than to identify prospective properties consumers may
 Hinesville Area Board of REALTORS® All information deemed reliable but not guaranteed. All properties are subject to prior sale, change or withdrawal. Neither listing broker(s) or information provider(s) shall be responsible for any typographical errors, misinformation, misprints and shall be held totally harmless. Listing(s) information is provided for consumer's personal, non-commercial use and may not be used for any purpose other than to identify prospective properties consumers may be interested
 The data relating to real estate on this web site comes in part from the Internet Data Exchange program of Hive MLS LLC, and is updated as of August 25, 2026 9:50 PM UTC All information is deemed reliable but not guaranteed and should be independently verified. All properties are subject to prior sale, change, or withdrawal. Neither listing broker(s) nor Johnson Group shall be responsible for any typographical errors, misinformation, or misprints, and shall be held totally harmless from any damages
