
Address
2870 Pharr Court South Nw 2401, Atlanta, GA
Price
$ 310,000
Property Attributes
- MLS#10705646
- TypeCondos
- Listing Status Active
- CountyFulton
- CityAtlanta
- NeighborhoodThe Concorde
- Zip30305
- StyleOther
- Year Built1988
- Taxes$ 3222
- Price$ 310,000
- Bedrooms2
- Full Bathrooms2
- Half Bathrooms0
- Sqr Footage1260
- Lot Size0.029 Acres
Data Source:
Georgia MLS (GAMLS)
Property Description
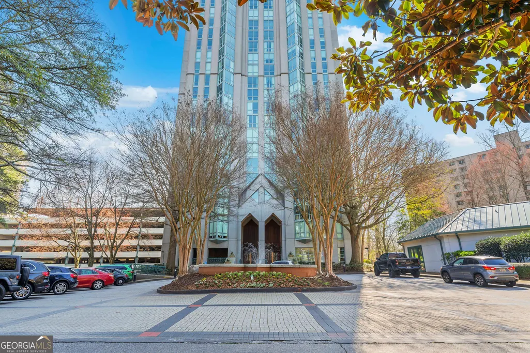
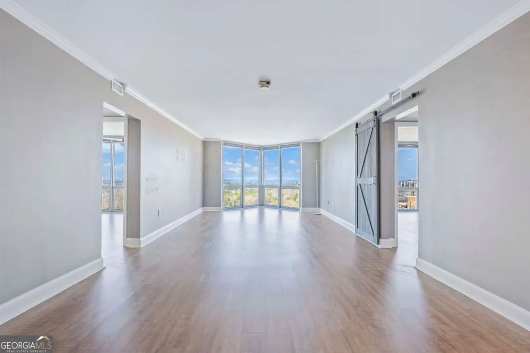
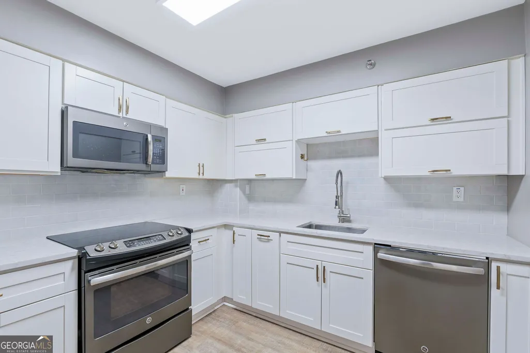
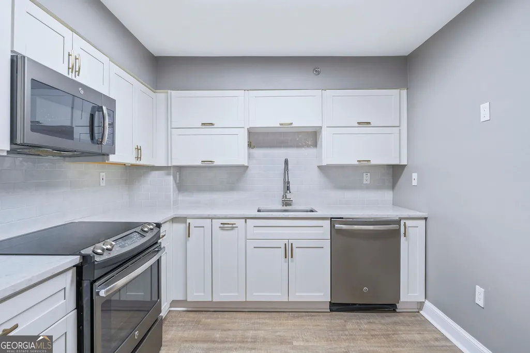
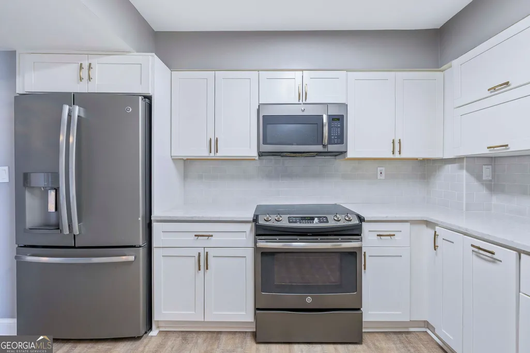
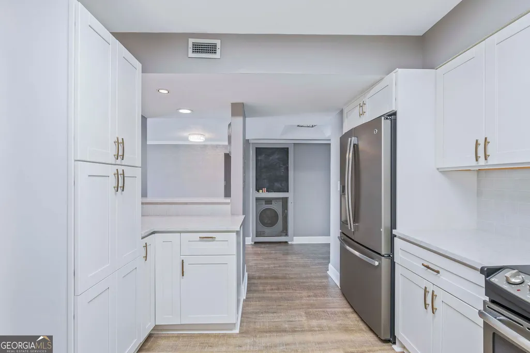
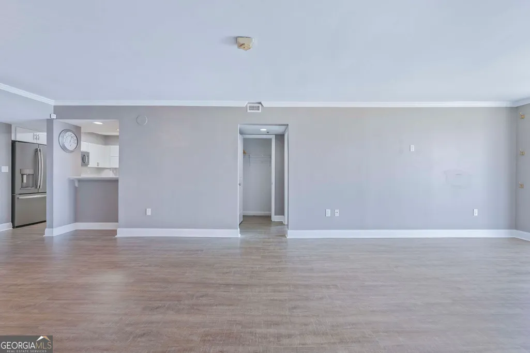
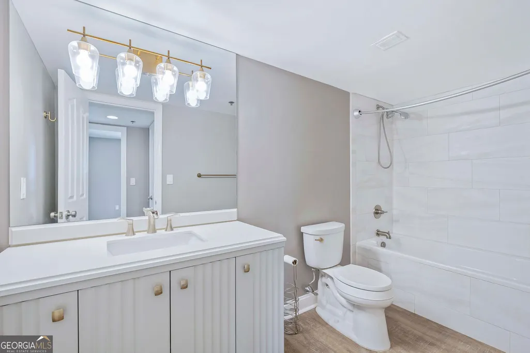
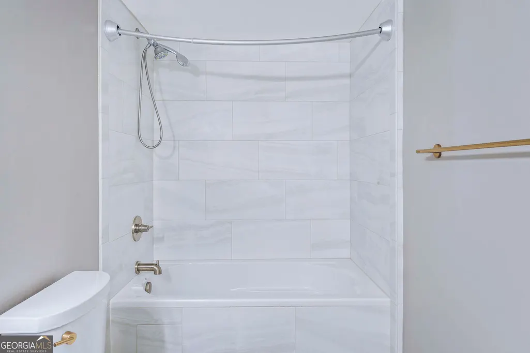
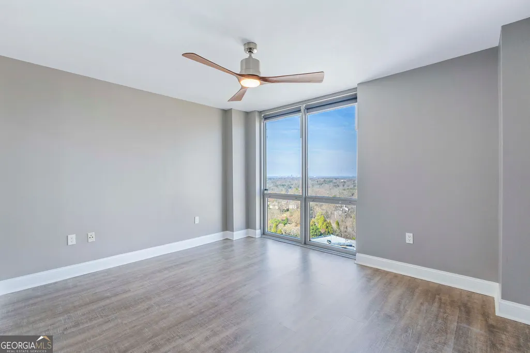
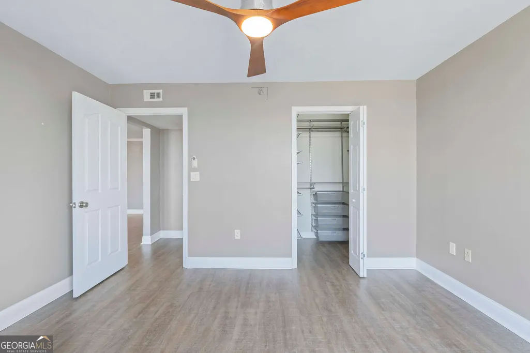
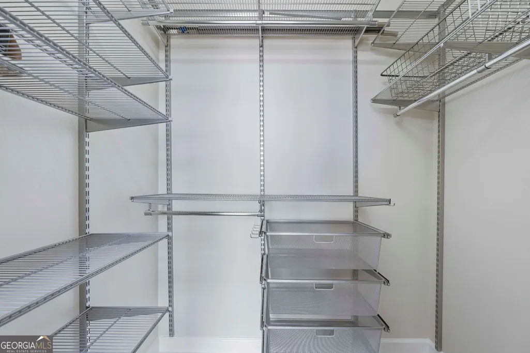
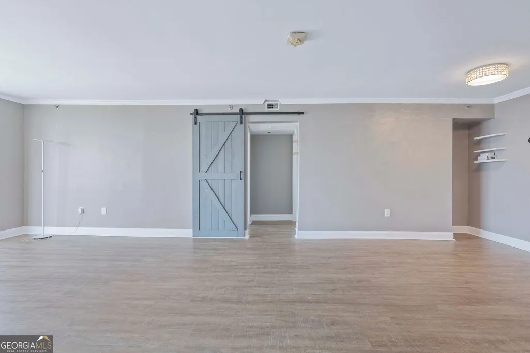
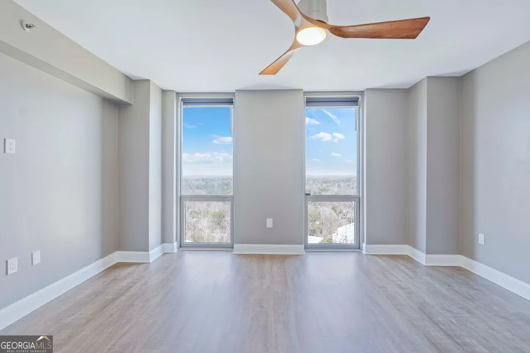
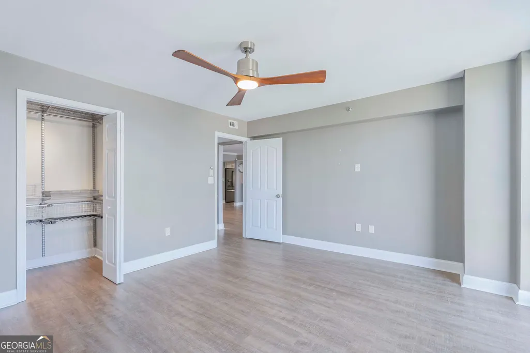
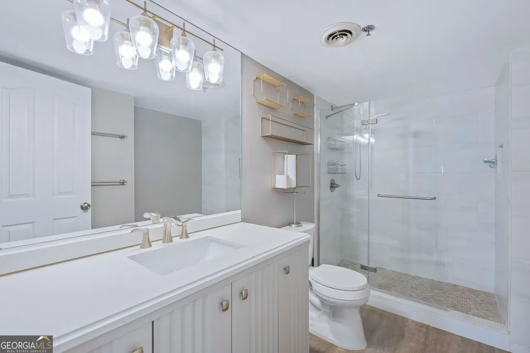
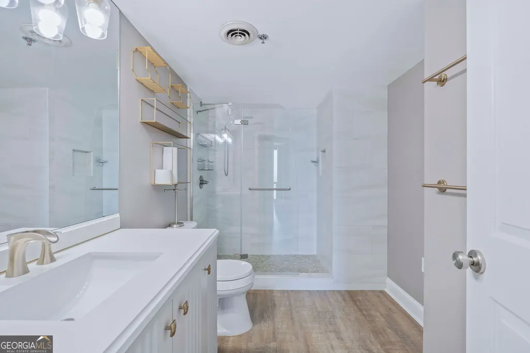
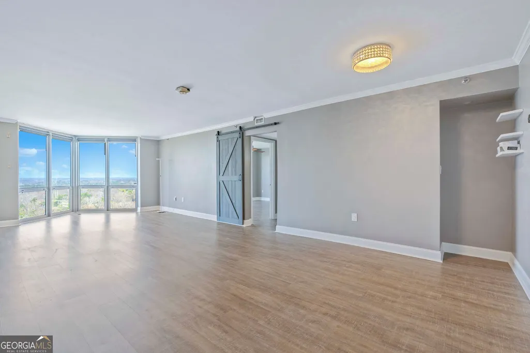
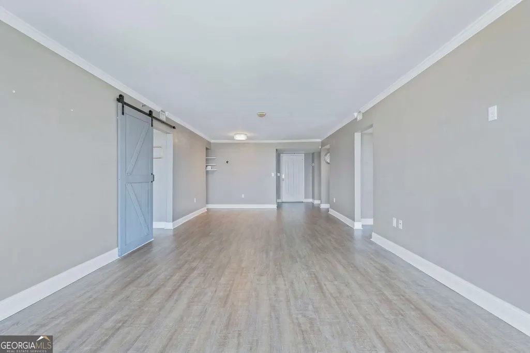
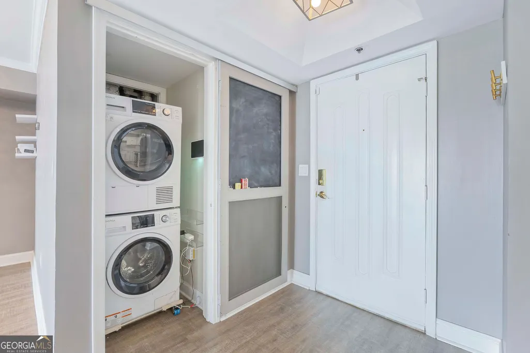
Welcome home to your new Buckhead condo with stunning skyline views and floor-to-ceiling windows. Experience elevated high-rise living in the heart of Buckhead, one of Atlanta's most sought-after and vibrant neighborhoods. This beautifully updated 2-bedroom, 2-bath residence offers the perfect blend of modern design, natural light, and breathtaking city views from the 24th floor. Floor-to-ceiling windows flood the home with natural light while showcasing panoramic views of the Atlanta skyline, creating a bright and inviting living space. The designer kitchen features sleek white cabinetry, elegant quartz countertops, stainless steel appliances, a pantry, and a breakfast bar, making it ideal for both everyday living and entertaining. Wood-style flooring flows seamlessly throughout the home, enhancing the clean, modern aesthetic. Both bedrooms feature custom closet systems, providing stylish and functional storage. A washer and dryer is included, making this home truly move-in ready. Enjoy exceptional amenities including 24-hour concierge service, a fitness center, swimming pool, tennis courts, business center, dog park, clubroom, and secure parking. A private walking path provides convenient access to nearby favorites like Publix and Starbucks, making everyday errands effortless. Ideally located just minutes from Buckhead's premier shopping, dining, and entertainment, this residence offers the perfect combination of luxury, convenience, and vibrant city living. Schedule your private showing today and experience Buckhead high-rise living at its finest.
| Elementary School | Middle School | High School |
|---|---|---|
| Brandon Elementary School | Sutton Middle School | North Atlanta High School |
| Price History | |
|---|---|
| 3/7/2026 | Listed $320,000 |
| 5/16/2026 | 3$310,000 |
General Features
| Sewer | Public Sewer |
|---|---|
| Heating | Electric |
| Cooling | Central Air |
| Utilities | High Speed Internet,Other |
| Roof | Other |
| Appliances | Dishwasher,Dryer,Microwave,Range,Refrigerator,Stainless Steel Appliance(s),Washer |
| Association Fee Includes | Maintenance Structure,Maintenance Grounds,Other,Swimming,Tennis |
| Architectural Style | Other |
| Construction Materials | Other |
| Year Built | 1988 |
| Levels | One |
| Unit Number | 2401 |
| Property Subtype | Condominium |
| Tax Year | 24 |
| Community Features | Fitness Center,Pool,Tennis Court(s) |
| County | Fulton |
| New Construction | false |
| Property Type | Residential |
| HOA | true |
| Attached Garage | false |
| Subdivision Name | The Concorde |
| Garage Y/N | false |
| Full Baths | 2 |
| Status | Active |
| Directions | Coming from Downtown Atlanta you will take Peachtree Street to Pharr Road. Turn onto Pharr Rd and make a left at the stop sign onto Pharr Court. The Concorde is at the end of the cul-de-sac. Use GPS for exact directions. |
| High School | North Atlanta |
| City | Atlanta |
| Lot Size Units | Square Feet |
| Lot Size Square Feet | 1263.24 |
| Carport Y/N | false |
| Elementary School | Brandon |
| Property Attached Y/N | true |
| Land Lease Y/N | false |
| Tax Annual Amount | 3222.66 |
| Home Warranty Y/N | false |
| Middle/Junior High School | Sutton |
| Property Condition | Resale |
| Structure Type | High Rise |
| Building Area Units | Square Feet |
| Living Area Units | Square Feet |
| Standard Status | Active |
Interior Features
| Interior Amenities | Other,Roommate Plan,Tile Bath,Walk-In Closet(s) |
|---|---|
| Basement | None |
| Flooring | Other |
| Air Conditioning Y/N | true |
| Heating Y/N | true |
| Fireplace Y/N | false |
| Above Grade Finished Area | 1260 |
| Laundry Features | Laundry Closet |
| Total Bedrooms | 2 |
| Main Level Bedrooms | 2 |
| Main Level Bathrooms | 2 |
| Below Grade Finished Area Unit Type | Square Feet |
| LivingAreaSource | Public Records |
| Above Grade Finished Area Unit Type | Square Feet |
| Total Baths | 2 |
Exterior Features
| Parking Features | Assigned |
|---|---|
| Lot Features | Other |
| Water Source | Public |
| Lot Size Area | 1263.24 |
| Building Area Total | 1260 |
| Lot Size Acres | 0.029 |
| Lot Size Source | Public Records |
Amenities
- Foreclosure
- Views
- Short Sale
- New Construction
- Adult 55+
- Lease To Own
- No HOA Fees
- Furnished
- Pets
- Primary On Main
- Air Conditioning
- Seller Finance
- Green
- Fixer Upper
- Horse
- Golf
- Fireplace
- Deck
- Garage
- Basement
- Pool
Property vs Condos Average in 30305
Price
Taxes
Year Built
In The Neighborhood
Views
Atlanta
$ 199,900
2870 Pharr Court South Nw 2602
Atlanta, GA 30305
- Type
- Condos
- Rooms
- 1 Beds + 1 Baths
Reduced
Atlanta
$ 219,900
2870 Pharr Court South #1808
Atlanta, GA 30305
- Type
- Condos
- Size
- 543 SqFt
- Rooms
- 1 Beds + 1 Baths
Atlanta
$ 199,900
2870 Pharr Court South Nw 2809
Atlanta, GA 30305
- Type
- Condos
- Size
- 807 SqFt
- Rooms
- 1 Beds + 1 Baths
Reduced
Atlanta
$ 230,000
2870 Pharr Court South Nw 407
Atlanta, GA 30305
- Type
- Condos
- Rooms
- 1 Beds + 1 Baths
Waterfront
Atlanta
$ 247,000
2870 Pharr Court Nw 506
Atlanta, GA 30305
- Type
- Condos
- Size
- 1,228 SqFt
- Rooms
- 2 Beds + 2 Baths
Reduced
Atlanta
$ 189,900
2870 Pharr Court South Nw 207
Atlanta, GA 30305
- Type
- Condos
- Size
- 807 SqFt
- Rooms
- 1 Beds + 1 Baths
Reduced
Atlanta
$ 165,000
2870 Pharr Court South Nw 203
Atlanta, GA 30305
- Type
- Condos
- Size
- 543 SqFt
- Rooms
- 1 Beds + 1 Baths
Reduced
Atlanta
$ 274,500
2870 Pharr Court South Nw 2506
Atlanta, GA 30305
- Type
- Condos
- Rooms
- 2 Beds + 2 Baths
Open House
Atlanta
$ 249,900
2870 Pharr Court S 1209
Atlanta, GA 30305
- Type
- Condos
- Size
- 807 SqFt
- Rooms
- 1 Beds + 1 Baths
Reduced
Atlanta
$ 205,000
2870 Pharr Court South Nw 2507
Atlanta, GA 30305
- Type
- Condos
- Rooms
- 1 Beds + 1 Baths
 The data relating to real estate for sale on this website comes in part from the Broker Reciprocity Program of the Savannah multi-List Corporation. Real Estate listings held by brokerage firms other than Johnson Group are marked with the name of the listing brokers.
Data last updated: August 25, 2026 9:32 PM UTC
All information deemed reliable but not guaranteed.
© 2026 Savannah Multi-List Corporation. All rights reserved.
The data relating to real estate for sale on this website comes in part from the Broker Reciprocity Program of the Savannah multi-List Corporation. Real Estate listings held by brokerage firms other than Johnson Group are marked with the name of the listing brokers.
Data last updated: August 25, 2026 9:32 PM UTC
All information deemed reliable but not guaranteed.
© 2026 Savannah Multi-List Corporation. All rights reserved.
 ©2026 Georgia Multiple Listing Service All information deemed reliable but not guaranteed. All properties are subject to prior sale, change or withdrawal. Neither listing broker(s) or information provider(s) shall be responsible for any typographical errors, misinformation, misprints and shall be held totally harmless. Listing(s) information is provided for consumer's personal, non-commercial use and may not be used for any purpose other than to identify prospective properties consumers may
 Hinesville Area Board of REALTORS® All information deemed reliable but not guaranteed. All properties are subject to prior sale, change or withdrawal. Neither listing broker(s) or information provider(s) shall be responsible for any typographical errors, misinformation, misprints and shall be held totally harmless. Listing(s) information is provided for consumer's personal, non-commercial use and may not be used for any purpose other than to identify prospective properties consumers may be interested
 The data relating to real estate on this web site comes in part from the Internet Data Exchange program of Hive MLS LLC, and is updated as of August 25, 2026 9:50 PM UTC All information is deemed reliable but not guaranteed and should be independently verified. All properties are subject to prior sale, change, or withdrawal. Neither listing broker(s) nor Johnson Group shall be responsible for any typographical errors, misinformation, or misprints, and shall be held totally harmless from any damages
