
Price Reduction - Eco Friendly
Address
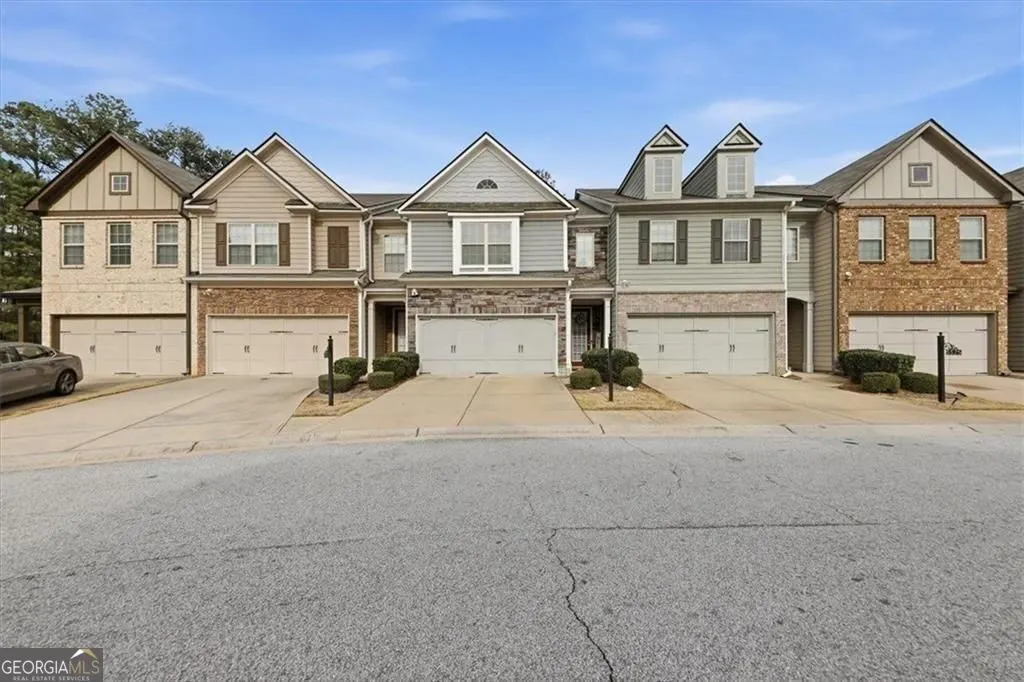
5527 Radford Loop, Fairburn, GA
Price
$ 304,998
Property Attributes
- MLS#10703627
- TypeTownhouse
- Listing Status Active
- CountyFulton
- CityFairburn
- NeighborhoodRENAISSANCE SOUTH PARK
- Zip30213
- StyleCraftsman
- Year Built2019
- Taxes$ 2624
- Price$ 304,998
- Bedrooms3
- Full Bathrooms2
- Half Bathrooms1
- Sqr Footage1922
- Lot Size0.027 Acres
Data Source:
Georgia MLS (GAMLS)
Property Description
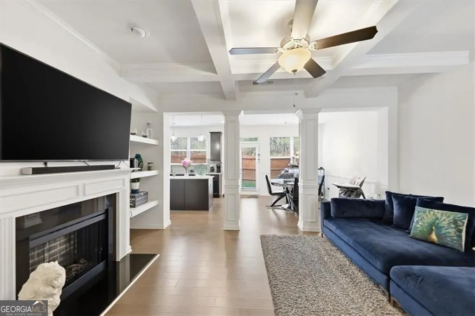
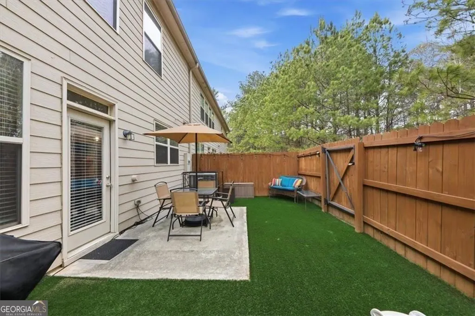
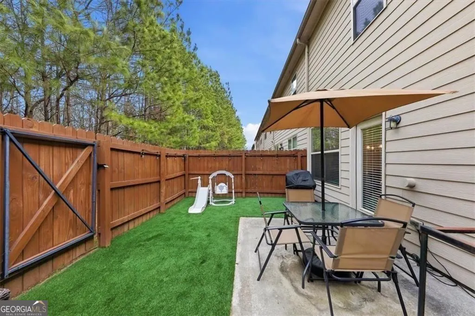
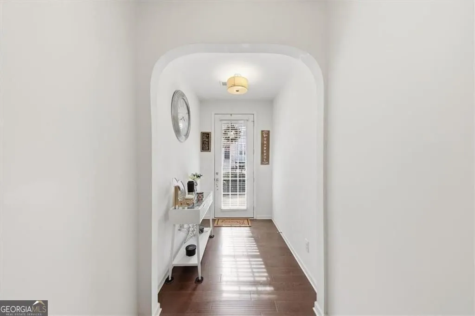
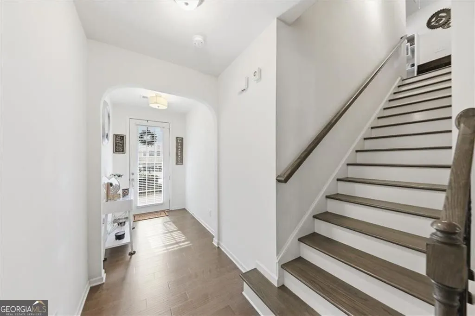
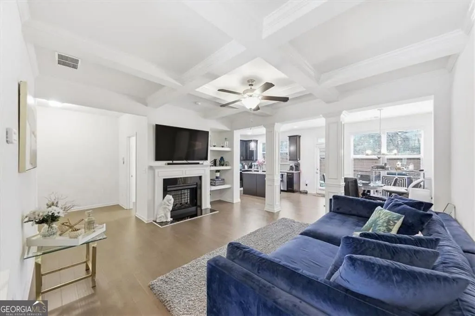
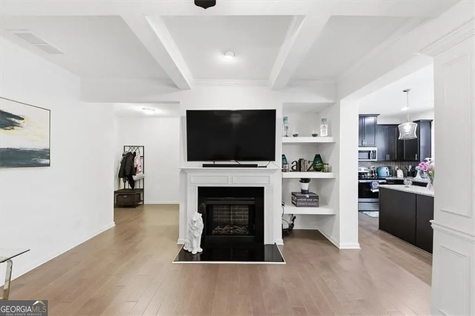
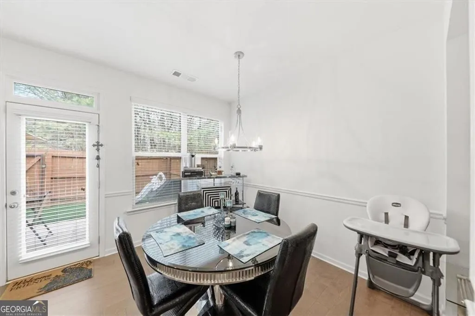
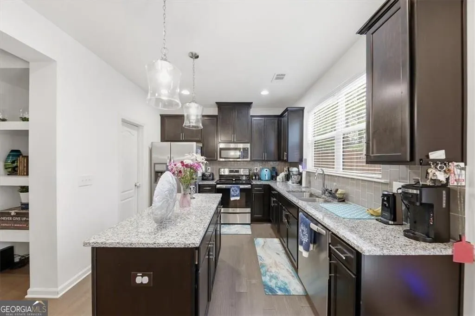
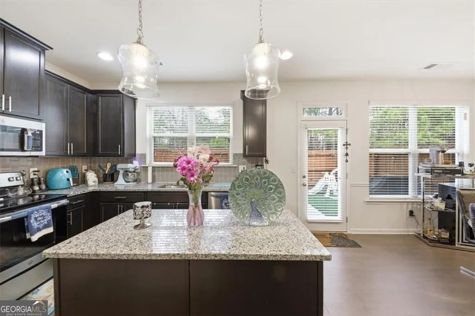
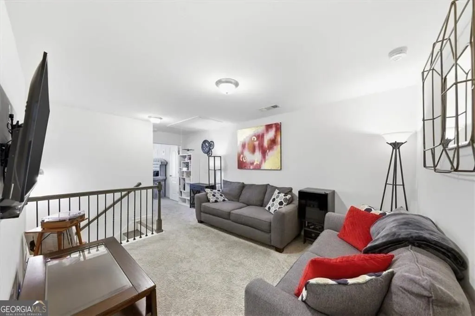
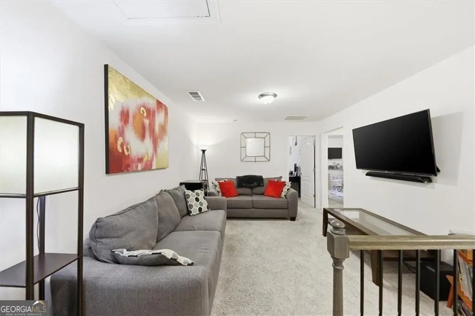
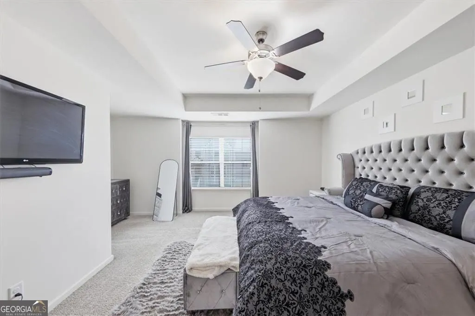
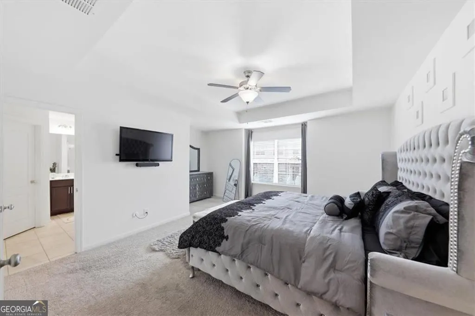
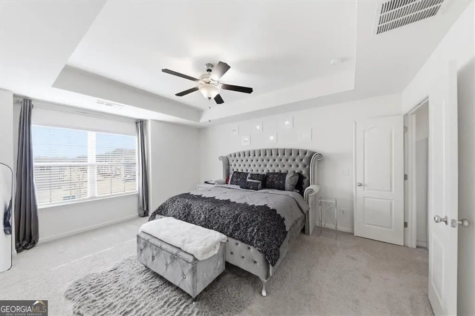
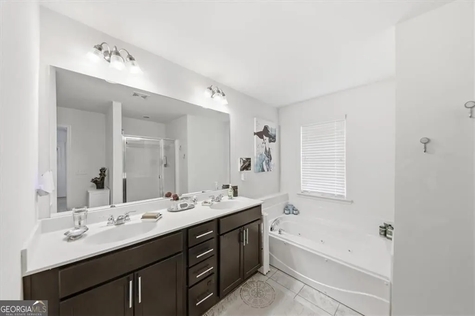
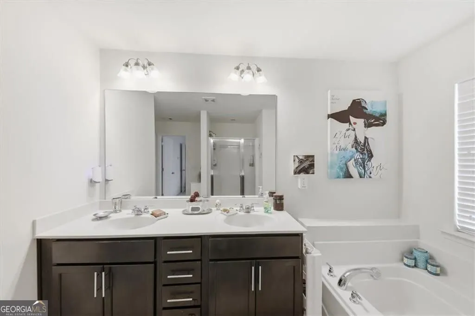
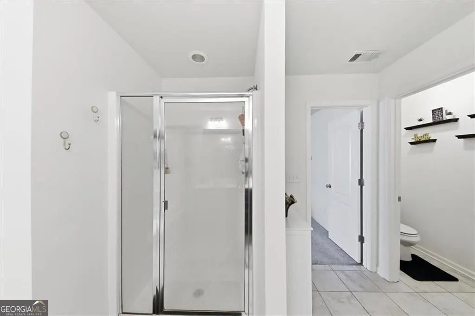
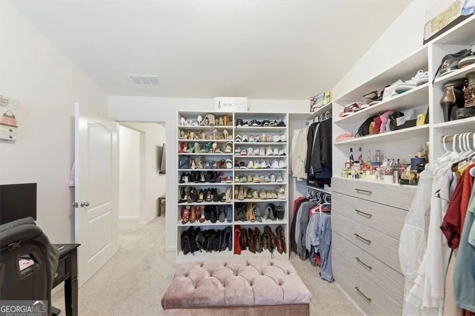
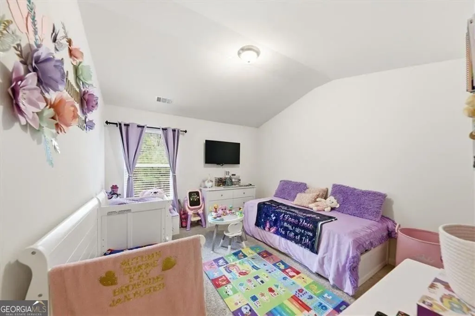
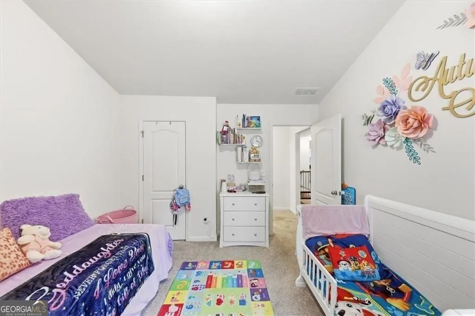
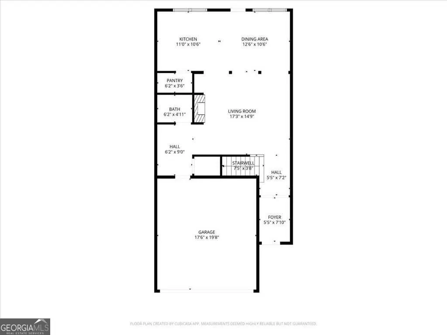
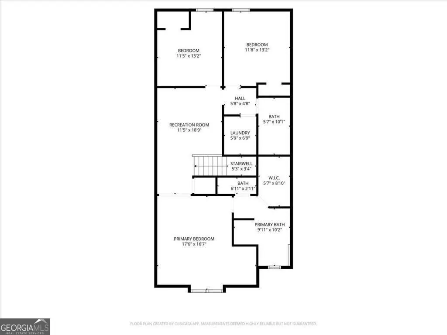
MOTIVATED SELLER ****$4,000 in SELLER CONCESSIONS**** with acceptable offer. Step inside to discover rich hardwood floors, elegant coffered ceilings, and a cozy fireplace that anchors the inviting living space. The chef's kitchen is designed to impress with granite countertops, 42" cabinetry, and a spacious island that is perfect for entertaining guests or gathering with family. Upstairs, unwind in the versatile loft; ideal as a media room or a flex space. The luxurious primary suite is a true retreat, featuring French doors, a relaxing jacuzzi tub, double vanities, a walk-in shower, and generous closet space. A secondary bedroom has been thoughtfully transformed with custom closet features and easily doubles as a functional office space. Even the laundry room is elevated with upgraded builder cabinetry for added convenience. Step outside to your private backyard oasis, complete with low-maintenance turf grass and a private rear entry perfect for relaxing evenings or weekend gatherings. Residents of Renaissance at South Park enjoy resort-style amenities including a sparkling pool, tennis courts, playground, clubhouse, and scenic walking trails. With numerous parks and recreation options nearby, Fairburn offers a lifestyle you'll love coming home to. **NO BLIND OFFERS**
| Elementary School | Middle School | High School |
|---|---|---|
| Campbell Elementary School | Bear Creek Middle School | Creekside High School |
| Price History | |
|---|---|
| 3/5/2026 | Listed $318,000 |
| 4/6/2026 | 1$315,000 |
| 4/16/2026 | 2$308,000 |
| 7/21/2026 | 1$304,999 |
| 8/13/2026 | Listed $304,998 |
General Features
| Sewer | Public Sewer |
|---|---|
| Heating | Central |
| Cooling | Central Air,Ceiling Fan(s) |
| Utilities | Electricity Available,Sewer Available,Water Available,Cable Available,Phone Available,Underground Utilities |
| Roof | Other |
| Appliances | Dishwasher,Dryer,Microwave,Refrigerator |
| HOA Fee | 2700 |
| Association Fee Includes | Maintenance Structure,Maintenance Grounds,Pest Control,Tennis |
| Patio/Porch Features | Patio,Porch |
| Architectural Style | Craftsman |
| Security Features | Smoke Detector(s),Open Access,Fire Sprinkler System |
| Construction Materials | Stone |
| Year Built | 2019 |
| Electric | 220 Volts |
| Levels | Two |
| Property Subtype | Townhouse |
| Tax Year | 2025 |
| Community Features | Clubhouse,Pool,Sidewalks,Tennis Court(s),Street Lights |
| County | Fulton |
| New Construction | false |
| Property Type | Residential |
| HOA | true |
| Attached Garage | true |
| Energy Efficient | Insulation |
| Subdivision Name | RENAISSANCE SOUTH PARK |
| Garage Y/N | true |
| Full Baths | 2 |
| Status | Active |
| Directions | Please use GPS |
| High School | Creekside |
| City | Fairburn |
| Lot Size Units | Square Feet |
| Lot Size Square Feet | 1176.12 |
| Carport Y/N | false |
| Elementary School | Campbell |
| Land Lease Y/N | false |
| Tax Annual Amount | 2624 |
| Home Warranty Y/N | false |
| Middle/Junior High School | Bear Creek |
| Property Condition | Resale |
| Structure Type | Other |
| Building Area Units | Square Feet |
| Living Area Units | Square Feet |
| Standard Status | Active |
Interior Features
| Interior Amenities | Bookcases,Tray Ceiling(s),Double Vanity,Walk-In Closet(s) |
|---|---|
| Basement | None |
| Flooring | Carpet,Tile |
| Total Fireplaces | 1 |
| Fireplace Features | Family Room,Living Room |
| Common Walls | No One Above,No One Below |
| Air Conditioning Y/N | true |
| Heating Y/N | true |
| Fireplace Y/N | true |
| Above Grade Finished Area | 1922 |
| Half Baths | 1 |
| Laundry Features | In Hall |
| Total Bedrooms | 3 |
| Below Grade Finished Area Unit Type | Square Feet |
| LivingAreaSource | Owner |
| Above Grade Finished Area Unit Type | Square Feet |
| Kitchen Features | Kitchen Island,Pantry |
| Total Baths | 3 |
Exterior Features
| Fencing | Back Yard,Privacy,Fenced |
|---|---|
| Parking Features | Garage,Attached |
| Lot Features | Private |
| Water Source | Public |
| Total Parking | 2 |
| Lot Size Area | 1176.12 |
| Foundation Details | Slab |
| Building Area Total | 1922 |
| Lot Size Acres | 0.027 |
| Lot Size Source | Public Records |
Amenities
- Foreclosure
- Views
- Short Sale
- New Construction
- Adult 55+
- Lease To Own
- No HOA Fees
- Furnished
- Pets
- Primary On Main
- Air Conditioning
- Seller Finance
- Green
- Fixer Upper
- Horse
- Golf
- Fireplace
- Deck
- Garage
- Basement
- Pool
Property vs Townhouse Average in 30213
Price
Taxes
Year Built
 The data relating to real estate for sale on this website comes in part from the Broker Reciprocity Program of the Savannah multi-List Corporation. Real Estate listings held by brokerage firms other than Johnson Group are marked with the name of the listing brokers.
Data last updated: August 26, 2026 10:14 PM UTC
All information deemed reliable but not guaranteed.
© 2026 Savannah Multi-List Corporation. All rights reserved.
The data relating to real estate for sale on this website comes in part from the Broker Reciprocity Program of the Savannah multi-List Corporation. Real Estate listings held by brokerage firms other than Johnson Group are marked with the name of the listing brokers.
Data last updated: August 26, 2026 10:14 PM UTC
All information deemed reliable but not guaranteed.
© 2026 Savannah Multi-List Corporation. All rights reserved.
 ©2026 Georgia Multiple Listing Service All information deemed reliable but not guaranteed. All properties are subject to prior sale, change or withdrawal. Neither listing broker(s) or information provider(s) shall be responsible for any typographical errors, misinformation, misprints and shall be held totally harmless. Listing(s) information is provided for consumer's personal, non-commercial use and may not be used for any purpose other than to identify prospective properties consumers may
 Hinesville Area Board of REALTORS® All information deemed reliable but not guaranteed. All properties are subject to prior sale, change or withdrawal. Neither listing broker(s) or information provider(s) shall be responsible for any typographical errors, misinformation, misprints and shall be held totally harmless. Listing(s) information is provided for consumer's personal, non-commercial use and may not be used for any purpose other than to identify prospective properties consumers may be interested
 The data relating to real estate on this web site comes in part from the Internet Data Exchange program of Hive MLS LLC, and is updated as of August 26, 2026 9:38 PM UTC All information is deemed reliable but not guaranteed and should be independently verified. All properties are subject to prior sale, change, or withdrawal. Neither listing broker(s) nor Johnson Group shall be responsible for any typographical errors, misinformation, or misprints, and shall be held totally harmless from any damages
