
Views - Primary on Main - Eco Friendly



Address
250 Pharr Road Ne 601, Atlanta, GA
Price
$ 290,000
Property Attributes
- MLS#10703266
- TypeCondos
- Listing Status Active
- CountyFulton
- CityAtlanta
- NeighborhoodECLIPSE RESIDENTIAL
- Zip30305
- StyleOther
- Year Built2004
- Taxes$ 3214
- Price$ 290,000
- Bedrooms1
- Full Bathrooms1
- Half Bathrooms0
- Sqr Footage827
- Lot Size0.019 Acres
Data Source:
Georgia MLS (GAMLS)
Property Description
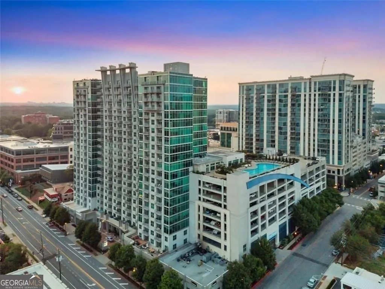
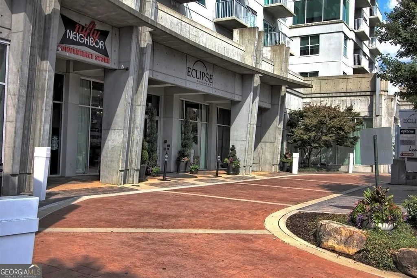
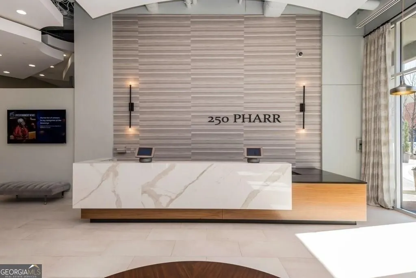
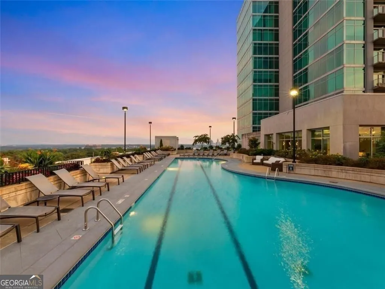
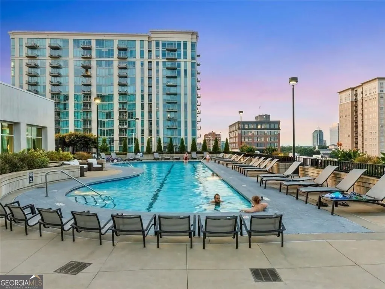
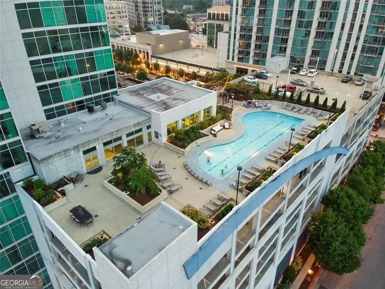
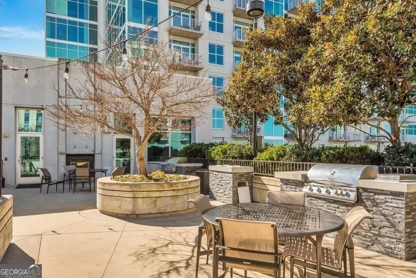
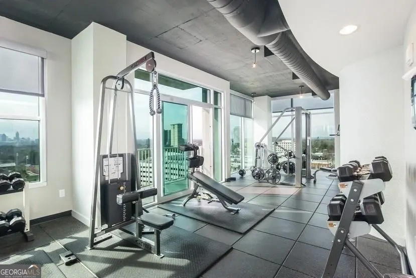
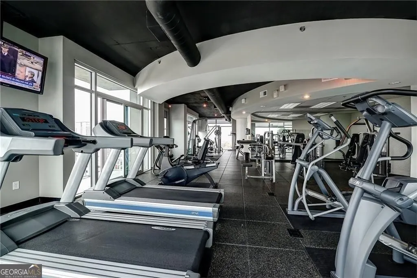
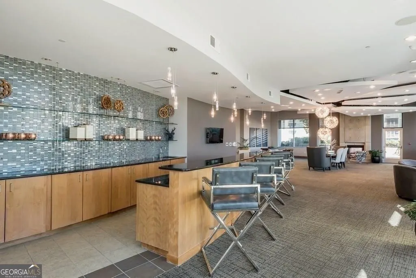
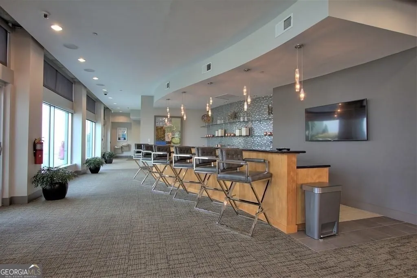
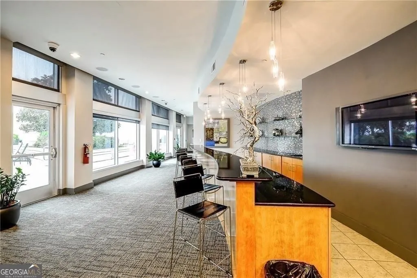
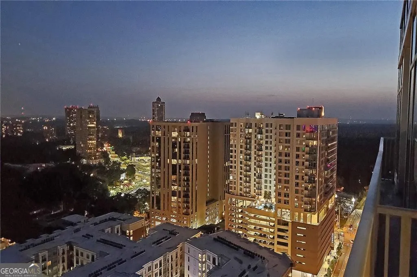
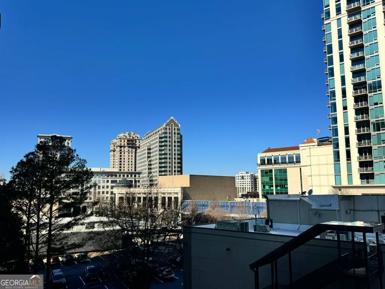
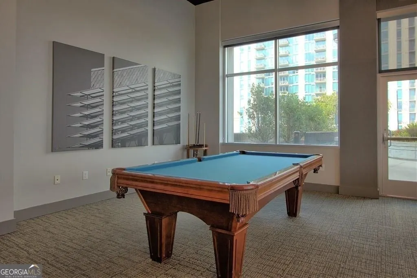
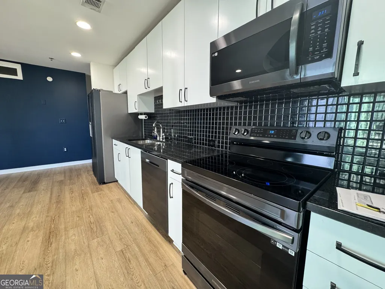
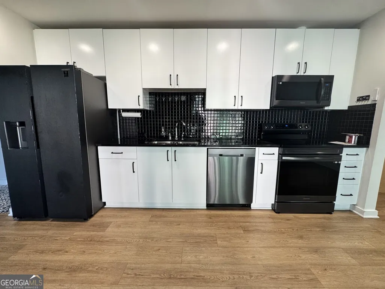
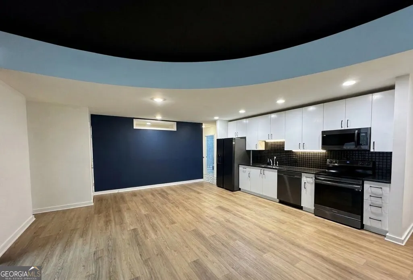
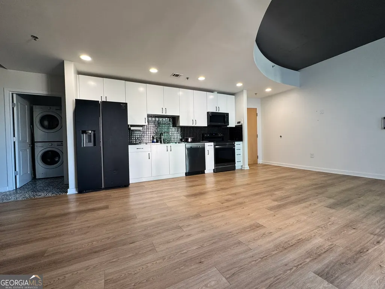
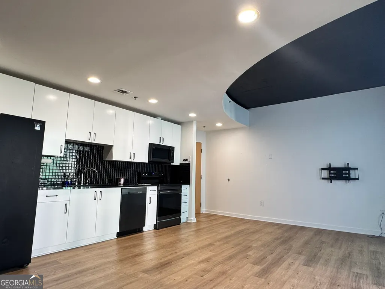
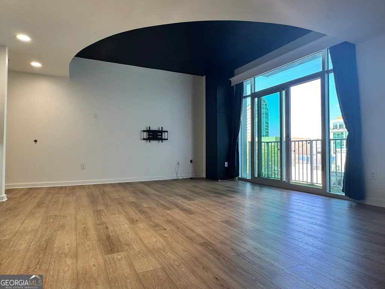
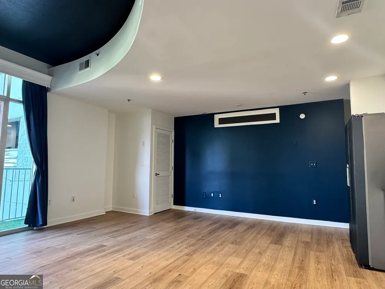
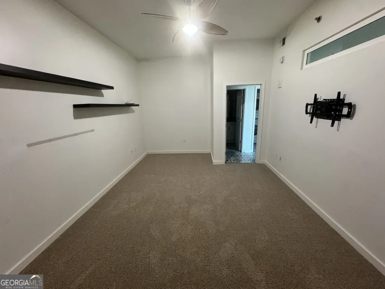
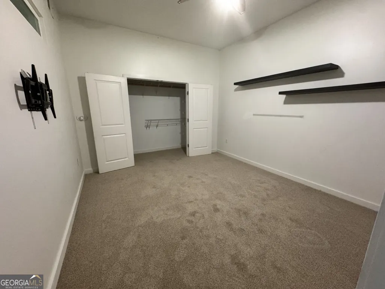
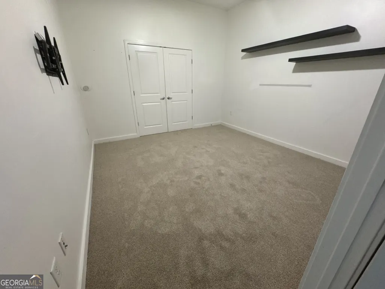
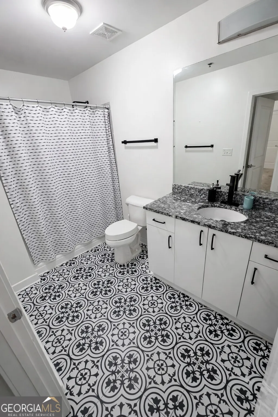
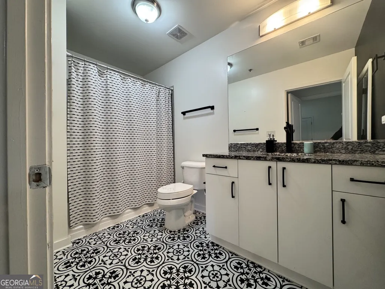
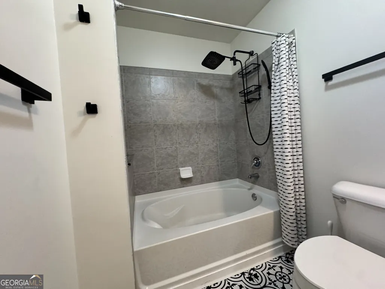
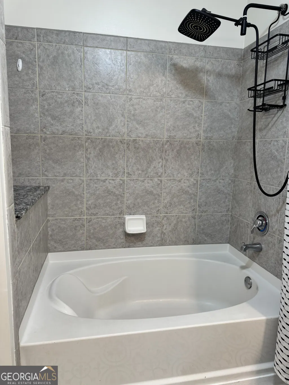
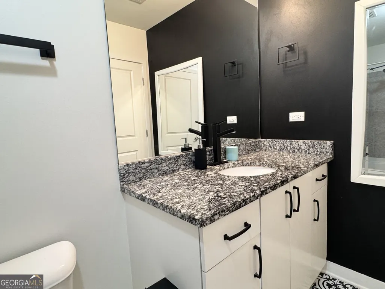
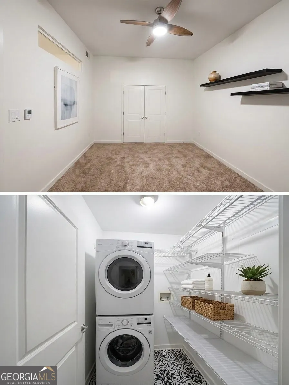
WITH APPROVED OFFER AND FINANCING THROUGH SELLER PREFERRED LENDER-SELLER WILL CONTRIBUTE TO A 2/1 RATE BUYDOWN FOR QUALIFIED BUYERS. Imagine being in the HEART of Buckhead, one of Atlanta's hottest area for $300,000. The Eclipse has world class amenities, recently reimagined after a multi-million dollar remodel, and is within walking distance to some of Buckhead's best restaurants, entertainment, and shopping. Trader Joe's, Whole Foods, and Publix are all within walking distance. Bring your furry friend to the new Fetch dog park that sits directly adjacent to the Eclipse! All exceptional amenities are located on the 10th floor, including a resort-style club lounge equipped with a bar, big screen TV, WIFI, pool table, fireplace, grill areas, and a rooftop lap pool, all boasting beautiful views of the Atlanta skyline. The fully equipped gym includes a variety of equipment, free weights, Peloton bikes, and a Yoga studio. This condo has been upgraded throughout with new paint, luxury flooring, and carpets. You will enjoy the open floorplan which is perfect for entertaining. The Primary bedroom wall was enclosed and a formal entry door was installed for a greater sense of privacy-making this home unique compared to similar floorplans. The walk in Laundry/Pantry includes a washer/dryer. The open Kitchen features granite countertops, and Dark stainless steel appliances. The Primary bathroom is equipped with granite countertops and tiled bathtub wall with upgraded shower fixtures. The seller has had the HVAC inspected and maintained quarterly. The open floor concept and floor-to-ceiling windows give the unit a spacious feel with a walk out to the 6th-floor patio with Buckhead views. The remote power operated Blackout curtains are included with the home. Dedicated 24/7 concierge, valet, private gated parking, and secured access throughout the building. The lobby contains a convenience store and Business Center with iMacs, a printer, and a meeting room. Residents can valet for free at the front lobby, valet will park your car for you in your dedicated parking space #325 between the 5th and 6th floors. Guests can pay to valet park, pay in the parking garage, or on the street.
| Elementary School | Middle School | High School |
|---|---|---|
| Garden Hills Elementary School | Sutton Middle School | North Atlanta High School |
| Price History | |
|---|---|
| 3/4/2026 | Listed $311,480 |
| 4/27/2026 | 4$300,000 |
| 6/5/2026 | 3$290,000 |
General Features
| Sewer | Public Sewer |
|---|---|
| Heating | Electric,Forced Air,Central |
| Cooling | Ceiling Fan(s),Central Air,Electric,Heat Pump |
| Utilities | Cable Available,Sewer Connected,Electricity Available,High Speed Internet,Phone Available,Water Available |
| Roof | Other,Composition,Tar/Gravel |
| Appliances | Dishwasher,Dryer,Microwave,Refrigerator,Washer |
| HOA Fee | 6048 |
| Association Fee Includes | Trash,Maintenance Grounds,Pest Control,Security,Swimming |
| Patio/Porch Features | Deck |
| Architectural Style | Other |
| Security Features | Carbon Monoxide Detector(s),Key Card Entry,Gated Community |
| Construction Materials | Other,Concrete |
| Year Built | 2004 |
| Electric | 220 Volts |
| View | City |
| Levels | One |
| Unit Number | 601 |
| Property Subtype | Condominium |
| Tax Year | 2025 |
| Community Features | Gated,Fitness Center,Pool,Sidewalks,Street Lights |
| Accessibility | Accessible Doors,Accessible Entrance |
| County | Fulton |
| New Construction | false |
| Property Type | Residential |
| HOA | true |
| Attached Garage | false |
| Energy Efficient | Windows |
| Subdivision Name | ECLIPSE RESIDENTIAL |
| Garage Y/N | true |
| Other Structures | Other |
| Full Baths | 1 |
| Status | Active |
| Directions | Use GPS. Park on the side street- N. Fulton Drive to the east of the Eclipse and walk to the front. The Concierge will let you in. Please bring a photo ID and Business Card |
| High School | North Atlanta |
| City | Atlanta |
| Body of Water | None |
| Lot Size Units | Square Feet |
| Lot Size Square Feet | 827.64 |
| Carport Y/N | false |
| Elementary School | Garden Hills |
| Property Attached Y/N | true |
| Land Lease Y/N | true |
| Tax Annual Amount | 3214 |
| Home Warranty Y/N | false |
| Middle/Junior High School | Sutton |
| Property Condition | Resale |
| Structure Type | High Rise |
| Building Area Units | Square Feet |
| Living Area Units | Square Feet |
| Standard Status | Active |
Interior Features
| Interior Amenities | High Ceilings,Master On Main Level,Tray Ceiling(s) |
|---|---|
| Basement | None |
| Flooring | Hardwood,Carpet,Tile |
| Fireplace Features | Other |
| Common Walls | End Unit |
| Air Conditioning Y/N | true |
| Heating Y/N | true |
| Window Features | Window Treatments |
| Fireplace Y/N | true |
| Above Grade Finished Area | 827 |
| Laundry Features | Laundry Closet,In Hall |
| Total Bedrooms | 1 |
| Main Level Bedrooms | 1 |
| Main Level Bathrooms | 1 |
| Below Grade Finished Area Unit Type | Square Feet |
| LivingAreaSource | Other |
| Above Grade Finished Area Unit Type | Square Feet |
| Kitchen Features | Solid Surface Counters |
| Total Baths | 1 |
| Dining Room Features | Dining Rm/Living Rm Combo |
Exterior Features
| Exterior Amenities | Balcony |
|---|---|
| Vegetation | Cleared |
| Fencing | Other |
| Parking Features | Garage,Assigned,Off Street |
| Lot Features | Level,City Lot |
| Water Source | Public |
| Total Parking | 1 |
| Lot Size Area | 827.64 |
| Foundation Details | Pillar/Post/Pier |
| Building Area Total | 827 |
| Lot Size Acres | 0.019 |
| Lot Size Source | Owner |
Amenities
- Foreclosure
- Views
- Short Sale
- New Construction
- Adult 55+
- Lease To Own
- No HOA Fees
- Furnished
- Pets
- Primary On Main
- Air Conditioning
- Seller Finance
- Green
- Fixer Upper
- Horse
- Golf
- Fireplace
- Deck
- Garage
- Basement
- Pool
Property vs Condos Average in 30305
Price
Taxes
Year Built
 The data relating to real estate for sale on this website comes in part from the Broker Reciprocity Program of the Savannah multi-List Corporation. Real Estate listings held by brokerage firms other than Johnson Group are marked with the name of the listing brokers.
Data last updated: August 24, 2026 10:05 PM UTC
All information deemed reliable but not guaranteed.
© 2026 Savannah Multi-List Corporation. All rights reserved.
The data relating to real estate for sale on this website comes in part from the Broker Reciprocity Program of the Savannah multi-List Corporation. Real Estate listings held by brokerage firms other than Johnson Group are marked with the name of the listing brokers.
Data last updated: August 24, 2026 10:05 PM UTC
All information deemed reliable but not guaranteed.
© 2026 Savannah Multi-List Corporation. All rights reserved.
 ©2026 Georgia Multiple Listing Service All information deemed reliable but not guaranteed. All properties are subject to prior sale, change or withdrawal. Neither listing broker(s) or information provider(s) shall be responsible for any typographical errors, misinformation, misprints and shall be held totally harmless. Listing(s) information is provided for consumer's personal, non-commercial use and may not be used for any purpose other than to identify prospective properties consumers may
 Hinesville Area Board of REALTORS® All information deemed reliable but not guaranteed. All properties are subject to prior sale, change or withdrawal. Neither listing broker(s) or information provider(s) shall be responsible for any typographical errors, misinformation, misprints and shall be held totally harmless. Listing(s) information is provided for consumer's personal, non-commercial use and may not be used for any purpose other than to identify prospective properties consumers may be interested
 The data relating to real estate on this web site comes in part from the Internet Data Exchange program of Hive MLS LLC, and is updated as of August 24, 2026 9:37 PM UTC All information is deemed reliable but not guaranteed and should be independently verified. All properties are subject to prior sale, change, or withdrawal. Neither listing broker(s) nor Johnson Group shall be responsible for any typographical errors, misinformation, or misprints, and shall be held totally harmless from any damages
