
Price Reduction - Primary on Main
Address
1704 Frederica Road 428, St. Simons, GA
Price
$ 370,000
Property Attributes
- MLS#10702871
- TypeCondos
- Listing Status Under Contract
- CountyGlynn
- CitySt. Simons
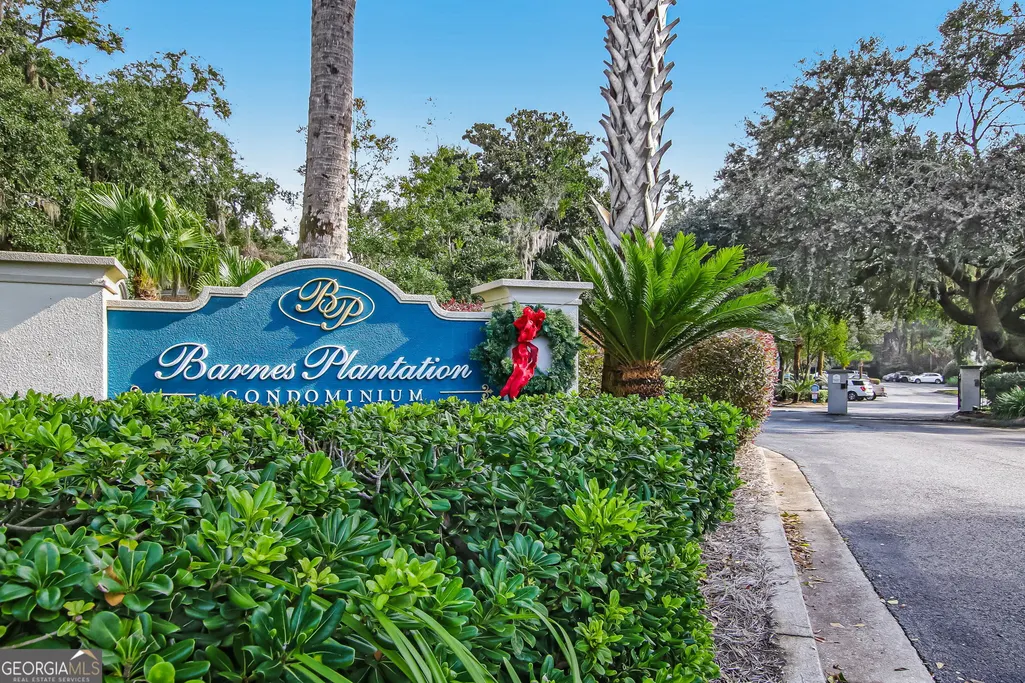
- NeighborhoodBarnes Plantations
- Zip31522
- StyleTraditional
- Year Built1999
- Taxes$ 2679
- Price$ 370,000
- Bedrooms2
- Full Bathrooms2
- Half Bathrooms0
- Sqr Footage1166
Data Source:
Georgia MLS (GAMLS)
Property Description
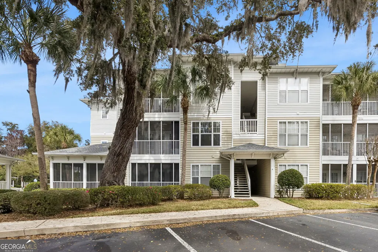
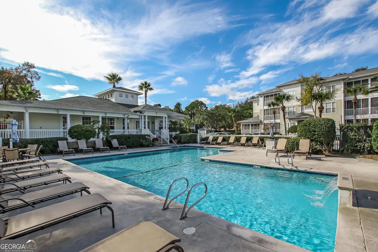
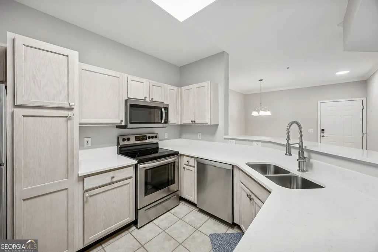
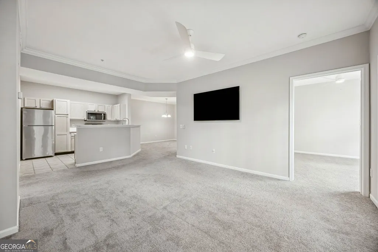
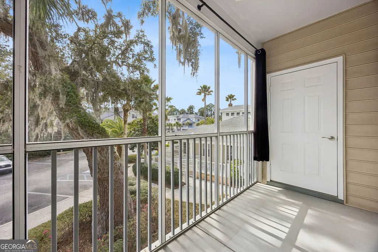
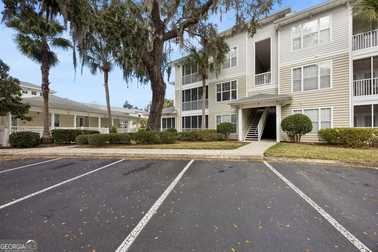
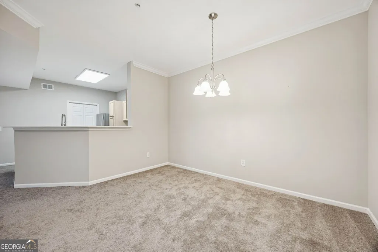
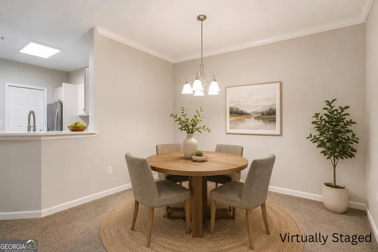
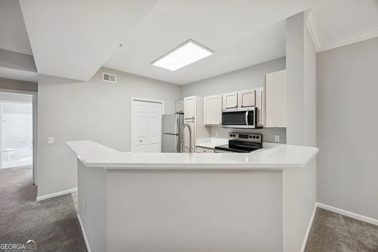
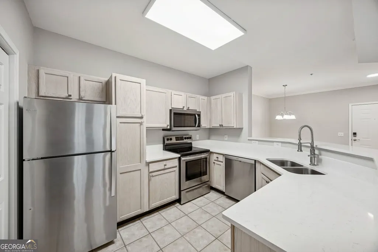
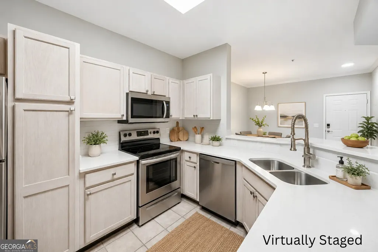
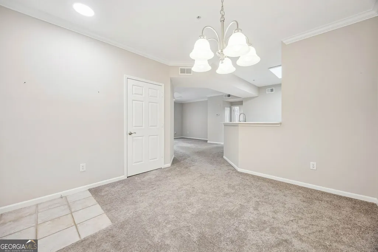
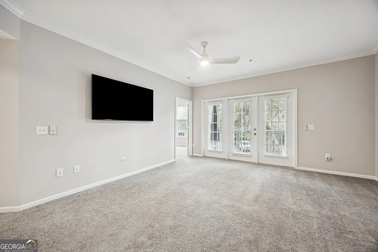
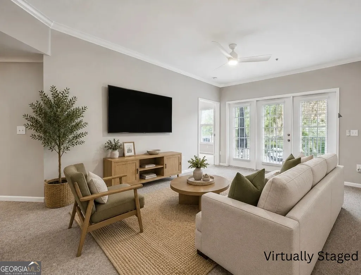
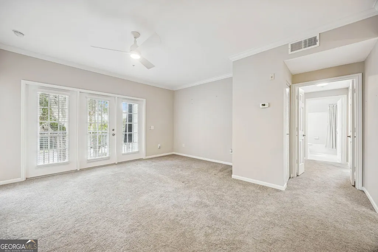
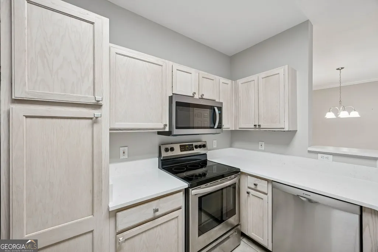
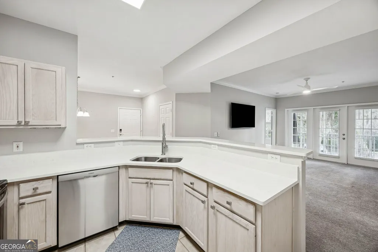
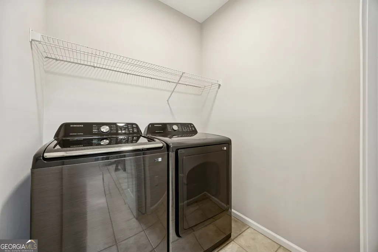
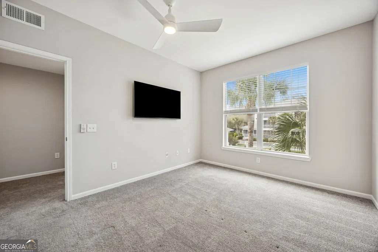
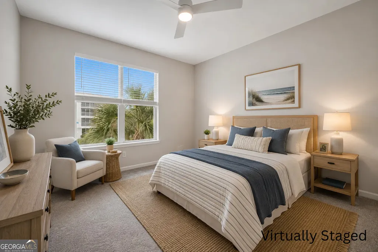
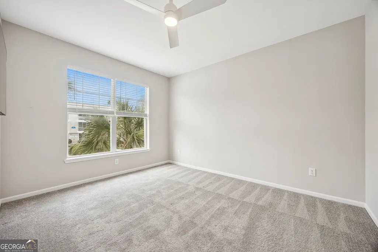
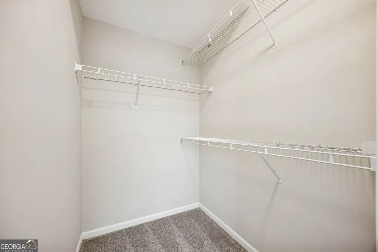
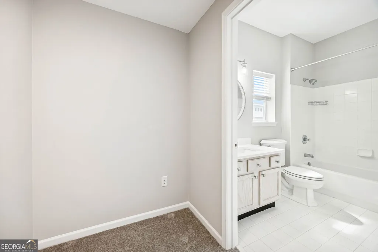
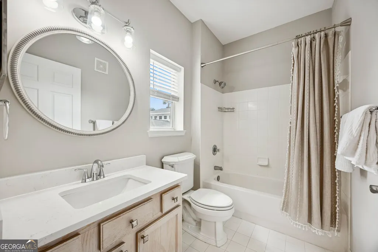
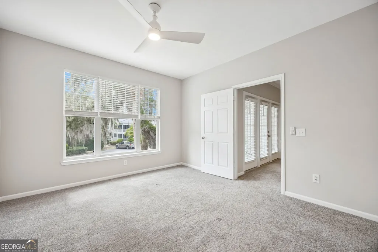
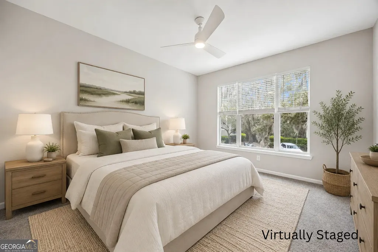
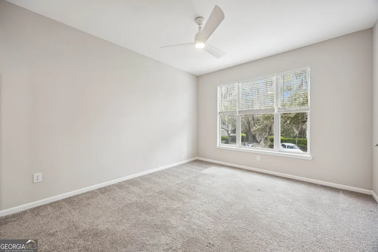
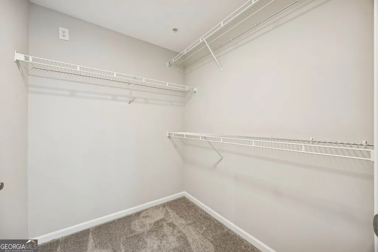
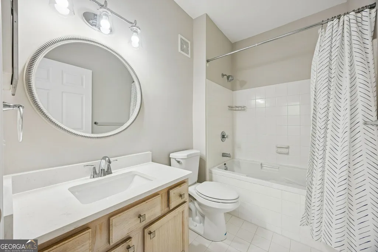
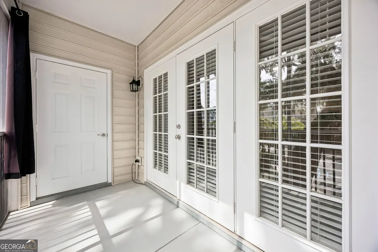
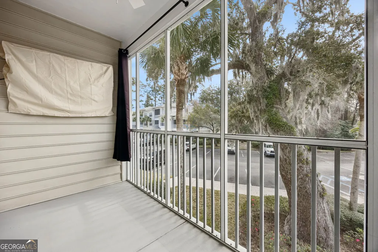
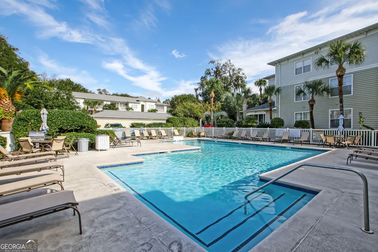
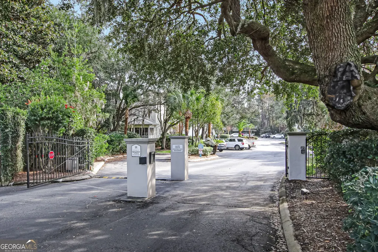
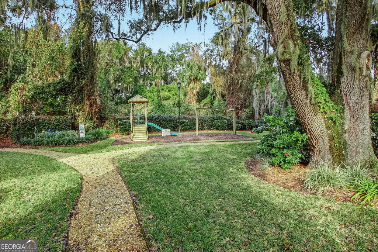
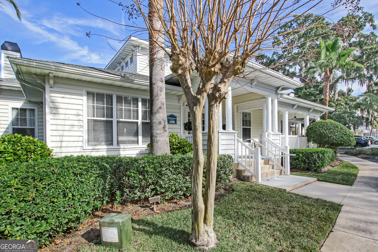
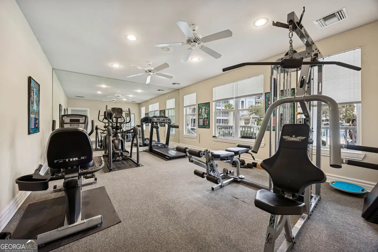
Welcome to 428 Barnes Plantation on beautiful St. Simons Island. This beautifully updated second-floor condo offers a thoughtfully designed 2-bedroom, 2-bath layout, with both bedrooms featuring en-suite baths with convenient hall access to the secondary bath (ideal for guests). One bedroom enjoys views of the pool, adding to the inviting coastal feel. Residents and guests will also appreciate the ample parking available throughout the community, with no assigned spaces. Recent updates include fresh interior paint, new carpet, updated light fixtures, and new blinds throughout. The kitchen features new stainless steel appliances, quartz countertops, a new sink, and a new faucet, while both bathrooms have been upgraded with quartz countertops and new toilets. A dedicated laundry room with a new Samsung washer and dryer adds everyday convenience. Step outside to your freshly painted screened-in porch, ideal for morning coffee or evening unwinding, with an exterior storage closet conveniently located just off the porch. Barnes Plantation's resort- style amenities include gated access, a heated pool, fitness center, and clubhouse. Short-term rentals are permitted with a 7-day minimum, along with long-term rentals - ideal for a primary residence, second home, or investment property. Located in the desirable Mid-South island area, you're just a short stroll to Redfern Village for local dining and shopping and right next to local favorite Dulce Dough (home of the best donuts!). Plus, you're only a 2-3 mile bike or golf cart ride from the St. Simons Island Pier and Coast Guard Beach. Move-in ready and perfectly positioned to enjoy the very best of island living.
| Elementary School | Middle School | High School |
|---|---|---|
| Saint Simons Elementary School | Glynn Middle School | Glynn High School |
| Price History | |
|---|---|
| 3/4/2026 | Listed $389,000 |
| 3/25/2026 | 1$385,000 |
| 5/4/2026 | 2$379,000 |
| 6/30/2026 | 1$374,900 |
| 8/14/2026 | 1$370,000 |
General Features
| Sewer | Public Sewer |
|---|---|
| Heating | Electric |
| Cooling | Ceiling Fan(s),Central Air,Electric,Heat Pump |
| Utilities | Cable Available,Electricity Available,High Speed Internet,Phone Available,Sewer Available,Sewer Connected,Water Available |
| Roof | Other |
| Appliances | Dishwasher,Disposal,Dryer,Electric Water Heater,Microwave,Washer |
| HOA Fee | 394 |
| Association Fee Includes | Insurance,Maintenance Grounds,Pest Control,Trash |
| Patio/Porch Features | Patio,Screened |
| Architectural Style | Traditional |
| Pool Features | Heated,In Ground |
| Security Features | Gated Community |
| Construction Materials | Vinyl Siding |
| Year Built | 1999 |
| Levels | One |
| Unit Number | 428 |
| Property Subtype | Condominium |
| Community Features | Gated,Sidewalks,Near Shopping |
| County | Glynn |
| New Construction | false |
| Property Type | Residential |
| HOA | true |
| Attached Garage | false |
| Subdivision Name | Barnes Plantations |
| Garage Y/N | false |
| Full Baths | 2 |
| Status | Under Contract |
| Directions | From the FJ Torras Causeway keep left, merge to right lane, turn right on Demere Rd., take 3rd exit on roundabout, turn right into Barnes Plantation, go through the gate, go through stop sign, building #4 on the left, go up the stairs and the condo is the first on the left. |
| High School | Glynn |
| City | St. Simons |
| Lot Size Units | Square Feet |
| Carport Y/N | false |
| Elementary School | Saint Simons |
| Property Attached Y/N | true |
| Land Lease Y/N | false |
| Tax Annual Amount | 2679.5 |
| Home Warranty Y/N | false |
| Middle/Junior High School | Glynn |
| Property Condition | Updated/Remodeled |
| Structure Type | Other |
| Building Area Units | Square Feet |
| Living Area Units | Square Feet |
| Standard Status | Pending |
| Occupancy Type | Vacant |
Interior Features
| Interior Amenities | Master On Main Level,Tile Bath,Walk-In Closet(s) |
|---|---|
| Basement | None |
| Flooring | Carpet,Tile |
| Common Walls | 1 Common Wall |
| Air Conditioning Y/N | true |
| Heating Y/N | true |
| Fireplace Y/N | false |
| Above Grade Finished Area | 1166 |
| Laundry Features | In Kitchen |
| Total Bedrooms | 2 |
| Main Level Bedrooms | 2 |
| Main Level Bathrooms | 2 |
| Below Grade Finished Area Unit Type | Square Feet |
| LivingAreaSource | Public Records |
| Above Grade Finished Area Unit Type | Square Feet |
| Kitchen Features | Breakfast Bar |
| Total Baths | 2 |
Exterior Features
| Parking Features | None |
|---|---|
| Lot Features | None |
| Water Source | Public |
| Total Parking | 2 |
| Building Area Total | 1166 |
| Lot Size Source | Other |
Amenities
- Foreclosure
- Views
- Short Sale
- New Construction
- Adult 55+
- Lease To Own
- No HOA Fees
- Furnished
- Pets
- Primary On Main
- Air Conditioning
- Seller Finance
- Green
- Fixer Upper
- Horse
- Golf
- Fireplace
- Deck
- Garage
- Basement
- Pool
Property vs Condos Average in 31522
Price
Taxes
Year Built
 The data relating to real estate for sale on this website comes in part from the Broker Reciprocity Program of the Savannah multi-List Corporation. Real Estate listings held by brokerage firms other than Johnson Group are marked with the name of the listing brokers.
Data last updated: August 24, 2026 10:05 PM UTC
All information deemed reliable but not guaranteed.
© 2026 Savannah Multi-List Corporation. All rights reserved.
The data relating to real estate for sale on this website comes in part from the Broker Reciprocity Program of the Savannah multi-List Corporation. Real Estate listings held by brokerage firms other than Johnson Group are marked with the name of the listing brokers.
Data last updated: August 24, 2026 10:05 PM UTC
All information deemed reliable but not guaranteed.
© 2026 Savannah Multi-List Corporation. All rights reserved.
 ©2026 Georgia Multiple Listing Service All information deemed reliable but not guaranteed. All properties are subject to prior sale, change or withdrawal. Neither listing broker(s) or information provider(s) shall be responsible for any typographical errors, misinformation, misprints and shall be held totally harmless. Listing(s) information is provided for consumer's personal, non-commercial use and may not be used for any purpose other than to identify prospective properties consumers may
 Hinesville Area Board of REALTORS® All information deemed reliable but not guaranteed. All properties are subject to prior sale, change or withdrawal. Neither listing broker(s) or information provider(s) shall be responsible for any typographical errors, misinformation, misprints and shall be held totally harmless. Listing(s) information is provided for consumer's personal, non-commercial use and may not be used for any purpose other than to identify prospective properties consumers may be interested
 The data relating to real estate on this web site comes in part from the Internet Data Exchange program of Hive MLS LLC, and is updated as of August 24, 2026 9:37 PM UTC All information is deemed reliable but not guaranteed and should be independently verified. All properties are subject to prior sale, change, or withdrawal. Neither listing broker(s) nor Johnson Group shall be responsible for any typographical errors, misinformation, or misprints, and shall be held totally harmless from any damages
