
Views - Eco Friendly
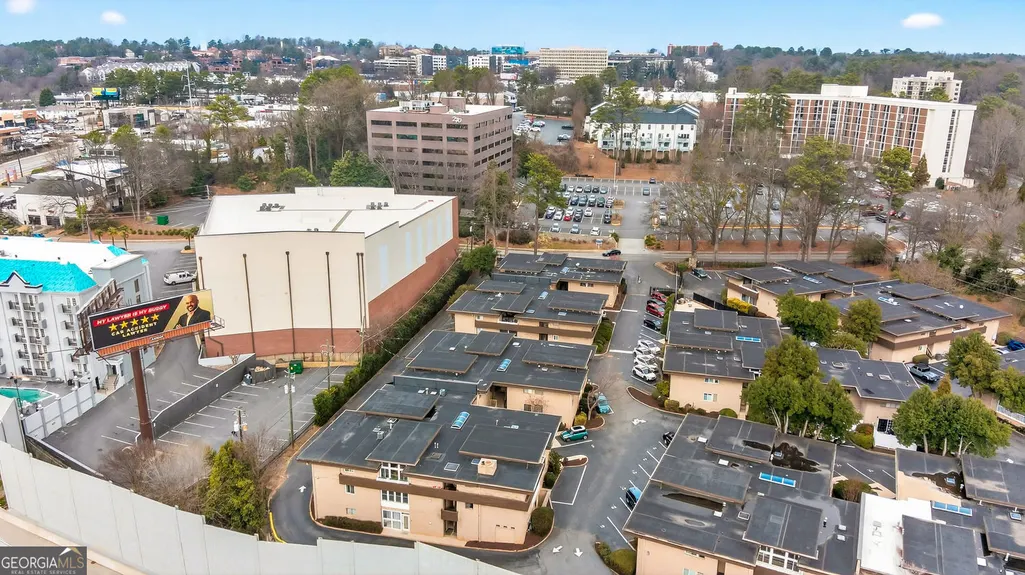
Address
346 Carpenter Drive Ne 48, Atlanta, GA
Price
$ 249,000
Property Attributes
- MLS#10701870
- TypeCondos
- Listing Status Active
- CountyFulton
- CityAtlanta
- NeighborhoodLaurel Grove
- Zip30328
- StyleOther
- Year Built1967
- Taxes$ 2013
- Price$ 249,000
- Bedrooms2
- Full Bathrooms2
- Half Bathrooms0
- Sqr Footage1186
- Lot Size0.027 Acres
Data Source:
Georgia MLS (GAMLS)
Property Description
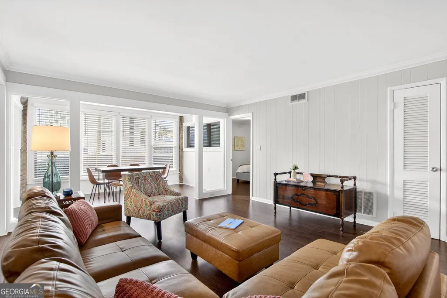
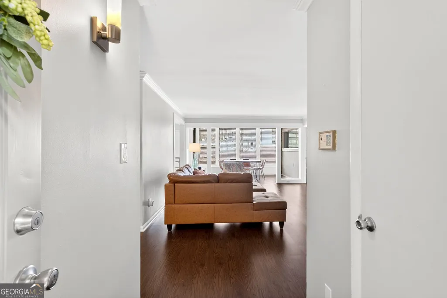
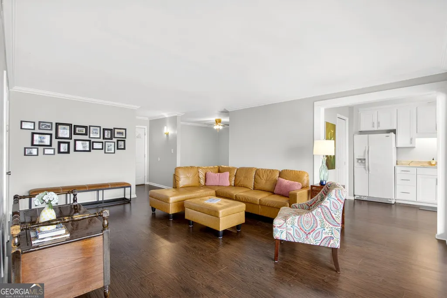
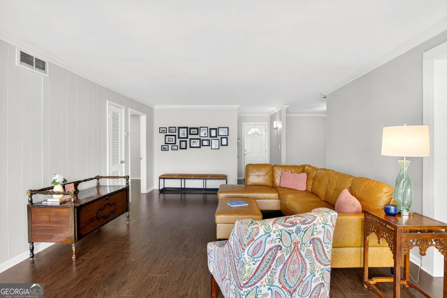
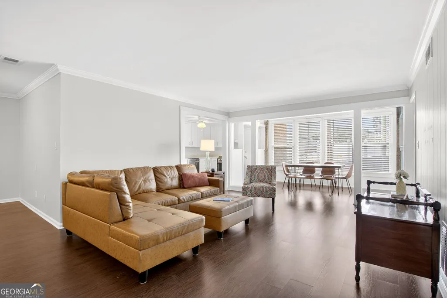
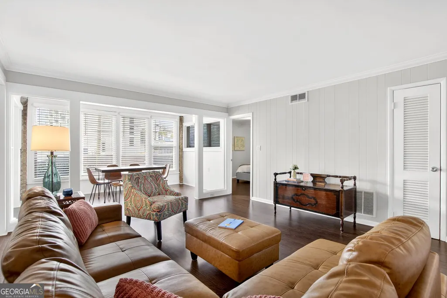
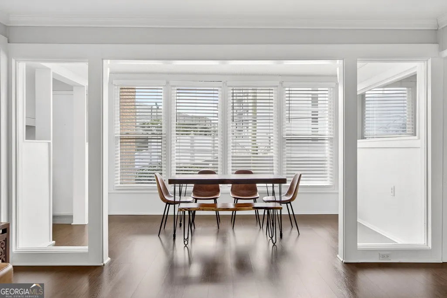
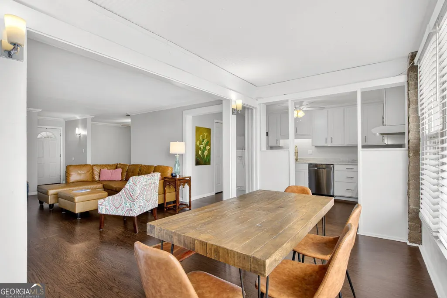
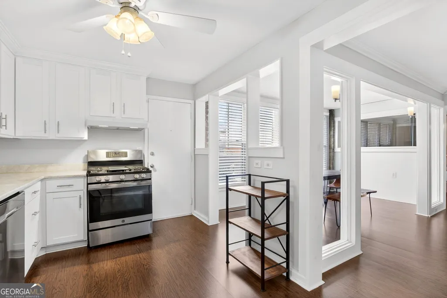
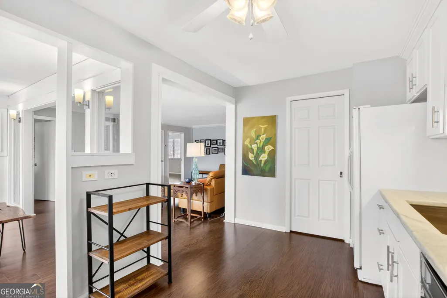
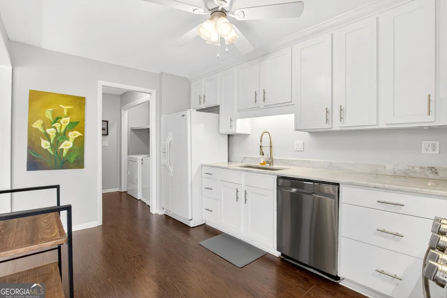
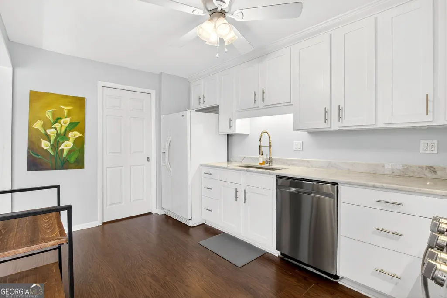
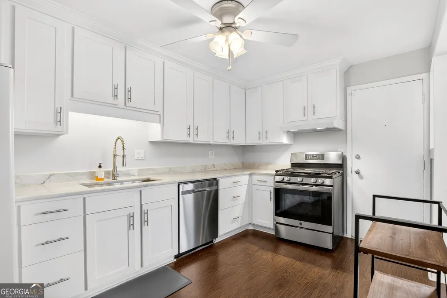
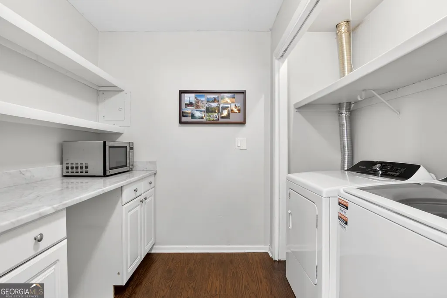
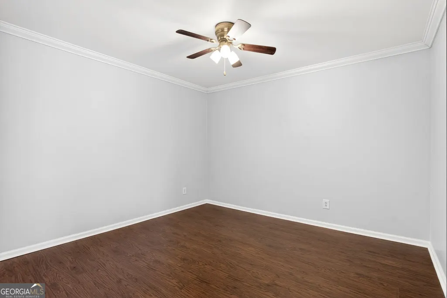
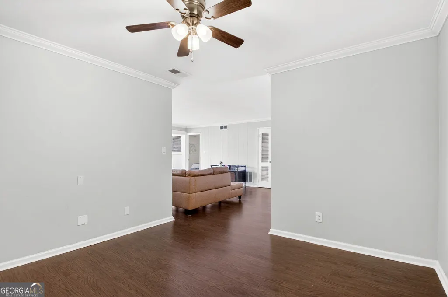
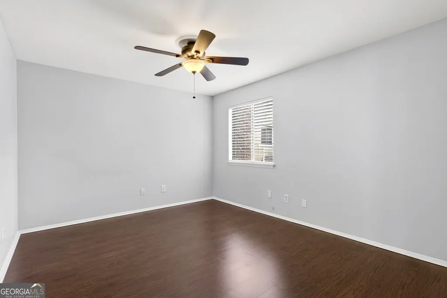
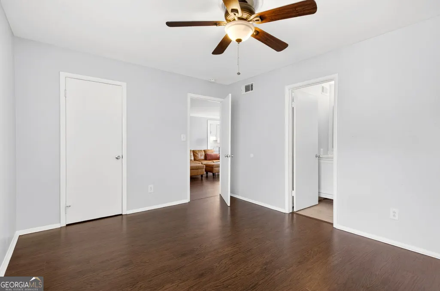
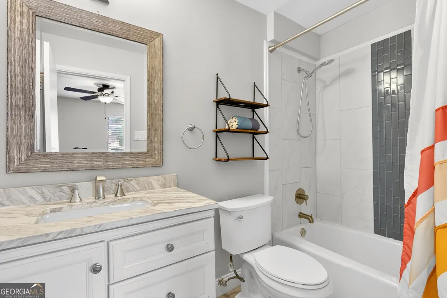
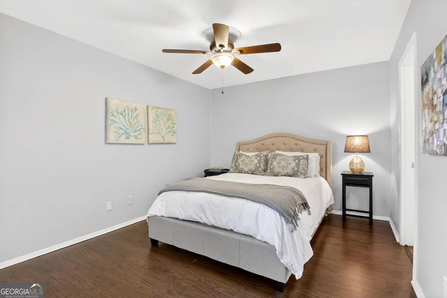
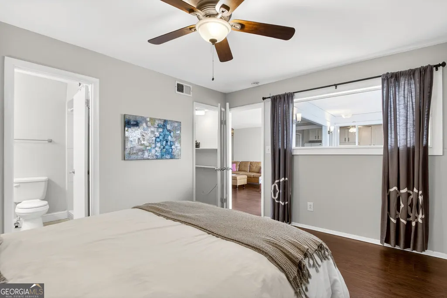
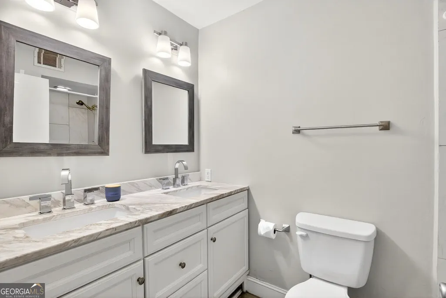
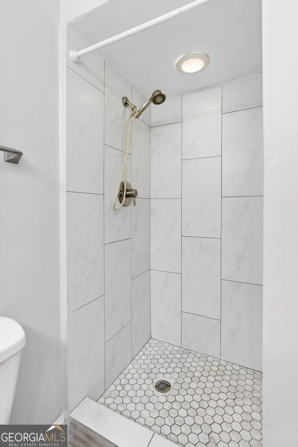
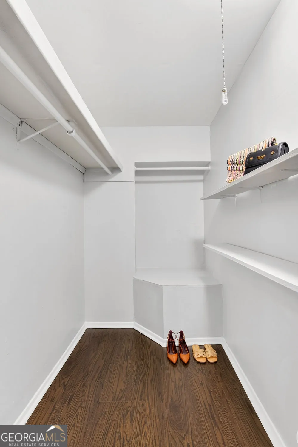
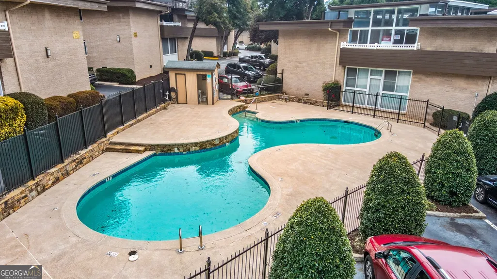
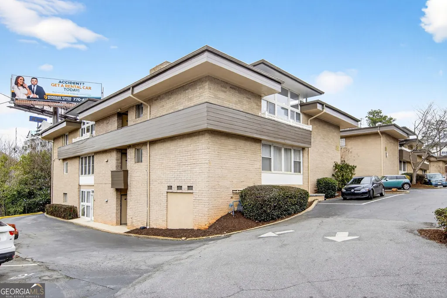
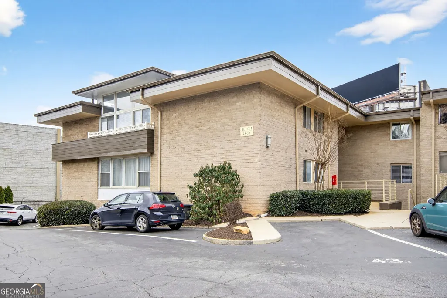
Welcome to 346 Carpenter Dr NE, a well-maintained 2 bed, 2 bath condo offering 1,136 square feet of comfortable living space in a prime Sandy Springs location. Built by Frank Lloyd Wright apprentice, Robert M. Green, Laurel Grove was designed as a departure from typical apartment complexes, focusing on structures that utilized horizontal lines, natural materials like stone and brick, and an intensive focus on interior-to-exterior connectivity. From the moment you walk in, you'll appreciate the natural flow of the space and feel Green's intentional design. The living area provides an open setting for relaxing and features a large den area, perfect to be used as an office, gym, or playroom, and the separate dining area with floor to ceiling windows is bathed in natural light. The updated kitchen offers functional workspace and storage, and is flanked by a huge laundry/pantry with tons of storage. The primary bedroom features a large walk in closet and en suite with double vanities and stand up shower. The second bedroom has an en suite with a shower/tub combo and a vanity with plenty of storage. Step outside and enjoy access to the community pool, perfect for unwinding on warm Atlanta days. The location truly stands out--with easy access to I-285, commuting is a breeze, and you're also just minutes from City Springs, restaurants and retail, and the soon-to-be-completed Hillcrest development. Zoned for Riverwood International Charter School, this home offers convenience paired with accessibility to local amenities. Whether you're looking for low-maintenance living or a well-positioned home close to everything, this condo delivers comfort, location, and lifestyle in one inviting package.
| Elementary School | Middle School | High School |
|---|---|---|
| Lake Forest Elementary School | Ridgeview Middle School | Riverwood High School |
| Price History | |
|---|---|
| 3/3/2026 | Listed $275,000 |
| 5/7/2026 | 4$265,000 |
| 6/1/2026 | 4$255,000 |
| 7/13/2026 | 2$249,000 |
General Features
| Sewer | Public Sewer |
|---|---|
| Heating | Forced Air,Natural Gas |
| Cooling | Ceiling Fan(s),Central Air |
| Utilities | Cable Available,Electricity Available,Natural Gas Available,Phone Available,Sewer Available,Underground Utilities,Water Available |
| Roof | Composition |
| Appliances | Dishwasher,Refrigerator |
| Association Fee Includes | Trash,Maintenance Grounds,Sewer,Water |
| Architectural Style | Other |
| Pool Features | In Ground |
| Construction Materials | Brick,Stone |
| Year Built | 1967 |
| View | City |
| Levels | One |
| Unit Number | 48 |
| Property Subtype | Condominium |
| Tax Year | 2025 |
| Community Features | Pool,Street Lights |
| County | Fulton |
| New Construction | false |
| Property Type | Residential |
| HOA | true |
| Attached Garage | false |
| Subdivision Name | Laurel Grove |
| Garage Y/N | false |
| Green Water Conservation | Low-Flow Fixtures |
| Full Baths | 2 |
| Status | Active |
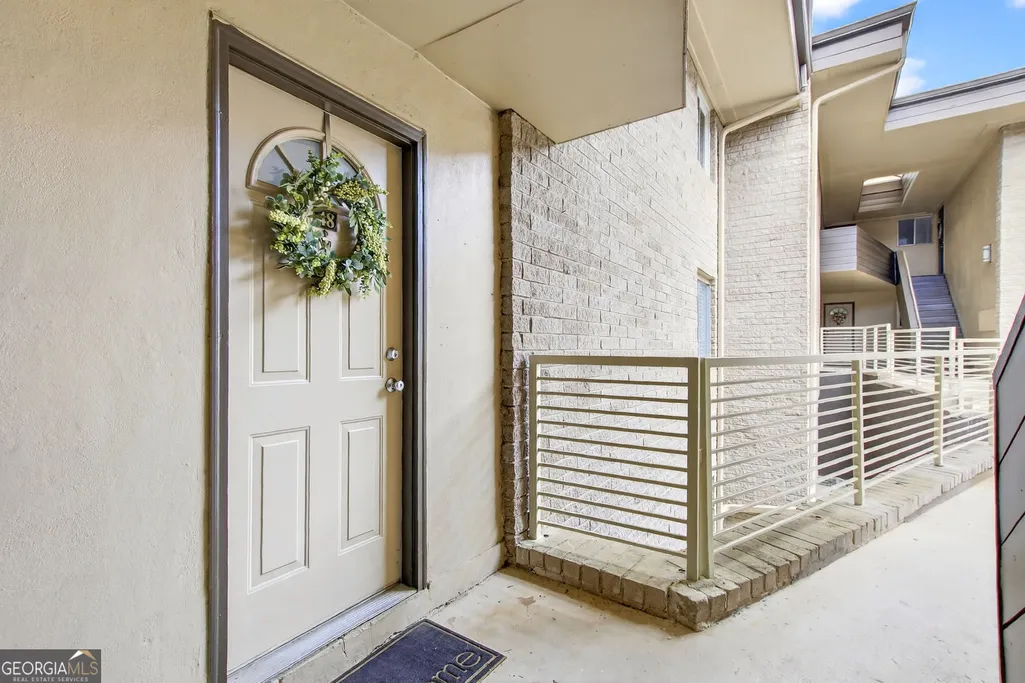
| Directions | From Roswell Rd, turn onto Carpenter Dr, then into Laurel Grove community. Drive straight until it "dead ends" and park in any of the non-numbered spaces. The unit is in building 4--take the sidewalk in front of parking space 43 straight and to the left of the railing, and unit 48 is straight ahead. |
| High School | Riverwood |
| City | Atlanta |
| Body of Water | None |
| Lot Size Units | Square Feet |
| Lot Size Square Feet | 1176.12 |
| Carport Y/N | false |
| Elementary School | Lake Forest |
| Property Attached Y/N | true |
| Land Lease Y/N | false |
| Tax Annual Amount | 2013 |
| Home Warranty Y/N | false |
| Middle/Junior High School | Ridgeview |
| Property Condition | Updated/Remodeled |
| Structure Type | Mid Rise |
| Building Area Units | Square Feet |
| Living Area Units | Square Feet |
| Standard Status | Active |
Interior Features
| Interior Amenities | High Ceilings,Walk-In Closet(s),Double Vanity |
|---|---|
| Basement | None |
| Flooring | Vinyl,Tile |
| Common Walls | 2+ Common Walls |
| Air Conditioning Y/N | true |
| Heating Y/N | true |
| Window Features | Double Pane Windows |
| Fireplace Y/N | false |
| Above Grade Finished Area | 1186 |
| Laundry Features | Laundry Closet |
| Total Bedrooms | 2 |
| Main Level Bedrooms | 2 |
| Main Level Bathrooms | 2 |
| Below Grade Finished Area Unit Type | Square Feet |
| LivingAreaSource | Public Records |
| Above Grade Finished Area Unit Type | Square Feet |
| Total Baths | 2 |
Exterior Features
| Exterior Amenities | Other |
|---|---|
| Parking Features | Assigned |
| Lot Features | Other |
| Water Source | Public |
| Total Parking | 1 |
| Lot Size Area | 1176.12 |
| Building Area Total | 1186 |
| Lot Size Acres | 0.027 |
| Lot Size Source | Public Records |
Amenities
- Foreclosure
- Views
- Short Sale
- New Construction
- Adult 55+
- Lease To Own
- No HOA Fees
- Furnished
- Pets
- Primary On Main
- Air Conditioning
- Seller Finance
- Green
- Fixer Upper
- Horse
- Golf
- Fireplace
- Deck
- Garage
- Basement
- Pool
Property vs Condos Average in 30328
Price
Taxes
Year Built
In The Neighborhood
Short Sale
Atlanta
$ 222,000
346 Carpenter Drive 72
Atlanta, GA 30328
- Type
- Condos
- Size
- 1,284 SqFt
- Rooms
- 2 Beds + 2 Baths
Primary On Main
Atlanta
$ 224,900
346 Carpenter Drive 67
Atlanta, GA 30328
- Type
- Condos
- Size
- 1,176 SqFt
- Rooms
- 2 Beds + 2 Baths
 The data relating to real estate for sale on this website comes in part from the Broker Reciprocity Program of the Savannah multi-List Corporation. Real Estate listings held by brokerage firms other than Johnson Group are marked with the name of the listing brokers.
Data last updated: August 24, 2026 10:05 PM UTC
All information deemed reliable but not guaranteed.
© 2026 Savannah Multi-List Corporation. All rights reserved.
The data relating to real estate for sale on this website comes in part from the Broker Reciprocity Program of the Savannah multi-List Corporation. Real Estate listings held by brokerage firms other than Johnson Group are marked with the name of the listing brokers.
Data last updated: August 24, 2026 10:05 PM UTC
All information deemed reliable but not guaranteed.
© 2026 Savannah Multi-List Corporation. All rights reserved.
 ©2026 Georgia Multiple Listing Service All information deemed reliable but not guaranteed. All properties are subject to prior sale, change or withdrawal. Neither listing broker(s) or information provider(s) shall be responsible for any typographical errors, misinformation, misprints and shall be held totally harmless. Listing(s) information is provided for consumer's personal, non-commercial use and may not be used for any purpose other than to identify prospective properties consumers may
 Hinesville Area Board of REALTORS® All information deemed reliable but not guaranteed. All properties are subject to prior sale, change or withdrawal. Neither listing broker(s) or information provider(s) shall be responsible for any typographical errors, misinformation, misprints and shall be held totally harmless. Listing(s) information is provided for consumer's personal, non-commercial use and may not be used for any purpose other than to identify prospective properties consumers may be interested
 The data relating to real estate on this web site comes in part from the Internet Data Exchange program of Hive MLS LLC, and is updated as of August 24, 2026 9:37 PM UTC All information is deemed reliable but not guaranteed and should be independently verified. All properties are subject to prior sale, change, or withdrawal. Neither listing broker(s) nor Johnson Group shall be responsible for any typographical errors, misinformation, or misprints, and shall be held totally harmless from any damages
