
Price Reduction
Address
1213 Columbus Drive, Statesboro, GA
Price
$ 374,900
Property Attributes
- MLS#10701683
- TypeSingle Family
- Listing Status Price Change
- CountyBulloch
- CityStatesboro
- NeighborhoodMeadow Lakes
- Zip30458
- StyleOther
- Year Built2021
- Taxes$ 2665
- Price$ 374,900
- Bedrooms4
- Full Bathrooms3
- Half Bathrooms0
- Sqr Footage1984
- Lot Size0.51 Acres
Data Source:
Georgia MLS (GAMLS)
Property Description
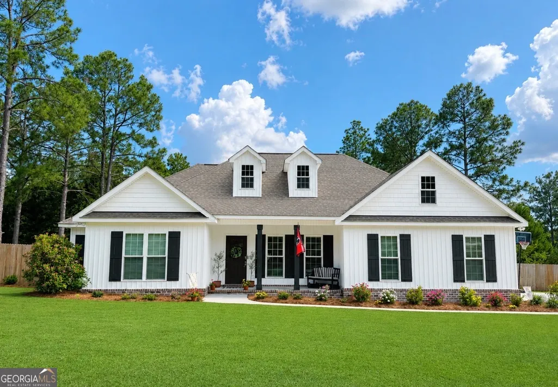
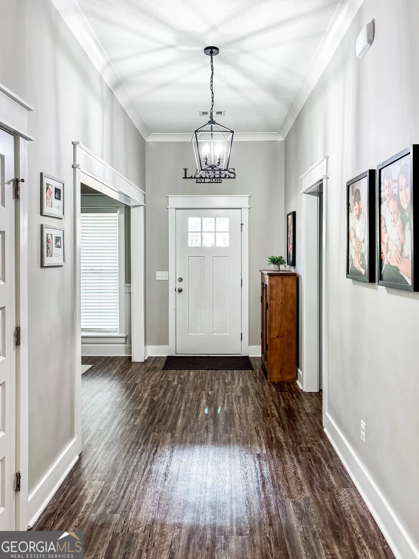
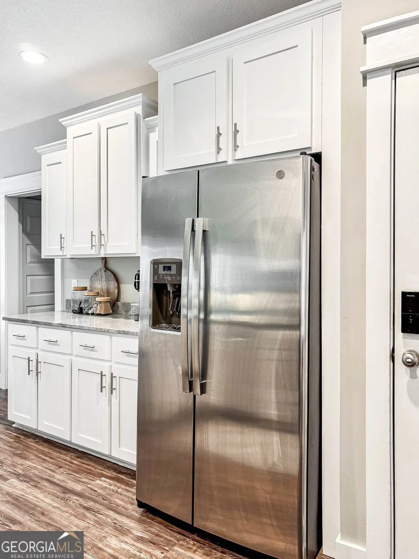
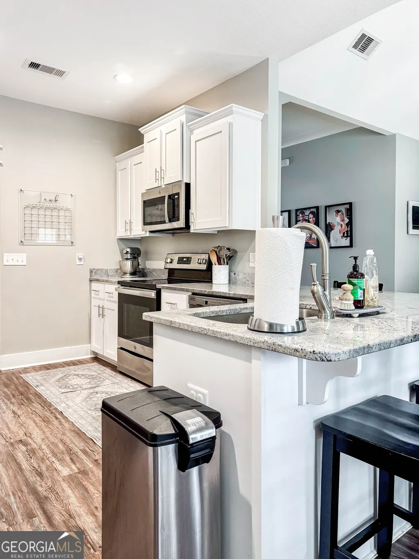
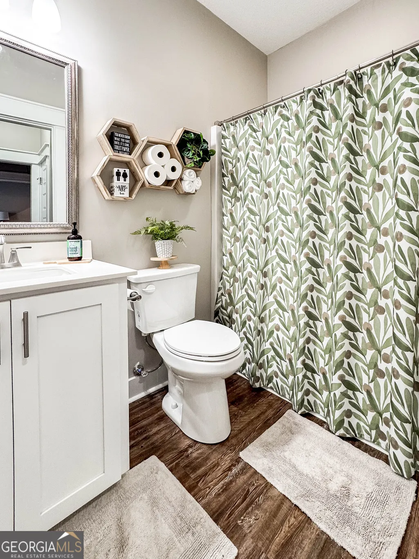
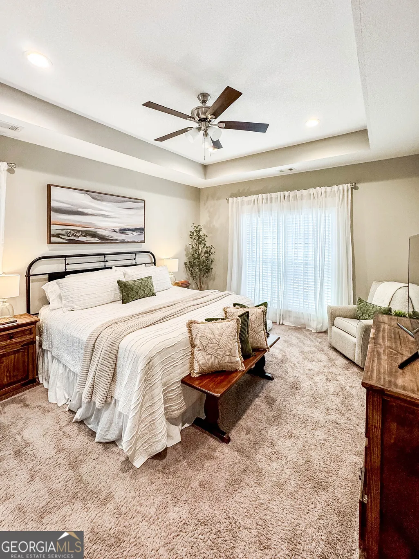
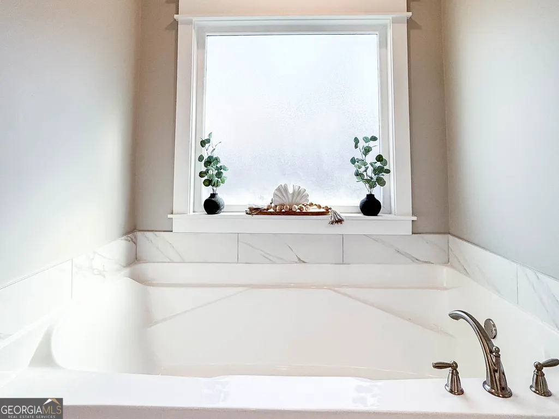
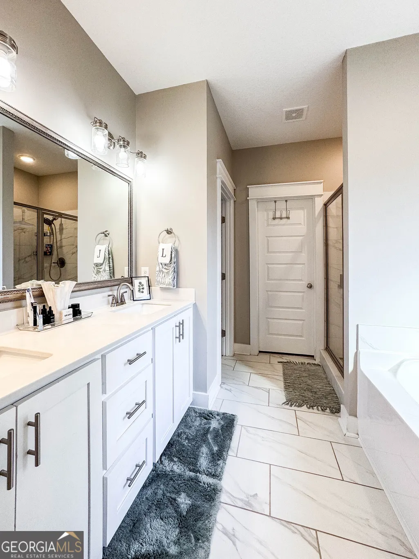
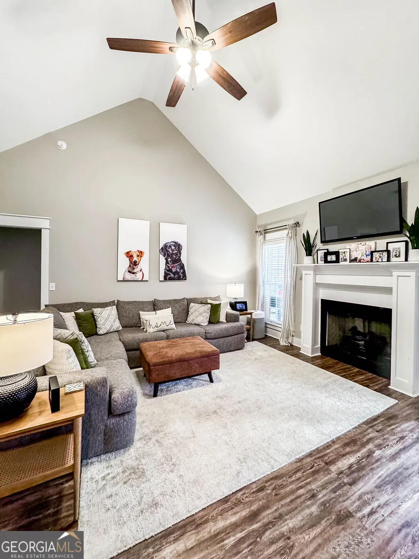
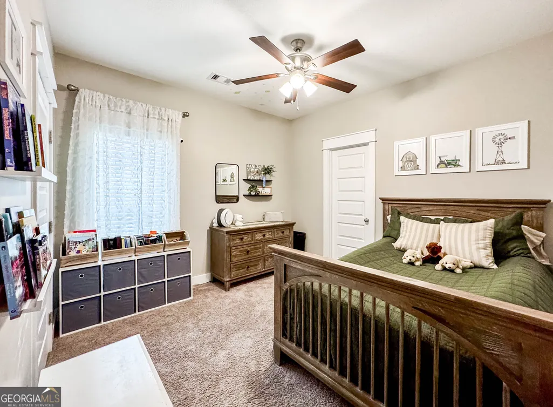
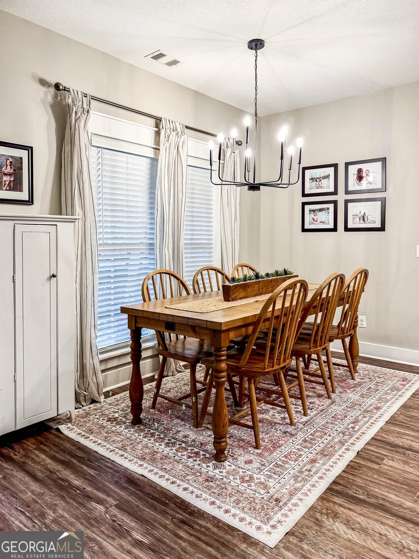
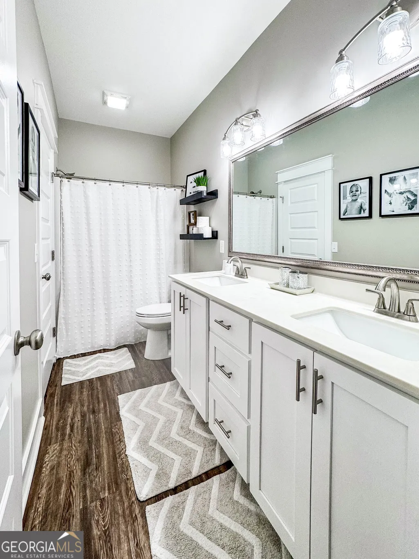
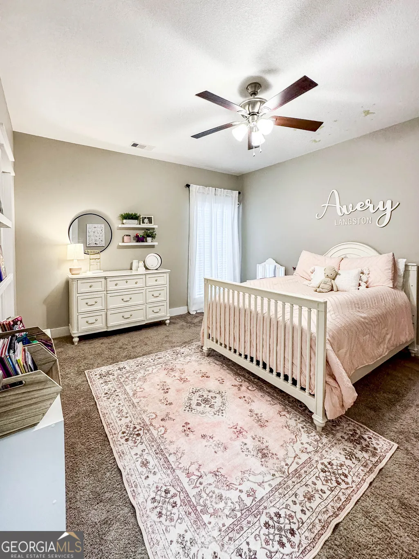
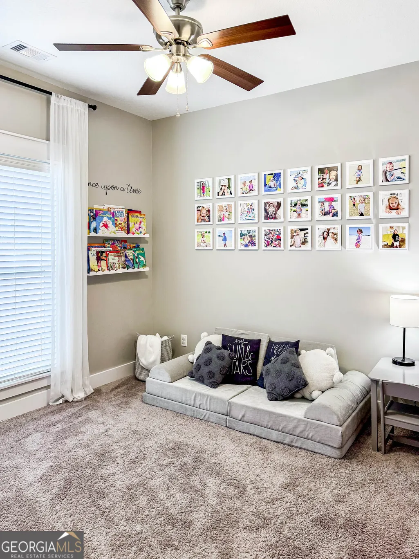
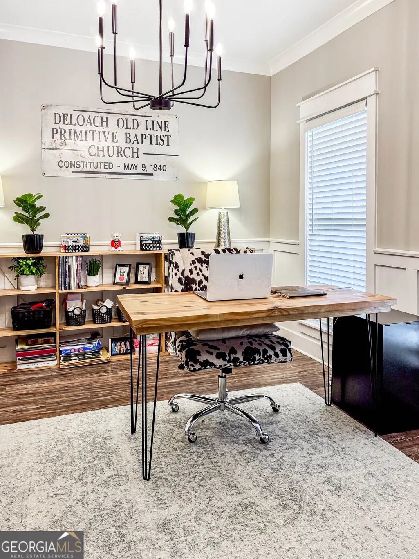
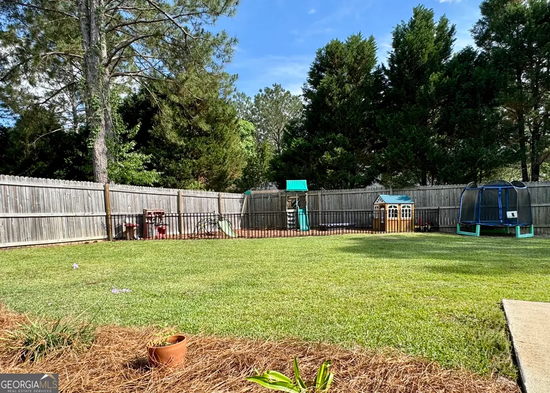
Welcome home to 1213 Columbus Drive, a highly desirable home located on the Georgia Southern Golf Course! Situated in an established neighborhood and sitting on a prime corner lot, this 4-bedroom, 3-bath home built in 2021 offers the perfect blend of modern style, functional layout, and investment potential. Step inside the grand foyer and experience an open, light-filled design with soaring vaulted ceilings in the living room and abundant windows that flood the home with natural light. The thoughtfully designed floor plan makes entertaining easy with bar seating for four, a large breakfast area, and a flexible formal dining room that can also serve as a home office. The spacious master suite features a tray ceiling, a huge walk-in closet, and a luxurious ensuite bath complete with a walk-in shower and an oversized soaking tub-your own private retreat. Bedrooms 2 and 3 share a convenient Jack-and-Jill bathroom, making it ideal for families. Enjoy outdoor living with both a welcoming front porch and a generously sized back porch overlooking a fenced-in backyard-perfect for pets, gatherings, or relaxing evenings. Two driveways provide ample parking, a rare and valuable feature for multi-tenant living or hosting guests. This is a rare opportunity to own a newer home in a premier golf course location with strong rental potential and timeless appeal. Schedule your private showing today!
| Elementary School | Middle School | High School |
|---|---|---|
| Langston Chapel Elementary School | Langston Chapel Middle School | Statesboro High School |
| Price History | |
|---|---|
| 3/2/2026 | Listed $395,000 |
| 6/10/2026 | 1$389,999 |
| 6/25/2026 | 1$385,000 |
| 7/9/2026 | 1$380,000 |
| 8/25/2026 | 1$374,900 |
General Features
| Sewer | Septic Tank |
|---|---|
| Heating | Central |
| Cooling | Central Air |
| Utilities | None |
| Roof | Other |
| Appliances | Cooktop,Dishwasher,Electric Water Heater,Microwave,Range,Refrigerator,Stainless Steel Appliance(s) |
| Association Fee Includes | None |
| Architectural Style | Other |
| Construction Materials | Brick,Vinyl Siding |
| Year Built | 2021 |
| Levels | One |
| Property Subtype | Single Family Residence |
| Tax Year | 24 |
| Community Features | None |
| County | Bulloch |
| New Construction | false |
| Property Type | Residential |
| HOA | false |
| Attached Garage | false |
| Subdivision Name | Meadow Lakes |
| Garage Y/N | true |
| Full Baths | 3 |
| Status | Price Change |
| Directions | Address, GPS |
| High School | Statesboro |
| City | Statesboro |
| Lot Size Units | Square Feet |
| Lot Size Square Feet | 22215.6 |
| Carport Y/N | false |
| Elementary School | Langston Chapel |
| Land Lease Y/N | false |
| Tax Annual Amount | 2665.1 |
| Home Warranty Y/N | false |
| Middle/Junior High School | Langston Chapel |
| Property Condition | Resale |
| Structure Type | House |
| Building Area Units | Square Feet |
| Living Area Units | Square Feet |
| Standard Status | Active |
Interior Features
| Interior Amenities | High Ceilings,Soaking Tub,Vaulted Ceiling(s),Walk-In Closet(s) |
|---|---|
| Basement | None |
| Flooring | Vinyl |
| Total Fireplaces | 1 |
| Air Conditioning Y/N | true |
| Heating Y/N | true |
| Fireplace Y/N | true |
| Above Grade Finished Area | 1984 |
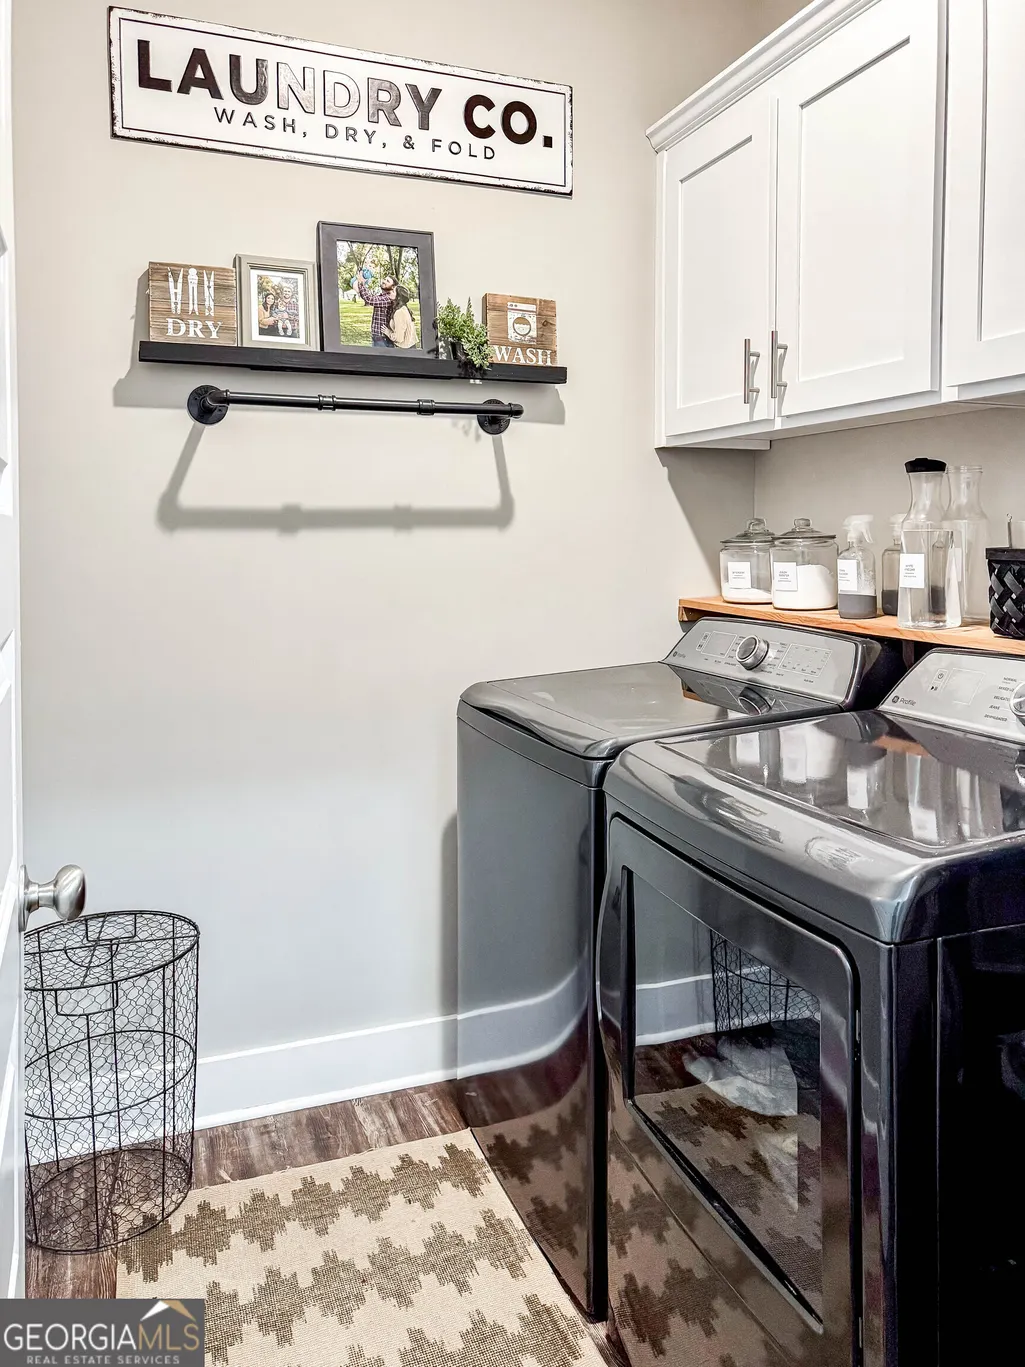
| Laundry Features | Laundry Closet |
| Total Bedrooms | 4 |
| Main Level Bedrooms | 4 |
| Main Level Bathrooms | 3 |
| Below Grade Finished Area Unit Type | Square Feet |
| LivingAreaSource | Public Records |
| Above Grade Finished Area Unit Type | Square Feet |
| Total Baths | 3 |
Exterior Features
| Parking Features | Garage |
|---|---|
| Lot Features | Corner Lot |
| Water Source | Shared Well,Well |
| Lot Size Area | 22215.6 |
| Building Area Total | 1984 |
| Lot Size Acres | 0.51 |
| Lot Size Source | Public Records |
Amenities
- Foreclosure
- Views
- Short Sale
- New Construction
- Adult 55+
- Lease To Own
- No HOA Fees
- Furnished
- Primary On Main
- Air Conditioning
- Seller Finance
- Green
- Fixer Upper
- Horse
- Golf
- Fireplace
- Deck
- Garage
- Basement
- Pool
Property vs Single Family Average in 30458
Price
Taxes
Year Built
In The Neighborhood
Views
Savannah
$ 369,990
141 Wilderness Road
Savannah, GA 31302
- Type
- Single Family
- Size
- 1,771 SqFt
- Rooms
- 3 Beds + 2.5 Baths
Reduced
Savannah
$ 344,990
114 Wilderness Road Drive
Savannah, GA 31302
- Type
- Single Family
- Size
- 1,721 SqFt
- Rooms
- 3 Beds + 2 Baths
Views
Savannah
$ 347,990
244 Green Meadow Drive
Savannah, GA 31302
- Type
- Single Family
- Size
- 1,721 SqFt
- Rooms
- 3 Beds + 2 Baths
Views
Savannah
$ 338,990
246 Green Meadow Drive
Savannah, GA 31302
- Type
- Single Family
- Size
- 1,504 SqFt
- Rooms
- 3 Beds + 2 Baths
Reduced
Statesboro
$ 369,000
1315 Kermit Drive
Statesboro, GA 30458
- Type
- Single Family
- Size
- 2,124 SqFt
- Rooms
- 3 Beds + 2.5 Baths
Reduced
Savannah
$ 324,990
243 Green Meadow Drive
Savannah, GA 31302
- Type
- Single Family
- Size
- 1,771 SqFt
- Rooms
- 3 Beds + 2.5 Baths
Reduced
Savannah
$ 379,990
129 Wilderness Road
Savannah, GA 31302
- Type
- Single Family
- Size
- 2,428 SqFt
- Rooms
- 4 Beds + 3 Baths
Reduced
Savannah
$ 397,990
250 Green Meadow Drive
Savannah, GA 31419
- Type
- Single Family
- Size
- 2,428 SqFt
- Rooms
- 4 Beds + 3 Baths
Reduced
Savannah
$ 399,990
112 Wilderness Road
Savannah, GA 31302
- Type
- Single Family
- Size
- 2,516 SqFt
- Rooms
- 4 Beds + 3.5 Baths
 The data relating to real estate for sale on this website comes in part from the Broker Reciprocity Program of the Savannah multi-List Corporation. Real Estate listings held by brokerage firms other than Johnson Group are marked with the name of the listing brokers.
Data last updated: August 25, 2026 9:32 PM UTC
All information deemed reliable but not guaranteed.
© 2026 Savannah Multi-List Corporation. All rights reserved.
The data relating to real estate for sale on this website comes in part from the Broker Reciprocity Program of the Savannah multi-List Corporation. Real Estate listings held by brokerage firms other than Johnson Group are marked with the name of the listing brokers.
Data last updated: August 25, 2026 9:32 PM UTC
All information deemed reliable but not guaranteed.
© 2026 Savannah Multi-List Corporation. All rights reserved.
 ©2026 Georgia Multiple Listing Service All information deemed reliable but not guaranteed. All properties are subject to prior sale, change or withdrawal. Neither listing broker(s) or information provider(s) shall be responsible for any typographical errors, misinformation, misprints and shall be held totally harmless. Listing(s) information is provided for consumer's personal, non-commercial use and may not be used for any purpose other than to identify prospective properties consumers may
 Hinesville Area Board of REALTORS® All information deemed reliable but not guaranteed. All properties are subject to prior sale, change or withdrawal. Neither listing broker(s) or information provider(s) shall be responsible for any typographical errors, misinformation, misprints and shall be held totally harmless. Listing(s) information is provided for consumer's personal, non-commercial use and may not be used for any purpose other than to identify prospective properties consumers may be interested
 The data relating to real estate on this web site comes in part from the Internet Data Exchange program of Hive MLS LLC, and is updated as of August 25, 2026 9:50 PM UTC All information is deemed reliable but not guaranteed and should be independently verified. All properties are subject to prior sale, change, or withdrawal. Neither listing broker(s) nor Johnson Group shall be responsible for any typographical errors, misinformation, or misprints, and shall be held totally harmless from any damages
