
Price Reduction - Views - New Construction
Address
1179 Booker Avenue Sw, Atlanta, GA
Price
$ 569,000
Property Attributes
- MLS#10701023
- TypeSingle Family
- Listing Status Active
- CountyFulton
- CityAtlanta
- NeighborhoodPittsburgh
- Zip30310
- StyleContemporary, Craftsman
- Year Built2025
- Taxes$ 1696
- Price$ 569,000
- Bedrooms4
- Full Bathrooms3
- Half Bathrooms0
- Sqr Footage2055
- Lot Size0.101 Acres
Data Source:
Georgia MLS (GAMLS)
Property Description
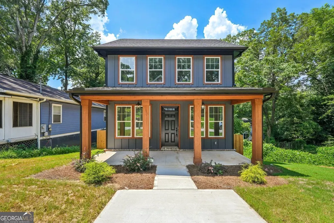
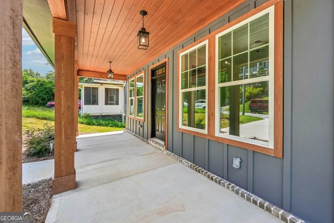
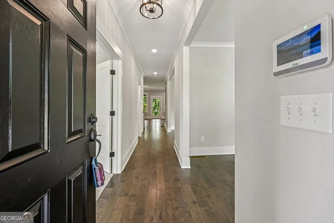
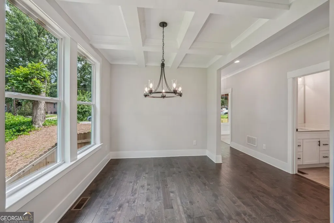
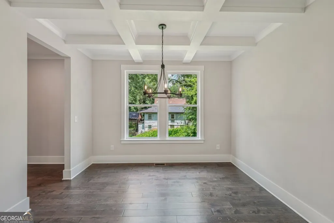
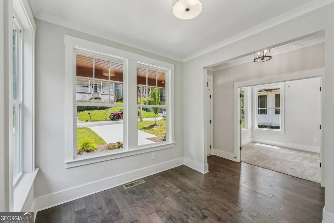
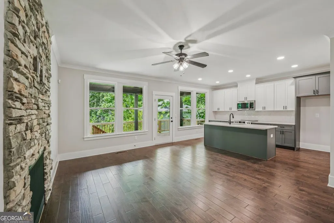
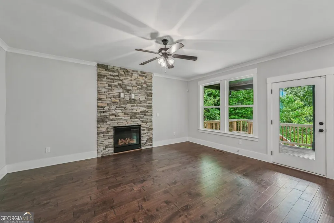
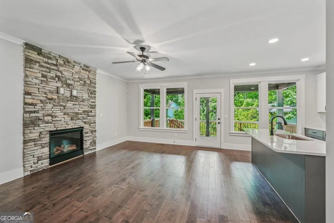
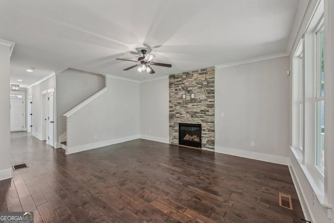
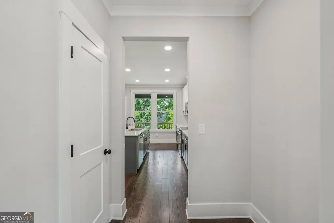
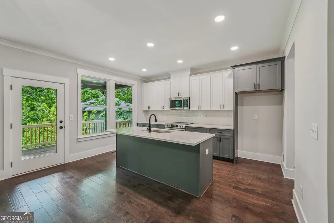
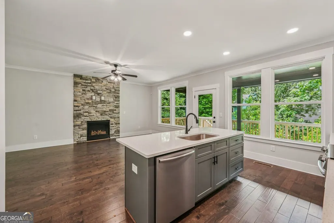
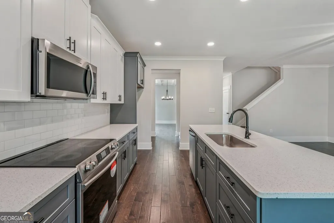
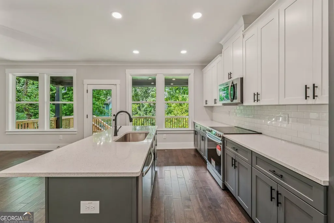
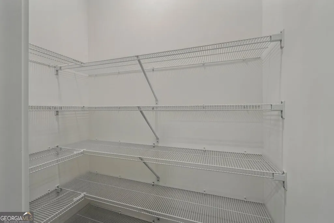
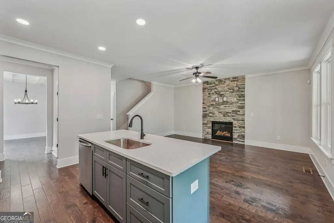
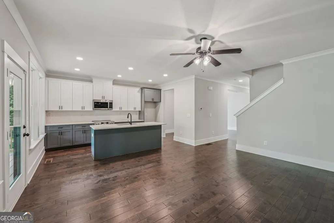
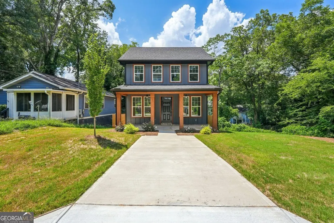
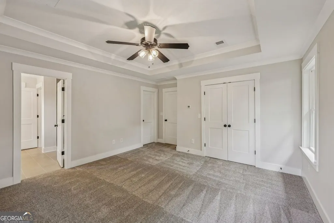
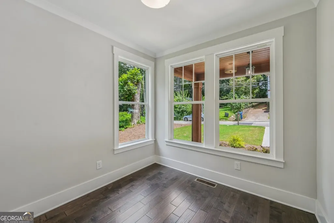
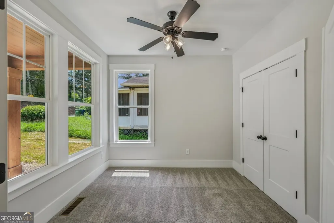
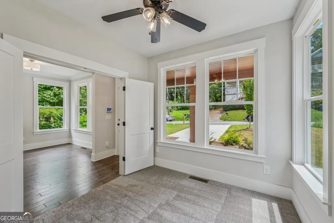
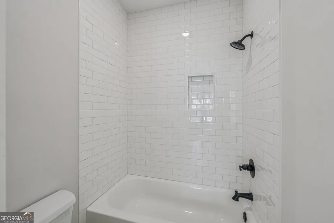
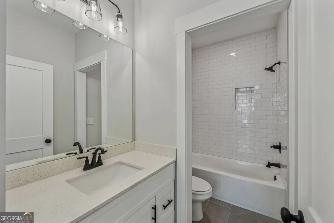
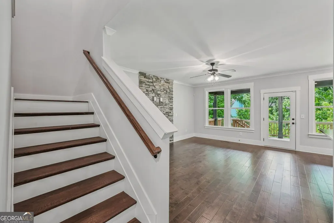
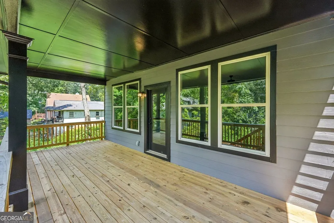
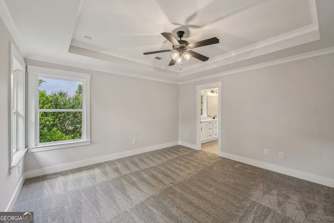
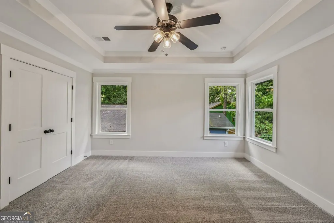
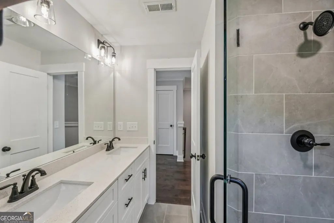
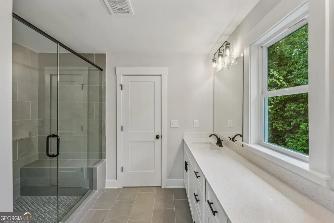
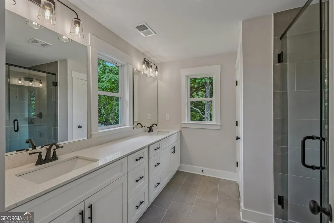
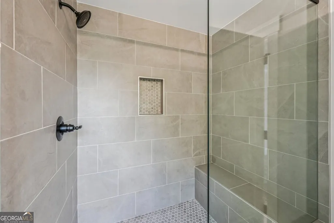
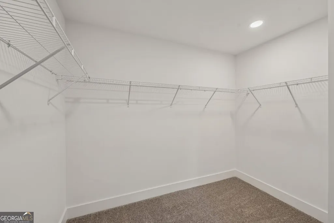
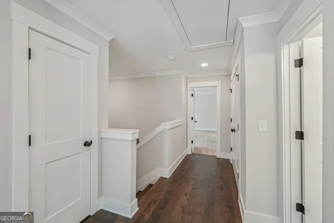
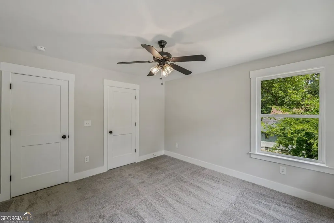
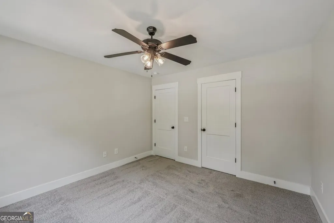
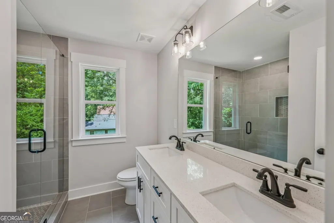
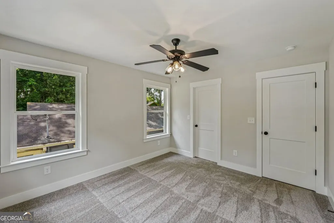
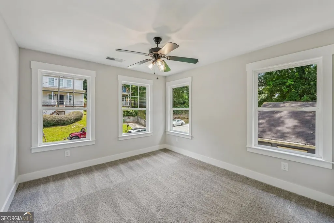
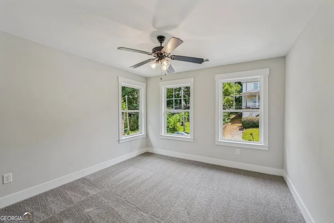
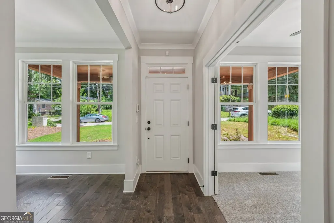
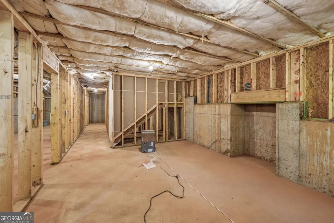
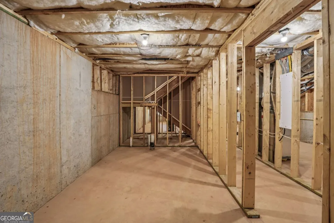
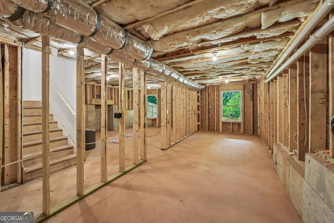
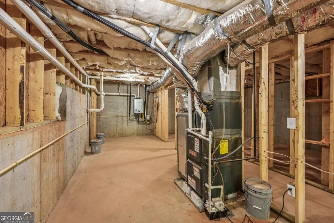
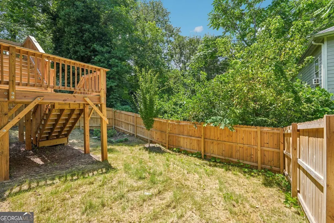
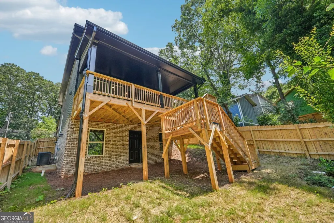
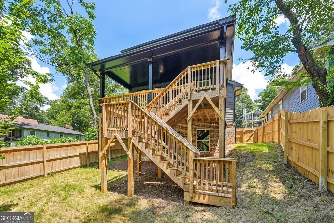
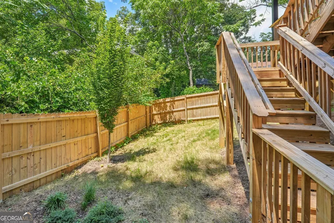
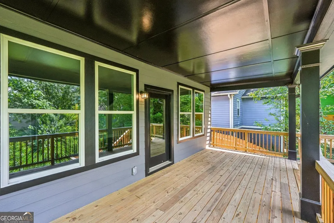
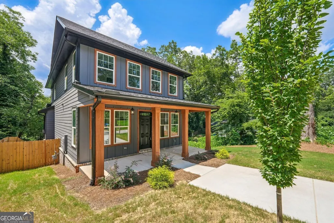
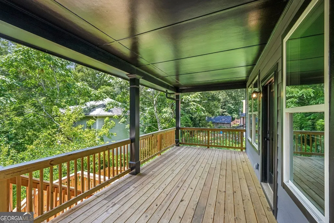
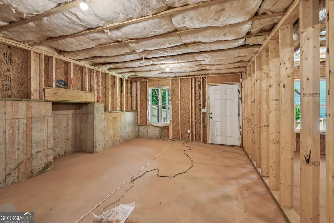
Price reduction - a standout new-construction opportunity at 1179 Booker Ave. This brand-new Modern Craftsman offers more than 3,000 square feet of beautifully designed space, a full daylight basement, and a refined 4-bedroom, 3-bathroom floor plan in Atlanta's Pittsburgh neighborhood. With fresh architecture, modern finishes, and flexible spaces throughout, this home is ready for its next chapter. The main level welcomes you with 9-foot ceilings, a formal dining room with a coffered ceiling, and a bright family room that opens to a spacious covered deck. The layout creates a natural flow between indoor and outdoor spaces, while the covered deck extends the living area and overlooks the private fenced backyard. The kitchen brings a clean, modern feel with quartz countertops, a large island, walk-in pantry, and open connection to the main living spaces. A bedroom and full bathroom on the main level provide useful flexibility for guests, office space, creative use, or additional living needs. Upstairs, the owner's suite offers a tray ceiling, dual walk-in closets, and a spa-inspired bathroom with an oversized glass-enclosed shower and double vanity with quartz countertops. Two additional bedrooms share a well-designed full bathroom with double sinks. The full daylight basement is a major highlight, offering generous unfinished space for storage now and strong future potential. Consider a media room, gym, office, studio, recreation space, or guest retreat. Additional features include a tankless water heater, security system, covered deck, and private fenced backyard. Located near Pittsburgh Yards, the Southside BeltLine entrance, Mercedes-Benz Stadium, Summerhill, and The MET, this home offers excellent access to major Atlanta destinations while providing the benefits of new construction and expanded space. With the new price improvement, 1179 Booker Ave is one to see in person.
| Elementary School | Middle School | High School |
|---|---|---|
| Gideons Elementary School | Sylvan Hills Middle School | Carver High School |
| Price History | |
|---|---|
| 3/2/2026 | Listed $579,000 |
| 7/29/2026 | 2$569,000 |
General Features
| Sewer | Public Sewer |
|---|---|
| Heating | Forced Air,Central,Natural Gas,Zoned |
| Cooling | Ceiling Fan(s),Central Air,Electric,Zoned |
| Utilities | Electricity Available,Natural Gas Available,Sewer Available,Water Available,Sewer Connected |
| Roof | Composition |
| Appliances | Dishwasher,Disposal,Microwave,Range,Stainless Steel Appliance(s),Tankless Water Heater |
| Association Fee Includes | None |
| Patio/Porch Features | Porch,Deck |
| Architectural Style | Contemporary,Craftsman |
| Security Features | Carbon Monoxide Detector(s),Security System,Smoke Detector(s) |
| Construction Materials | Other |
| Year Built | 2025 |
| Electric | 220 Volts |
| View | City |
| Levels | Two |
| Property Subtype | Single Family Residence |
| Tax Year | 2024 |
| Community Features | Park |
| Accessibility | Accessible Entrance |
| County | Fulton |
| New Construction | true |
| Property Type | Residential |
| HOA | false |
| Attached Garage | false |
| Subdivision Name | Pittsburgh |
| Garage Y/N | false |
| Full Baths | 3 |
| Status | Active |
| Directions | From Downtown Atlanta, head south on Metropolitan Pkwy SW. Turn right onto University Ave SW. Turn left on Sylvan Rd SW. Continue onto McDaniel St SW and then right onto Avon Ave SW. Turn left onto Booker Ave SW. Home is on the right. |
| High School | Carver |
| City | Atlanta |
| Lot Size Units | Square Feet |
| Lot Size Square Feet | 4399.56 |
| Carport Y/N | false |
| Elementary School | Gideons |
| Property Attached Y/N | false |
| Land Lease Y/N | false |
| Tax Annual Amount | 1696 |
| Home Warranty Y/N | false |
| Middle/Junior High School | Sylvan Hills |
| Property Condition | New Construction |
| Structure Type | House |
| Building Area Units | Square Feet |
| Living Area Units | Square Feet |
| Standard Status | Active |
| Occupancy Type | Vacant |
Interior Features
| Interior Amenities | High Ceilings,Tile Bath |
|---|---|
| Basement | Daylight,Full,Exterior Entry,Interior Entry,Unfinished |
| Flooring | Tile,Hardwood,Laminate |
| Total Fireplaces | 1 |
| Fireplace Features | Family Room,Gas Starter,Masonry |
| Common Walls | No Common Walls |
| Air Conditioning Y/N | true |
| Heating Y/N | true |
| Fireplace Y/N | true |
| Above Grade Finished Area | 2055 |
| Laundry Features | In Hall |
| Total Bedrooms | 4 |
| Main Level Bedrooms | 1 |
| Main Level Bathrooms | 1 |
| Below Grade Finished Area Unit Type | Square Feet |
| LivingAreaSource | Builder |
| Above Grade Finished Area Unit Type | Square Feet |
| Kitchen Features | Breakfast Area,Walk-in Pantry,Solid Surface Counters |
| Total Baths | 3 |
| Dining Room Features | Separate Room |
Exterior Features
| Vegetation | Cleared,Grassed |
|---|---|
| Fencing | Back Yard,Fenced,Wood |
| Parking Features | Parking Pad,Kitchen Level |
| Lot Features | City Lot |
| Water Source | Public |
| Total Parking | 2 |
| Lot Size Area | 4399.56 |
| Building Area Total | 2055 |
| Lot Size Acres | 0.101 |
| Lot Size Source | Owner |
Amenities
- Foreclosure
- Views
- Short Sale
- New Construction
- Adult 55+
- Lease To Own
- No HOA Fees
- Furnished
- Primary On Main
- Air Conditioning
- Seller Finance
- Green
- Fixer Upper
- Horse
- Golf
- Fireplace
- Deck
- Garage
- Basement
- Pool
Property vs Single Family Average in 30310
Price
Taxes
Year Built
In The Neighborhood
Primary On Main
Atlanta
$ 289,000
923 Smith Street Sw
Atlanta, GA 30310
- Type
- Single Family
- Size
- 1,513 SqFt
- Rooms
- 4 Beds + 3 Baths
Fixer Upper
Atlanta
$ 275,000
581 Hope Street Sw
Atlanta, GA 30310
- Type
- Single Family
- Size
- 2,470 SqFt
- Rooms
- 4 Beds + 3.5 Baths
Reduced
Atlanta
$ 104,900
806 Welch Street Sw
Atlanta, GA 30310
- Type
- Single Family
- Size
- 1,188 SqFt
- Rooms
- 2 Beds + 2 Baths
Atlanta
$ 349,900
1106 Ira Street Sw
Atlanta, GA 30310
- Type
- Single Family
- Size
- 1,461 SqFt
- Rooms
- 3 Beds + 2.5 Baths
Views
Atlanta
$ 350,000
1012 Mcdaniel Street Sw
Atlanta, GA 30310
- Type
- Single Family
- Size
- 1,560 SqFt
- Rooms
- 3 Beds + 2.5 Baths
Fixer Upper
Atlanta
$ 99,000
1147 Hubbard Street Sw
Atlanta, GA 30310
- Type
- Single Family
- Size
- 876 SqFt
- Rooms
- 6 Beds + 2 Baths
Reduced
Atlanta
$ 660,000
268 Delevan Street
Atlanta, GA 30315
- Type
- Single Family
- Size
- 2,800 SqFt
- Rooms
- 3 Beds + 2.5 Baths
Reduced
Atlanta
$ 307,000
1149 Ira Street Sw
Atlanta, GA 30310
- Type
- Single Family
- Rooms
- 3 Beds + 2 Baths
New Construction
Atlanta
$ 485,000
962 Welch Street Sw
Atlanta, GA 30310
- Type
- Single Family
- Size
- 2,100 SqFt
- Rooms
- 4 Beds + 3.5 Baths
Fixer Upper
Atlanta
$ 199,000
1150 Mayland Circle Sw
Atlanta, GA 30310
- Type
- Single Family
- Size
- 1,148 SqFt
- Rooms
- 3 Beds + 1 Baths
Reduced
Atlanta
$ 439,900
966 Coleman Street Sw
Atlanta, GA 30310
- Type
- Single Family
- Size
- 1,660 SqFt
- Rooms
- 3 Beds + 2 Baths
Reduced
Atlanta
$ 309,000
1167 Hubbard Street Sw
Atlanta, GA 30310
- Type
- Single Family
- Rooms
- 3 Beds + 2.5 Baths
New Construction
Atlanta
$ 640,000
1084 Hubbard Street Sw
Atlanta, GA 30310
- Type
- Single Family
- Size
- 2,400 SqFt
- Rooms
- 4 Beds + 3.5 Baths
Primary On Main
Atlanta
$ 289,900
385 Arthur Street Sw
Atlanta, GA 30310
- Type
- Single Family
- Size
- 1,120 SqFt
- Rooms
- 3 Beds + 2 Baths
 The data relating to real estate for sale on this website comes in part from the Broker Reciprocity Program of the Savannah multi-List Corporation. Real Estate listings held by brokerage firms other than Johnson Group are marked with the name of the listing brokers.
Data last updated: August 24, 2026 10:05 PM UTC
All information deemed reliable but not guaranteed.
© 2026 Savannah Multi-List Corporation. All rights reserved.
The data relating to real estate for sale on this website comes in part from the Broker Reciprocity Program of the Savannah multi-List Corporation. Real Estate listings held by brokerage firms other than Johnson Group are marked with the name of the listing brokers.
Data last updated: August 24, 2026 10:05 PM UTC
All information deemed reliable but not guaranteed.
© 2026 Savannah Multi-List Corporation. All rights reserved.
 ©2026 Georgia Multiple Listing Service All information deemed reliable but not guaranteed. All properties are subject to prior sale, change or withdrawal. Neither listing broker(s) or information provider(s) shall be responsible for any typographical errors, misinformation, misprints and shall be held totally harmless. Listing(s) information is provided for consumer's personal, non-commercial use and may not be used for any purpose other than to identify prospective properties consumers may
 Hinesville Area Board of REALTORS® All information deemed reliable but not guaranteed. All properties are subject to prior sale, change or withdrawal. Neither listing broker(s) or information provider(s) shall be responsible for any typographical errors, misinformation, misprints and shall be held totally harmless. Listing(s) information is provided for consumer's personal, non-commercial use and may not be used for any purpose other than to identify prospective properties consumers may be interested
 The data relating to real estate on this web site comes in part from the Internet Data Exchange program of Hive MLS LLC, and is updated as of August 24, 2026 9:37 PM UTC All information is deemed reliable but not guaranteed and should be independently verified. All properties are subject to prior sale, change, or withdrawal. Neither listing broker(s) nor Johnson Group shall be responsible for any typographical errors, misinformation, or misprints, and shall be held totally harmless from any damages
