
Views
Address
6555 Williamson Drive, Atlanta, GA
Price
$ 595,000
Property Attributes
- MLS#10698252
- TypeSingle Family
- Listing Status Under Contract
- CountyFulton
- CityAtlanta
- NeighborhoodMount Vernon Woods
- Zip30328
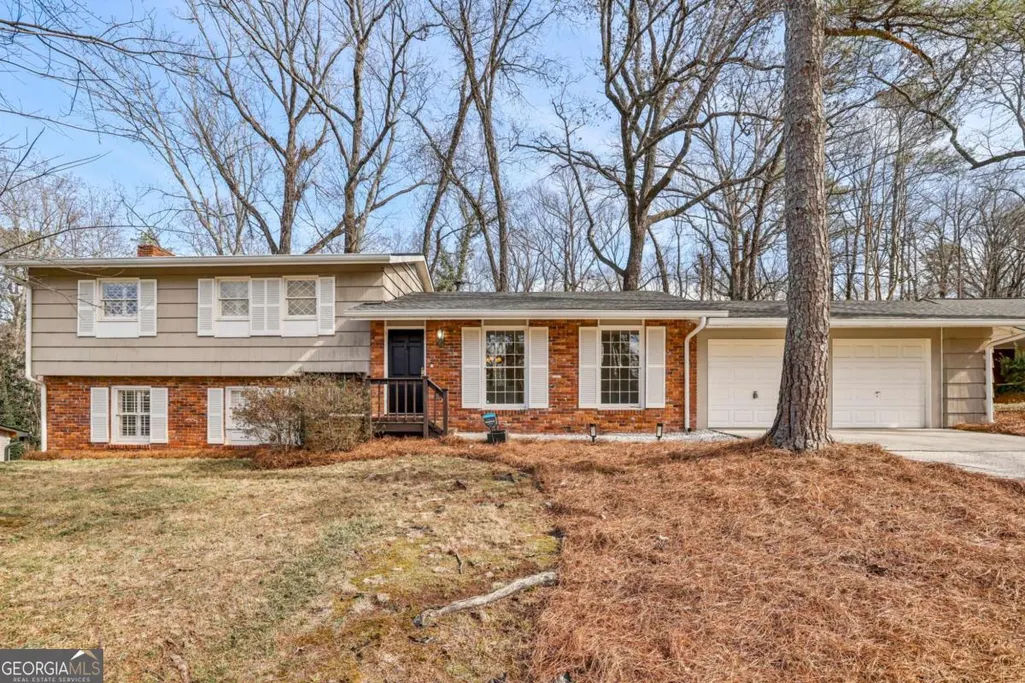
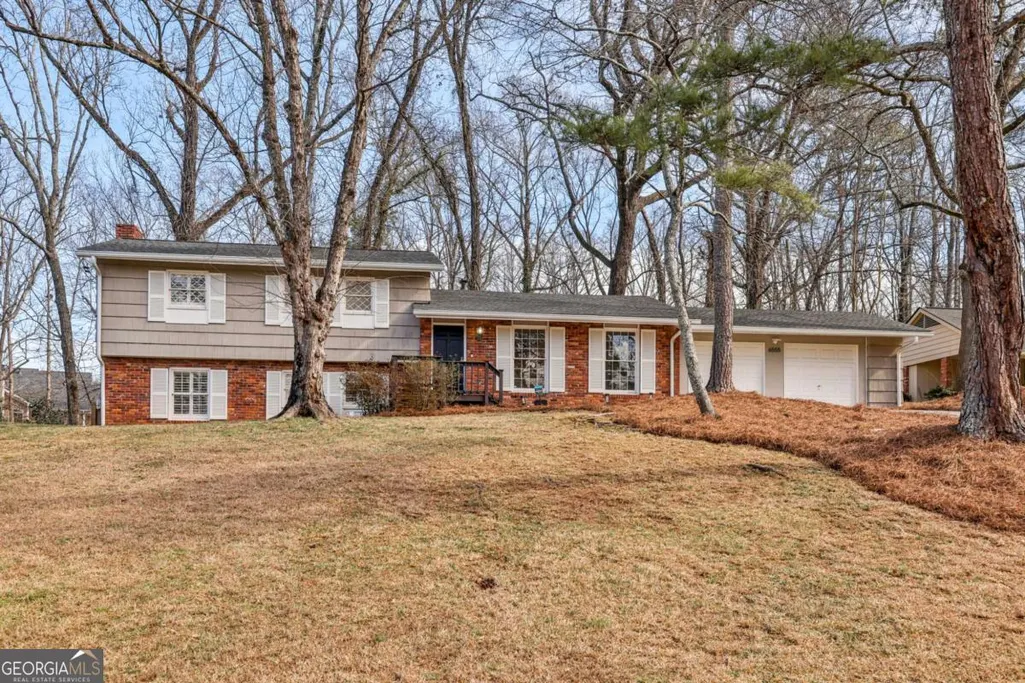
- StyleBrick 4 Side, Bungalow/Cottage
- Year Built1964
- Taxes$ 4589
- Price$ 595,000
- Bedrooms4
- Full Bathrooms3
- Half Bathrooms0
- Sqr Footage1877
- Lot Size0.523 Acres
Data Source:
Georgia MLS (GAMLS)
Property Description
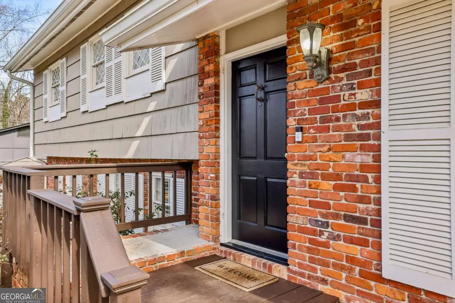
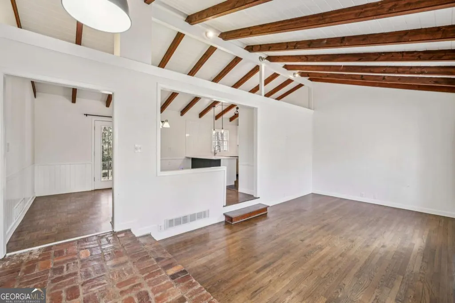
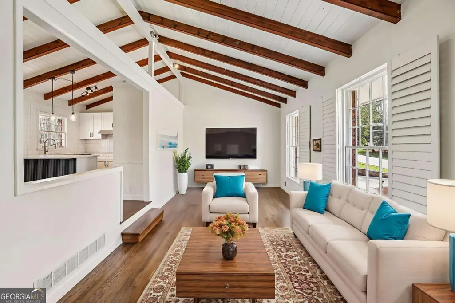
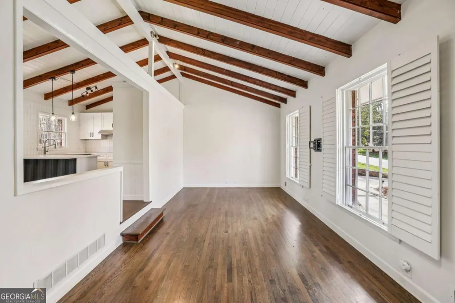
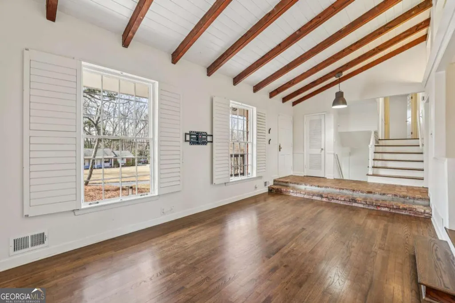
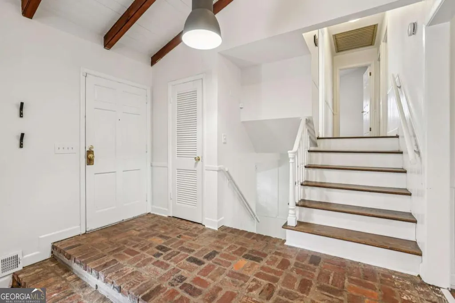
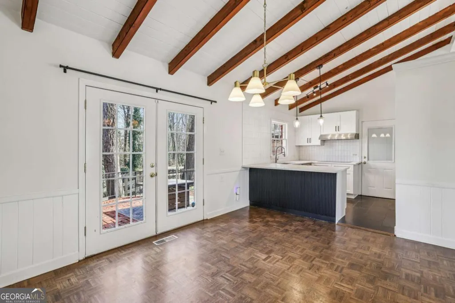
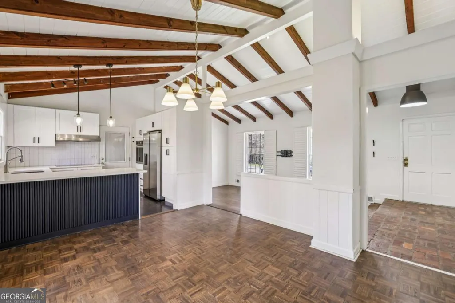
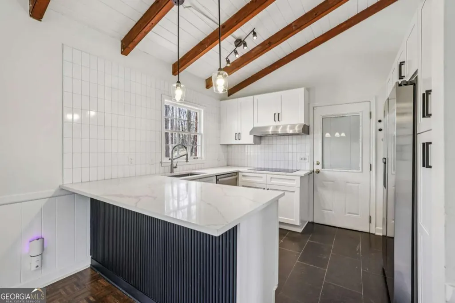
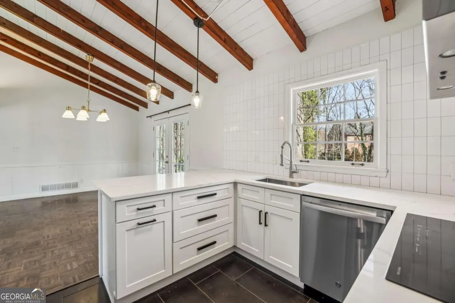
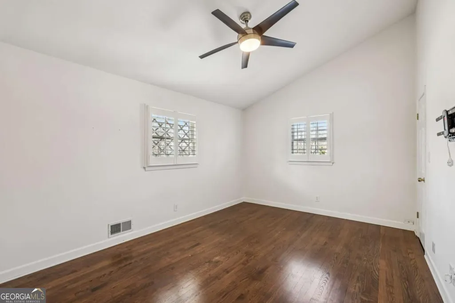
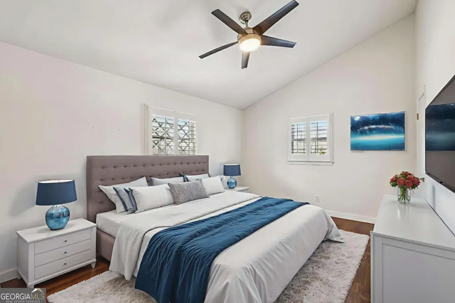
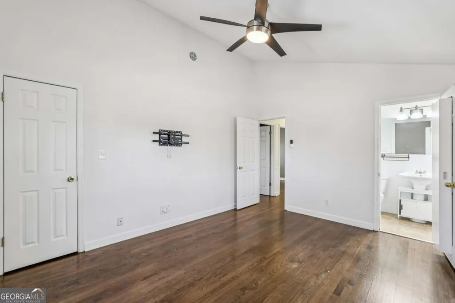
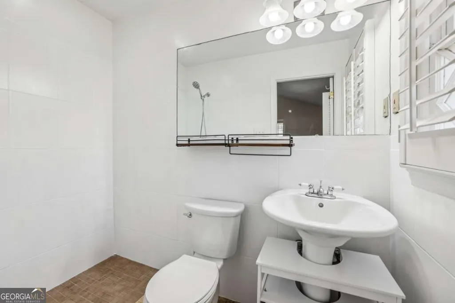
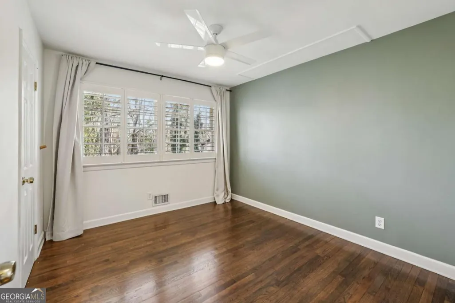
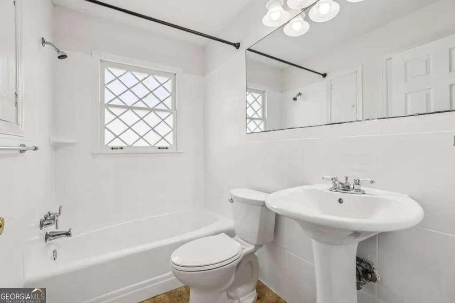
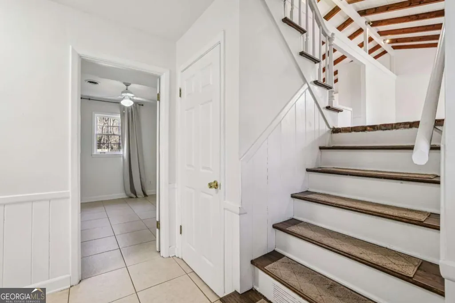
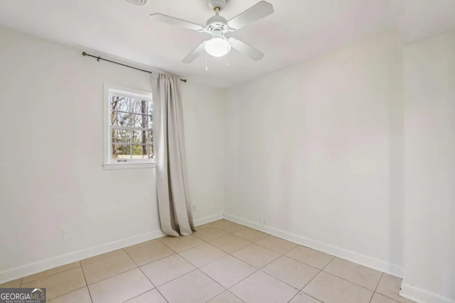
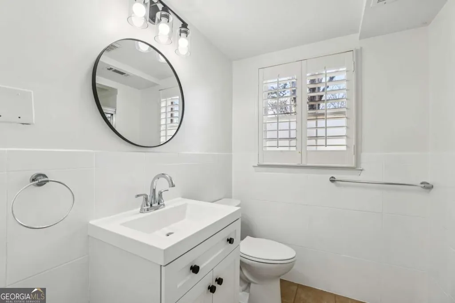
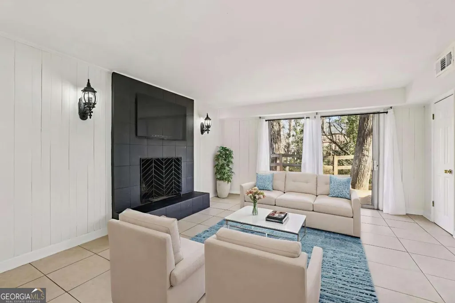
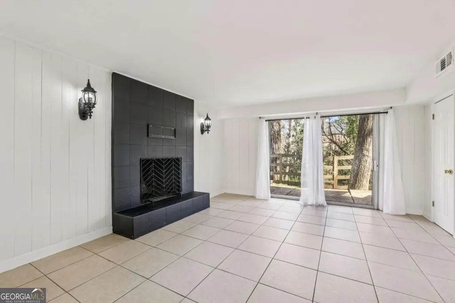
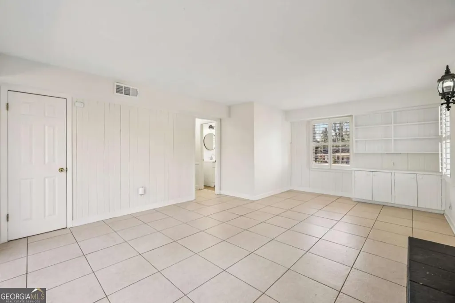
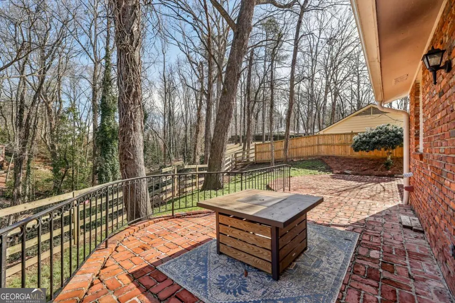
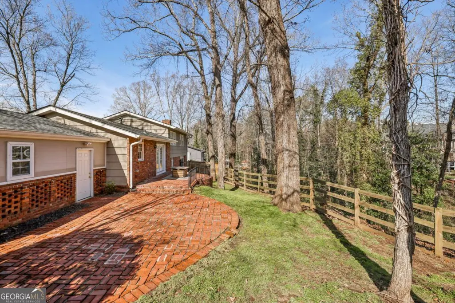
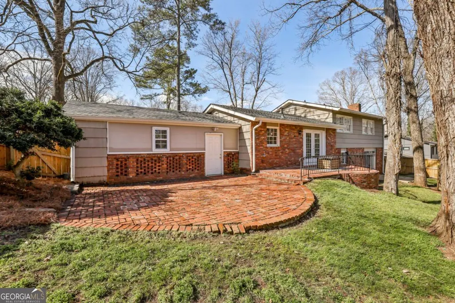
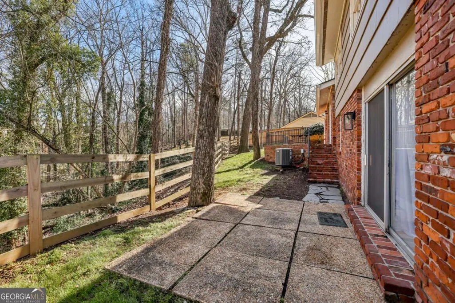
Welcome home to this beautifully refreshed 4-bedroom, 3-bath residence offering generous living space across three thoughtfully designed levels. The main floor showcases an impressive family room with soaring vaulted ceilings and exposed beams, creating a bright, open setting perfect for gathering and entertaining. The completely remodeled kitchen features stylish, modern finishes and flows effortlessly into the dining area for easy everyday living. Upstairs, you'll find three bedrooms and two full baths, including a relaxing primary suite designed for comfort and privacy. The lower level expands your living options with a cozy family room anchored by a wood-burning fireplace-ideal for relaxing evenings. This level also includes a flexible guest bedroom or office space and a convenient hall bath. Step outside to enjoy the wooded backyard, offering both privacy and the perfect setting for entertaining on the spacious brick patio. Recent improvements include a new HVAC system, new roof, complete kitchen remodel, freshly painted interior, refinished hardwood floors, all new ceiling fans, and a newly installed back yard fence. With extensive updates and versatile spaces throughout, this move-in ready home blends modern upgrades with warmth and functionality.
| Elementary School | Middle School | High School |
|---|---|---|
| Woodland Elementary School | Sandy Springs Middle School | North Springs High School |
| Price History | |
|---|---|
| 2/25/2026 | Listed $619,000 |
| 3/30/2026 | 4$595,000 |
General Features
| Sewer | Septic Tank |
|---|---|
| Heating | Central |
| Cooling | Central Air |
| Utilities | Cable Available,Electricity Available,Natural Gas Available,Phone Available |
| Roof | Composition |
| Appliances | Dishwasher,Disposal |
| Association Fee Includes | None |
| Patio/Porch Features | Patio |
| Architectural Style | Brick 4 Side,Bungalow/Cottage |
| Security Features | Smoke Detector(s) |
| Construction Materials | Wood Siding |
| Year Built | 1964 |
| Electric | 220 Volts |
| View | City |
| Levels | Three Or More |
| Property Subtype | Single Family Residence |
| Tax Year | 2025 |
| Waterfront Features | No Dock Or Boathouse |
| Community Features | Near Public Transport,Walk To Schools,Near Shopping |
| County | Fulton |
| New Construction | false |
| Property Type | Residential |
| HOA | false |
| Attached Garage | false |
| Subdivision Name | Mount Vernon Woods |
| Garage Y/N | true |
| Full Baths | 3 |
| Status | Under Contract |
| Directions | From Ga 400 North - Take Exit 5A toward Dunwoody - Turn slight left onto Abernathy Rd. Turn left onto Williamson Dr. or turn right on Johnson Ferry Rd to Mt. Vernon left on Carriage to Williamson. |
| High School | North Springs |
| City | Atlanta |
| Body of Water | None |
| Lot Size Units | Square Feet |
| Lot Size Square Feet | 22781.88 |
| Carport Y/N | false |
| Elementary School | Woodland |
| Property Attached Y/N | false |
| Land Lease Y/N | false |
| Tax Annual Amount | 4589 |
| Home Warranty Y/N | false |
| Middle/Junior High School | Sandy Springs |
| Property Condition | Resale |
| Structure Type | House |
| Building Area Units | Square Feet |
| Living Area Units | Square Feet |
| Standard Status | Pending |
Interior Features
| Interior Amenities | Beamed Ceilings,Roommate Plan,Walk-In Closet(s) |
|---|---|
| Basement | Bath Finished,Daylight,Partial |
| Flooring | Hardwood |
| Total Fireplaces | 1 |
| Fireplace Features | Basement |
| Common Walls | No Common Walls |
| Air Conditioning Y/N | true |
| Heating Y/N | true |
| Fireplace Y/N | true |
| Above Grade Finished Area | 1296 |
| Laundry Features | In Basement |
| Total Bedrooms | 4 |
| Below Grade Finished Area | 581 |
| Below Grade Finished Area Unit Type | Square Feet |
| LivingAreaSource | Builder |
| Above Grade Finished Area Unit Type | Square Feet |
| Kitchen Features | Breakfast Bar,Kitchen Island,Pantry,Solid Surface Counters |
| Total Baths | 3 |
Exterior Features
| Fencing | Wood |
|---|---|
| Parking Features | Garage,Garage Door Opener |
| Lot Features | Private |
| Water Source | Public |
| Total Parking | 2 |
| Lot Size Area | 22781.88 |
| Building Area Total | 1877 |
| Lot Size Acres | 0.523 |
| Lot Size Source | Public Records |
| Waterfront Y/N | false |
Amenities
- Foreclosure
- Views
- Short Sale
- New Construction
- Adult 55+
- Lease To Own
- No HOA Fees
- Furnished
- Primary On Main
- Air Conditioning
- Seller Finance
- Green
- Fixer Upper
- Horse
- Golf
- Fireplace
- Deck
- Garage
- Basement
- Pool
Property vs Single Family Average in 30328
Price
Taxes
Year Built
In The Neighborhood
Views
Sandy Springs
$ 895,000
6488 Cherry Tree Lane
Sandy Springs, GA 30328
- Type
- Single Family
- Rooms
- 5 Beds + 4 Baths
Reduced
Sandy Springs
$ 2,550,000
680 Carriage Drive
Sandy Springs, GA 30328
- Type
- Single Family
- Size
- 6,400 SqFt
- Rooms
- 6 Beds + 6.5 Baths
New Construction
Atlanta
$ 2,600,000
475 Bridges Creek Trail
Atlanta, GA 30328
- Type
- Single Family
- Rooms
- 5 Beds + 5.5 Baths
 The data relating to real estate for sale on this website comes in part from the Broker Reciprocity Program of the Savannah multi-List Corporation. Real Estate listings held by brokerage firms other than Johnson Group are marked with the name of the listing brokers.
Data last updated: August 25, 2026 9:32 PM UTC
All information deemed reliable but not guaranteed.
© 2026 Savannah Multi-List Corporation. All rights reserved.
The data relating to real estate for sale on this website comes in part from the Broker Reciprocity Program of the Savannah multi-List Corporation. Real Estate listings held by brokerage firms other than Johnson Group are marked with the name of the listing brokers.
Data last updated: August 25, 2026 9:32 PM UTC
All information deemed reliable but not guaranteed.
© 2026 Savannah Multi-List Corporation. All rights reserved.
 ©2026 Georgia Multiple Listing Service All information deemed reliable but not guaranteed. All properties are subject to prior sale, change or withdrawal. Neither listing broker(s) or information provider(s) shall be responsible for any typographical errors, misinformation, misprints and shall be held totally harmless. Listing(s) information is provided for consumer's personal, non-commercial use and may not be used for any purpose other than to identify prospective properties consumers may
 Hinesville Area Board of REALTORS® All information deemed reliable but not guaranteed. All properties are subject to prior sale, change or withdrawal. Neither listing broker(s) or information provider(s) shall be responsible for any typographical errors, misinformation, misprints and shall be held totally harmless. Listing(s) information is provided for consumer's personal, non-commercial use and may not be used for any purpose other than to identify prospective properties consumers may be interested
 The data relating to real estate on this web site comes in part from the Internet Data Exchange program of Hive MLS LLC, and is updated as of August 25, 2026 9:50 PM UTC All information is deemed reliable but not guaranteed and should be independently verified. All properties are subject to prior sale, change, or withdrawal. Neither listing broker(s) nor Johnson Group shall be responsible for any typographical errors, misinformation, or misprints, and shall be held totally harmless from any damages
