
New Construction - Primary on Main
Address
7347 Towne Bishop Lane, Fairburn, GA
Price
$ 469,850
Property Attributes
- MLS#10697498
- TypeSingle Family
- Listing Status Under Contract
- CountyFulton
- CityFairburn
- NeighborhoodBishop Meadows
- Zip30213
- StyleBrick 3 Side, Brick Front, Traditional
- Year Built2026
- Taxes$ 1500
- Price$ 469,850
- Bedrooms4
- Full Bathrooms3
- Half Bathrooms0
- Sqr Footage2362
- Lot Size0.21 Acres
Data Source:
Georgia MLS (GAMLS)
Property Description
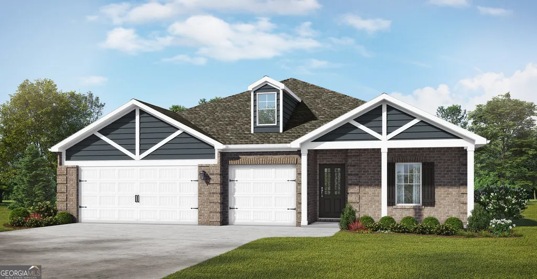
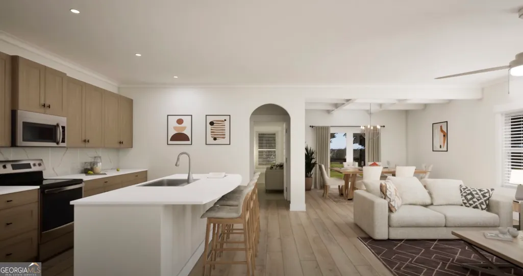
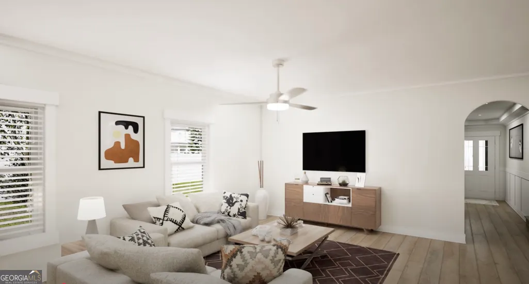
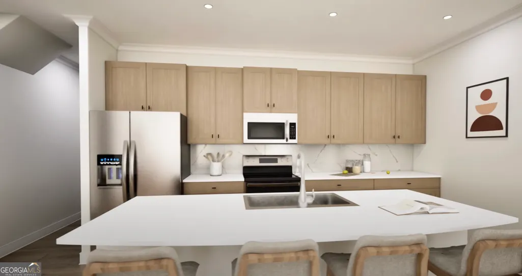
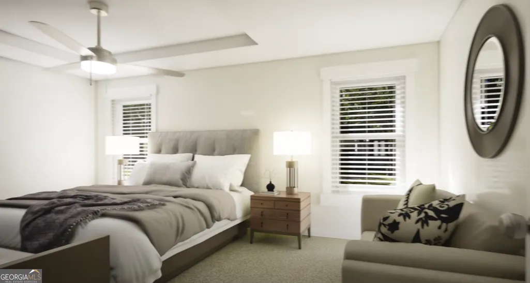
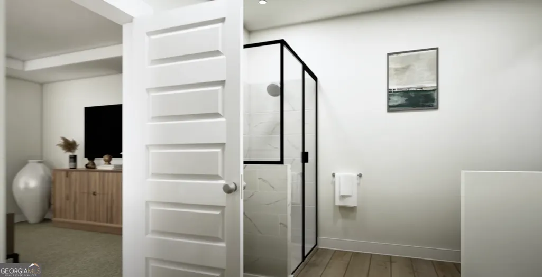
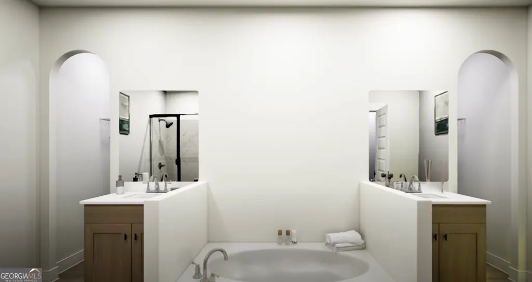
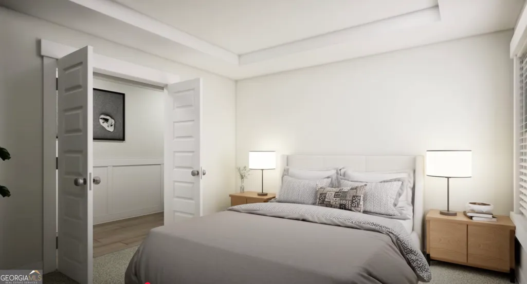
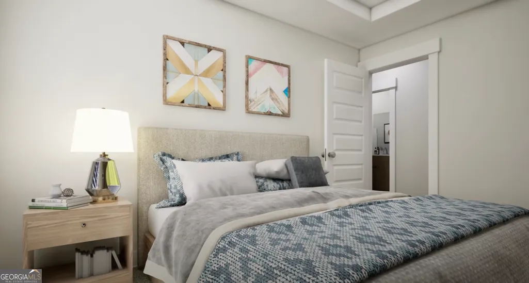
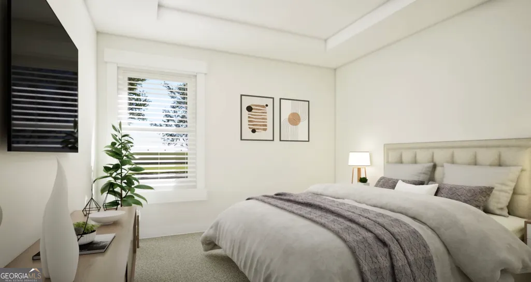
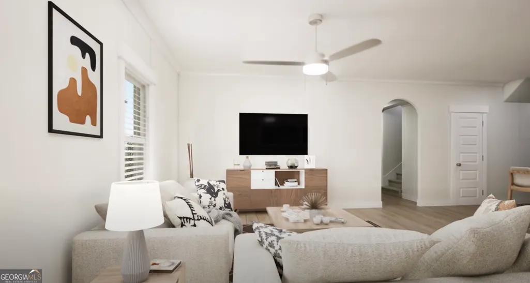
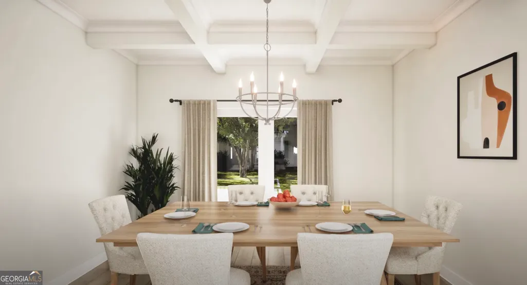
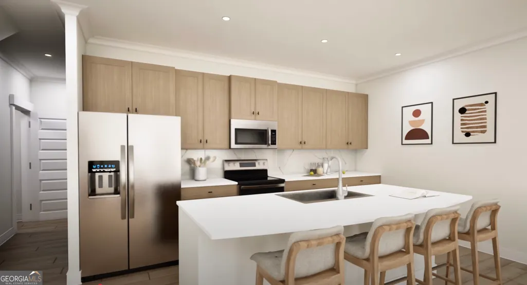
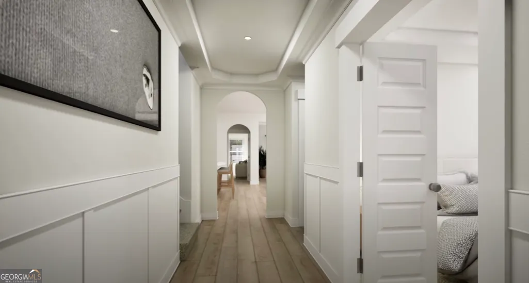
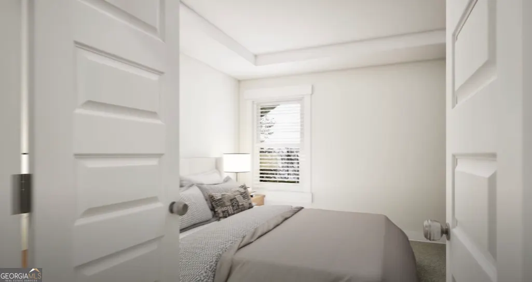
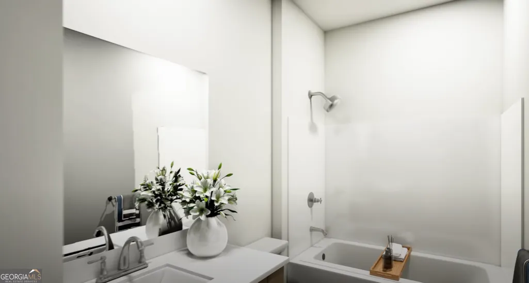
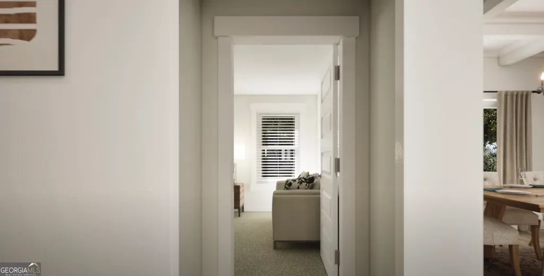
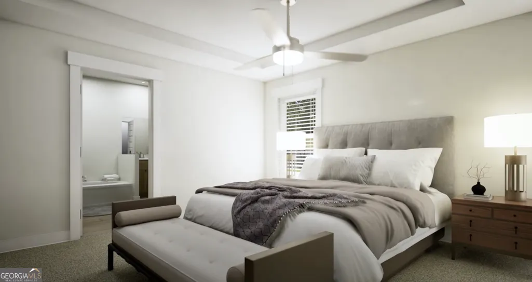
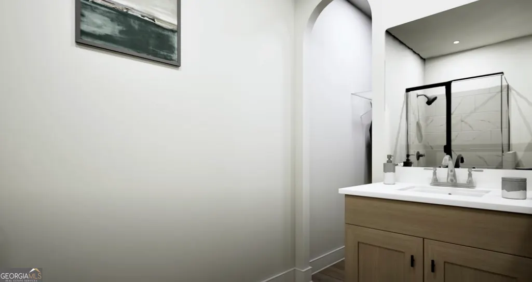
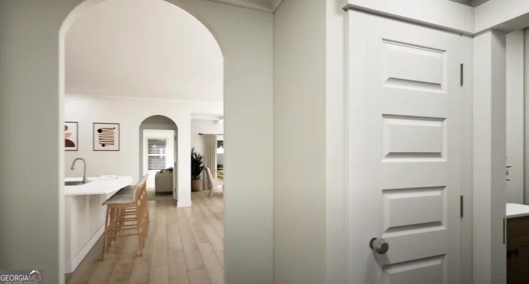
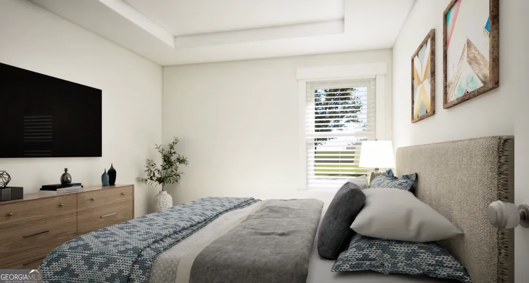
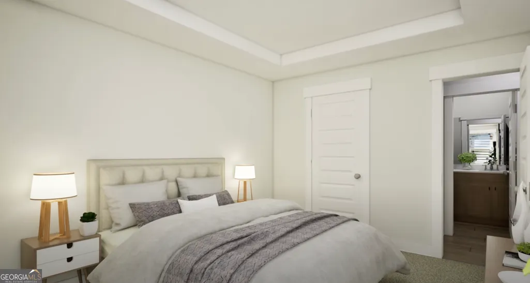
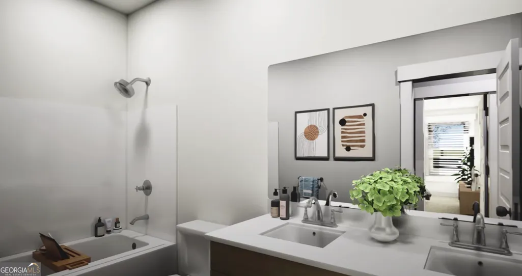
The Dallas. Get ready to gather your friends & family to create lasting memories in this beautiful single level home. Catch up around the quartz island in the kitchen while mingling in the openness of this social hub. Set up your meal in the dining room with its beautifully coffered ceiling or step right outside to your covered patio to spark up the grill. Your secluded, oversized primary bedroom is on the far side of the home giving the utmost privacy. Here is your sanctuary to relax and rejuvenate with a spacious bath featuring a separate tub & shower, his & her vanities, large closet, and trey ceiling detail. Enjoy the convenience of the 3-car garage for all your toys that flows into a mudroom upon entering your home. 3 additional bedrooms with sizeable closets feature trey ceilings & 2 full bathrooms to accommodate your needs. Covered front porch perfect for sipping sweet tea with family & friends. Electric fireplace in the family room! Photos of a similar home, options may not be included in price.
| Elementary School | Middle School | High School |
|---|---|---|
| E C West Elementary School | Renaissance Middle School | Creekside High School |
| Price History | |
|---|---|
| 2/24/2026 | Listed $469,850 |
General Features
| Sewer | Public Sewer |
|---|---|
| Heating | Central,Electric,Heat Pump |
| Cooling | Ceiling Fan(s),Central Air,Electric |
| Utilities | Electricity Available,Sewer Connected,Underground Utilities,Water Available |
| Roof | Composition |
| Appliances | Dishwasher,Double Oven,Electric Water Heater,Microwave,Range,Refrigerator |
| Association Fee Includes | Insurance,Other |
| Patio/Porch Features | Patio,Porch |
| Architectural Style | Brick 3 Side,Brick Front,Traditional |
| Construction Materials | Brick,Other |
| Year Built | 2026 |
| Levels | One |
| Property Subtype | Single Family Residence |
| Tax Year | 2026 |
| Community Features | None |
| County | Fulton |
| New Construction | true |
| Property Type | Residential |
| HOA | true |
| Attached Garage | true |
| Subdivision Name | Bishop Meadows |
| Garage Y/N | true |
| Full Baths | 3 |
| Status | Under Contract |
| Directions | Take exit 30 for Post Rd, 0.3 mi Continue on Post Rd. Take S Fulton Pkwy to Bishop Rd in South Fulton 31 min (24.5 mi), Bishop Rd., Turn at Bishop Meadows, Fairburn, GA 30213 |
| High School | Creekside |
| City | Fairburn |
| Lot Size Units | Square Feet |
| Lot Size Square Feet | 9147.6 |
| Carport Y/N | false |
| Elementary School | E C West |
| Land Lease Y/N | false |
| Tax Annual Amount | 1500 |
| Home Warranty Y/N | true |
| Middle/Junior High School | Renaissance |
| Property Condition | Under Construction |
| Structure Type | House |
| Building Area Units | Square Feet |
| Living Area Units | Square Feet |
| Standard Status | Pending |
| Virtual Tour | https://www.valorcommunities.com/dallas-i-3-m-floorplan-details/?cn=Bishop%20Meadows# |
Interior Features
| Interior Amenities | Double Vanity,High Ceilings,Master On Main Level,Separate Shower,Soaking Tub,Tray Ceiling(s),Walk-In Closet(s) |
|---|---|
| Basement | None |
| Flooring | Carpet,Vinyl |
| Total Fireplaces | 1 |
| Air Conditioning Y/N | true |
| Heating Y/N | true |
| Window Features | Double Pane Windows,Window Treatments |
| Fireplace Y/N | true |
| Above Grade Finished Area | 2362 |
| Laundry Features | In Hall,Mud Room |
| Total Bedrooms | 4 |
| Main Level Bedrooms | 4 |
| Main Level Bathrooms | 3 |
| Below Grade Finished Area Unit Type | Square Feet |
| LivingAreaSource | Builder |
| Above Grade Finished Area Unit Type | Square Feet |
| Total Baths | 3 |
| Dining Room Features | Separate Room |
Exterior Features
| Parking Features | Garage,Attached |
|---|---|
| Lot Features | Other |
| Water Source | Public |
| Total Parking | 3 |
| Lot Size Area | 9147.6 |
| Foundation Details | Slab |
| Building Area Total | 2362 |
| Lot Size Acres | 0.21 |
| Lot Size Source | Other |
Amenities
- Foreclosure
- Views
- Short Sale
- New Construction
- Adult 55+
- Lease To Own
- No HOA Fees
- Furnished
- Primary On Main
- Air Conditioning
- Seller Finance
- Green
- Fixer Upper
- Horse
- Golf
- Fireplace
- Deck
- Garage
- Basement
- Pool
Property vs Single Family Average in 30213
Price
Taxes
Year Built
In The Neighborhood
New Construction
Fairburn
$ 509,850
7214 Towne Bishop Lane
Fairburn, GA 30213
- Type
- Single Family
- Size
- 2,874 SqFt
- Rooms
- 5 Beds + 4 Baths
New Construction
Fairburn
$ 473,850
1000 Towne Bishop Lane
Fairburn, GA 30213
- Type
- Single Family
- Size
- 2,366 SqFt
- Rooms
- 4 Beds + 3.5 Baths
New Construction
Fairburn
$ 568,850
7174 Towne Bishop Lane
Fairburn, GA 30213
- Type
- Single Family
- Size
- 3,996 SqFt
- Rooms
- 5 Beds + 4.5 Baths
Viewed
Fairburn
$ 567,850
7294 Towne Bishop Drive
Fairburn, GA 30213
- Type
- Single Family
- Size
- 3,155 SqFt
- Rooms
- 5 Beds + 4 Baths
Reduced
Fairburn
$ 590,700
7224 Towne Bishop Lane
Fairburn, GA 30213
- Type
- Single Family
- Size
- 3,996 SqFt
- Rooms
- 5 Beds + 4.5 Baths
Reduced
Fairburn
$ 522,350
7274 Towne Bishop Lane
Fairburn, GA 30213
- Type
- Single Family
- Size
- 3,074 SqFt
- Rooms
- 5 Beds + 4 Baths
Reduced
Fairburn
$ 573,644
7284 Towne Bishop Lane
Fairburn, GA 30213
- Type
- Single Family
- Size
- 3,393 SqFt
- Rooms
- 5 Beds + 4 Baths
New Construction
Fairburn
$ 571,100
7297 Towne Bishop Lane
Fairburn, GA 30213
- Type
- Single Family
- Size
- 3,329 SqFt
- Rooms
- 4 Beds + 3.5 Baths
 The data relating to real estate for sale on this website comes in part from the Broker Reciprocity Program of the Savannah multi-List Corporation. Real Estate listings held by brokerage firms other than Johnson Group are marked with the name of the listing brokers.
Data last updated: August 25, 2026 9:32 PM UTC
All information deemed reliable but not guaranteed.
© 2026 Savannah Multi-List Corporation. All rights reserved.
The data relating to real estate for sale on this website comes in part from the Broker Reciprocity Program of the Savannah multi-List Corporation. Real Estate listings held by brokerage firms other than Johnson Group are marked with the name of the listing brokers.
Data last updated: August 25, 2026 9:32 PM UTC
All information deemed reliable but not guaranteed.
© 2026 Savannah Multi-List Corporation. All rights reserved.
 ©2026 Georgia Multiple Listing Service All information deemed reliable but not guaranteed. All properties are subject to prior sale, change or withdrawal. Neither listing broker(s) or information provider(s) shall be responsible for any typographical errors, misinformation, misprints and shall be held totally harmless. Listing(s) information is provided for consumer's personal, non-commercial use and may not be used for any purpose other than to identify prospective properties consumers may
 Hinesville Area Board of REALTORS® All information deemed reliable but not guaranteed. All properties are subject to prior sale, change or withdrawal. Neither listing broker(s) or information provider(s) shall be responsible for any typographical errors, misinformation, misprints and shall be held totally harmless. Listing(s) information is provided for consumer's personal, non-commercial use and may not be used for any purpose other than to identify prospective properties consumers may be interested
 The data relating to real estate on this web site comes in part from the Internet Data Exchange program of Hive MLS LLC, and is updated as of August 25, 2026 9:50 PM UTC All information is deemed reliable but not guaranteed and should be independently verified. All properties are subject to prior sale, change, or withdrawal. Neither listing broker(s) nor Johnson Group shall be responsible for any typographical errors, misinformation, or misprints, and shall be held totally harmless from any damages
