
Views




Address
775 Juniper Street Ne 617, Atlanta, GA
Price
$ 699,000
Property Attributes
- MLS#10694710
- TypeCondos
- Listing Status Active
- CountyFulton
- CityAtlanta
- NeighborhoodJ5
- Zip30308
- StyleOther
- Year Built2019
- Taxes$ 10782
- Price$ 699,000
- Bedrooms2
- Full Bathrooms2
- Half Bathrooms0
- Sqr Footage1424
- Lot Size0.033 Acres
Data Source:
Georgia MLS (GAMLS)
Property Description
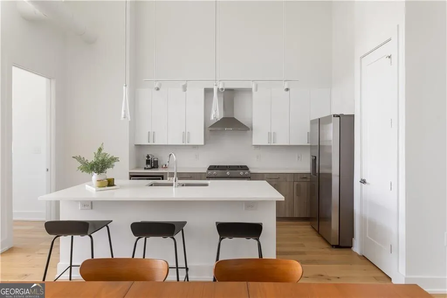
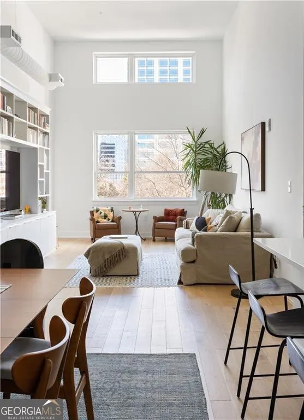
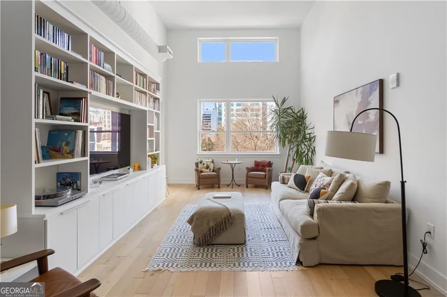
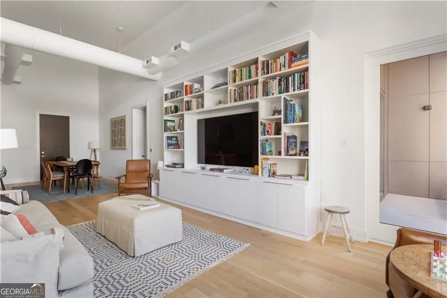
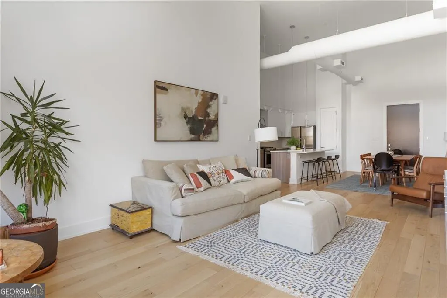
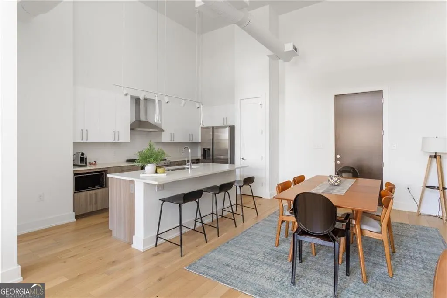
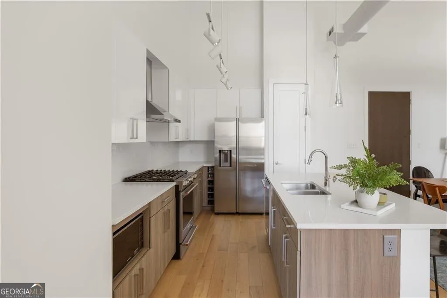
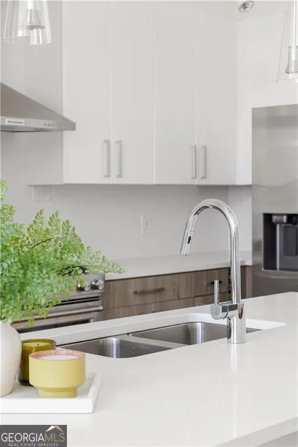
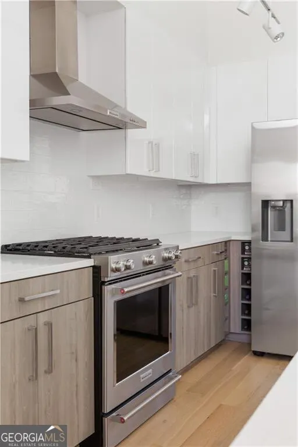
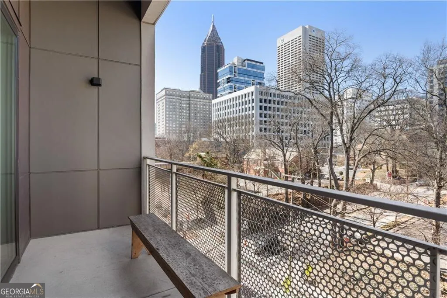
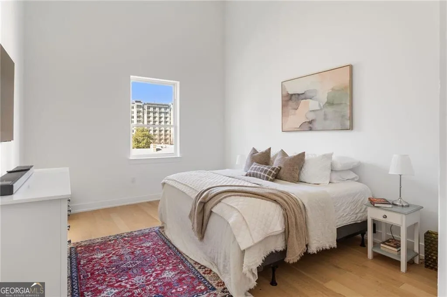
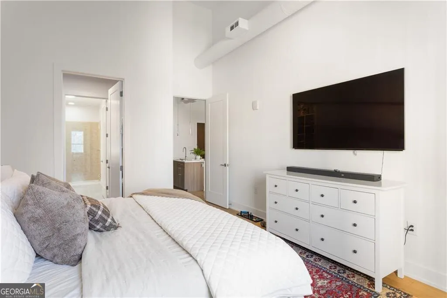
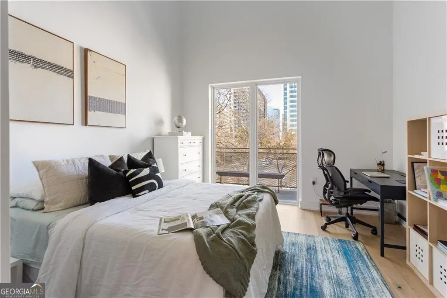
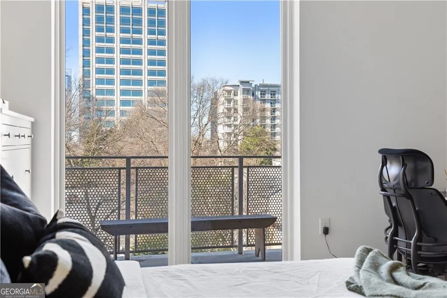
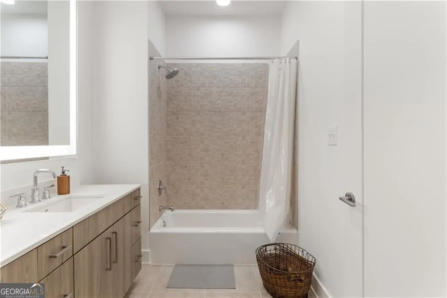
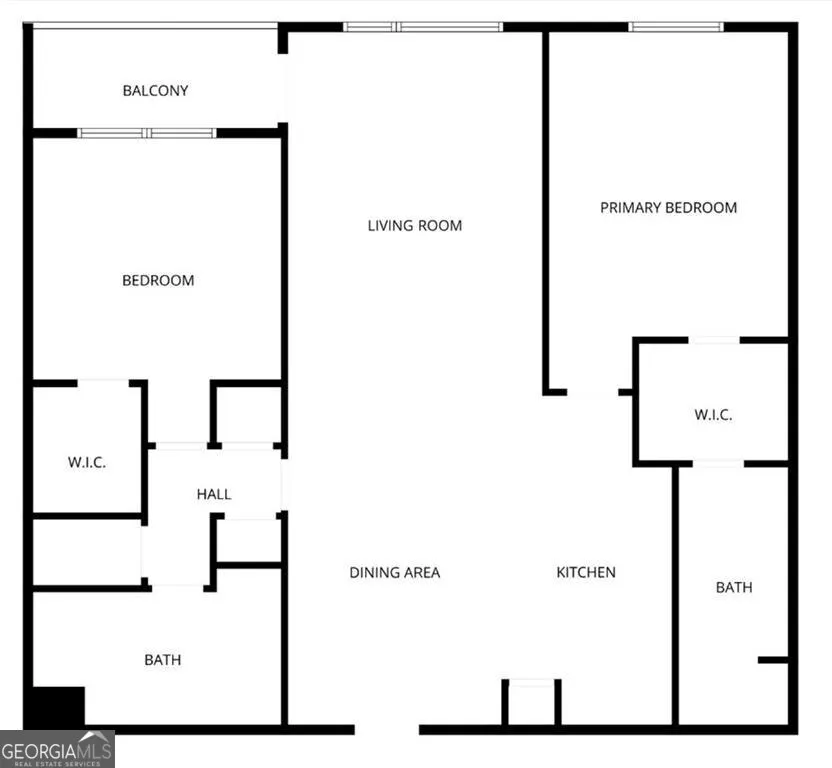
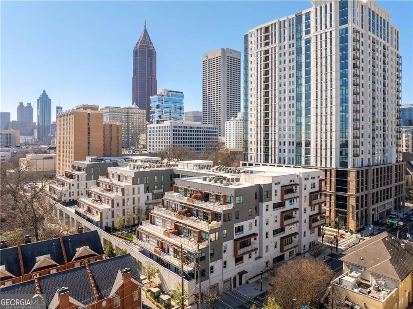
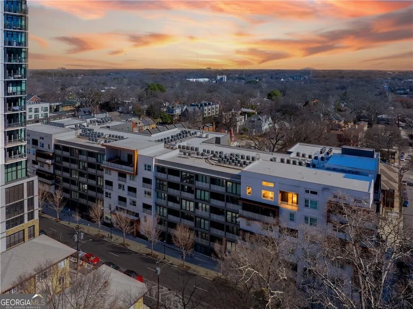
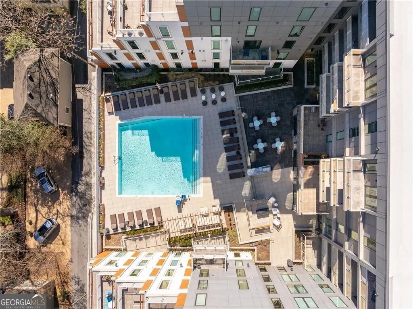
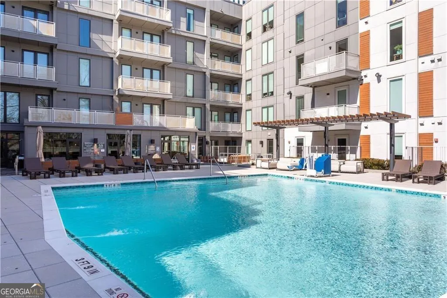
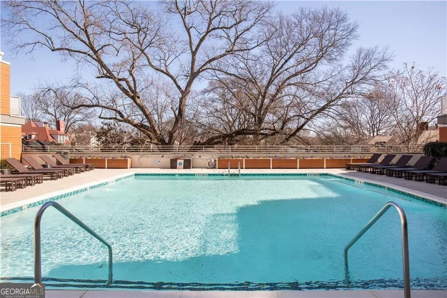
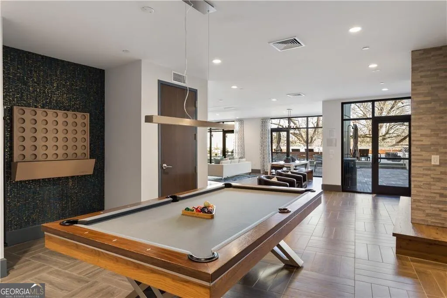
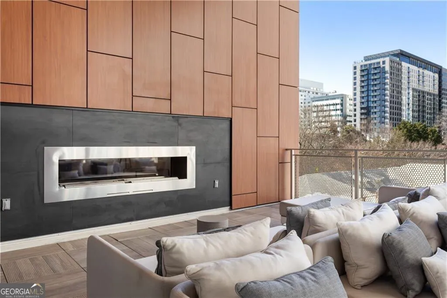
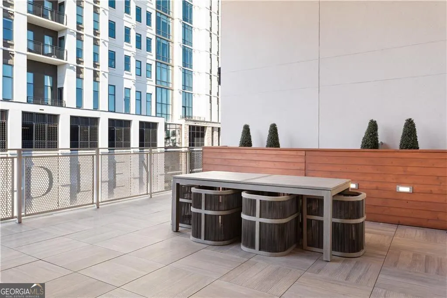
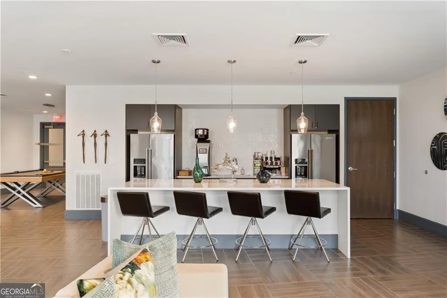
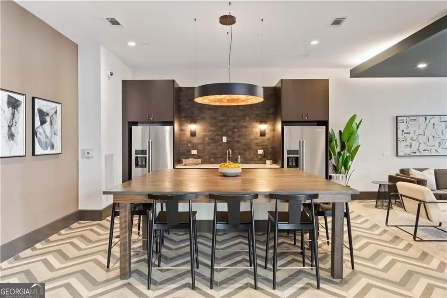
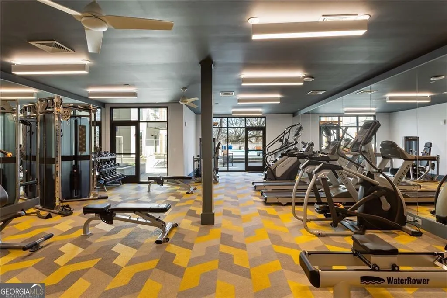
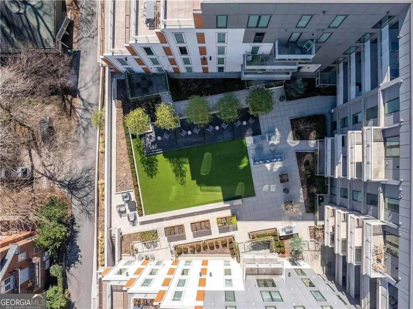
There's a moment when you step inside and the skyline steals the show. Enjoy luxury living at J5. Fifteen-foot loft ceilings rise overhead this top floor unit. Floor-to-ceiling windows frame unobstructed views of Midtown's cityscape. The light shifts throughout the day, the skyline becoming part of your everyday backdrop. And here's what makes it even more rare; this is one of only two residences in the entire building with this coveted floorplan and the only one of the two positioned with this incredible, open city view. This condo presents in a way that feels intentional and easy to live in. It's a space designed to function beautifully day to day and impress when hosting. Living, dining, and kitchen connect naturally, anchored by Swedish blonde wide plank hardwoods that run throughout the residence and add warmth against the modern architecture. Two dedicated garage parking spaces add everyday convenience. Security and concierge services provide peace of mind. The amenity experience at J5 is thoughtfully curated and genuinely refined. Residents enjoy a resort-style saltwater pool, a fully equipped fitness studio, 24-hour concierge service, on-site management, a private conference room, a covered rooftop lounge, a landscaped courtyard terrace with grilling stations, and a dedicated pet spa. When it's time to step away from your desk, the beautifully designed garden promenade offers inviting outdoor workspaces where productivity meets fresh air. As the day winds down, the outdoor gathering spaces come alive, complete with a summer kitchen, fire feature, open-air dining, and multiple lounge areas that create natural settings for conversation, connection, and effortless entertaining. Life at J5 extends well beyond the walls of the residence. Tucked into Midtown's historic garden district, this boutique community was created with a nature-forward perspective, with close proximity to restaurants, retail, effortless access to Piedmont Park and the Beltline and all things that Midtown has to offer. This residence strikes that rare balance; it feels architectural and impressive, yet comfortable and grounded and provides a true intown living lifestyle. A true top-floor opportunity in J5, with scale, views, and a floorplan few will ever have the chance to own.
| Elementary School | Middle School | High School |
|---|---|---|
| Springdale Park Elementary School | David T Howard Middle School | Grady High School |
| Price History | |
|---|---|
| 2/19/2026 | Listed $745,000 |
| 6/2/2026 | 6$699,000 |
General Features
| Sewer | Public Sewer |
|---|---|
| Heating | Central |
| Cooling | Central Air |
| Utilities | Cable Available,Electricity Available,Phone Available,Sewer Available,Water Available |
| Roof | Other |
| Appliances | Dishwasher,Disposal,Dryer,Microwave,Refrigerator,Washer |
| HOA Fee | 9000 |
| Association Fee Includes | Maintenance Structure,Maintenance Grounds,Pest Control,Reserve Fund,Swimming |
| Architectural Style | Other |
| Security Features | Carbon Monoxide Detector(s),Fire Sprinkler System,Smoke Detector(s) |
| Construction Materials | Other |
| Year Built | 2019 |
| View | City |
| Levels | One |
| Unit Number | 617 |
| Property Subtype | Loft,Condominium |
| Tax Year | 2025 |
| Community Features | Clubhouse,Fitness Center,Park,Pool,Sidewalks,Near Public Transport,Near Shopping |
| County | Fulton |
| New Construction | false |
| Property Type | Residential |
| HOA | true |
| Attached Garage | false |
| Subdivision Name | J5 |
| Garage Y/N | true |
| Full Baths | 2 |
| Status | Active |
| Directions | On Juniper between 5th & 4th streets. |
| High School | Grady |
| City | Atlanta |
| Body of Water | None |
| Lot Size Units | Square Feet |
| Lot Size Square Feet | 1437.48 |
| Carport Y/N | false |
| Elementary School | Springdale Park |
| Property Attached Y/N | true |
| Land Lease Y/N | false |
| Tax Annual Amount | 10782 |
| Home Warranty Y/N | false |
| Middle/Junior High School | David T Howard |
| Property Condition | Resale |
| Structure Type | High Rise,Loft |
| Building Area Units | Square Feet |
| Living Area Units | Square Feet |
| Standard Status | Active |
Interior Features
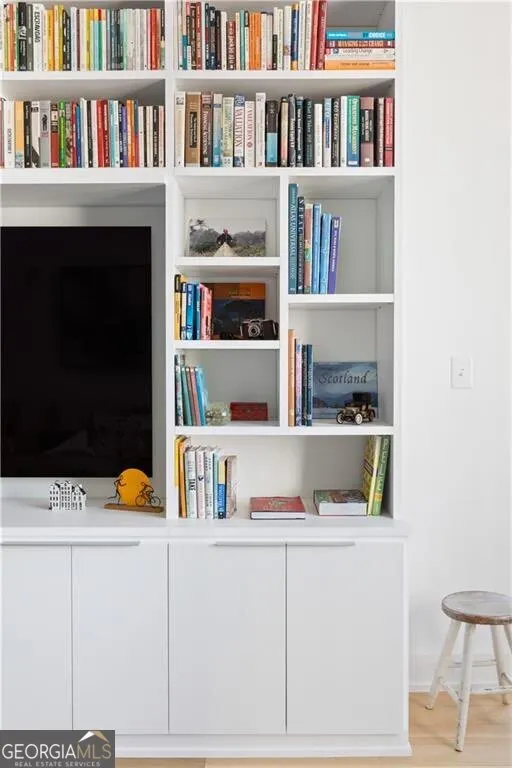
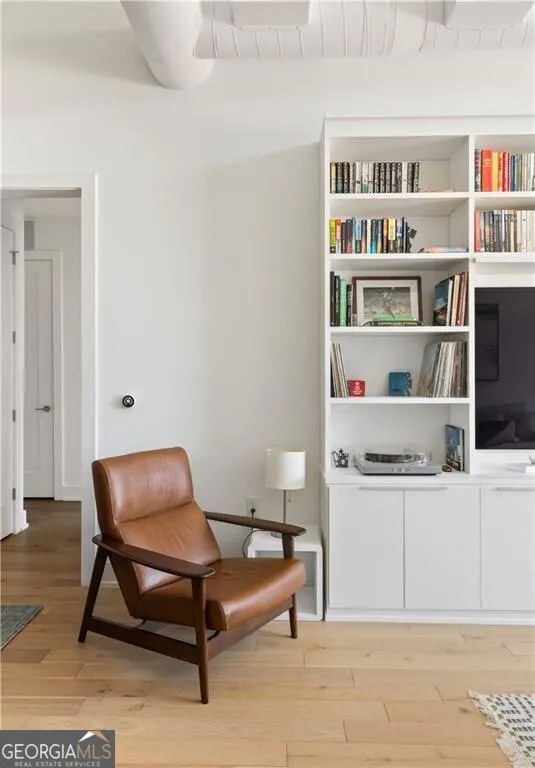
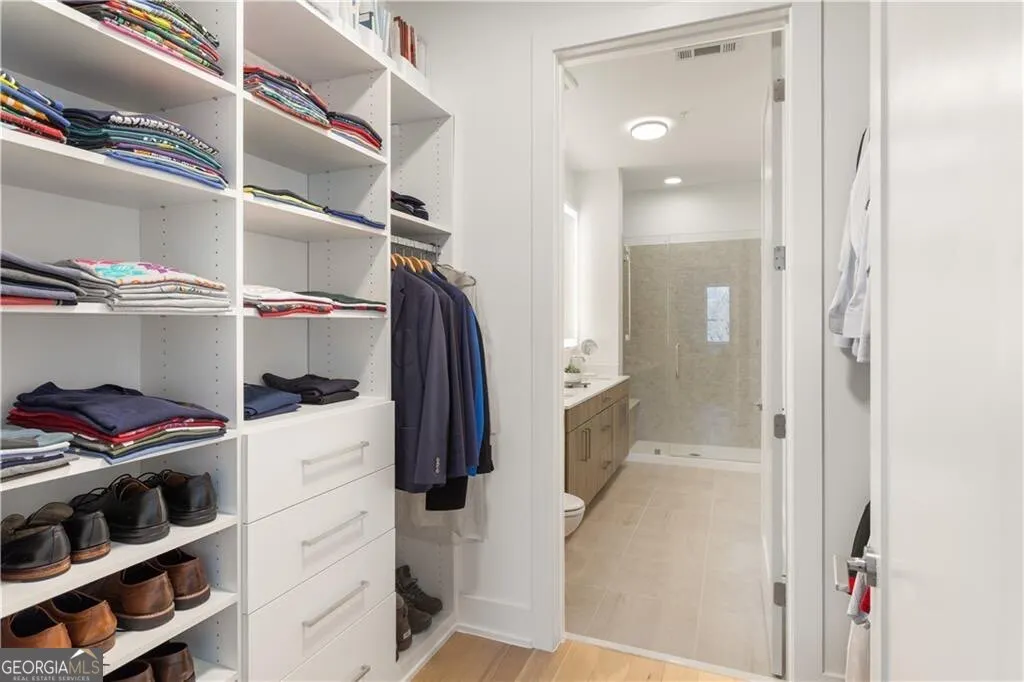
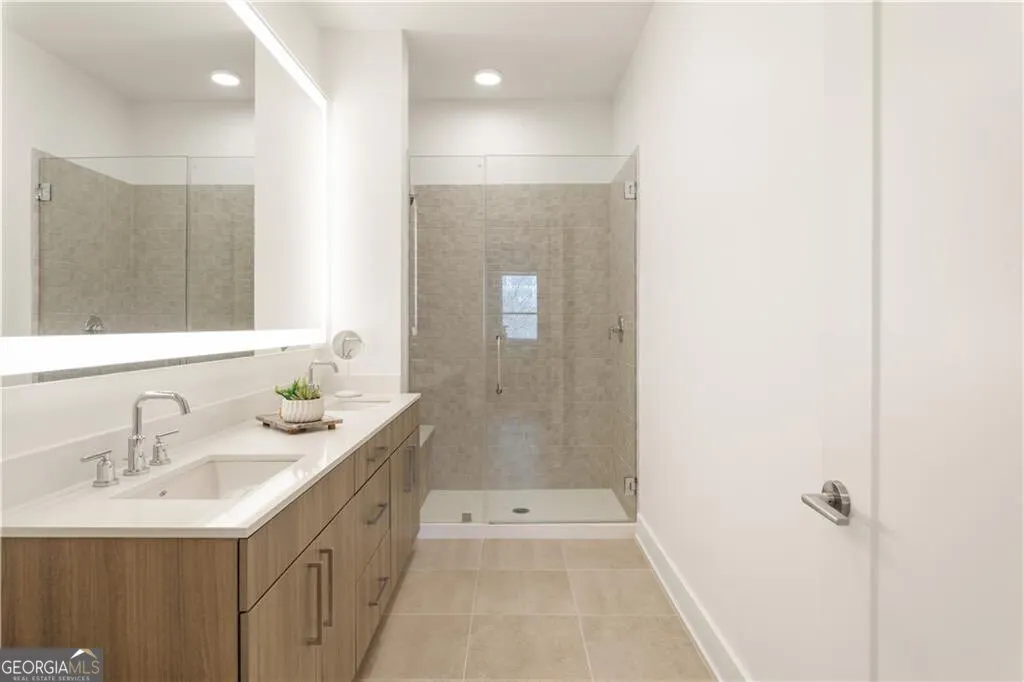
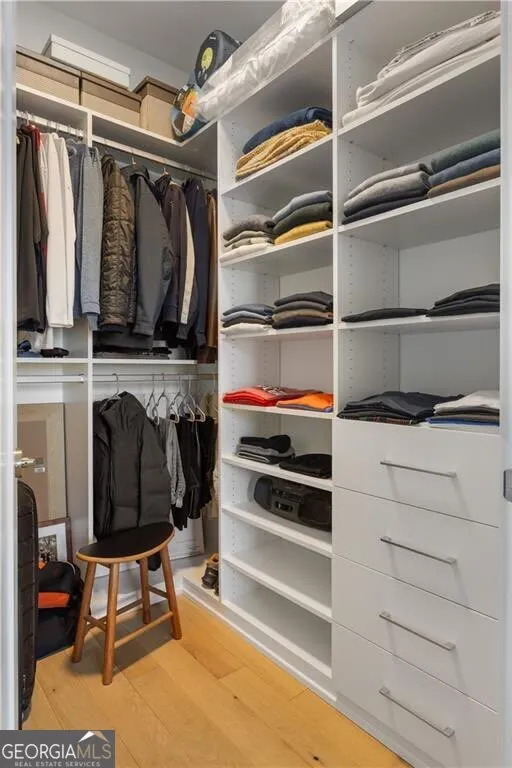
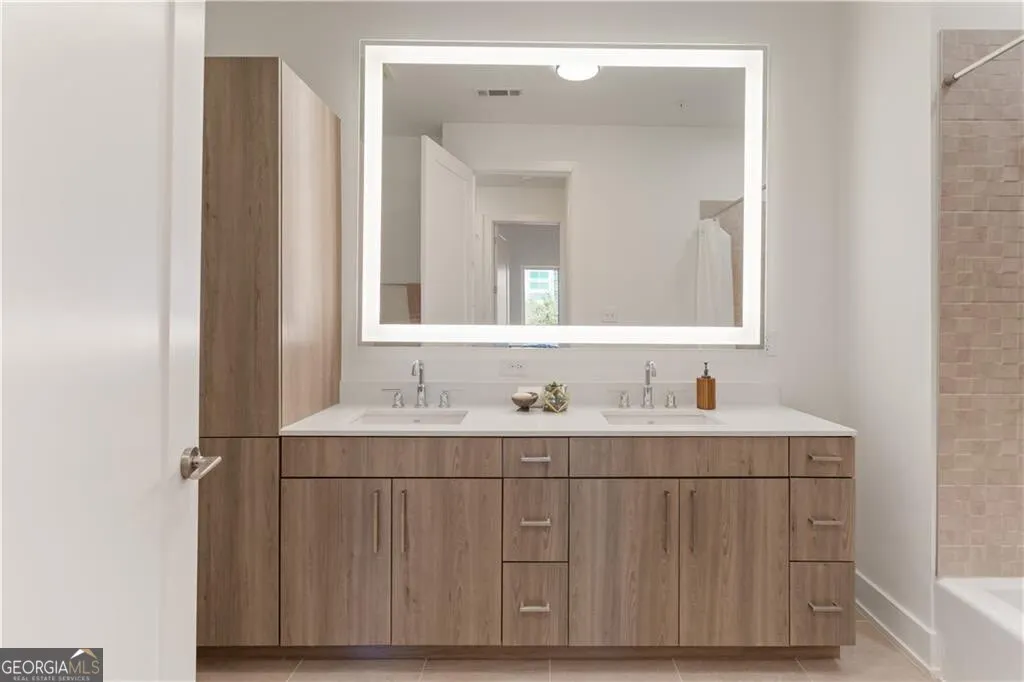
| Interior Amenities | Bookcases,Double Vanity,Roommate Plan,Split Bedroom Plan,Walk-In Closet(s) |
|---|---|
| Basement | None |
| Flooring | Hardwood |
| Common Walls | No One Above |
| Air Conditioning Y/N | true |
| Heating Y/N | true |
| Fireplace Y/N | false |
| Above Grade Finished Area | 1424 |
| Laundry Features | In Hall |
| Total Bedrooms | 2 |
| Main Level Bedrooms | 2 |
| Main Level Bathrooms | 2 |
| Below Grade Finished Area Unit Type | Square Feet |
| LivingAreaSource | Public Records |
| Above Grade Finished Area Unit Type | Square Feet |
| Kitchen Features | Kitchen Island |
| Total Baths | 2 |
Exterior Features
| Exterior Amenities | Balcony |
|---|---|
| Parking Features | Garage,Assigned |
| Lot Features | Other |
| Water Source | Public |
| Total Parking | 2 |
| Lot Size Area | 1437.48 |
| Building Area Total | 1424 |
| Lot Size Acres | 0.033 |
| Lot Size Source | Public Records |
Amenities
- Foreclosure
- Views
- Short Sale
- New Construction
- Adult 55+
- Lease To Own
- No HOA Fees
- Furnished
- Pets
- Primary On Main
- Air Conditioning
- Seller Finance
- Green
- Fixer Upper
- Horse
- Golf
- Fireplace
- Deck
- Garage
- Basement
- Pool
Property vs Condos Average in 30308
Price
Taxes
Year Built
In The Neighborhood
Views
Atlanta
$ 725,000
775 Juniper Street Ne 328
Atlanta, GA 30308
- Type
- Condos
- Size
- 1,540 SqFt
- Rooms
- 2 Beds + 2 Baths
Reduced
Atlanta
$ 850,000
775 Juniper Street Ne 602
Atlanta, GA 30308
- Type
- Condos
- Size
- 1,389 SqFt
- Rooms
- 2 Beds + 2 Baths
Viewed
Atlanta
$ 499,999
775 Juniper Street 220
Atlanta, GA 30308
- Type
- Condos
- Rooms
- 2 Beds + 2 Baths
 The data relating to real estate for sale on this website comes in part from the Broker Reciprocity Program of the Savannah multi-List Corporation. Real Estate listings held by brokerage firms other than Johnson Group are marked with the name of the listing brokers.
Data last updated: August 25, 2026 9:32 PM UTC
All information deemed reliable but not guaranteed.
© 2026 Savannah Multi-List Corporation. All rights reserved.
The data relating to real estate for sale on this website comes in part from the Broker Reciprocity Program of the Savannah multi-List Corporation. Real Estate listings held by brokerage firms other than Johnson Group are marked with the name of the listing brokers.
Data last updated: August 25, 2026 9:32 PM UTC
All information deemed reliable but not guaranteed.
© 2026 Savannah Multi-List Corporation. All rights reserved.
 ©2026 Georgia Multiple Listing Service All information deemed reliable but not guaranteed. All properties are subject to prior sale, change or withdrawal. Neither listing broker(s) or information provider(s) shall be responsible for any typographical errors, misinformation, misprints and shall be held totally harmless. Listing(s) information is provided for consumer's personal, non-commercial use and may not be used for any purpose other than to identify prospective properties consumers may
 Hinesville Area Board of REALTORS® All information deemed reliable but not guaranteed. All properties are subject to prior sale, change or withdrawal. Neither listing broker(s) or information provider(s) shall be responsible for any typographical errors, misinformation, misprints and shall be held totally harmless. Listing(s) information is provided for consumer's personal, non-commercial use and may not be used for any purpose other than to identify prospective properties consumers may be interested
 The data relating to real estate on this web site comes in part from the Internet Data Exchange program of Hive MLS LLC, and is updated as of August 25, 2026 9:50 PM UTC All information is deemed reliable but not guaranteed and should be independently verified. All properties are subject to prior sale, change, or withdrawal. Neither listing broker(s) nor Johnson Group shall be responsible for any typographical errors, misinformation, or misprints, and shall be held totally harmless from any damages
