
Address
2660 Spalding Drive, Atlanta, GA
Price
$ 749,000
Property Attributes
- MLS#10694617
- TypeSingle Family
- Listing Status Active
- CountyFulton
- CityAtlanta
- NeighborhoodSandy Springs
- Zip30350
- StyleTraditional
- Year Built1980
- Taxes$ 6907
- Price$ 749,000
- Bedrooms4
- Full Bathrooms3
- Half Bathrooms1
- Sqr Footage4400
- Lot Size1.04 Acres
Data Source:
Georgia MLS (GAMLS)
Property Description
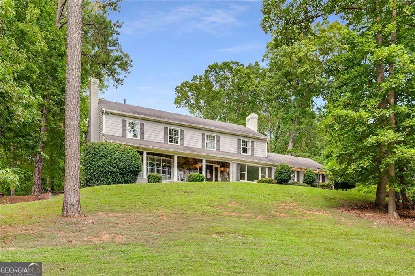
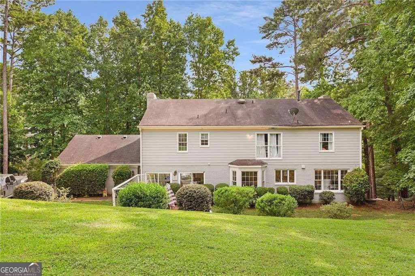
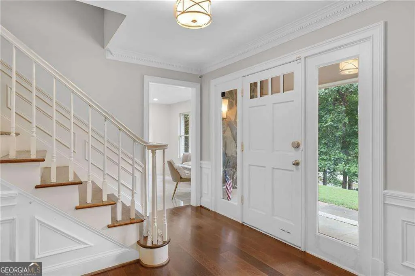
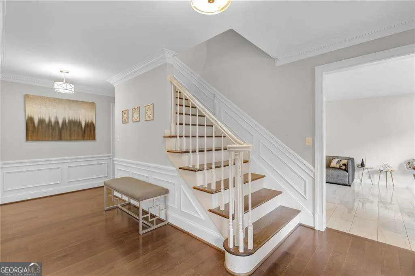
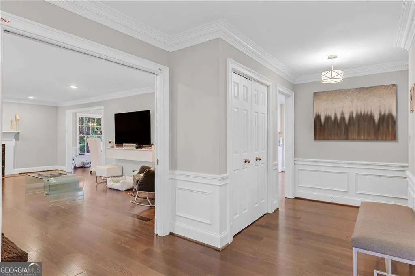
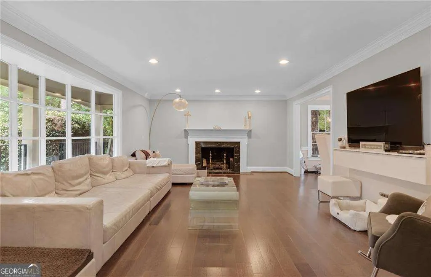
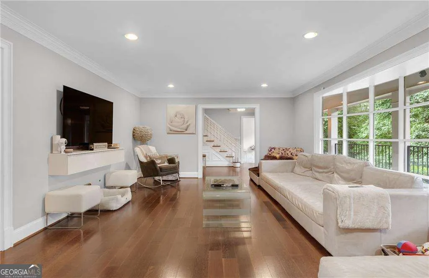
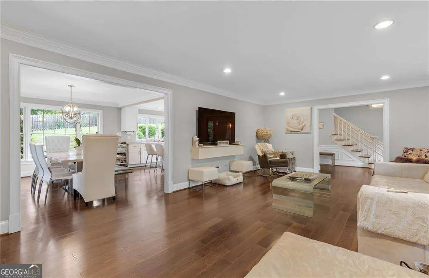
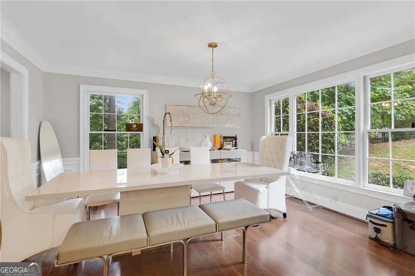
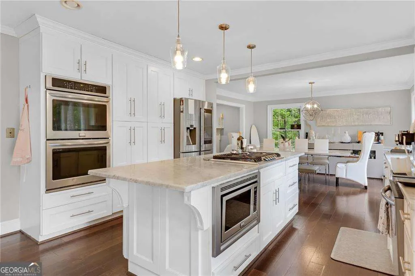
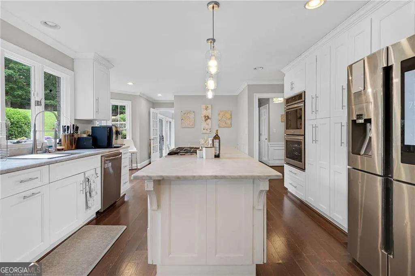
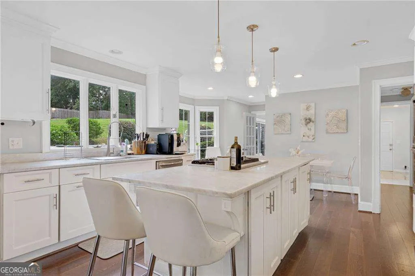
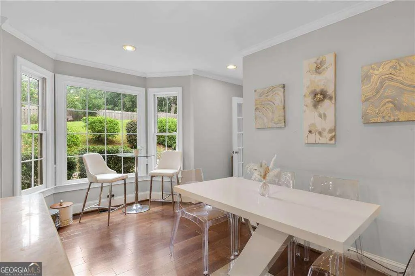
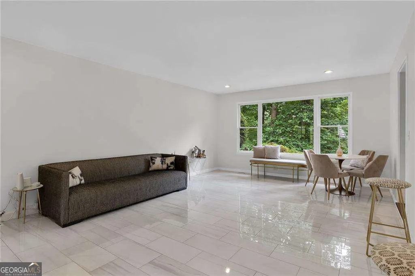
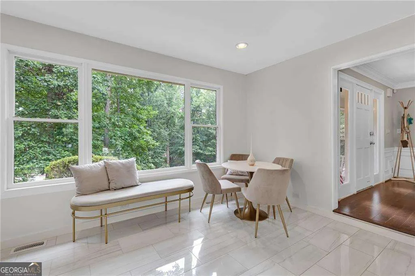
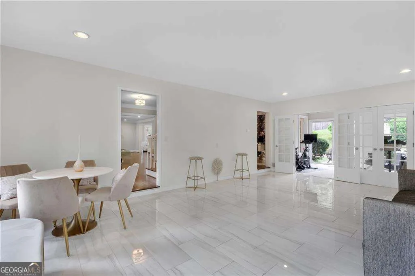
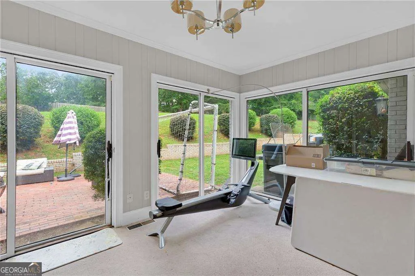
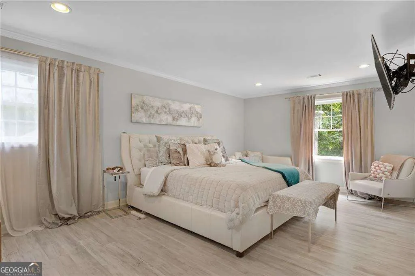
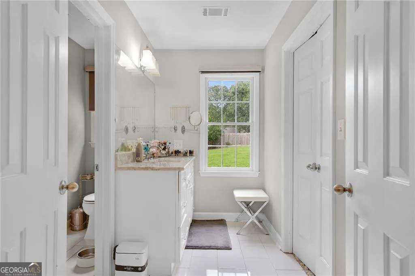
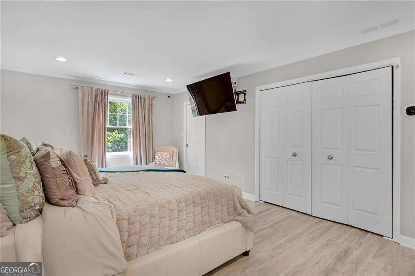
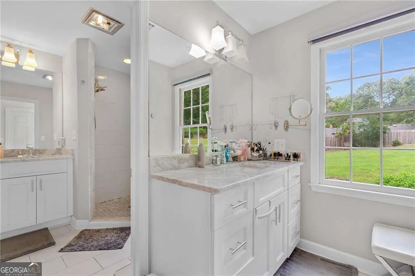
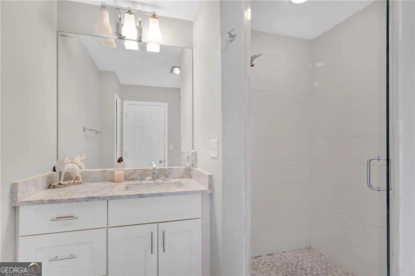
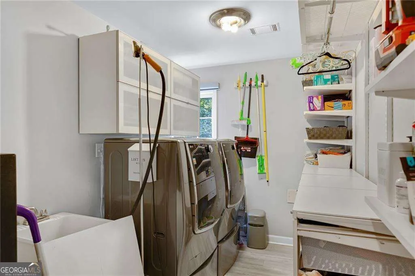
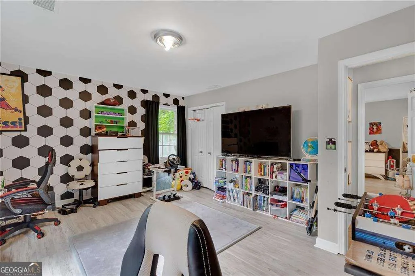
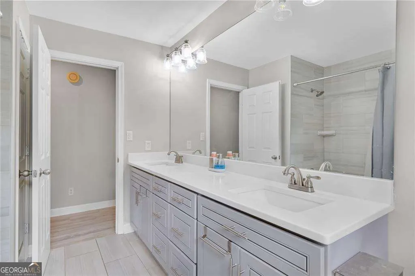
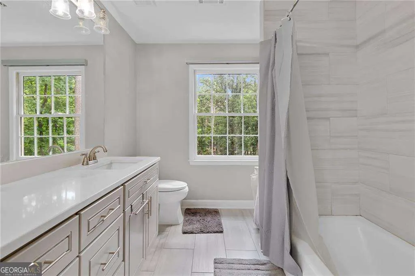
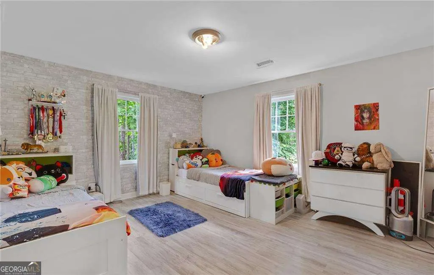
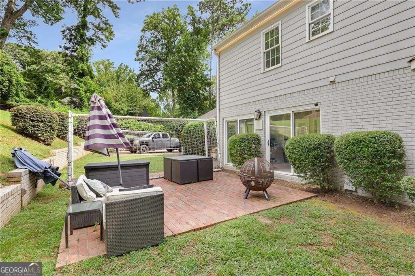
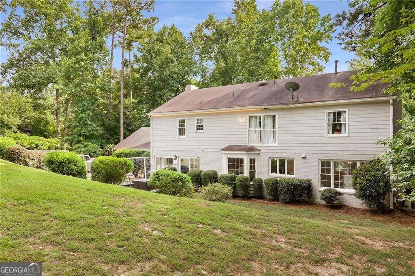
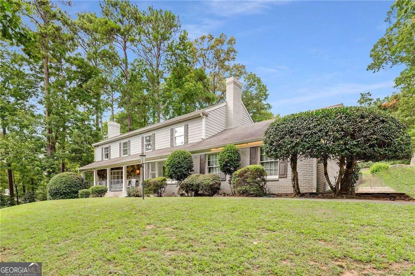
Located in the heart of Sandy Springs, 2660 Spalding Drive offers 4 bedrooms, 3.5 baths, a finished basement, and a spacious layout ideal for comfortable everyday living and entertaining. A large formal living room just off the foyer sets the tone-perfect for guests or flexible enough to open to the kitchen. The sunroom provides a quiet retreat with views of the private, landscaped backyard. The bright white kitchen features an island, breakfast nook, and flows seamlessly into the open dining area. The cozy family room is filled with natural light and anchored by a fireplace. Upstairs, you'll find the owner's suite with a walk-in closet and a double vanity bath with a walk-in shower, along with two additional generously sized bedrooms-each with access to its own bathroom-and a convenient laundry room. The finished basement includes a full bedroom, providing ideal space for a guest suite, media room, or home office. Outside, enjoy a patio and large backyard-perfect for relaxing or entertaining. All just minutes from Dunwoody Village's shops and restaurants, with easy access to GA-400 for commuting or weekend getaways.
| Elementary School | Middle School | High School |
|---|---|---|
| Dunwoody Springs Elementary School | Sandy Springs Middle School | North Springs High School |
| Price History | |
|---|---|
| 2/19/2026 | Listed $799,000 |
| 7/19/2026 | 6$749,000 |
General Features
| Sewer | Septic Tank |
|---|---|
| Heating | Central,Zoned |
| Cooling | Central Air,Zoned |
| Utilities | Cable Available,Electricity Available,Natural Gas Available,Phone Available,Water Available |
| Roof | Composition |
| Appliances | Dishwasher,Disposal,Double Oven,Microwave |
| Association Fee Includes | None |
| Patio/Porch Features | Patio |
| Architectural Style | Traditional |
| Construction Materials | Brick |
| Year Built | 1980 |
| Levels | Two |
| Property Subtype | Single Family Residence |
| Tax Year | 2024 |
| Community Features | Street Lights,Near Public Transport,Walk To Schools,Near Shopping |
| County | Fulton |
| New Construction | false |
| Property Type | Residential |
| HOA | false |
| Attached Garage | true |
| Subdivision Name | Sandy Springs |
| Garage Y/N | true |
| Full Baths | 3 |
| Status | Active |
| Directions | 400 To Northridge Drive, Take Roberts Road To Spalding Drive, Turn Left On Spalding. Home will be on the left. |
| High School | North Springs |
| City | Atlanta |
| Body of Water | None |
| Lot Size Units | Acres |
| Lot Size Square Feet | 45302.4 |
| Carport Y/N | false |
| Elementary School | Dunwoody Springs |
| Property Attached Y/N | false |
| Land Lease Y/N | false |
| Tax Annual Amount | 6907 |
| Home Warranty Y/N | false |
| Middle/Junior High School | Sandy Springs |
| Property Condition | Resale |
| Structure Type | House |
| Building Area Units | Square Feet |
| Living Area Units | Square Feet |
| Standard Status | Active |
Interior Features
| Interior Amenities | Bookcases,Double Vanity,Walk-In Closet(s) |
|---|---|
| Basement | Bath/Stubbed,Daylight,Exterior Entry,Finished,Full |
| Flooring | Hardwood,Other |
| Total Fireplaces | 1 |
| Fireplace Features | Family Room |
| Common Walls | No Common Walls |
| Air Conditioning Y/N | true |
| Heating Y/N | true |
| Window Features | Double Pane Windows |
| Fireplace Y/N | true |
| Above Grade Finished Area | 3300 |
| Half Baths | 1 |
| Laundry Features | Upper Level |
| Total Bedrooms | 4 |
| Below Grade Finished Area | 1100 |
| Below Grade Finished Area Unit Type | Square Feet |
| LivingAreaSource | Owner |
| Above Grade Finished Area Unit Type | Square Feet |
| Kitchen Features | Breakfast Area,Kitchen Island,Pantry |
| Total Baths | 4 |
Exterior Features
| Parking Features | Garage,Attached |
|---|---|
| Lot Features | Private |
| Water Source | Public |
| Total Parking | 2 |
| Lot Size Area | 1.04 |
| Building Area Total | 4400 |
| Lot Size Acres | 1.04 |
| Lot Size Source | Public Records |
Amenities
- Foreclosure
- Views
- Short Sale
- New Construction
- Adult 55+
- Lease To Own
- No HOA Fees
- Furnished
- Primary On Main
- Air Conditioning
- Seller Finance
- Green
- Fixer Upper
- Horse
- Golf
- Fireplace
- Deck
- Garage
- Basement
- Pool
Property vs Single Family Average in 30350
Price
Taxes
Year Built
In The Neighborhood
New Construction
Sandy Springs
$ 2,995,000
5373 Northland Drive
Sandy Springs, GA 30342
- Type
- Single Family
- Size
- 5,284 SqFt
- Rooms
- 5 Beds + 6.5 Baths
Primary On Main
Sandy Springs
$ 965,000
1890 Spalding Drive
Sandy Springs, GA 30350
- Type
- Single Family
- Size
- 4,816 SqFt
- Rooms
- 5 Beds + 3.5 Baths
New Construction
Atlanta
$ 2,995,000
0 Elden Drive
Atlanta, GA 30342
- Type
- Single Family
- Rooms
- 5 Beds + 6.5 Baths
Reduced
Atlanta
$ 3,990,000
5720 Riverside Drive
Atlanta, GA 30327
- Type
- Single Family
- Size
- 9,679 SqFt
- Rooms
- 6 Beds + 7 Baths
Reduced
Sandy Springs
$ 2,148,000
626 Pauley Place
Sandy Springs, GA 30328
- Type
- Single Family
- Size
- 6,475 SqFt
- Rooms
- 6 Beds + 7 Baths
Primary On Main
Sandy Springs
$ 6,995,000
4561 Northside Drive Nw
Sandy Springs, GA 30327
- Type
- Single Family
- Size
- 19,979 SqFt
- Rooms
- 7 Beds + 8.5 Baths
Waterfront
Atlanta
$ 19,750,000
4615 Northside Drive
Atlanta, GA 30327
- Type
- Single Family
- Size
- 13,004 SqFt
- Rooms
- 6 Beds + 10.5 Baths
New Construction
Atlanta
$ 2,795,000
490 Timber Valley Road
Atlanta, GA 30342
- Type
- Single Family
- Size
- 6,482 SqFt
- Rooms
- 5 Beds + 7 Baths
 The data relating to real estate for sale on this website comes in part from the Broker Reciprocity Program of the Savannah multi-List Corporation. Real Estate listings held by brokerage firms other than Johnson Group are marked with the name of the listing brokers.
Data last updated: August 25, 2026 9:32 PM UTC
All information deemed reliable but not guaranteed.
© 2026 Savannah Multi-List Corporation. All rights reserved.
The data relating to real estate for sale on this website comes in part from the Broker Reciprocity Program of the Savannah multi-List Corporation. Real Estate listings held by brokerage firms other than Johnson Group are marked with the name of the listing brokers.
Data last updated: August 25, 2026 9:32 PM UTC
All information deemed reliable but not guaranteed.
© 2026 Savannah Multi-List Corporation. All rights reserved.
 ©2026 Georgia Multiple Listing Service All information deemed reliable but not guaranteed. All properties are subject to prior sale, change or withdrawal. Neither listing broker(s) or information provider(s) shall be responsible for any typographical errors, misinformation, misprints and shall be held totally harmless. Listing(s) information is provided for consumer's personal, non-commercial use and may not be used for any purpose other than to identify prospective properties consumers may
 Hinesville Area Board of REALTORS® All information deemed reliable but not guaranteed. All properties are subject to prior sale, change or withdrawal. Neither listing broker(s) or information provider(s) shall be responsible for any typographical errors, misinformation, misprints and shall be held totally harmless. Listing(s) information is provided for consumer's personal, non-commercial use and may not be used for any purpose other than to identify prospective properties consumers may be interested
 The data relating to real estate on this web site comes in part from the Internet Data Exchange program of Hive MLS LLC, and is updated as of August 25, 2026 9:50 PM UTC All information is deemed reliable but not guaranteed and should be independently verified. All properties are subject to prior sale, change, or withdrawal. Neither listing broker(s) nor Johnson Group shall be responsible for any typographical errors, misinformation, or misprints, and shall be held totally harmless from any damages
