
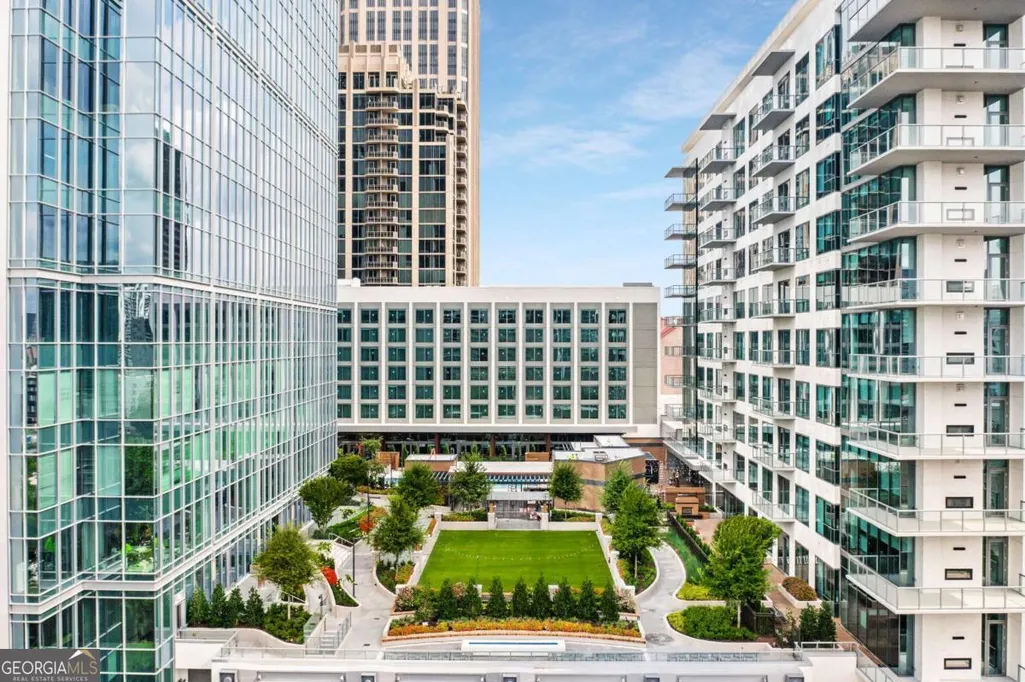
Views - New Construction - Primary on Main


Address
40 12th Street Ne 1906, Atlanta, GA
Price
$ 2,599,000
Property Attributes
- MLS#10679901
- TypeCondos
- Listing Status Active
- CountyFulton
- CityAtlanta
- Neighborhood40 West 12th
- Zip30309
- StyleOther
- Year Built2021
- Price$ 2,599,000
- Bedrooms4
- Full Bathrooms3
- Half Bathrooms1
- Sqr Footage2537
Data Source:
Georgia MLS (GAMLS)
Property Description
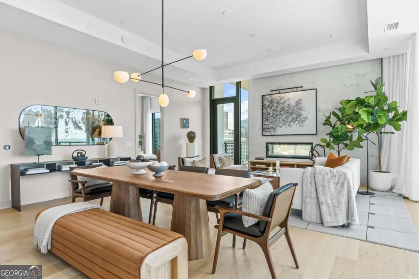
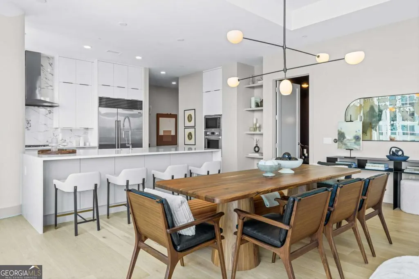
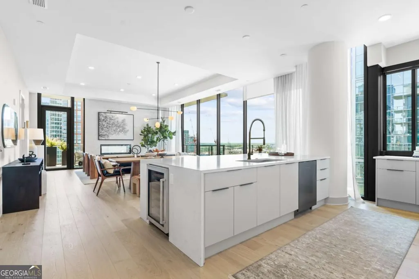
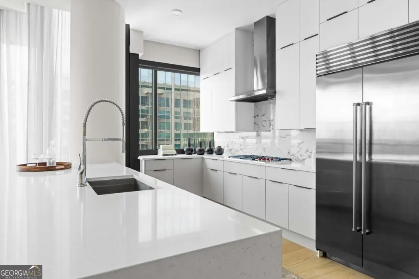
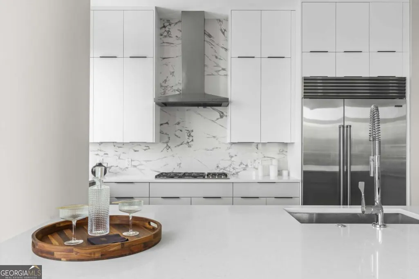
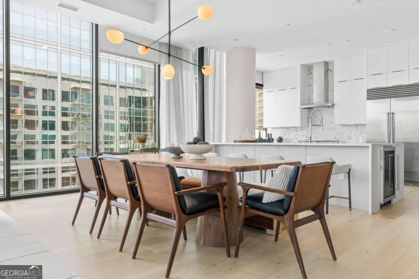
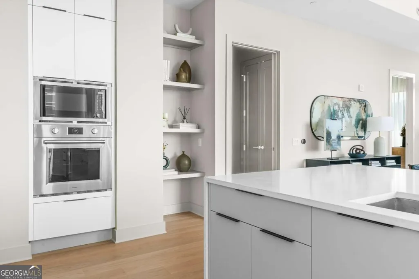
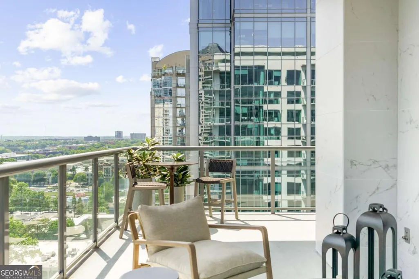
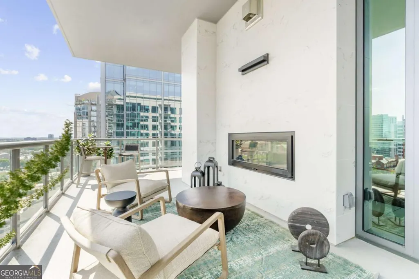
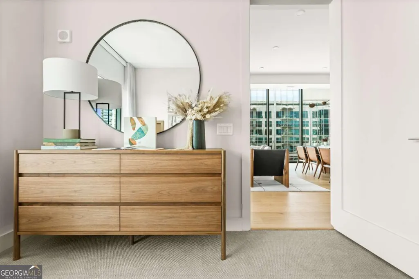
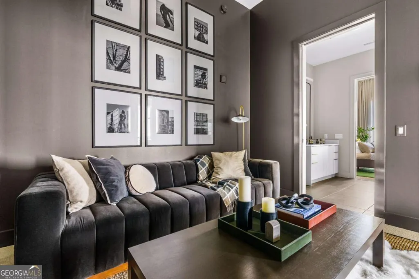
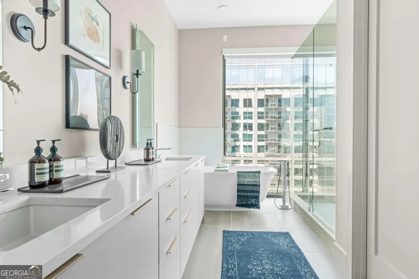
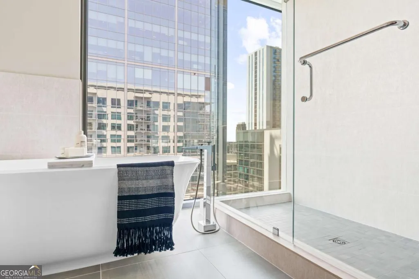
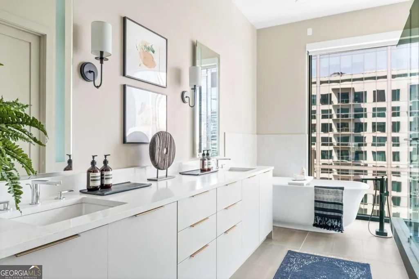
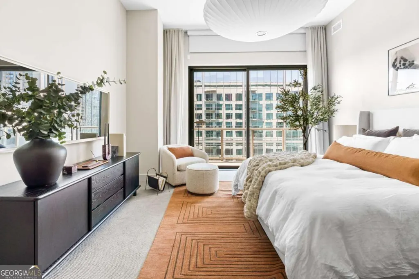
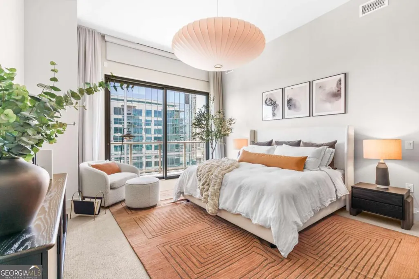
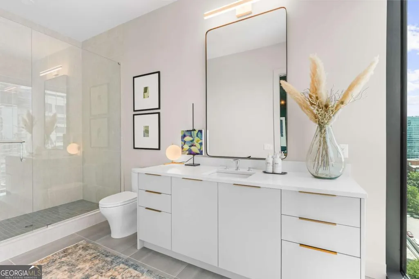
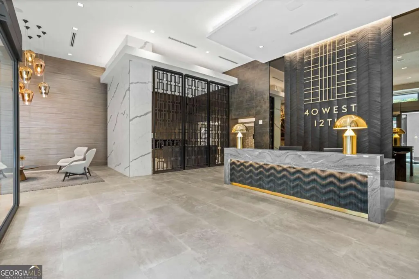
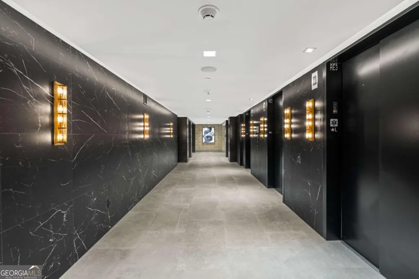
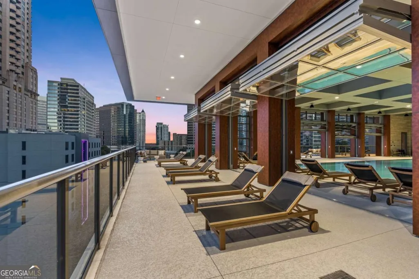
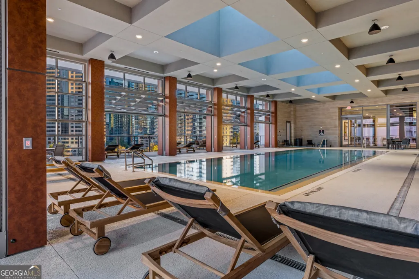
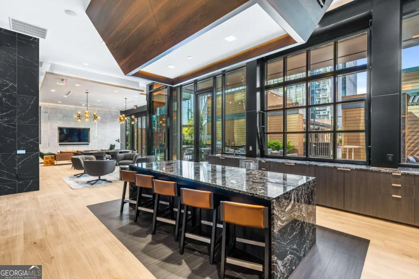
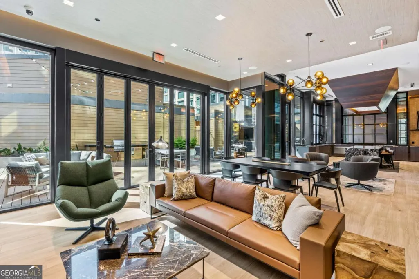
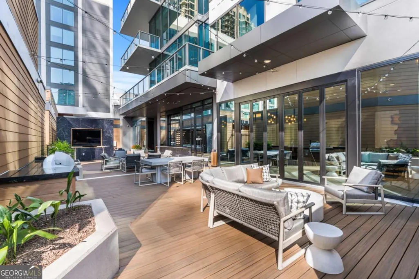
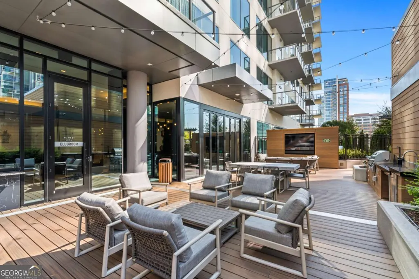
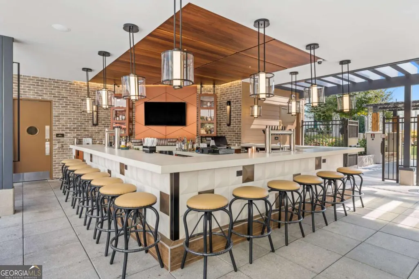
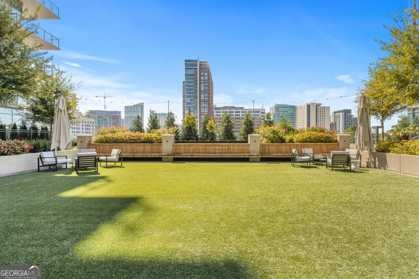
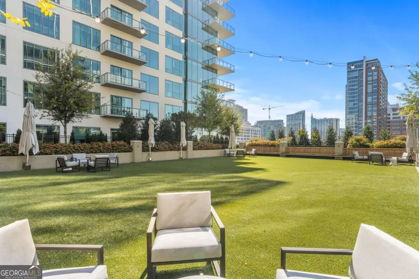
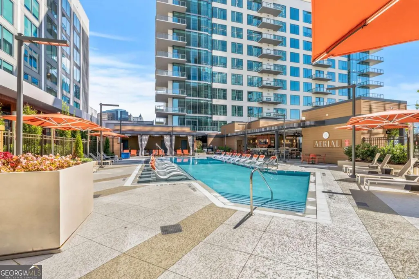
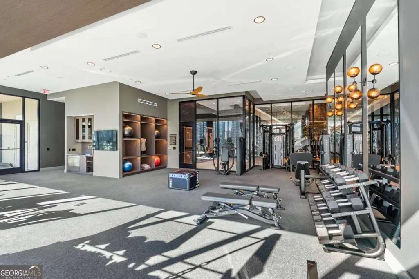
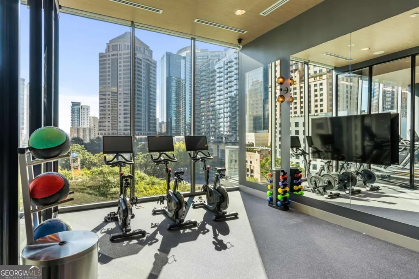
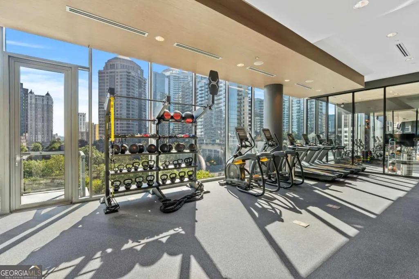
Our final 4 bedroom home, a rare opportunity for spacious & refined living at 40 West 12th, a luxury high-rise residence located in the heart of Midtown. Enjoy luxurious amenities including 3 upscale restaurants, 3 distinct bars, 2 pools, and a plethora of high-end retail. This Penthouse-level unit has everything you need for a delightful oasis to call home. An enormous open concept kitchen equipped with Wolf and Subzero appliances, including a 5 burner gas cooktop and wine fridge. Surrounded by floor-to-ceiling windows and flooded with natural light, this extraordinary haven uniquely boasts 4 bedrooms 3.5. The oversized primary suite features a sizable walk-in closet and a luxurious bathroom. A Glass shower with a free-standing tub as well as a double vanity with backlit mirrors. Attached to the primary bedroom is a desirable additional private balcony, the perfect spot to greet the day with your morning coffee. Designed to bring the outside in, the dual-sided fireplace creates a unique environment & a dramatic detail to be enjoyed both inside and while relaxing on the expansive 340 sq ft wrap-around corner balcony. Chic modern finishes include Porcelanosa tile, cabinets, 7" hardwood flooring, and soaring 14 ft ceilings. Enjoy additional exclusive amenities including; an incredible all-seasons pool, health and wellness gym with yoga studio, outdoor residential living room with 2 grilling areas and 24 hr comprehensive concierge service.
| Elementary School | Middle School | High School |
|---|---|---|
| Virginia Highland Elementary School | David T Howard Middle School | Grady High School |
| Price History | |
|---|---|
| 1/27/2026 | Listed $2,801,991 |
| 4/15/2026 | 7$2,599,000 |
General Features
| Sewer | Public Sewer |
|---|---|
| Heating | Central,Electric,Forced Air |
| Cooling | Central Air,Zoned |
| Utilities | High Speed Internet,None |
| Roof | Other |
| Appliances | Dishwasher,Disposal,Electric Water Heater,Microwave,Other,Refrigerator |
| HOA Fee | 31584 |
| Association Fee Includes | Insurance,Maintenance Structure,Maintenance Grounds,Reserve Fund,Security,Swimming,Tennis,Trash |
| Architectural Style | Other |
| Security Features | Fire Sprinkler System,Key Card Entry,Smoke Detector(s) |
| Construction Materials | Other |
| Year Built | 2021 |
| View | City |
| Levels | One |
| Unit Number | 1906 |
| Property Subtype | Condominium |
| Tax Year | 2025 |
| Waterfront Features | No Dock Or Boathouse |
| Community Features | Clubhouse,Fitness Center,Park,Pool,Sidewalks,Near Public Transport,Near Shopping |
| County | Fulton |
| New Construction | true |
| Property Type | Residential |
| HOA | true |
| Attached Garage | false |
| Subdivision Name | 40 West 12th |
| Garage Y/N | true |
| Full Baths | 3 |
| Status | Active |
| Directions | GPS. The lobby entrance is located on Peachtree Walk between 12th and 13th streets. Limited parking spaces are available right in front, along the sidewalk. |
| High School | Grady |
| City | Atlanta |
| Body of Water | None |
| Lot Size Units | Square Feet |
| Carport Y/N | false |
| Elementary School | Virginia Highland |
| Property Attached Y/N | true |
| Land Lease Y/N | false |
| Home Warranty Y/N | true |
| Middle/Junior High School | David T Howard |
| Property Condition | New Construction |
| Structure Type | High Rise |
| Building Area Units | Square Feet |
| Living Area Units | Square Feet |
| Standard Status | Active |
| Occupancy Type | Vacant |
Interior Features
| Interior Amenities | Double Vanity,Master On Main Level,Other,Walk-In Closet(s) |
|---|---|
| Basement | None |
| Flooring | Hardwood |
| Total Fireplaces | 1 |
| Fireplace Features | Living Room |
| Common Walls | End Unit |
| Air Conditioning Y/N | true |
| Heating Y/N | true |
| Fireplace Y/N | true |
| Above Grade Finished Area | 2537 |
| Half Baths | 1 |
| Laundry Features | Other |
| Total Bedrooms | 4 |
| Main Level Bedrooms | 4 |
| Main Level Bathrooms | 3 |
| Below Grade Finished Area Unit Type | Square Feet |
| LivingAreaSource | Builder |
| Above Grade Finished Area Unit Type | Square Feet |
| Kitchen Features | Breakfast Bar,Solid Surface Counters |
| Total Baths | 4 |
Exterior Features
| Exterior Amenities | Balcony,Other |
|---|---|
| Parking Features | Garage,Assigned,Garage Door Opener |
| Lot Features | Level |
| Water Source | Public |
| Total Parking | 3 |
| Building Area Total | 2537 |
| Lot Size Source | Other |
| Waterfront Y/N | false |
Amenities
- Foreclosure
- Views
- Short Sale
- New Construction
- Adult 55+
- Lease To Own
- No HOA Fees
- Furnished
- Pets
- Primary On Main
- Air Conditioning
- Seller Finance
- Green
- Fixer Upper
- Horse
- Golf
- Fireplace
- Deck
- Garage
- Basement
- Pool
Property vs Condos Average in 30309
Price
Year Built
 The data relating to real estate for sale on this website comes in part from the Broker Reciprocity Program of the Savannah multi-List Corporation. Real Estate listings held by brokerage firms other than Johnson Group are marked with the name of the listing brokers.
Data last updated: August 25, 2026 9:32 PM UTC
All information deemed reliable but not guaranteed.
© 2026 Savannah Multi-List Corporation. All rights reserved.
The data relating to real estate for sale on this website comes in part from the Broker Reciprocity Program of the Savannah multi-List Corporation. Real Estate listings held by brokerage firms other than Johnson Group are marked with the name of the listing brokers.
Data last updated: August 25, 2026 9:32 PM UTC
All information deemed reliable but not guaranteed.
© 2026 Savannah Multi-List Corporation. All rights reserved.
 ©2026 Georgia Multiple Listing Service All information deemed reliable but not guaranteed. All properties are subject to prior sale, change or withdrawal. Neither listing broker(s) or information provider(s) shall be responsible for any typographical errors, misinformation, misprints and shall be held totally harmless. Listing(s) information is provided for consumer's personal, non-commercial use and may not be used for any purpose other than to identify prospective properties consumers may
 Hinesville Area Board of REALTORS® All information deemed reliable but not guaranteed. All properties are subject to prior sale, change or withdrawal. Neither listing broker(s) or information provider(s) shall be responsible for any typographical errors, misinformation, misprints and shall be held totally harmless. Listing(s) information is provided for consumer's personal, non-commercial use and may not be used for any purpose other than to identify prospective properties consumers may be interested
 The data relating to real estate on this web site comes in part from the Internet Data Exchange program of Hive MLS LLC, and is updated as of August 25, 2026 9:50 PM UTC All information is deemed reliable but not guaranteed and should be independently verified. All properties are subject to prior sale, change, or withdrawal. Neither listing broker(s) nor Johnson Group shall be responsible for any typographical errors, misinformation, or misprints, and shall be held totally harmless from any damages
