
Views












Address
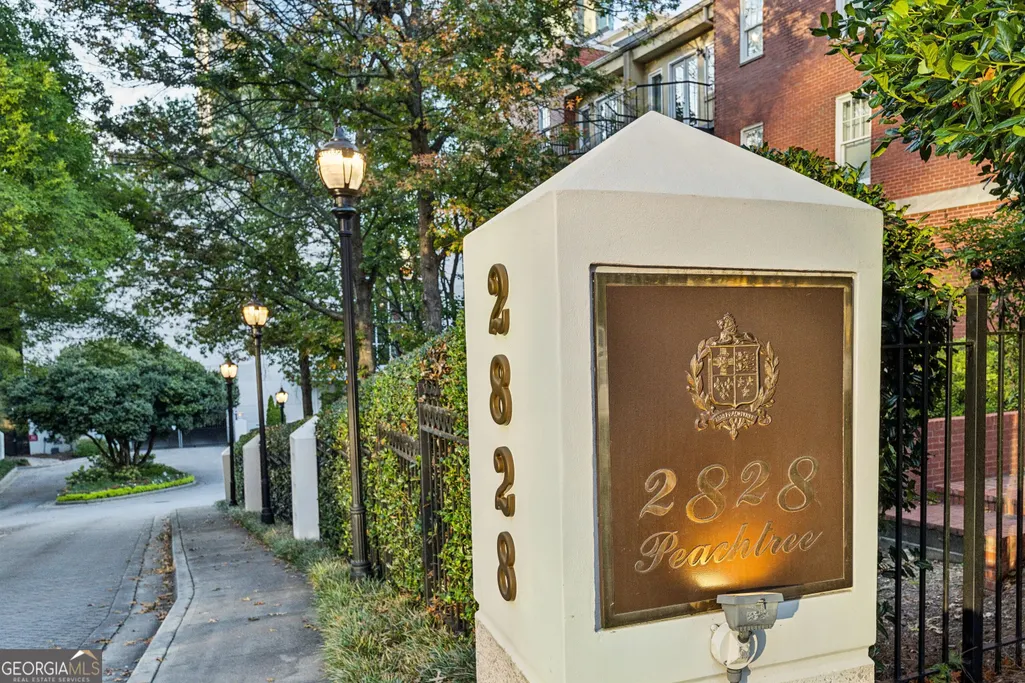
2828 Peachtree Road Nw 2502, Atlanta, GA
Price
$ 550,000
Property Attributes
- MLS#10677316
- TypeCondos
- Listing Status Active
- CountyFulton
- CityAtlanta
- Neighborhood2828 Peachtree
- Zip30305
- StyleOther
- Year Built2002
- Taxes$ 6169
- Price$ 550,000
- Bedrooms2
- Full Bathrooms2
- Half Bathrooms0
- Sqr Footage1371
- Lot Size0.032 Acres
Data Source:
Georgia MLS (GAMLS)
Property Description
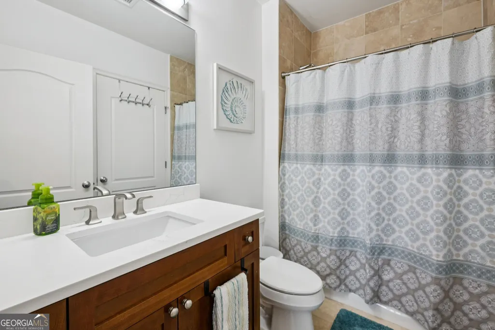
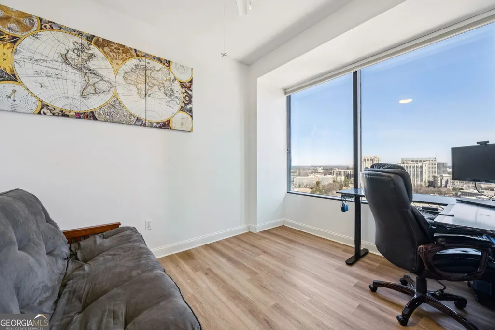
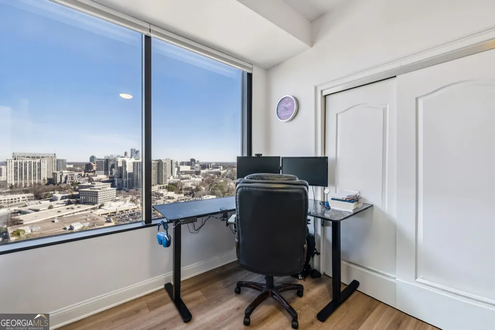
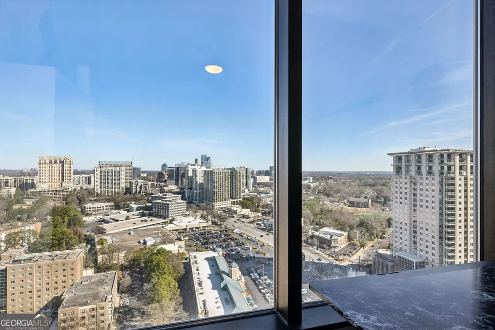
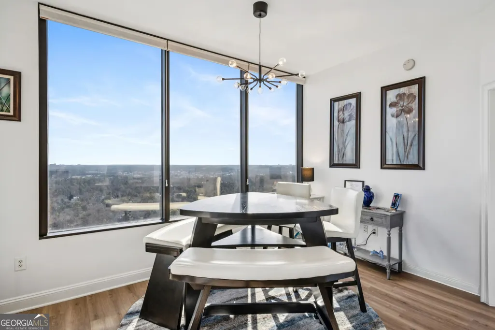
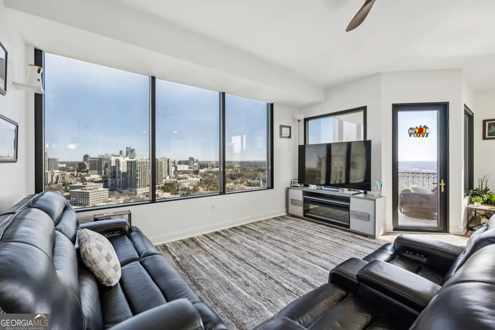
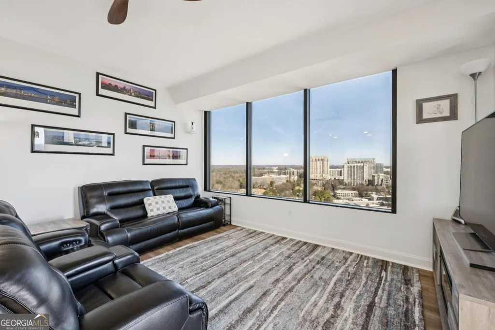
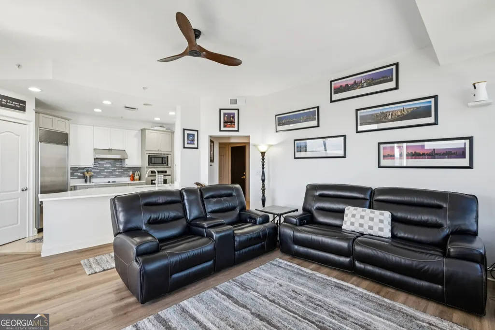
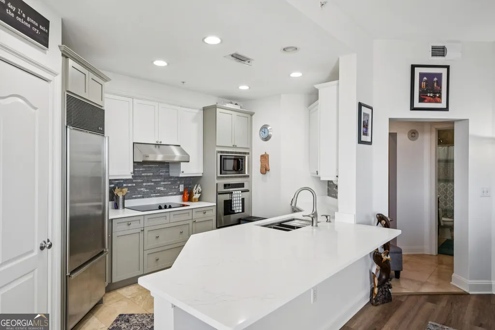
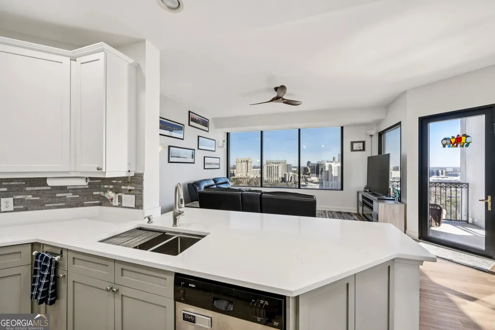
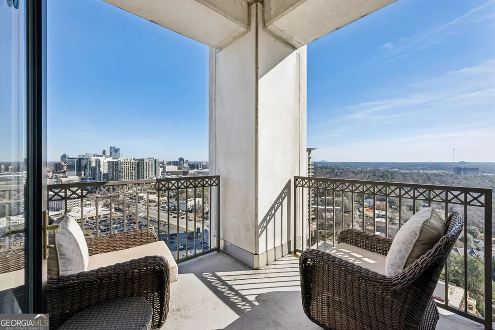
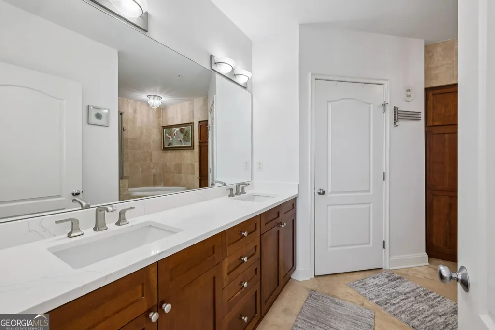
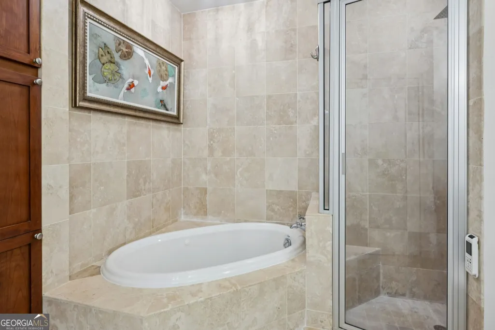
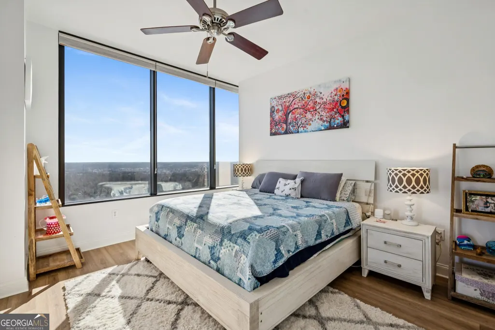
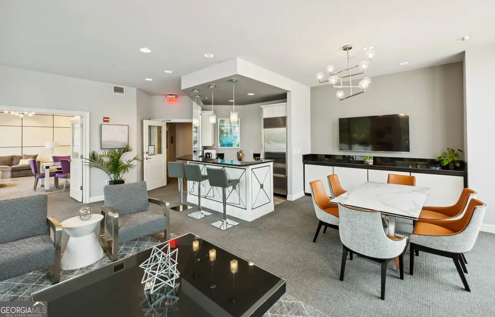
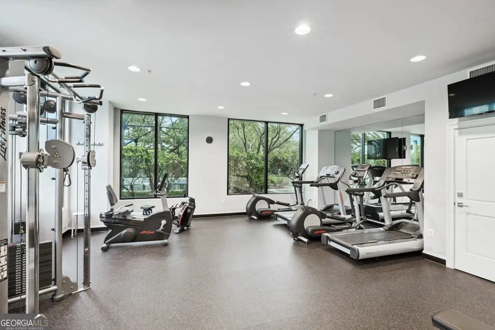
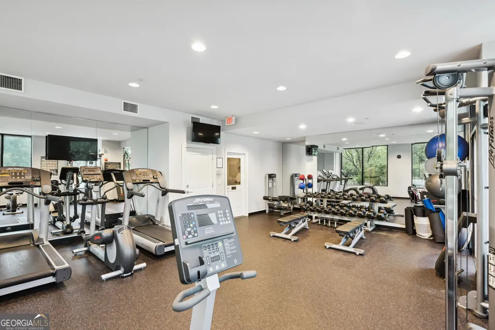
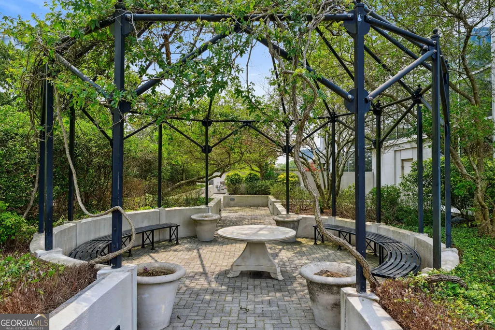
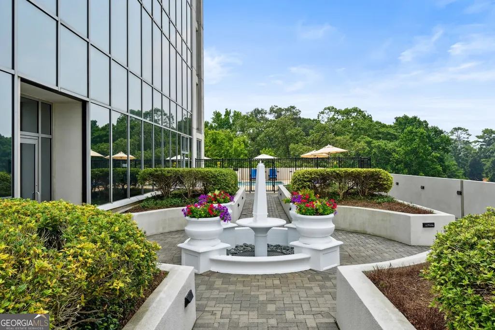
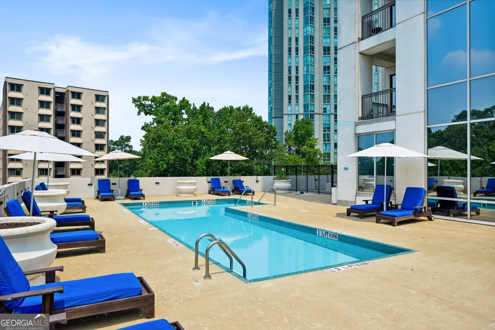
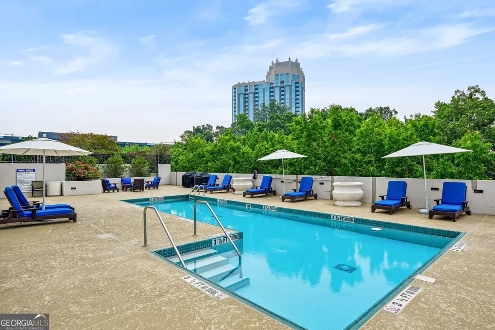
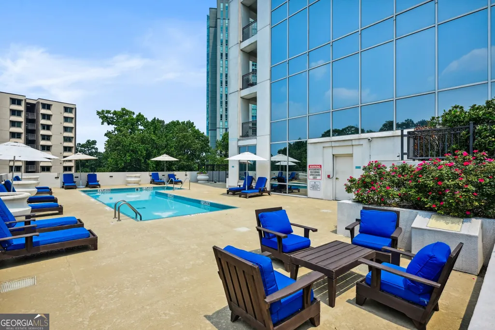
Perched high above Buckhead on the 25th floor, this exceptional end-unit residence offers a rare combination of privacy, luxury, and unobstructed skyline views. With only three units on the floor, the setting is both serene and exclusive. Thoughtfully refreshed with new hardwood flooring throughout, fresh interior paint, New HVAC, and updated countertops in the kitchen and bathrooms, the home is bathed in natural light from expansive floor-to-ceiling windows. The northeast-facing views deliver sweeping panoramas of Buckhead and Downtown Atlanta-among the most impressive vantage points in the building. A covered balcony provides the perfect spot to enjoy sunrise views and morning coffee above the city. The interior layout is designed for both everyday living and entertaining, featuring a seamless flow between the living and dining spaces and a gourmet kitchen outfitted with Quartz countertops, premium appliances including a Sub-Zero refrigerator and Thermidor cooktop, and generous cabinetry. The primary suite is a true sanctuary, offering custom his-and-hers closets and a spa-inspired bathroom with dual vanities and a soaking tub. Beyond the residence, 2828 Peachtree Road places you in the center of Buckhead's most walkable and dynamic neighborhood, with upscale shopping, acclaimed restaurants, and entertainment just steps away. Building amenities include concierge service, a fully equipped fitness center, a 6th-floor pool with dramatic city views, and private resident access to Publix. The building also features secured, covered garage parking across five levels, two high-speed elevators, and excellent storage options. This home conveys with two deeded parking spaces and a large private storage closet, completing an offering that defines refined urban living in Buckhead.
| Elementary School | Middle School | High School |
|---|---|---|
| Brandon Elementary School | Sutton Middle School | North Atlanta High School |
| Price History | |
|---|---|
| 1/22/2026 | Listed $550,000 |
General Features
| Sewer | Public Sewer |
|---|---|
| Heating | Central |
| Cooling | Central Air |
| Utilities | Other |
| Roof | Other |
| Appliances | Cooktop,Dishwasher,Microwave,Refrigerator |
| HOA Fee | 1502 |
| Association Fee Includes | Insurance,Maintenance Structure,Maintenance Grounds,Pest Control,Reserve Fund,Security,Swimming,Tennis,Trash |
| Architectural Style | Other |
| Pool Features | In Ground |
| Security Features | Key Card Entry |
| Construction Materials | Concrete |
| Year Built | 2002 |
| View | City |
| Levels | Three Or More |
| Unit Number | 2502 |
| Property Subtype | Condominium |
| Tax Year | 2025 |
| Community Features | Clubhouse,Fitness Center,Pool,Sidewalks,Street Lights,Near Public Transport,Walk To Schools,Near Shopping |
| Accessibility | Accessible Elevator Installed,Accessible Entrance,Accessible Hallway(s) |
| County | Fulton |
| New Construction | false |
| Property Type | Residential |
| HOA | true |
| Attached Garage | false |
| Subdivision Name | 2828 Peachtree |
| Garage Y/N | true |
| Other Structures | Other |
| Full Baths | 2 |
| Status | Active |
| Directions | GPS |
| High School | North Atlanta |
| City | Atlanta |
| Body of Water | None |
| Lot Size Units | Square Feet |
| Lot Size Square Feet | 1393.92 |
| Carport Y/N | false |
| Elementary School | Brandon |
| Property Attached Y/N | true |
| Land Lease Y/N | false |
| Tax Annual Amount | 6169 |
| Home Warranty Y/N | false |
| Middle/Junior High School | Sutton |
| Property Condition | Resale |
| Structure Type | High Rise |
| Building Area Units | Square Feet |
| Living Area Units | Square Feet |
| Standard Status | Active |
Interior Features
| Interior Amenities | High Ceilings,Roommate Plan |
|---|---|
| Basement | None |
| Flooring | Hardwood |
| Common Walls | No Common Walls |
| Air Conditioning Y/N | true |
| Heating Y/N | true |
| Fireplace Y/N | false |
| Above Grade Finished Area | 1371 |
| Laundry Features | Laundry Closet |
| Total Bedrooms | 2 |
| Main Level Bedrooms | 2 |
| Main Level Bathrooms | 2 |
| Below Grade Finished Area Unit Type | Square Feet |
| LivingAreaSource | Public Records |
| Above Grade Finished Area Unit Type | Square Feet |
| Kitchen Features | Breakfast Bar,Kitchen Island,Solid Surface Counters |
| Total Baths | 2 |
Exterior Features
| Exterior Amenities | Gas Grill |
|---|---|
| Parking Features | Garage,Garage Door Opener |
| Lot Features | Other |
| Water Source | Public |
| Total Parking | 2 |
| Lot Size Area | 1393.92 |
| Building Area Total | 1371 |
| Lot Size Acres | 0.032 |
| Lot Size Source | Public Records |
Amenities
- Foreclosure
- Views
- Short Sale
- New Construction
- Adult 55+
- Lease To Own
- No HOA Fees
- Furnished
- Pets
- Primary On Main
- Air Conditioning
- Seller Finance
- Green
- Fixer Upper
- Horse
- Golf
- Fireplace
- Deck
- Garage
- Basement
- Pool
Property vs Condos Average in 30305
Price
Taxes
Year Built
In The Neighborhood
Reduced
Atlanta
$ 299,000
2828 Peachtree Road Nw 801
Atlanta, GA 30305
- Type
- Condos
- Size
- 1,371 SqFt
- Rooms
- 2 Beds + 2 Baths
Primary On Main
Atlanta
$ 485,000
2828 Peachtree Road Ne #1204
Atlanta, GA 30305
- Type
- Condos
- Size
- 1,094 SqFt
- Rooms
- 2 Beds + 2 Baths
 The data relating to real estate for sale on this website comes in part from the Broker Reciprocity Program of the Savannah multi-List Corporation. Real Estate listings held by brokerage firms other than Johnson Group are marked with the name of the listing brokers.
Data last updated: August 28, 2026 8:49 PM UTC
All information deemed reliable but not guaranteed.
© 2026 Savannah Multi-List Corporation. All rights reserved.
The data relating to real estate for sale on this website comes in part from the Broker Reciprocity Program of the Savannah multi-List Corporation. Real Estate listings held by brokerage firms other than Johnson Group are marked with the name of the listing brokers.
Data last updated: August 28, 2026 8:49 PM UTC
All information deemed reliable but not guaranteed.
© 2026 Savannah Multi-List Corporation. All rights reserved.
 ©2026 Georgia Multiple Listing Service All information deemed reliable but not guaranteed. All properties are subject to prior sale, change or withdrawal. Neither listing broker(s) or information provider(s) shall be responsible for any typographical errors, misinformation, misprints and shall be held totally harmless. Listing(s) information is provided for consumer's personal, non-commercial use and may not be used for any purpose other than to identify prospective properties consumers may
 Hinesville Area Board of REALTORS® All information deemed reliable but not guaranteed. All properties are subject to prior sale, change or withdrawal. Neither listing broker(s) or information provider(s) shall be responsible for any typographical errors, misinformation, misprints and shall be held totally harmless. Listing(s) information is provided for consumer's personal, non-commercial use and may not be used for any purpose other than to identify prospective properties consumers may be interested
 The data relating to real estate on this web site comes in part from the Internet Data Exchange program of Hive MLS LLC, and is updated as of August 28, 2026 10:14 PM UTC All information is deemed reliable but not guaranteed and should be independently verified. All properties are subject to prior sale, change, or withdrawal. Neither listing broker(s) nor Johnson Group shall be responsible for any typographical errors, misinformation, or misprints, and shall be held totally harmless from any damages
