
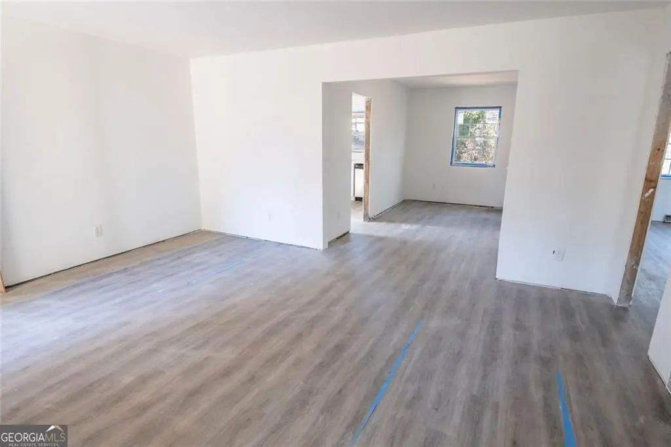
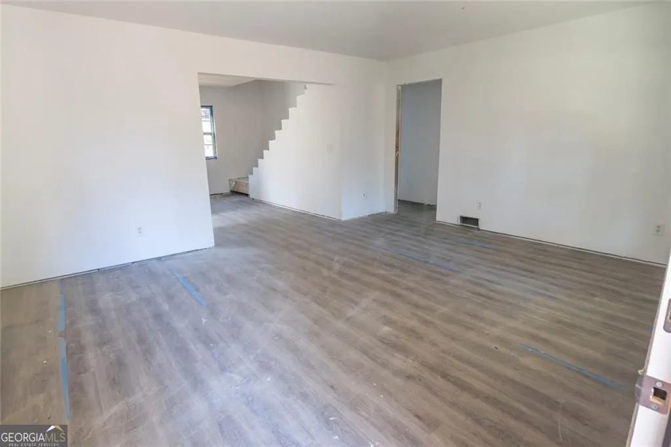
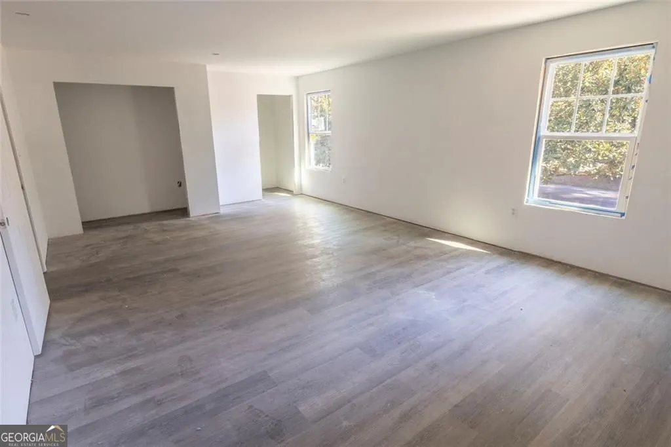
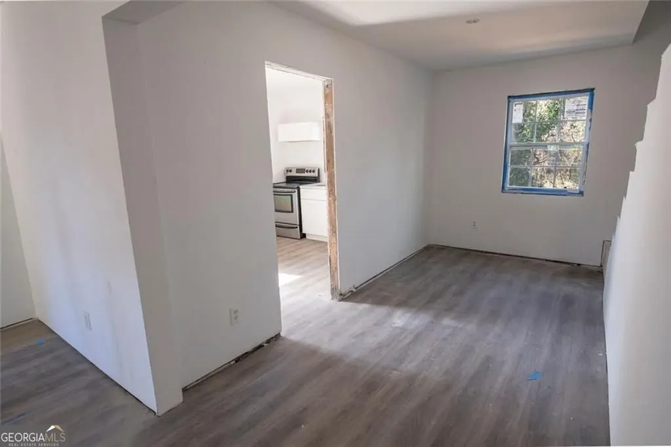
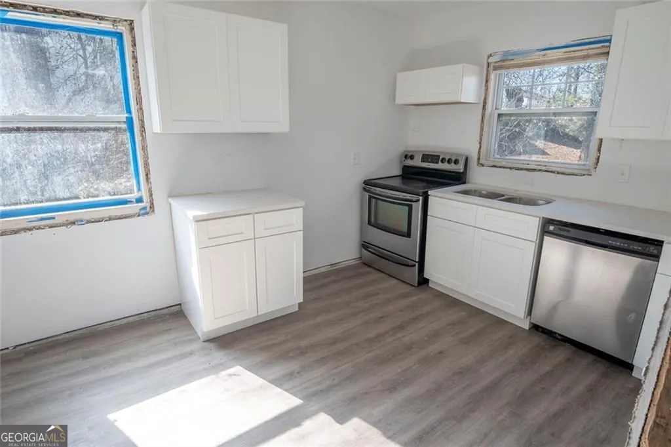
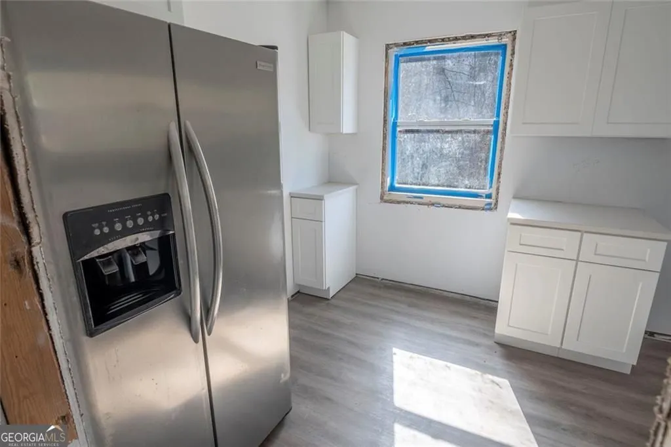
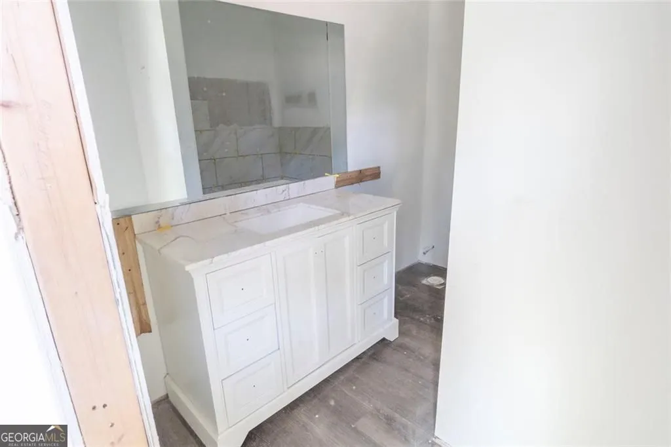
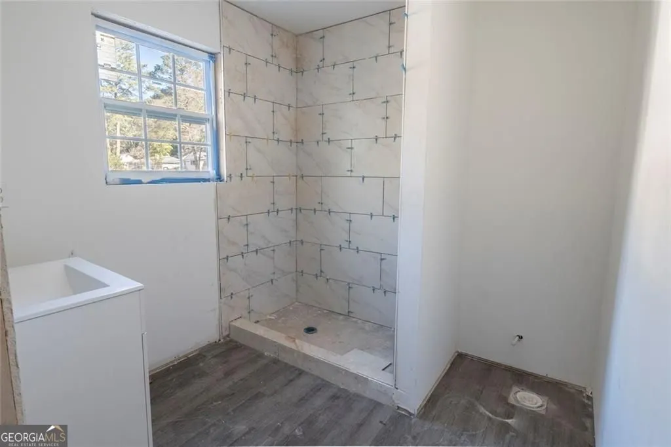
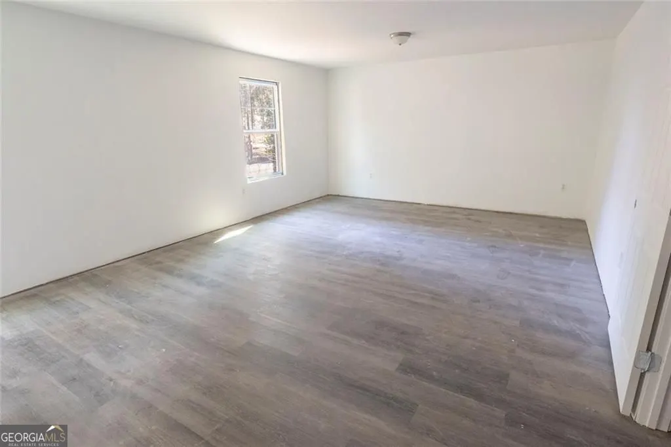
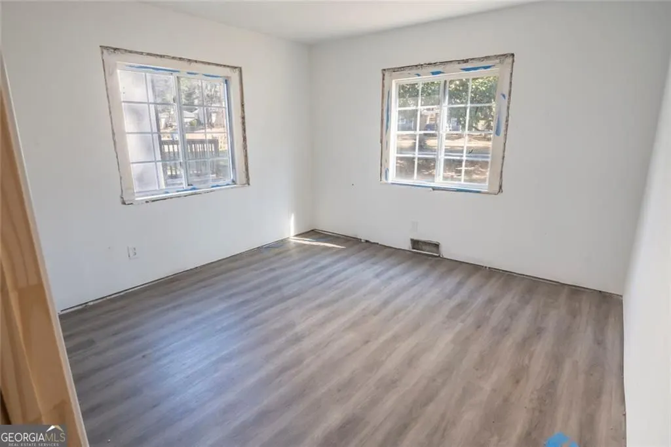
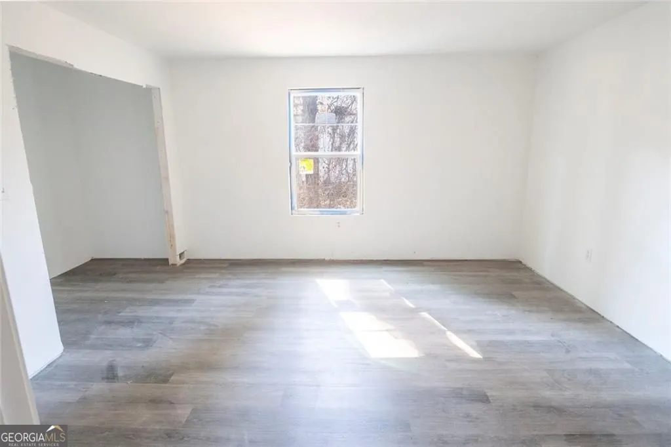
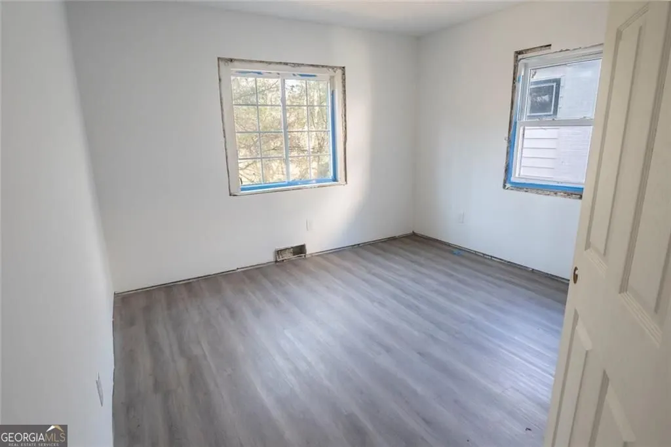
Price Reduction - Foreclosure - Views - New Construction - Fixer Upper
Address
1471 Centra Villa Drive Sw, Atlanta, GA
Price
$ 309,900
Property Attributes
- MLS#10673728
- TypeSingle Family
- Listing Status Price Change
- CountyFulton
- CityAtlanta
- NeighborhoodCENTRA VILLA
- Zip30311
- StyleOther, Traditional
- Year Built1945
- Taxes$ 3179
- Price$ 309,900
- Bedrooms6
- Full Bathrooms4
- Half Bathrooms0
- Sqr Footage3194
- Lot Size0.238 Acres
Data Source:
Georgia MLS (GAMLS)
Property Description
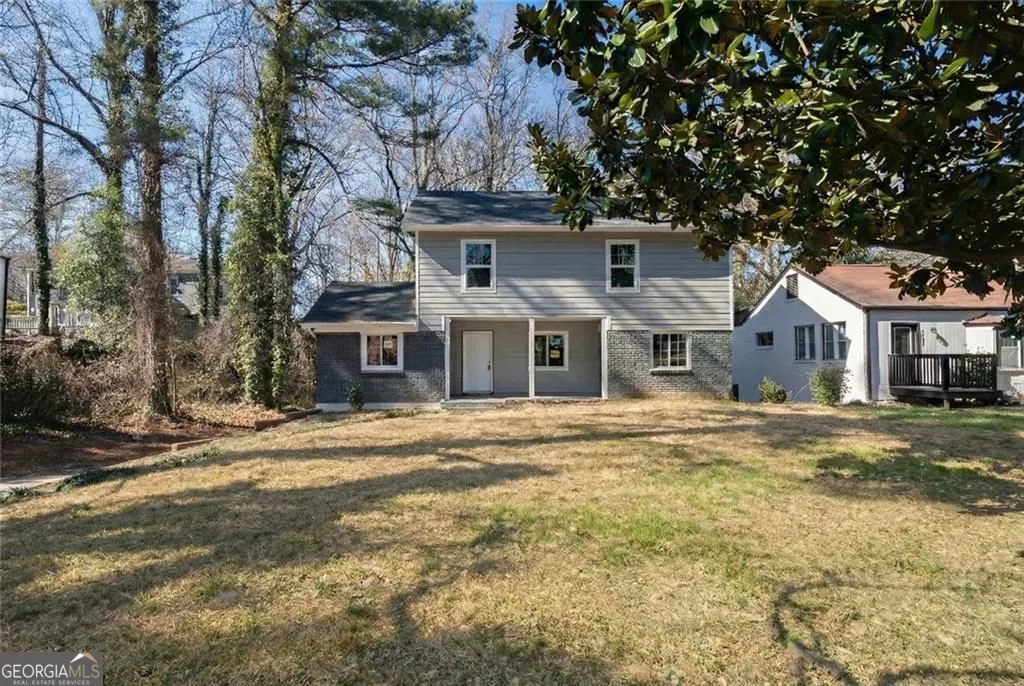
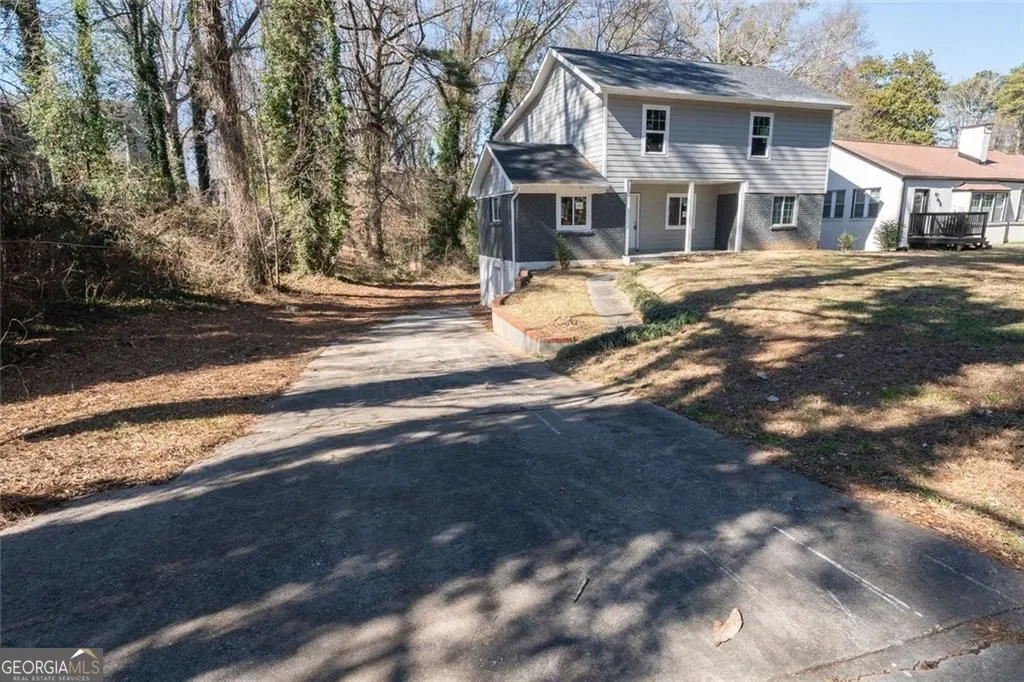
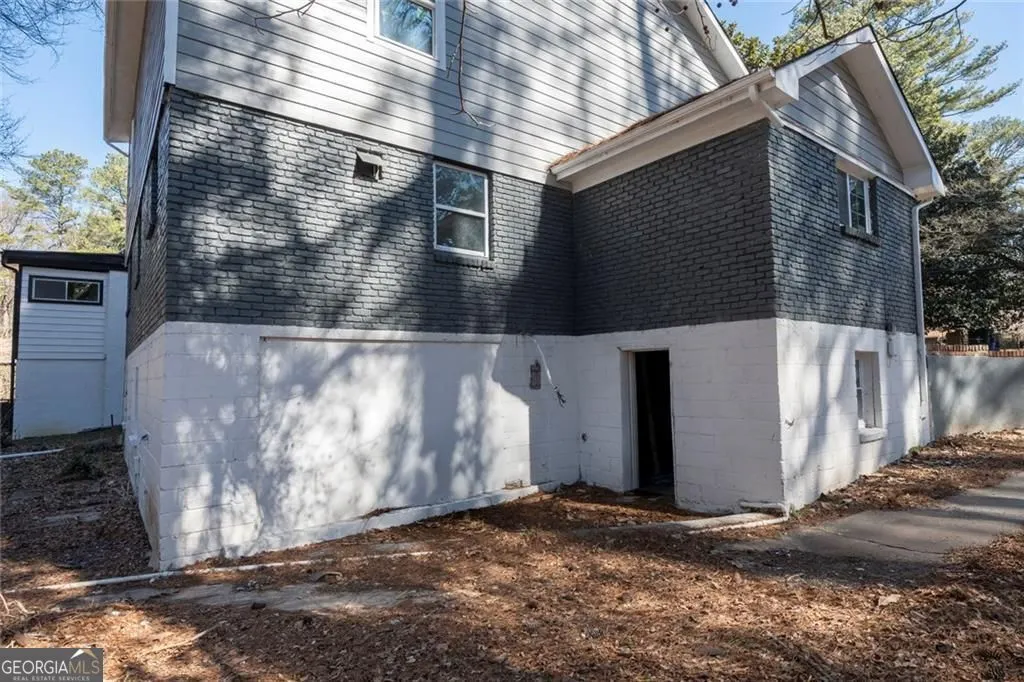
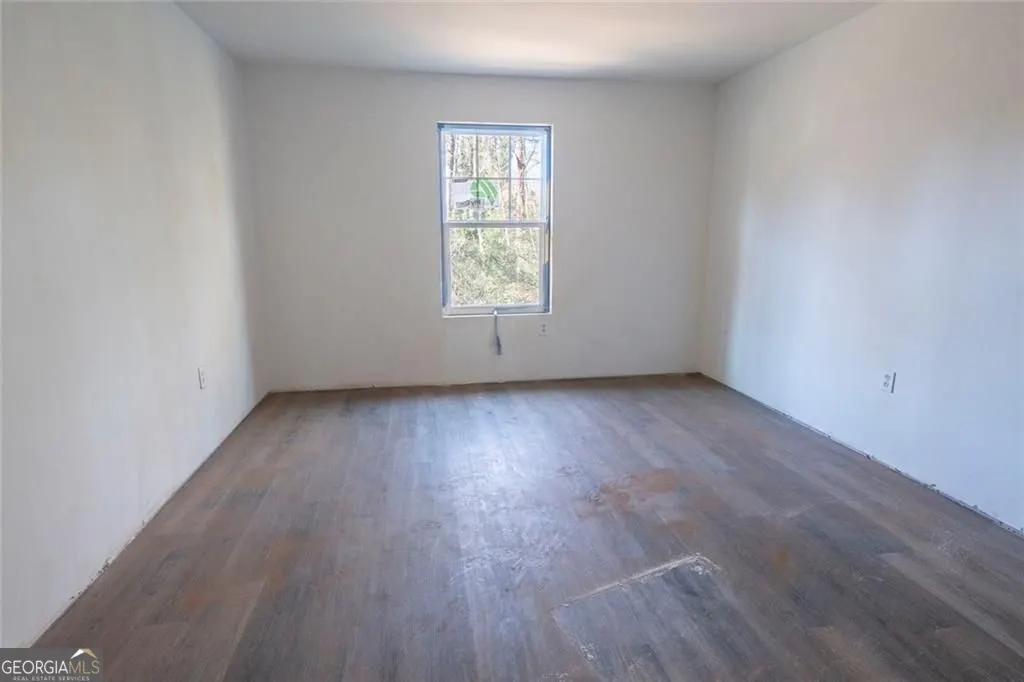
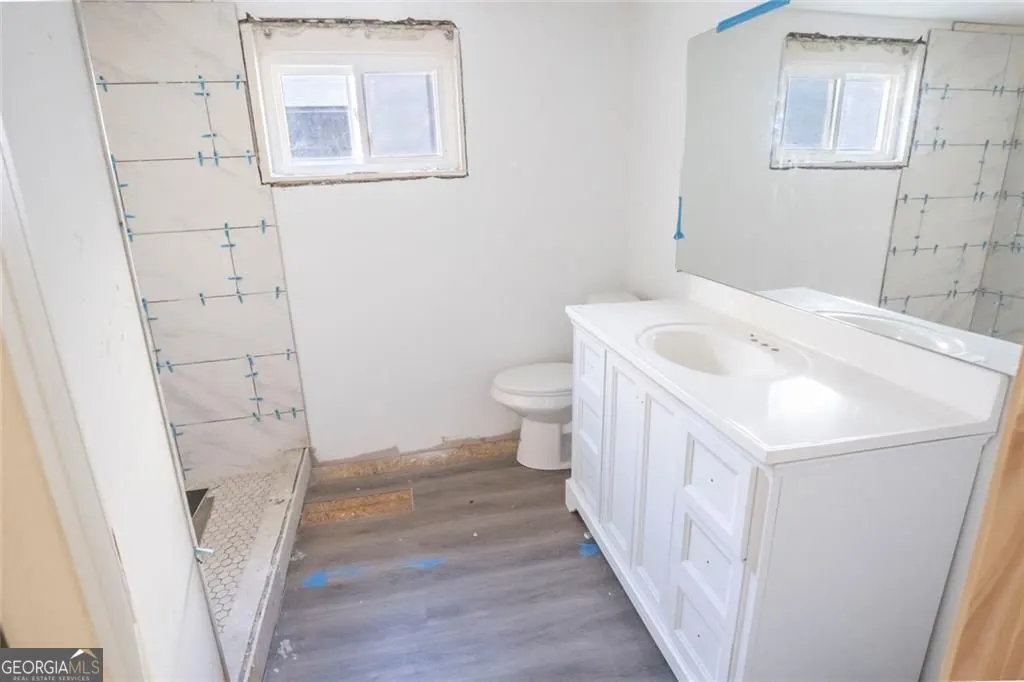
A versatile value-add opportunity, 1471 Centra Villa Drive SW offers a flexible footprint ideal for buyers seeking a creative renovation project with long-term upside. The home includes an added second-floor level and a layout well suited for an FHA 203(k) renovation loan, allowing an owner-occupant to customize finishes while building equity. The configuration supports multigenerational living, with the potential for private suites, shared spaces, or extended family accommodations. The driveway allows for parking with convenient access to the basement entrance, enhancing functionality for separate living areas or guests. Investors will appreciate the multiple potential exit strategies, including buy-and-hold rental, short-term rental, PadSplit-style shared housing, or bed-and-breakfast use (subject to zoning and local regulations). Conveniently located near major roadways and key Atlanta destinations, this property presents a strong opportunity for both owner-occupants and investors seeking a value-add project. *** PLEASE NOTE THIS HOME HAS A FULL BASEMENT READY TO BE FINISHED***
| Elementary School | Middle School | High School |
|---|---|---|
| Tuskegee Elementary School | Bear Creek Middle School | Booker T Washington High School |
| Price History | |
|---|---|
| 1/16/2026 | Listed $349,000 |
| 2/24/2026 | 1$344,000 |
| 4/27/2026 | 3$334,000 |
| 6/1/2026 | 1$329,000 |
| 7/1/2026 | 3$319,000 |
| 8/5/2026 | 2$314,000 |
| 8/25/2026 | 1$309,900 |
General Features
| Sewer | Public Sewer |
|---|---|
| Heating | Other |
| Cooling | Other |
| Utilities | Other |
| Roof | Other |
| Appliances | Refrigerator,Other |
| Association Fee Includes | None |
| Architectural Style | Other,Traditional |
| Security Features | Smoke Detector(s) |
| Construction Materials | Stone |
| Year Built | 1945 |
| View | City |
| Levels | One |
| Property Subtype | Single Family Residence |
| Tax Year | 2025 |
| Community Features | Street Lights,Near Public Transport,Walk To Schools |
| Accessibility | Other |
| County | Fulton |
| New Construction | true |
| Property Type | Residential |
| HOA | false |
| Attached Garage | true |
| Subdivision Name | CENTRA VILLA |
| Garage Y/N | true |
| Other Structures | Other |
| Full Baths | 4 |
| Status | Price Change |
| Directions | Travel on I-285 West toward Birmingham. Take Exit 7 for Cascade Road / Martin Luther King Jr. Drive. At the end of the ramp, turn left onto Cascade Road SW. Continue on Cascade Road for approximately 1.2 miles. Turn right onto Centra Villa Drive SW. Continue straight into the neighborhood. 1471 Centra Villa Drive will be on your right-hand side. |
| High School | Booker T Washington |
| City | Atlanta |
| Lot Size Units | Square Feet |
| Lot Size Square Feet | 10367.28 |
| Carport Y/N | false |
| Elementary School | Tuskegee |
| Property Attached Y/N | false |
| Land Lease Y/N | false |
| Tax Annual Amount | 3179 |
| Home Warranty Y/N | false |
| Middle/Junior High School | Bear Creek |
| Property Condition | Under Construction,Fixer |
| Structure Type | House |
| Building Area Units | Square Feet |
| Living Area Units | Square Feet |
| Standard Status | Active |
Interior Features
| Interior Amenities | Other |
|---|---|
| Basement | Full |
| Flooring | Other |
| Total Fireplaces | 1 |
| Common Walls | No Common Walls |
| Air Conditioning Y/N | true |
| Heating Y/N | true |
| Window Features | Storm Window(s) |
| Fireplace Y/N | true |
| Above Grade Finished Area | 2394 |
| Laundry Features | In Hall |
| Total Bedrooms | 6 |
| Below Grade Finished Area | 800 |
| Main Level Bedrooms | 3 |
| Main Level Bathrooms | 1 |
| Below Grade Finished Area Unit Type | Square Feet |
| LivingAreaSource | Owner |
| Above Grade Finished Area Unit Type | Square Feet |
| Kitchen Features | Breakfast Area |
| Total Baths | 4 |
| Dining Room Features | Dining Rm/Living Rm Combo |
Exterior Features
| Exterior Amenities | Other |
|---|---|
| Parking Features | Attached,Off Street |
| Lot Features | City Lot |
| Water Source | Public |
| Total Parking | 6 |
| Lot Size Area | 10367.28 |
| Foundation Details | Slab |
| Building Area Total | 3194 |
| Lot Size Acres | 0.238 |
| Lot Size Source | Owner |
Amenities
- Foreclosure
- Views
- Short Sale
- New Construction
- Adult 55+
- Lease To Own
- No HOA Fees
- Furnished
- Primary On Main
- Air Conditioning
- Seller Finance
- Green
- Fixer Upper
- Horse
- Golf
- Fireplace
- Deck
- Garage
- Basement
- Pool
Property vs Single Family Average in 30311
Price
Taxes
Year Built
In The Neighborhood
Views
Atlanta
$ 379,000
1340 Downs Drive Sw
Atlanta, GA 30311
- Type
- Single Family
- Rooms
- 3 Beds + 2 Baths
Viewed
Atlanta
$ 545,000
1870 Avone Avenue
Atlanta, GA 30311
- Type
- Single Family
- Size
- 2,824 SqFt
- Rooms
- 5 Beds + 3 Baths
Reduced
Atlanta
$ 260,000
1954 Sandtown Road Sw
Atlanta, GA 30311
- Type
- Single Family
- Size
- 1,404 SqFt
- Rooms
- 4 Beds + 2 Baths
Foreclosure
Atlanta
$ 349,900
1995 Venetian Drive Sw
Atlanta, GA 30311
- Type
- Single Family
- Size
- 2,350 SqFt
- Rooms
- 4 Beds + 3 Baths
Foreclosure
Atlanta
$ 310,000
1441 Cahaba Drive Sw
Atlanta, GA 30311
- Type
- Single Family
- Size
- 3,140 SqFt
- Rooms
- 4 Beds + 2 Baths
 The data relating to real estate for sale on this website comes in part from the Broker Reciprocity Program of the Savannah multi-List Corporation. Real Estate listings held by brokerage firms other than Johnson Group are marked with the name of the listing brokers.
Data last updated: August 25, 2026 9:32 PM UTC
All information deemed reliable but not guaranteed.
© 2026 Savannah Multi-List Corporation. All rights reserved.
The data relating to real estate for sale on this website comes in part from the Broker Reciprocity Program of the Savannah multi-List Corporation. Real Estate listings held by brokerage firms other than Johnson Group are marked with the name of the listing brokers.
Data last updated: August 25, 2026 9:32 PM UTC
All information deemed reliable but not guaranteed.
© 2026 Savannah Multi-List Corporation. All rights reserved.
 ©2026 Georgia Multiple Listing Service All information deemed reliable but not guaranteed. All properties are subject to prior sale, change or withdrawal. Neither listing broker(s) or information provider(s) shall be responsible for any typographical errors, misinformation, misprints and shall be held totally harmless. Listing(s) information is provided for consumer's personal, non-commercial use and may not be used for any purpose other than to identify prospective properties consumers may
 Hinesville Area Board of REALTORS® All information deemed reliable but not guaranteed. All properties are subject to prior sale, change or withdrawal. Neither listing broker(s) or information provider(s) shall be responsible for any typographical errors, misinformation, misprints and shall be held totally harmless. Listing(s) information is provided for consumer's personal, non-commercial use and may not be used for any purpose other than to identify prospective properties consumers may be interested
 The data relating to real estate on this web site comes in part from the Internet Data Exchange program of Hive MLS LLC, and is updated as of August 25, 2026 9:50 PM UTC All information is deemed reliable but not guaranteed and should be independently verified. All properties are subject to prior sale, change, or withdrawal. Neither listing broker(s) nor Johnson Group shall be responsible for any typographical errors, misinformation, or misprints, and shall be held totally harmless from any damages
