
Views - Primary on Main - Eco Friendly

Address
258 Sunset Avenue Nw, Atlanta, GA
Price
$ 700,000
Property Attributes
- MLS#10663269
- TypeSingle Family
- Listing Status Active
- CountyFulton
- CityAtlanta
- NeighborhoodVine City
- Zip30314
- StyleTraditional, Cape Cod
- Year Built2015
- Taxes$ 15564
- Price$ 700,000
- Bedrooms5
- Full Bathrooms4
- Half Bathrooms0
- Sqr Footage5614
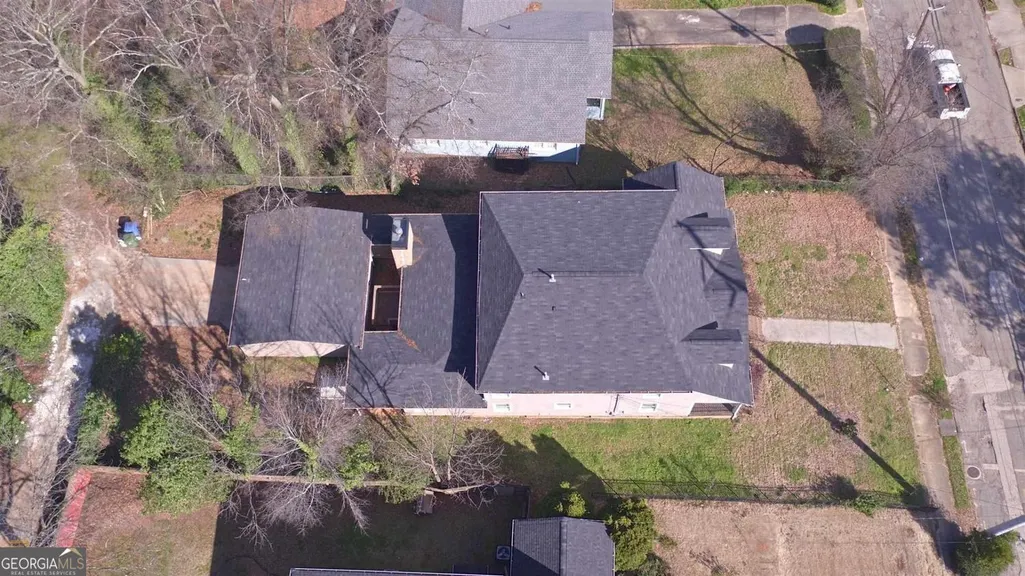
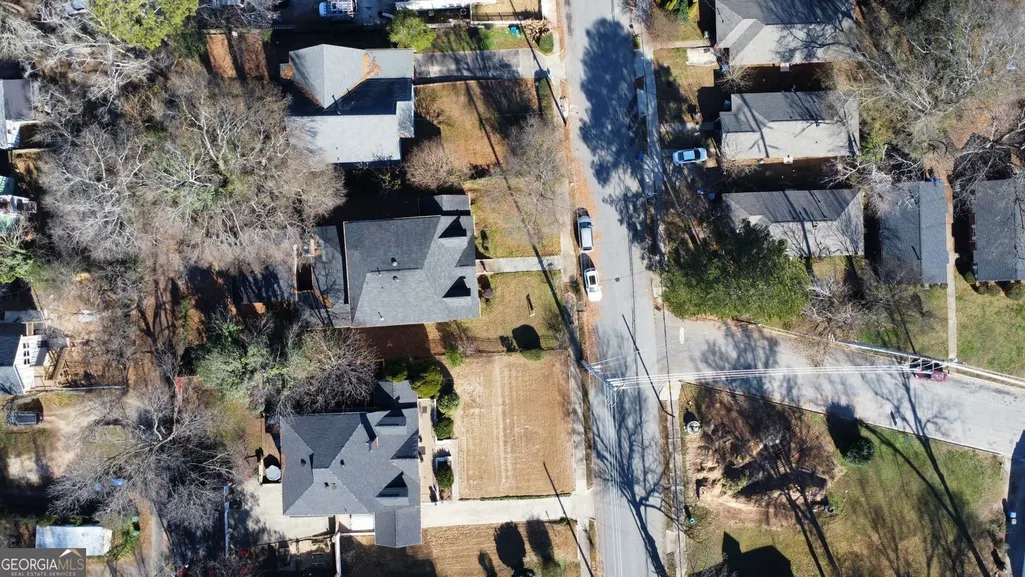
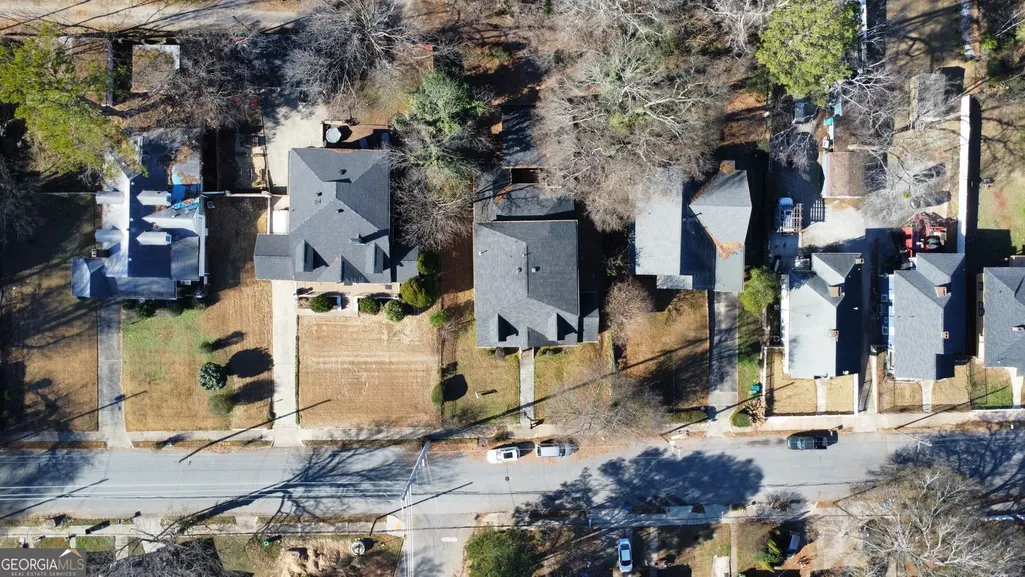
- Lot Size0.31 Acres
Data Source:
Georgia MLS (GAMLS)
Property Description
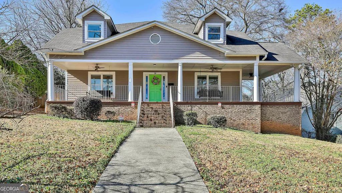
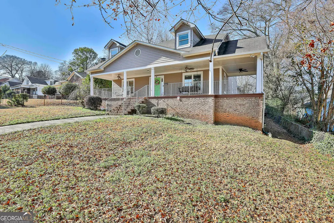
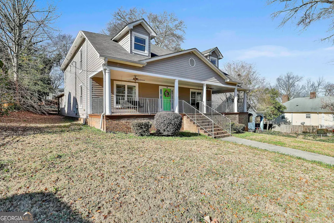
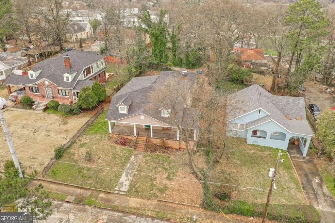
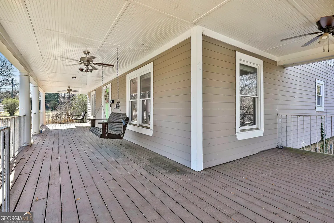
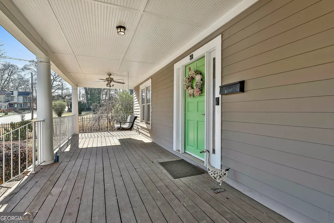
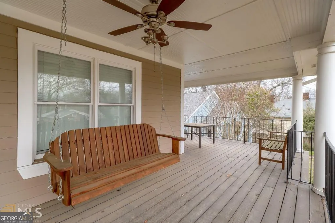
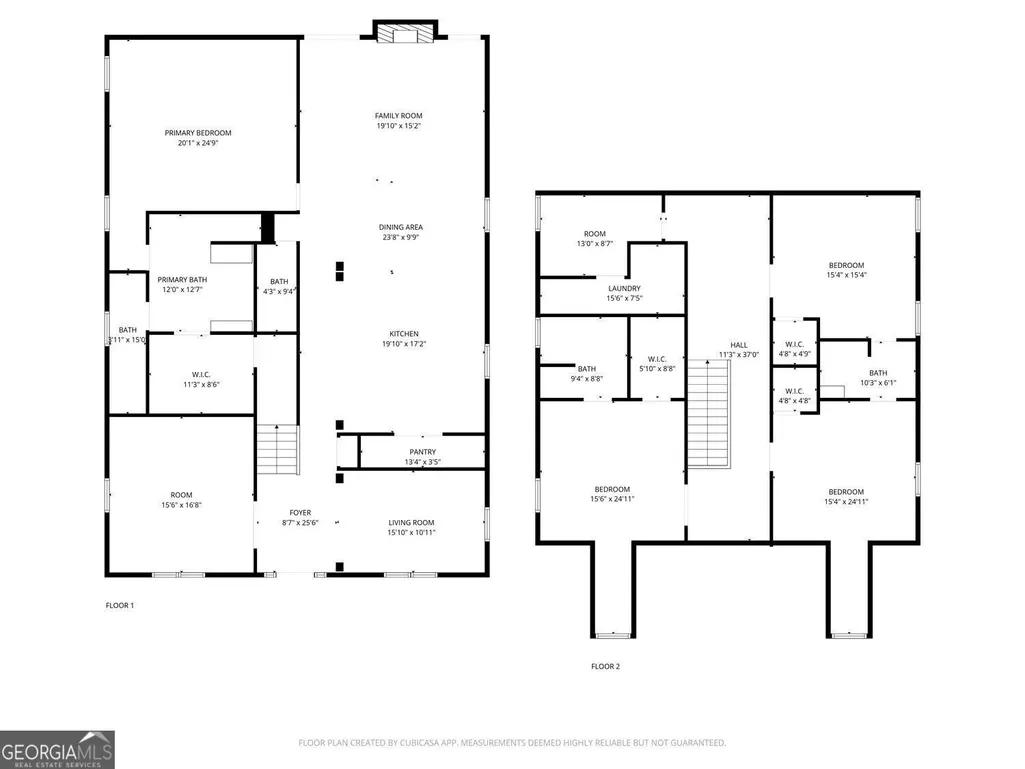
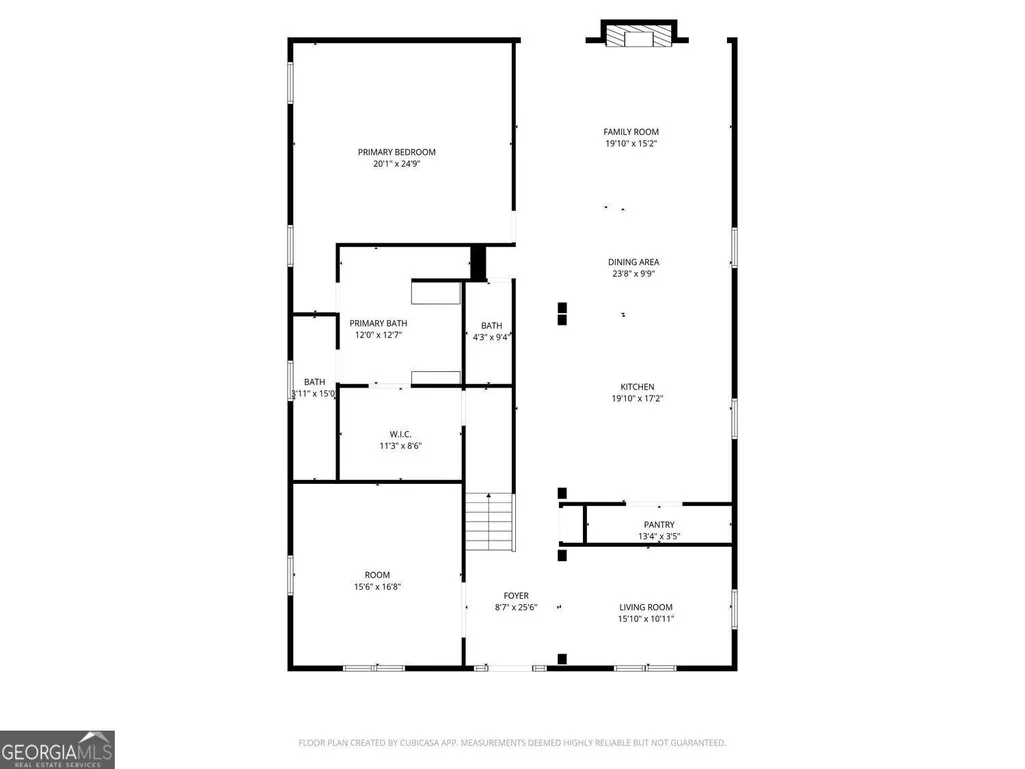
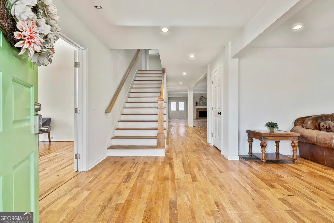
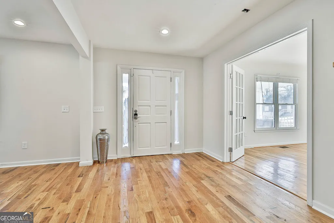
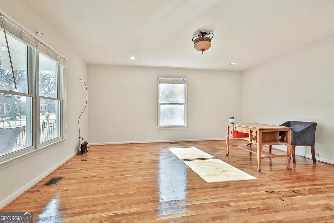
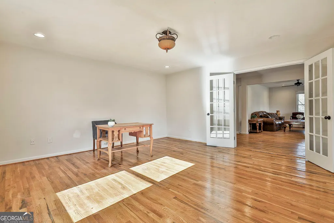
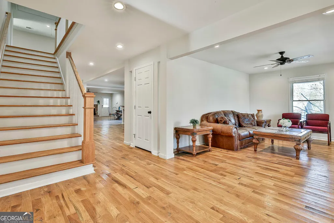
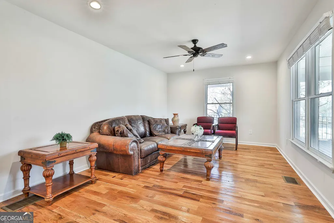
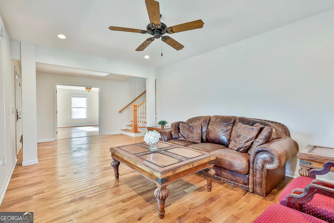
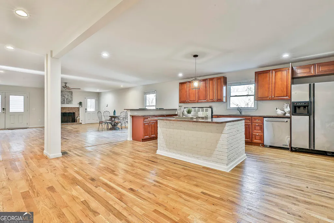
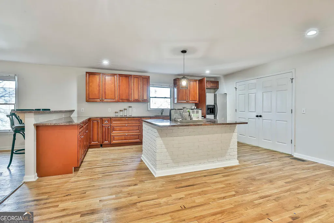
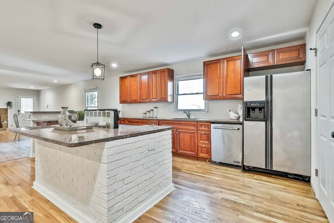
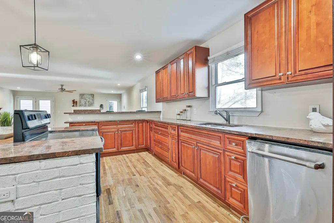
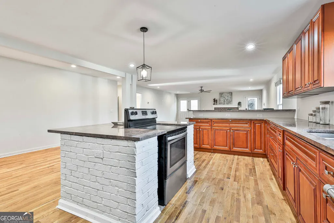
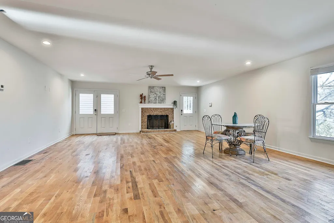
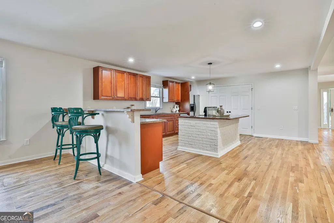
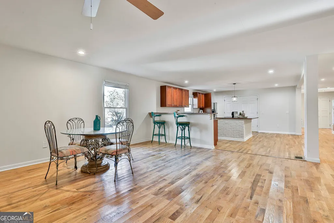
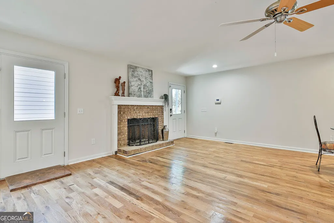
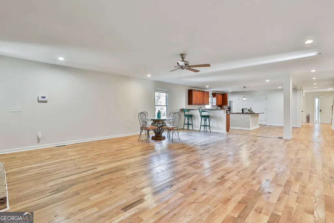
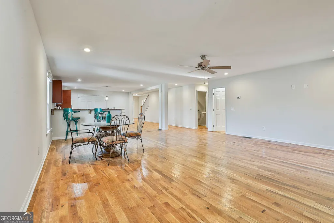
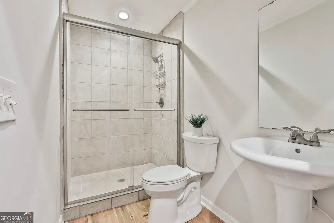
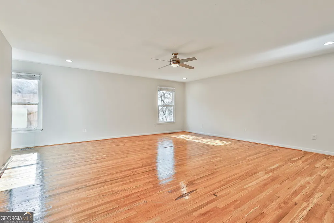
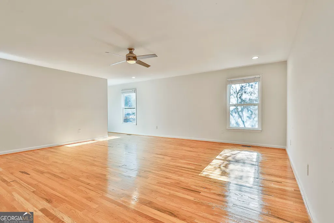
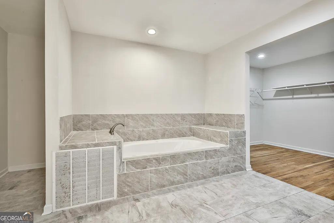
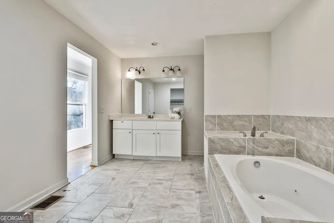
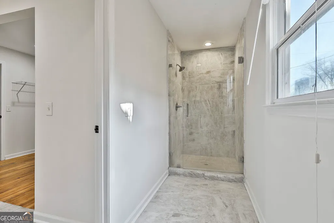
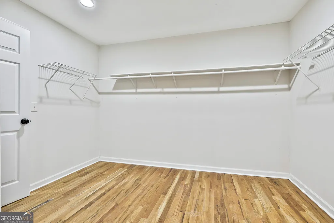
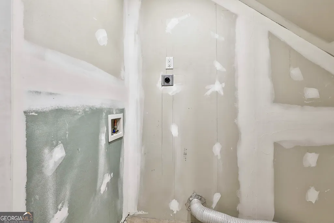
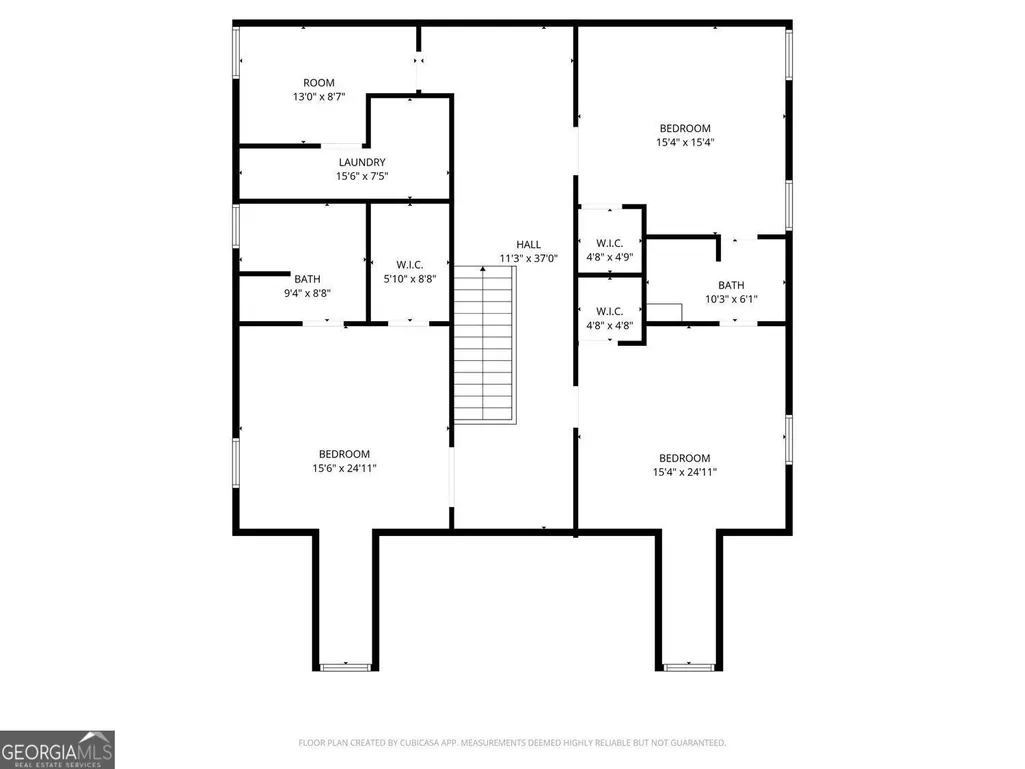
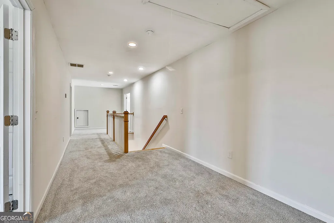
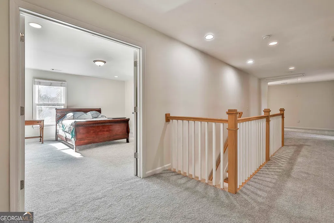
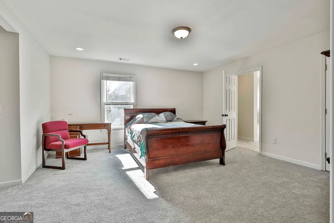
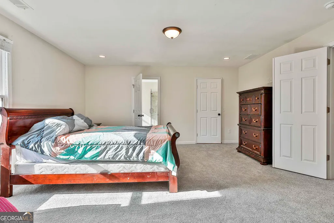
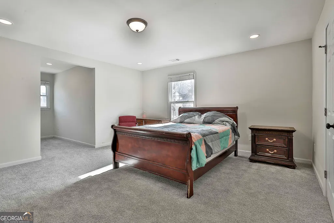
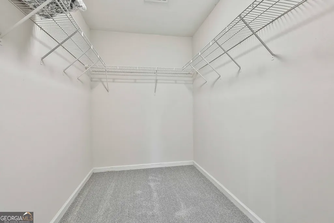
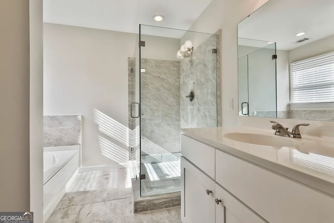
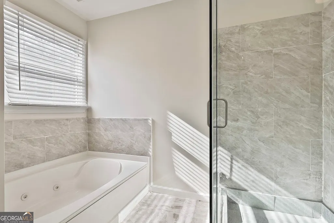
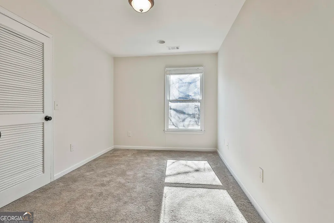
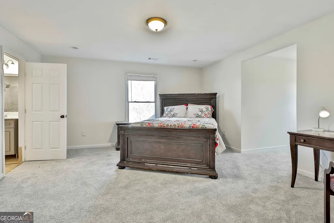
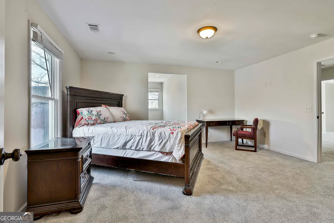
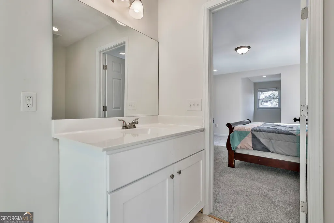
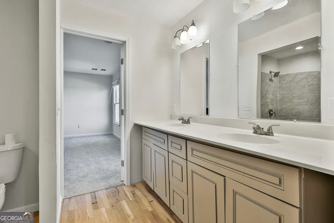
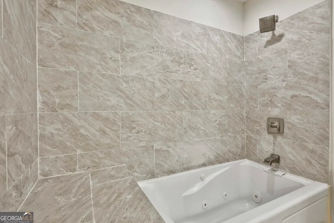
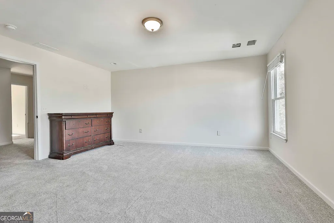
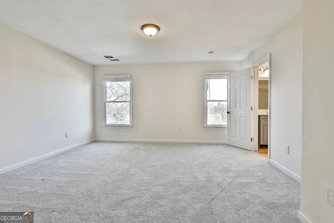
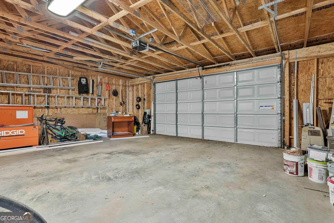
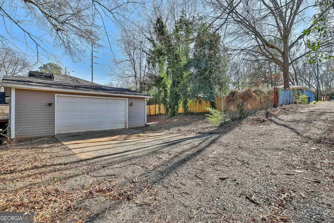
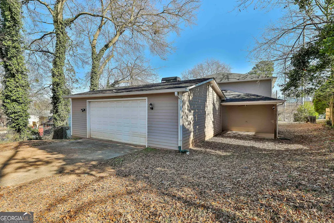

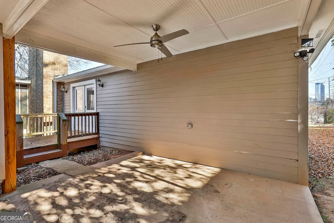
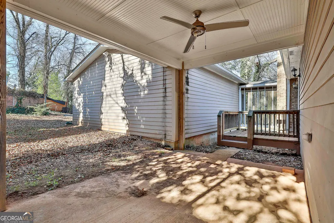
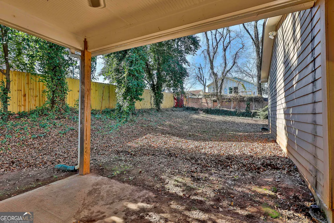
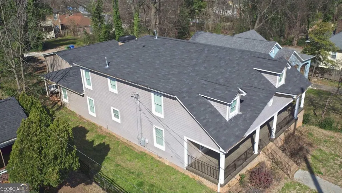
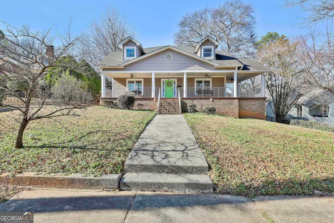
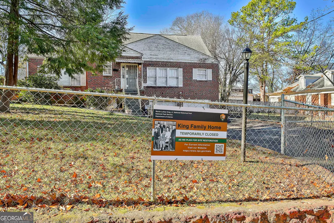
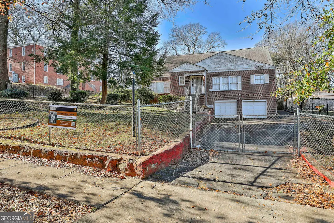
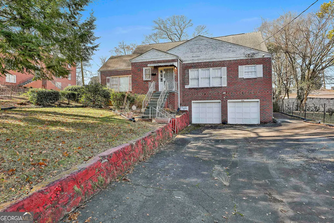
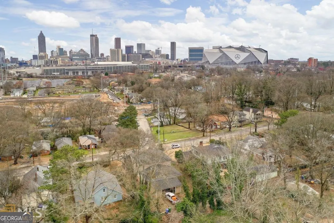
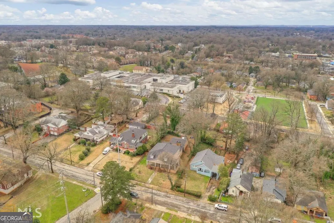
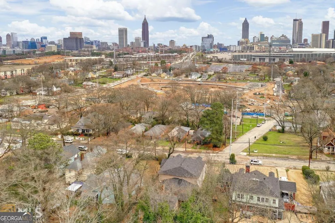
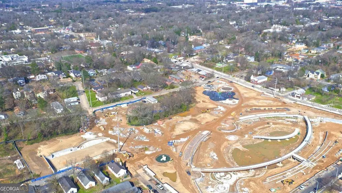
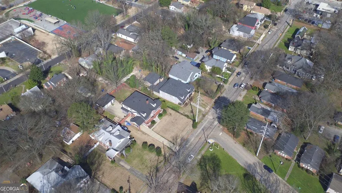
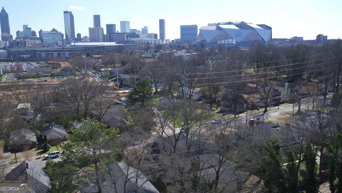
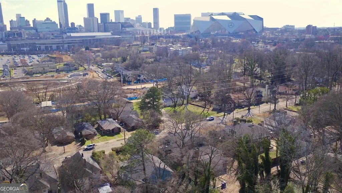
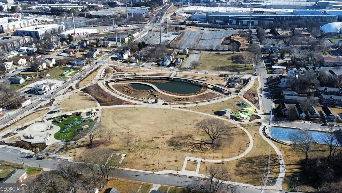
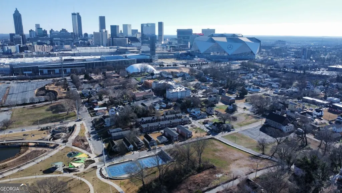
*** DOWN FROM $1.1M TO $700K NOW!! ***WOW! ONLY $125/SF - BEST DEAL AROUND! Opportunity awaits you! INCREDIBLE LOCATION with great anticipation of grand appreciation due to its proximity to so many famous and sought after landmarks. This hard to find 5,600 SF 5 BEDROOM/4 BATH with 2 LAUNDRIES in Atlanta's Historic Vine City Community is one of ATLANTA'S MOST HISTORIC STREET. Dr Martin Luther King raised his family just three doors down from this beautiful home. Just one block from Rodney Cook Sr Public Park and not much further to access two MARTA Train Stations and the Westside Beltline Trail. You can actually walk to see the Atlanta Falcons or Atlanta United at the Mercedes Benz Stadium or check out a concert a State Farm Arena. TREMENDOUS DEVELOPMENT going on in the former railyards at CENTENNIAL YARDS should raise all kinds of opportunities. Just down the same street is CLARK ATLANTA UNIVERSITY and a little further is MOREHOUSE COLLEGE so this is wonderful home for families with college students or to even use as STUDENT HOUSING. So great INVESTMENT OPPORTUNITY and ideal for LARGE FAMILIES! SO much to do and so close! The home itself provides HUGE BEDROOMS with large closets. The WELCOMING WRAP AROUND FRONT COVERED FRONT PORCH with PORCH SWINGS and space galore, invites your guests to this spacious abode but also provides another wonderful place for gathering and relaxing. Beautiful hardwoods grace the entire MAIN LEVEL which includes the PRIMARY SUITE. The main level features 10 ft. ceilings, and an open concept fireside family room and oversized kitchen, with separate dining room that melds into a large living room area that is perfect for hosting guests or can be used as a separate office/flex space. Both the living room and dining room transitions to the huge wrap around front porch that provides breathtaking sunset and city skyline views. The home is zoned R5, the floor plan with 2 full baths on the main level is perfect for generational living, allowing for either an In-law or Owner's suite on main level or it can be used as an additional source of income (i.e. corporate rental or Airbnb with the World Cup coming later this year). The upstairs landing area has a huge open area for living space plus an additional four bedrooms and two more full baths. AND THERE IS A LAUNDRY ROOM ON EACH LEVEL! There is a second covered patio area and small deck off the back of the home; as well as, an oversized two car garage with private back alley access. The yard is easy to maintain and front sidewalks lead you to so much! Don't miss the opportunity to make this extraordinary house your new home. Schedule a viewing today and experience the beauty and charm of this remarkable property for yourself. Welcome home!
| Elementary School | Middle School | High School |
|---|---|---|
| Hollis Innovation Academy Elementary School | M R Hollis Middle School | Booker T Washington High School |
| Price History | |
|---|---|
| 1/8/2026 | Listed $795,000 |
| 1/23/2026 | 6$750,000 |
| 3/23/2026 | 10$675,000 |
| 4/8/2026 | 7$725,000 |
| 7/24/2026 | 3$700,000 |
General Features
| Sewer | Public Sewer |
|---|---|
| Heating | Electric,Central |
| Cooling | Electric,Central Air,Ceiling Fan(s) |
| Utilities | Cable Available,Electricity Available,High Speed Internet,Natural Gas Available,Phone Available,Sewer Available,Sewer Connected,Water Available |
| Roof | Composition |
| Appliances | Dishwasher,Double Oven,Microwave,Refrigerator |
| Association Fee Includes | None |
| Patio/Porch Features | Porch,Deck,Patio |
| Architectural Style | Traditional,Cape Cod |
| Security Features | Smoke Detector(s) |
| Construction Materials | Press Board,Wood Siding |
| Year Built | 2015 |
| Electric | 220 Volts |
| View | City |
| Levels | Two |
| Property Subtype | Single Family Residence |
| Tax Year | 2024 |
| Waterfront Features | No Dock Or Boathouse |
| Community Features | Park,Playground,Street Lights,Near Public Transport,Walk To Schools,Near Shopping,Sidewalks |
| Accessibility | Other |
| County | Fulton |
| New Construction | false |
| Property Type | Residential |
| HOA | false |
| Attached Garage | true |
| Energy Efficient | Thermostat |
| Subdivision Name | Vine City |
| Garage Y/N | true |
| Green Water Conservation | Low-Flow Fixtures |
| Other Structures | Other |
| Full Baths | 4 |
| Status | Active |
| Directions | From I-75S, RIGHT on Northside, RIGHT on Boone, LEFT on Sunset, home on RIGHT. Thanks for showing. |
| High School | Booker T Washington |
| City | Atlanta |
| Lot Size Units | Square Feet |
| Lot Size Square Feet | 13503.6 |
| Carport Y/N | false |
| Elementary School | Hollis Innovation Academy |
| Property Attached Y/N | false |
| Land Lease Y/N | false |
| Tax Annual Amount | 15564 |
| Home Warranty Y/N | false |
| Middle/Junior High School | M R Hollis |
| Property Condition | Resale |
| Structure Type | House |
| Building Area Units | Square Feet |
| Living Area Units | Square Feet |
| Standard Status | Active |
Interior Features
| Interior Amenities | Double Vanity,Master On Main Level,Walk-In Closet(s) |
|---|---|
| Basement | None |
| Flooring | Hardwood,Tile,Carpet |
| Total Fireplaces | 1 |
| Fireplace Features | Family Room |
| Common Walls | No Common Walls |
| Air Conditioning Y/N | true |
| Heating Y/N | true |
| Window Features | Double Pane Windows |
| Fireplace Y/N | true |
| Above Grade Finished Area | 5614 |
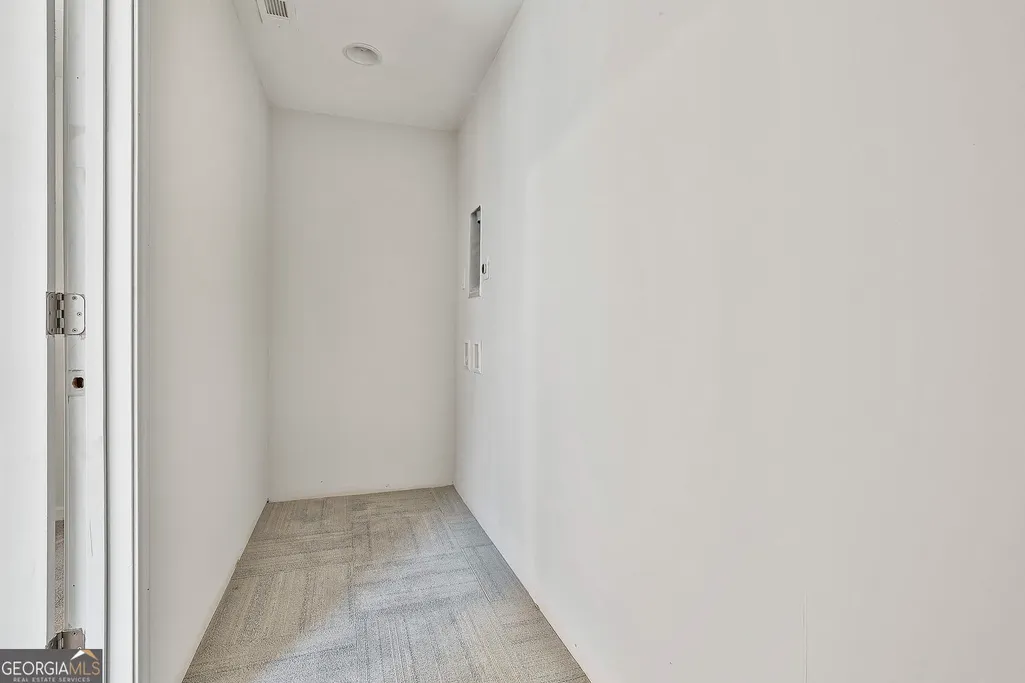
| Laundry Features | Upper Level,Other,Mud Room,Laundry Closet |
| Total Bedrooms | 5 |
| Main Level Bedrooms | 1 |
| Main Level Bathrooms | 2 |
| Below Grade Finished Area Unit Type | Square Feet |
| LivingAreaSource | Public Records |
| Above Grade Finished Area Unit Type | Square Feet |
| Kitchen Features | Breakfast Area,Breakfast Bar,Country Kitchen,Kitchen Island,Pantry,Solid Surface Counters |
| Total Baths | 4 |
| Dining Room Features | Dining Rm/Living Rm Combo,Seats 12+ |
Exterior Features
| Exterior Amenities | Balcony,Other |
|---|---|
| Fencing | Other,Back Yard |
| Parking Features | Garage,Storage,Attached,Kitchen Level,Garage Door Opener |
| Lot Features | Level |
| Water Source | Public |
| Total Parking | 2 |
| Lot Size Area | 13503.6 |
| Foundation Details | Pillar/Post/Pier |
| Building Area Total | 5614 |
| Lot Size Acres | 0.31 |
| Lot Size Source | Public Records |
Amenities
- Foreclosure
- Views
- Short Sale
- New Construction
- Adult 55+
- Lease To Own
- No HOA Fees
- Furnished
- Primary On Main
- Air Conditioning
- Seller Finance
- Green
- Fixer Upper
- Horse
- Golf
- Fireplace
- Deck
- Garage
- Basement
- Pool
Property vs Single Family Average in 30314
Price
Taxes
Year Built
In The Neighborhood
Views
Atlanta
$ 699,000
445 Sunset Avenue Nw
Atlanta, GA 30318
- Type
- Single Family
- Rooms
- 5 Beds + 5.5 Baths
Views
Atlanta
$ 199,000
274 Sciple Terrace Nw
Atlanta, GA 30314
- Type
- Single Family
- Rooms
- 3 Beds + 3 Baths
 The data relating to real estate for sale on this website comes in part from the Broker Reciprocity Program of the Savannah multi-List Corporation. Real Estate listings held by brokerage firms other than Johnson Group are marked with the name of the listing brokers.
Data last updated: August 25, 2026 9:32 PM UTC
All information deemed reliable but not guaranteed.
© 2026 Savannah Multi-List Corporation. All rights reserved.
The data relating to real estate for sale on this website comes in part from the Broker Reciprocity Program of the Savannah multi-List Corporation. Real Estate listings held by brokerage firms other than Johnson Group are marked with the name of the listing brokers.
Data last updated: August 25, 2026 9:32 PM UTC
All information deemed reliable but not guaranteed.
© 2026 Savannah Multi-List Corporation. All rights reserved.
 ©2026 Georgia Multiple Listing Service All information deemed reliable but not guaranteed. All properties are subject to prior sale, change or withdrawal. Neither listing broker(s) or information provider(s) shall be responsible for any typographical errors, misinformation, misprints and shall be held totally harmless. Listing(s) information is provided for consumer's personal, non-commercial use and may not be used for any purpose other than to identify prospective properties consumers may
 Hinesville Area Board of REALTORS® All information deemed reliable but not guaranteed. All properties are subject to prior sale, change or withdrawal. Neither listing broker(s) or information provider(s) shall be responsible for any typographical errors, misinformation, misprints and shall be held totally harmless. Listing(s) information is provided for consumer's personal, non-commercial use and may not be used for any purpose other than to identify prospective properties consumers may be interested
 The data relating to real estate on this web site comes in part from the Internet Data Exchange program of Hive MLS LLC, and is updated as of August 25, 2026 9:50 PM UTC All information is deemed reliable but not guaranteed and should be independently verified. All properties are subject to prior sale, change, or withdrawal. Neither listing broker(s) nor Johnson Group shall be responsible for any typographical errors, misinformation, or misprints, and shall be held totally harmless from any damages
