
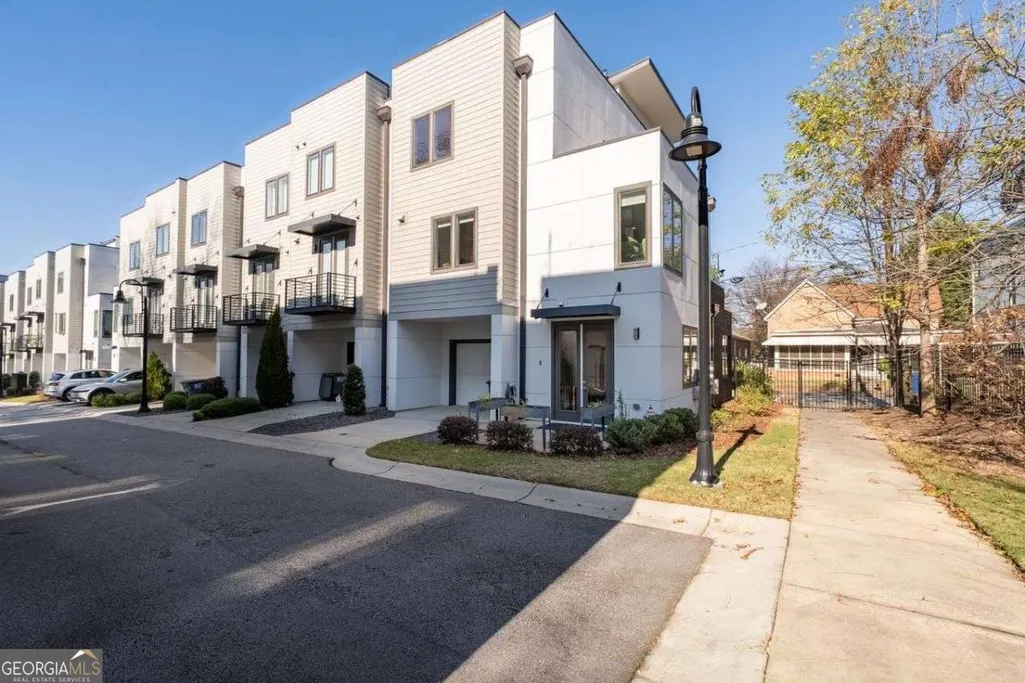
Address
415 Gartrell Street Se 1, Atlanta, GA
Price
$ 647,500
Property Attributes
- MLS#10657339
- TypeTownhouse
- Listing Status Active
- CountyFulton
- CityAtlanta
- NeighborhoodFour15 Stacks
- Zip30312
- StyleOther
- Year Built2018
- Taxes$ 8211
- Price$ 647,500
- Bedrooms4
- Full Bathrooms3
- Half Bathrooms1
- Lot Size0.034 Acres
Data Source:
Georgia MLS (GAMLS)
Property Description
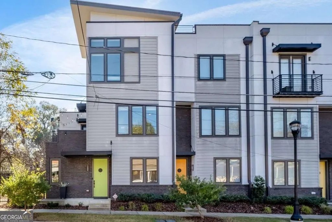
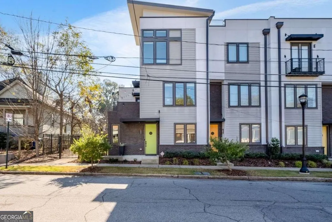
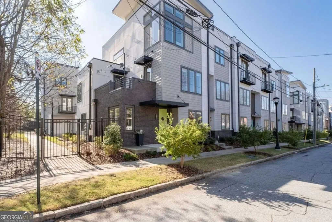
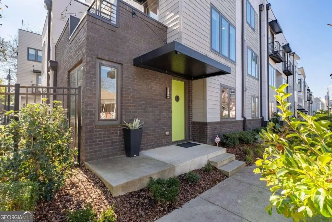
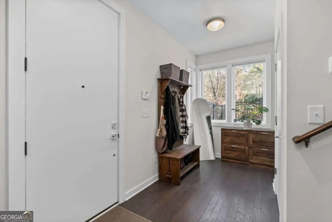
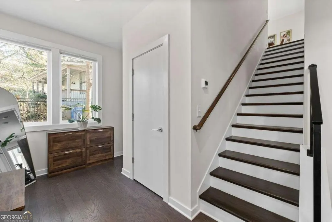
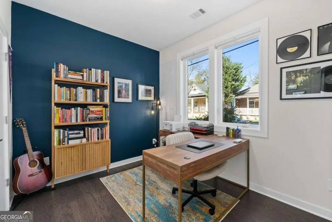
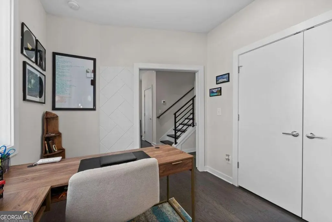
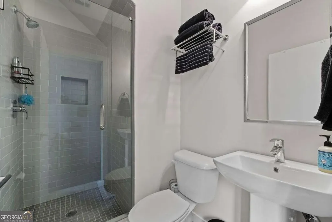
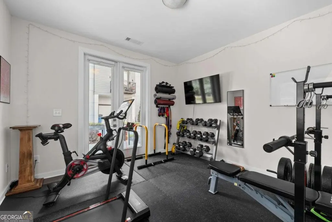
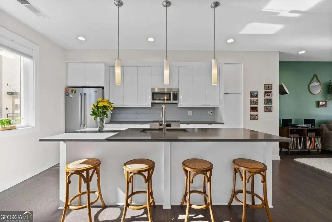
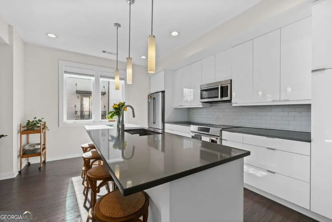
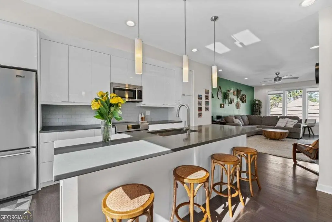
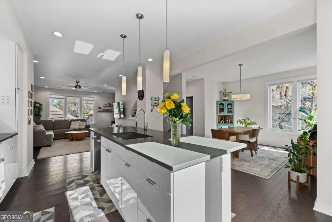
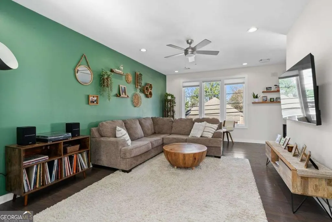
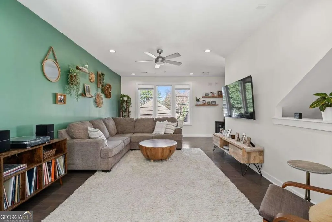
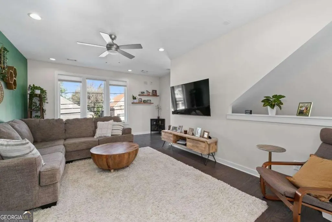
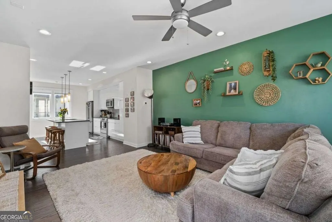
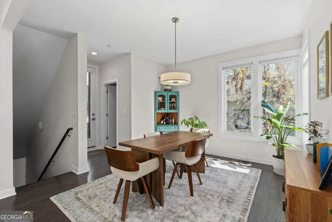
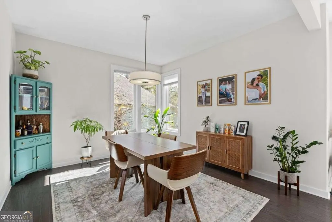
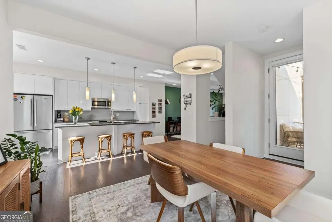
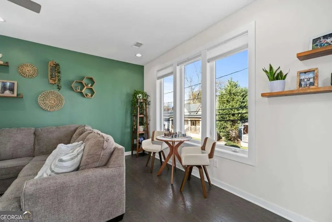
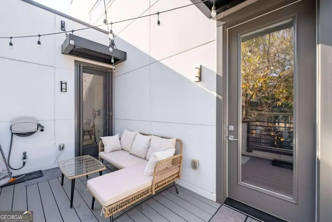
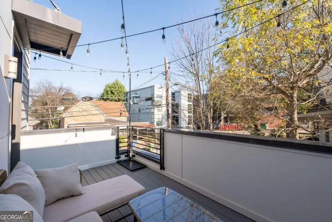
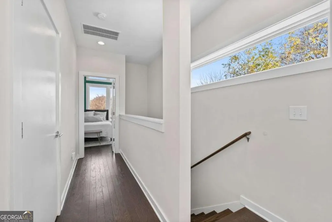
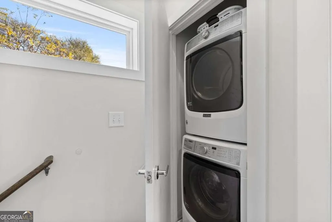
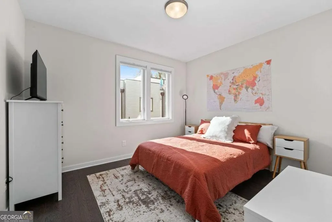
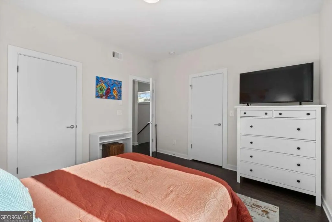
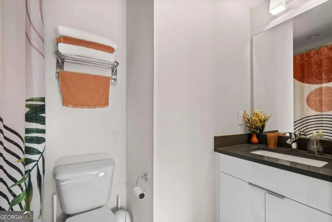
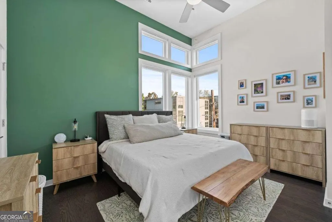
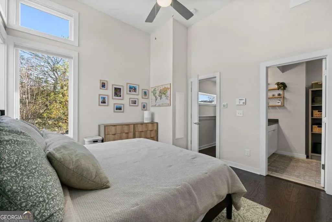
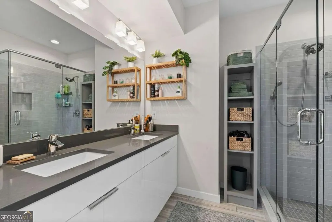
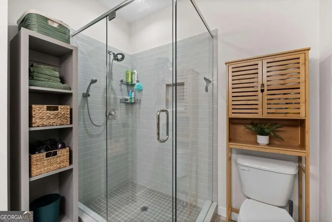
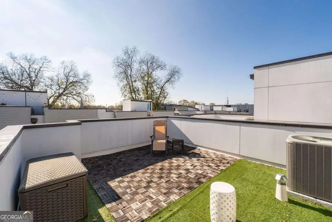
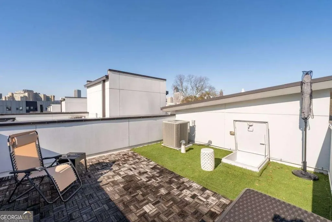
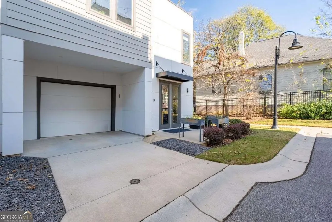
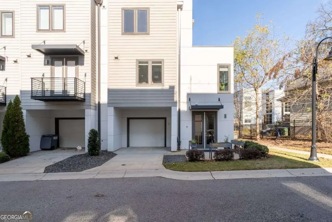
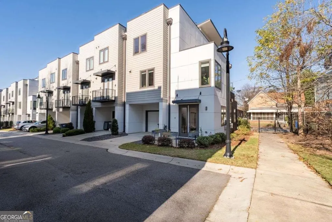
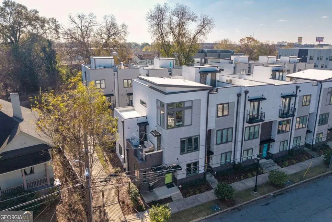
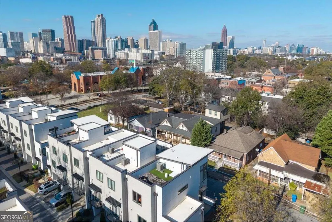
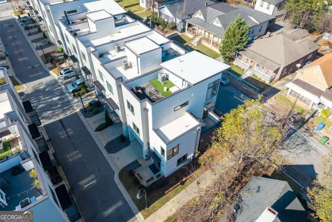
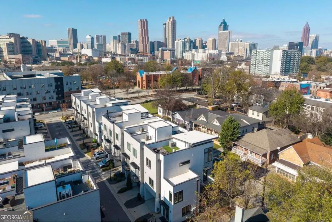
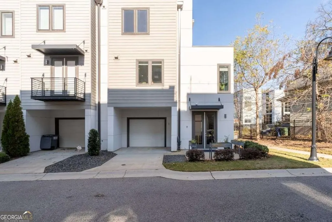
Live in the center of Atlanta's vibrant intown scene. Welcome to Four15 Stacks - a rare 4-bedroom end-unit townhome located approximately 0.4 miles from the BeltLine and moments from Krog Street Market, Fetch Dog Park, Edgewood dining, coffee shops, and nightlife. This is the largest floorplan in the community and one of the few homes offering exceptional indoor-outdoor living with both a wrap-around side deck and a private rooftop terrace with skyline views - ideal for relaxing mornings, evening gatherings, and entertaining. Filled with natural light from its northeast corner placement, the main living level is designed for modern living and hosting. The sleek kitchen features white lacquer cabinetry, quartz countertops, high-end appliances, and a timeless tile backsplash, all flowing seamlessly into the living and dining spaces and out to the oversized deck. The dedicated dining area provides a defined space not often found in contemporary townhome design. Upstairs, two spacious bedrooms each feature private ensuite baths. The primary suite offers soaring ceilings, corner windows with custom blinds, dual custom closets with wooden shelving, vaulted storage, and a spa-style bath with double vanity and walk-in shower. Laundry is conveniently located on this level. The lower level offers exceptional flexibility with two additional bedrooms, including one with a private full bath - ideal for guests, home office space, or fitness use. A rear-facing garage completes the thoughtfully designed layout. A standout feature: a rental permit is available, offering rare long-term flexibility and potential future investment opportunity. Residents also enjoy access to a community outdoor gathering area with seating and fire pit. Stylish, spacious, and ideally positioned near many of Atlanta's favorite destinations, this home offers the best of intown living. Come see what makes Four15 Stacks so special.
| Elementary School | Middle School | High School |
|---|---|---|
| Hope Hill Elementary School | David T Howard Middle School | Grady High School |
| Price History | |
|---|---|
| 1/8/2026 | Listed $650,000 |
| 2/17/2026 | Listed $647,500 |
General Features
| Sewer | Public Sewer |
|---|---|
| Heating | Central,Forced Air,Zoned |
| Cooling | Central Air,Zoned |
| Utilities | Cable Available,Electricity Available,Sewer Available,Water Available |
| Roof | Composition |
| Appliances | Dishwasher,Disposal,Electric Water Heater,Microwave |
| HOA Fee | 2100 |
| Association Fee Includes | Maintenance Grounds,Tennis,Trash |
| Architectural Style | Other |
| Security Features | Security System,Smoke Detector(s) |
| Construction Materials | Other |
| Year Built | 2018 |
| Electric | 220 Volts |
| Levels | Three Or More |
| Unit Number | 1 |
| Property Subtype | Townhouse |
| Tax Year | 2025 |
| Community Features | Street Lights,Near Public Transport,Walk To Schools,Near Shopping |
| County | Fulton |
| New Construction | false |
| Property Type | Residential |
| HOA | true |
| Attached Garage | true |
| Subdivision Name | Four15 Stacks |
| Garage Y/N | true |
| Full Baths | 3 |
| Status | Active |
| Directions | From 75/85 Take exit 248D; Irwin St NE and Jackson St NE to unit 1 |
| High School | Grady |
| City | Atlanta |
| Body of Water | None |
| Lot Size Units | Square Feet |
| Lot Size Square Feet | 1481.04 |
| Carport Y/N | false |
| Elementary School | Hope Hill |
| Property Attached Y/N | true |
| Land Lease Y/N | false |
| Tax Annual Amount | 8211 |
| Home Warranty Y/N | false |
| Middle/Junior High School | David T Howard |
| Property Condition | Resale |
| Structure Type | House |
| Building Area Units | Square Feet |
| Living Area Units | Square Feet |
| Standard Status | Active |
Interior Features
| Interior Amenities | Double Vanity,Split Bedroom Plan,Walk-In Closet(s) |
|---|---|
| Basement | None |
| Flooring | Hardwood,Tile |
| Common Walls | End Unit |
| Air Conditioning Y/N | true |
| Heating Y/N | true |
| Window Features | Double Pane Windows |
| Fireplace Y/N | false |
| Half Baths | 1 |
| Laundry Features | In Hall,Upper Level |
| Total Bedrooms | 4 |
| Below Grade Finished Area Unit Type | Square Feet |
| LivingAreaSource | Public Records |
| Above Grade Finished Area Unit Type | Square Feet |
| Kitchen Features | Breakfast Area,Kitchen Island |
| Total Baths | 4 |
Exterior Features
| Parking Features | Garage,Attached,Parking Pad,Garage Door Opener |
|---|---|
| Lot Features | Corner Lot,Level |
| Water Source | Public |
| Total Parking | 2 |
| Lot Size Area | 1481.04 |
| Foundation Details | Slab |
| Lot Size Acres | 0.034 |
| Lot Size Source | Public Records |
Amenities
- Foreclosure
- Views
- Short Sale
- New Construction
- Adult 55+
- Lease To Own
- No HOA Fees
- Furnished
- Pets
- Primary On Main
- Air Conditioning
- Seller Finance
- Green
- Fixer Upper
- Horse
- Golf
- Fireplace
- Deck
- Garage
- Basement
- Pool
Property vs Townhouse Average in 30312
Price
Taxes
Year Built
 The data relating to real estate for sale on this website comes in part from the Broker Reciprocity Program of the Savannah multi-List Corporation. Real Estate listings held by brokerage firms other than Johnson Group are marked with the name of the listing brokers.
Data last updated: August 27, 2026 10:33 PM UTC
All information deemed reliable but not guaranteed.
© 2026 Savannah Multi-List Corporation. All rights reserved.
The data relating to real estate for sale on this website comes in part from the Broker Reciprocity Program of the Savannah multi-List Corporation. Real Estate listings held by brokerage firms other than Johnson Group are marked with the name of the listing brokers.
Data last updated: August 27, 2026 10:33 PM UTC
All information deemed reliable but not guaranteed.
© 2026 Savannah Multi-List Corporation. All rights reserved.
 ©2026 Georgia Multiple Listing Service All information deemed reliable but not guaranteed. All properties are subject to prior sale, change or withdrawal. Neither listing broker(s) or information provider(s) shall be responsible for any typographical errors, misinformation, misprints and shall be held totally harmless. Listing(s) information is provided for consumer's personal, non-commercial use and may not be used for any purpose other than to identify prospective properties consumers may
 Hinesville Area Board of REALTORS® All information deemed reliable but not guaranteed. All properties are subject to prior sale, change or withdrawal. Neither listing broker(s) or information provider(s) shall be responsible for any typographical errors, misinformation, misprints and shall be held totally harmless. Listing(s) information is provided for consumer's personal, non-commercial use and may not be used for any purpose other than to identify prospective properties consumers may be interested
 The data relating to real estate on this web site comes in part from the Internet Data Exchange program of Hive MLS LLC, and is updated as of August 27, 2026 10:04 PM UTC All information is deemed reliable but not guaranteed and should be independently verified. All properties are subject to prior sale, change, or withdrawal. Neither listing broker(s) nor Johnson Group shall be responsible for any typographical errors, misinformation, or misprints, and shall be held totally harmless from any damages
