
New Construction - Primary on Main
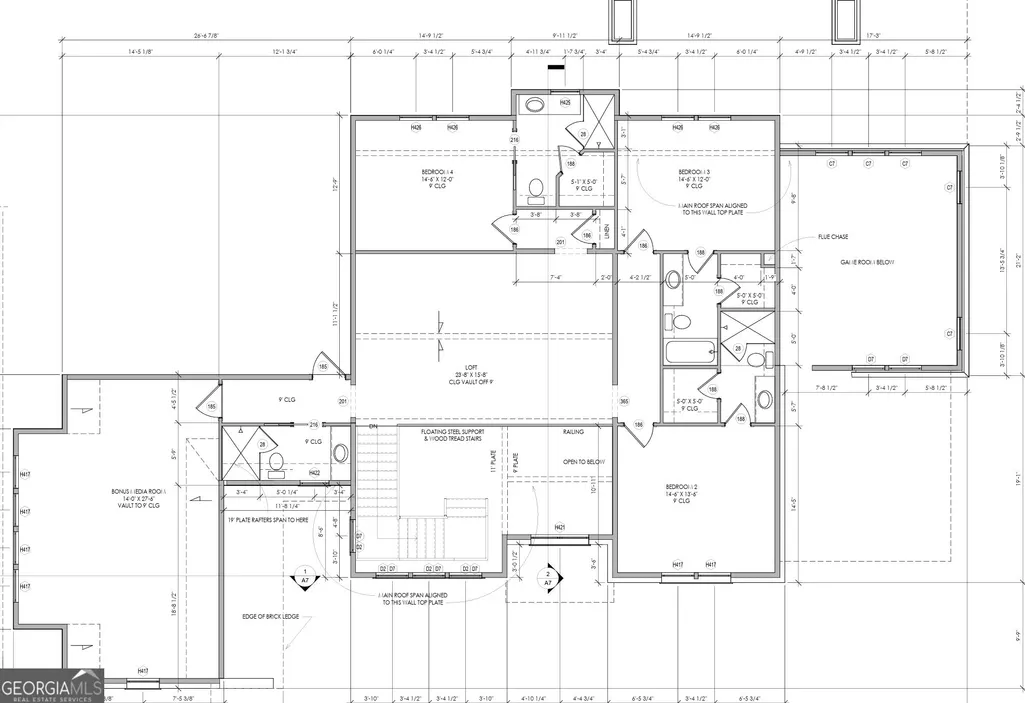
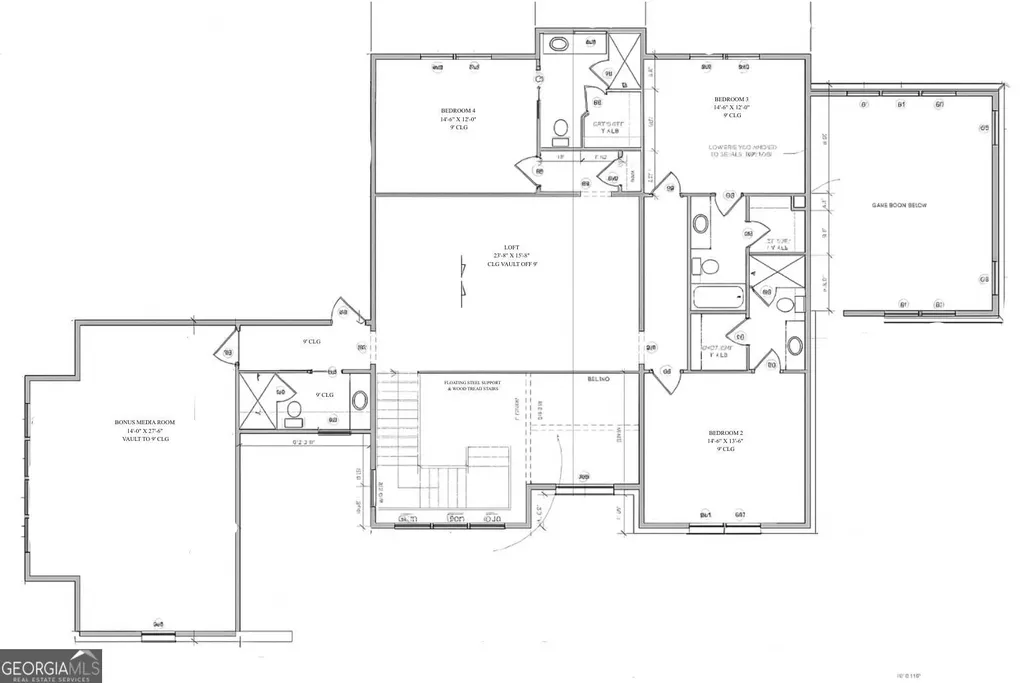
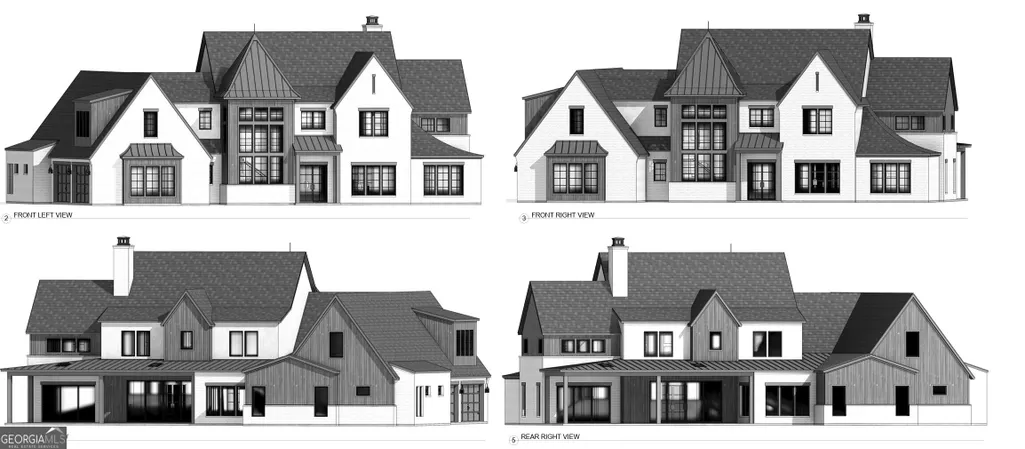
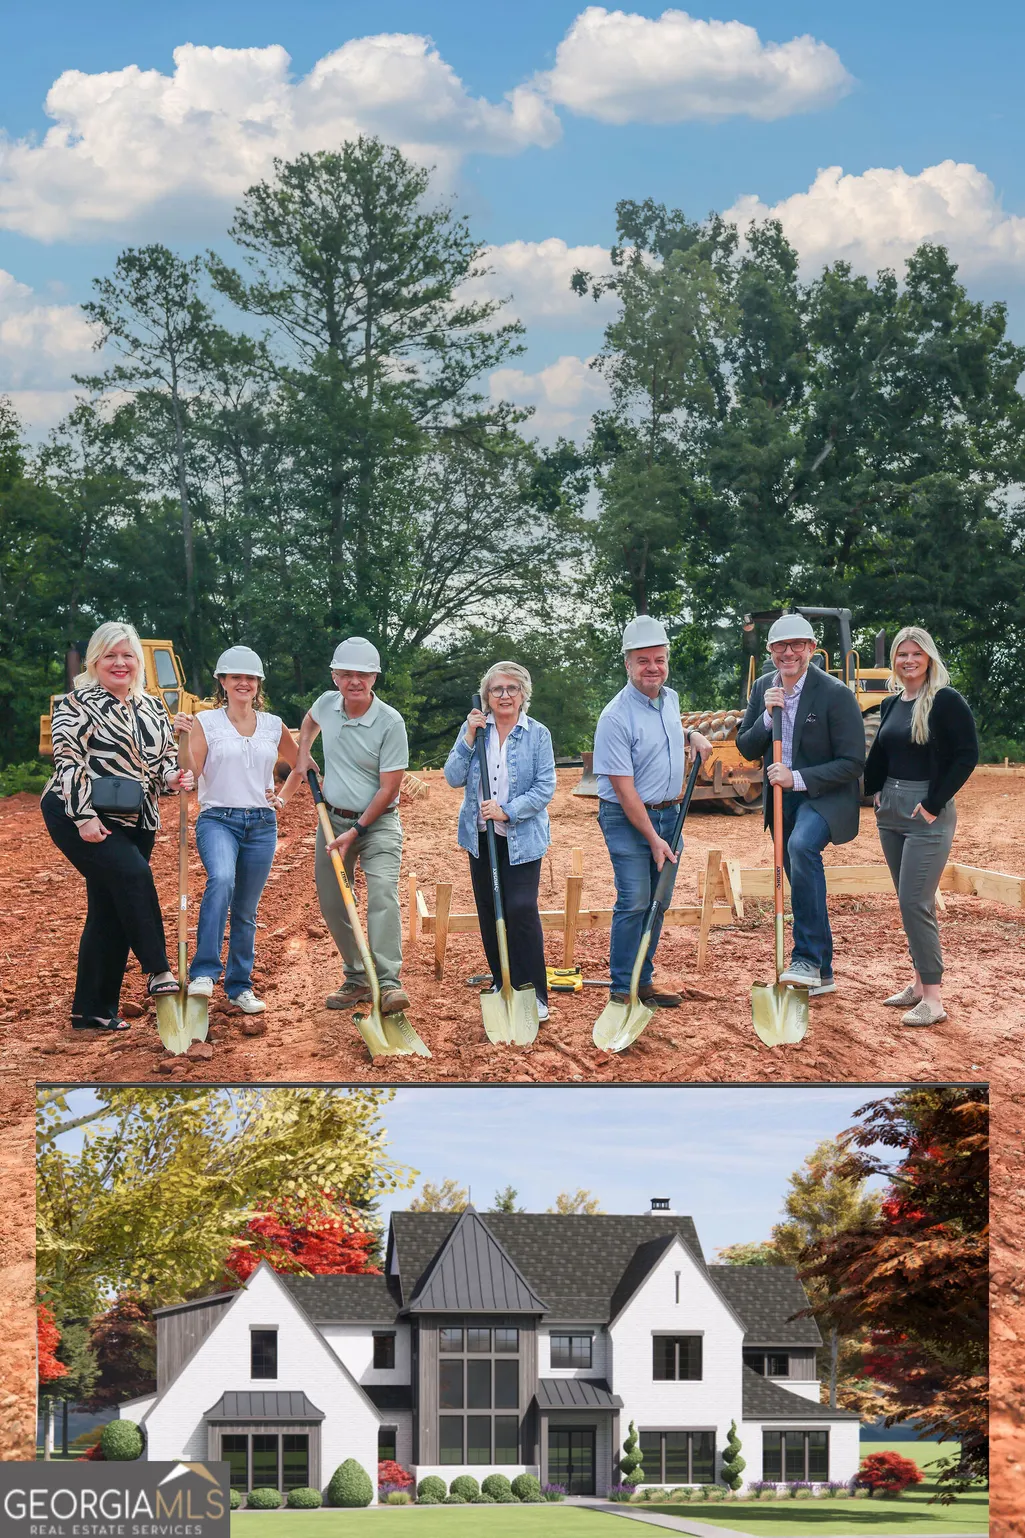
Address
15260 Thompson Oak Road, Milton, GA
Price
$ 2,890,000
Property Attributes
- MLS#10648243
- TypeSingle Family
- Listing Status Active Under Contract
- CountyFulton
- CityMilton
- NeighborhoodThompson Oaks
- Zip30004
- StyleContemporary, French Provincial
- Year Built2025
- Price$ 2,890,000
- Bedrooms5
- Full Bathrooms6
- Half Bathrooms1
- Lot Size1.008 Acres
Data Source:
Georgia MLS (GAMLS)
Property Description
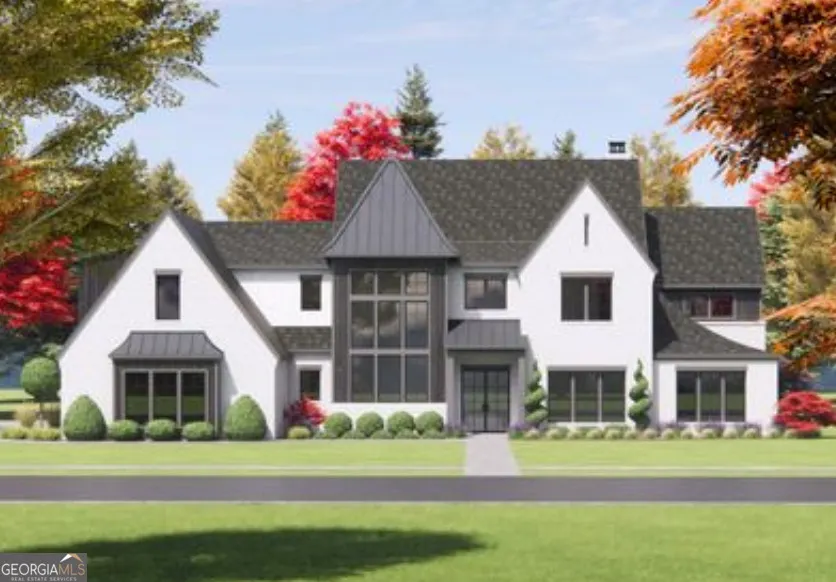
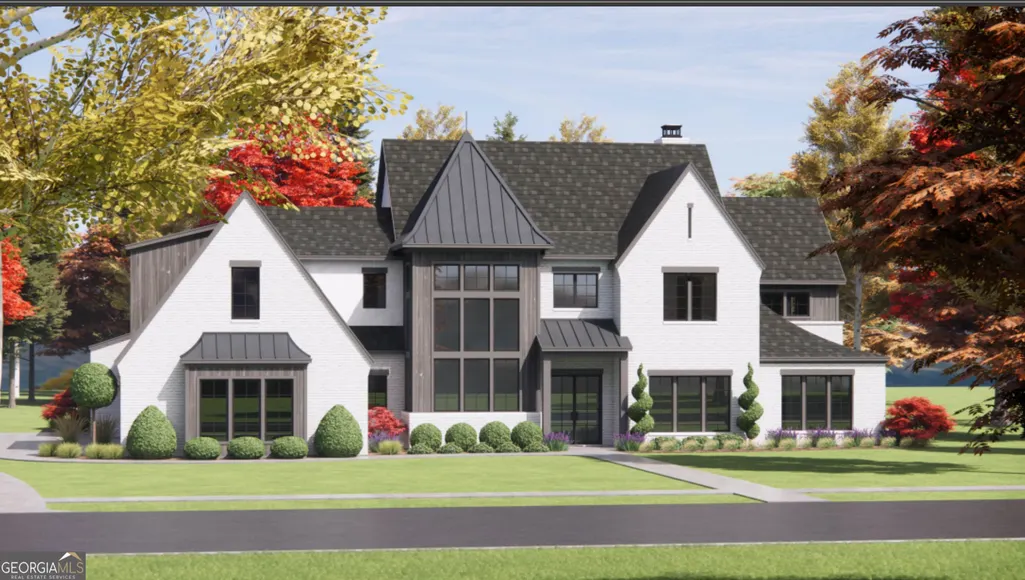
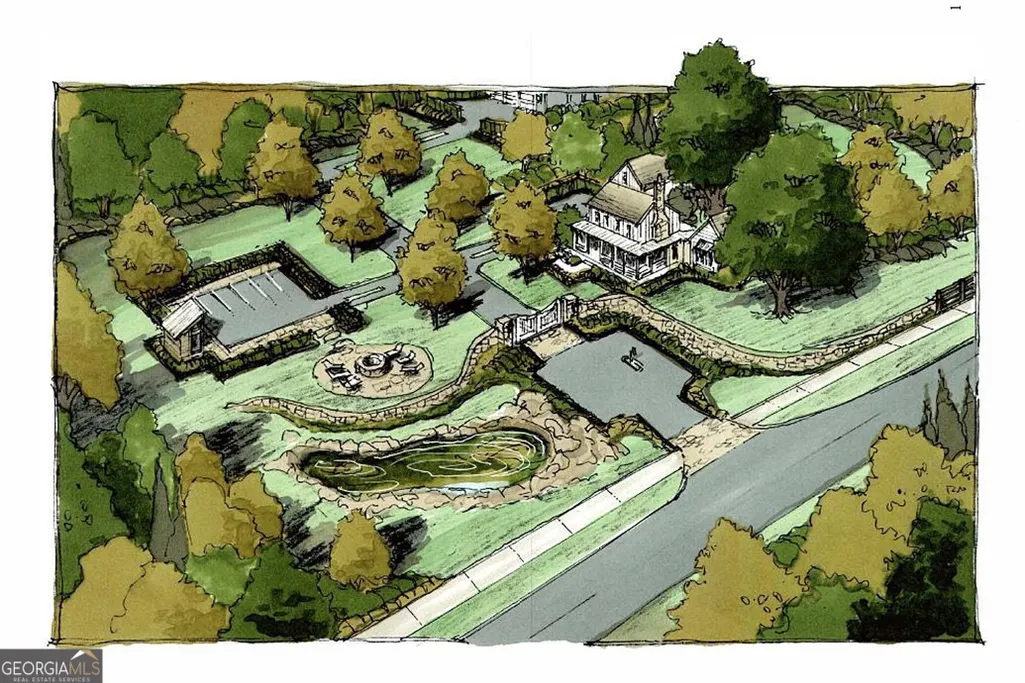
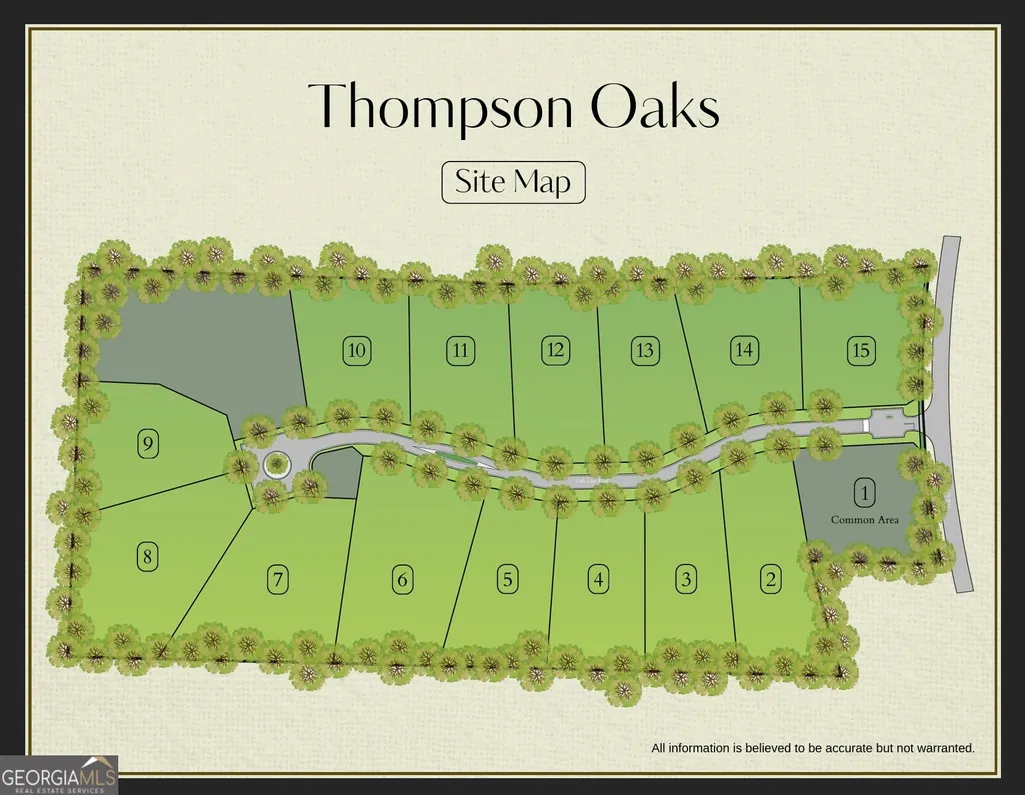
address is only to take you to the community entrance of the gated community of Thompson Oaks .Discover the perfect blend of luxury, comfort, and craftsmanship in this brand-new custom home nestled on a picturesque 1.008-acre homesite in the heart of Milton. This stunning residence is being thoughtfully designed and built with attention to every detail. Offering timeless architectural style, designer finishes, and modern amenities throughout. Step inside to find an open and airy floor plan with soaring ceilings, abundant natural light, and seamless indoor-outdoor living. The gourmet kitchen will feature top-of-the-line appliances, a large island, custom cabinetry, and butler's pantry ideal for both entertaining and everyday living. The spacious family room flows effortlessly to a covered patio overlooking your private, wooded backyard, creating the perfect retreat for relaxation. The luxurious owner's suite will boast a spa-inspired bathroom and generous walk-in closet. Additional bedrooms offer ample space and en-suite baths, providing comfort for family and guests alike. A versatile bonus room, home office, and optional pool or outdoor living area make this home truly exceptional. Located in one of Milton's most desirable areas, this home offers the tranquility of a large private lot while being just minutes from top-rated schools, award-winning restaurants, shopping, and equestrian trails. This is your opportunity to own a remarkable new construction home in one of North Fulton's most prestigious communities. Now under construction! Contact us today for details, plans, and customization options!
| Elementary School | Middle School | High School |
|---|---|---|
| Summit Hill Elementary School | Hopewell Middle School | Cambridge High School |
| Price History | |
|---|---|
| 1/8/2026 | Listed $2,890,000 |
General Features
| Sewer | Septic Tank |
|---|---|
| Heating | Central,Dual |
| Cooling | Central Air,Dual |
| Utilities | Cable Available,Electricity Available,Natural Gas Available,Sewer Available,Underground Utilities,Water Available |
| Roof | Composition |
| Appliances | Dishwasher,Gas Water Heater,Ice Maker,Microwave,Range,Refrigerator |
| HOA Fee | 1800 |
| Association Fee Includes | Management Fee,Private Roads,Reserve Fund |
| Patio/Porch Features | Porch |
| Architectural Style | Contemporary,French Provincial |
| Security Features | Carbon Monoxide Detector(s),Smoke Detector(s) |
| Construction Materials | Brick |
| Year Built | 2025 |
| Electric | 220 Volts |
| Levels | Two |
| Property Subtype | Single Family Residence |
| Tax Year | 2025 |
| Community Features | None,Street Lights |
| County | Fulton |
| New Construction | true |
| Property Type | Residential |
| HOA | true |
| Attached Garage | false |
| Contingency | Other |
| Subdivision Name | Thompson Oaks |
| Garage Y/N | true |
| Full Baths | 6 |
| Status | Active Under Contract |
| Directions | Use GPS- Use address 15260 Thompson Road |
| High School | Cambridge |
| City | Milton |
| Body of Water | None |
| Lot Size Units | Acres |
| Lot Size Square Feet | 43908.48 |
| Carport Y/N | false |
| Elementary School | Summit Hill |
| Property Attached Y/N | false |
| Land Lease Y/N | false |
| Home Warranty Y/N | true |
| Middle/Junior High School | Hopewell |
| Property Condition | New Construction |
| Structure Type | House |
| Building Area Units | Square Feet |
| Living Area Units | Square Feet |
| Standard Status | Active Under Contract |
Interior Features
| Interior Amenities | High Ceilings,Master On Main Level,Soaking Tub,Entrance Foyer,Walk-In Closet(s) |
|---|---|
| Basement | None |
| Flooring | Hardwood |
| Total Fireplaces | 3 |
| Fireplace Features | Factory Built,Family Room,Living Room,Outside |
| Common Walls | No Common Walls |
| Air Conditioning Y/N | true |
| Heating Y/N | true |
| Window Features | Double Pane Windows |
| Fireplace Y/N | true |
| Half Baths | 1 |
| Laundry Features | Common Area |
| Total Bedrooms | 5 |
| Main Level Bedrooms | 2 |
| Main Level Bathrooms | 2 |
| Below Grade Finished Area Unit Type | Square Feet |
| LivingAreaSource | Builder |
| Above Grade Finished Area Unit Type | Square Feet |
| Kitchen Features | Kitchen Island,Pantry,Second Kitchen,Solid Surface Counters,Walk-in Pantry |
| Total Baths | 7 |
Exterior Features
| Exterior Amenities | Sprinkler System |
|---|---|
| Vegetation | Partially Wooded |
| Parking Features | Garage,Kitchen Level,Garage Door Opener,Side/Rear Entrance |
| Lot Features | Level |
| Water Source | Public |
| Total Parking | 4 |
| Lot Size Area | 1.008 |
| Foundation Details | Slab |
| Lot Size Acres | 1.008 |
| Lot Size Source | Other |
Amenities
- Foreclosure
- Views
- Short Sale
- New Construction
- Adult 55+
- Lease To Own
- No HOA Fees
- Furnished
- Primary On Main
- Air Conditioning
- Seller Finance
- Green
- Fixer Upper
- Horse
- Golf
- Fireplace
- Deck
- Garage
- Basement
- Pool
Property vs Single Family Average in 30004
Price
Year Built
In The Neighborhood
New Construction
Milton
$ 2,800,000
135 Oak Leaf Trail
Milton, GA 30004
- Type
- Single Family
- Size
- 4,583 SqFt
- Rooms
- 4 Beds + 4.5 Baths
New Construction
Milton
$ 3,200,000
115 Oak Leaf Trail
Milton, GA 30004
- Type
- Single Family
- Size
- 5,938 SqFt
- Rooms
- 5 Beds + 5.5 Baths
 The data relating to real estate for sale on this website comes in part from the Broker Reciprocity Program of the Savannah multi-List Corporation. Real Estate listings held by brokerage firms other than Johnson Group are marked with the name of the listing brokers.
Data last updated: August 28, 2026 8:49 PM UTC
All information deemed reliable but not guaranteed.
© 2026 Savannah Multi-List Corporation. All rights reserved.
The data relating to real estate for sale on this website comes in part from the Broker Reciprocity Program of the Savannah multi-List Corporation. Real Estate listings held by brokerage firms other than Johnson Group are marked with the name of the listing brokers.
Data last updated: August 28, 2026 8:49 PM UTC
All information deemed reliable but not guaranteed.
© 2026 Savannah Multi-List Corporation. All rights reserved.
 ©2026 Georgia Multiple Listing Service All information deemed reliable but not guaranteed. All properties are subject to prior sale, change or withdrawal. Neither listing broker(s) or information provider(s) shall be responsible for any typographical errors, misinformation, misprints and shall be held totally harmless. Listing(s) information is provided for consumer's personal, non-commercial use and may not be used for any purpose other than to identify prospective properties consumers may
 Hinesville Area Board of REALTORS® All information deemed reliable but not guaranteed. All properties are subject to prior sale, change or withdrawal. Neither listing broker(s) or information provider(s) shall be responsible for any typographical errors, misinformation, misprints and shall be held totally harmless. Listing(s) information is provided for consumer's personal, non-commercial use and may not be used for any purpose other than to identify prospective properties consumers may be interested
 The data relating to real estate on this web site comes in part from the Internet Data Exchange program of Hive MLS LLC, and is updated as of August 28, 2026 10:14 PM UTC All information is deemed reliable but not guaranteed and should be independently verified. All properties are subject to prior sale, change, or withdrawal. Neither listing broker(s) nor Johnson Group shall be responsible for any typographical errors, misinformation, or misprints, and shall be held totally harmless from any damages
