
Address
4018 Carisbrook Drive, Union City, GA
Price
$ 229,900
Property Attributes
- MLS#10632094
- TypeSingle Family
- Listing Status Under Contract
- CountyFulton
- CityUnion City
- NeighborhoodBrentwood Place
- Zip30291
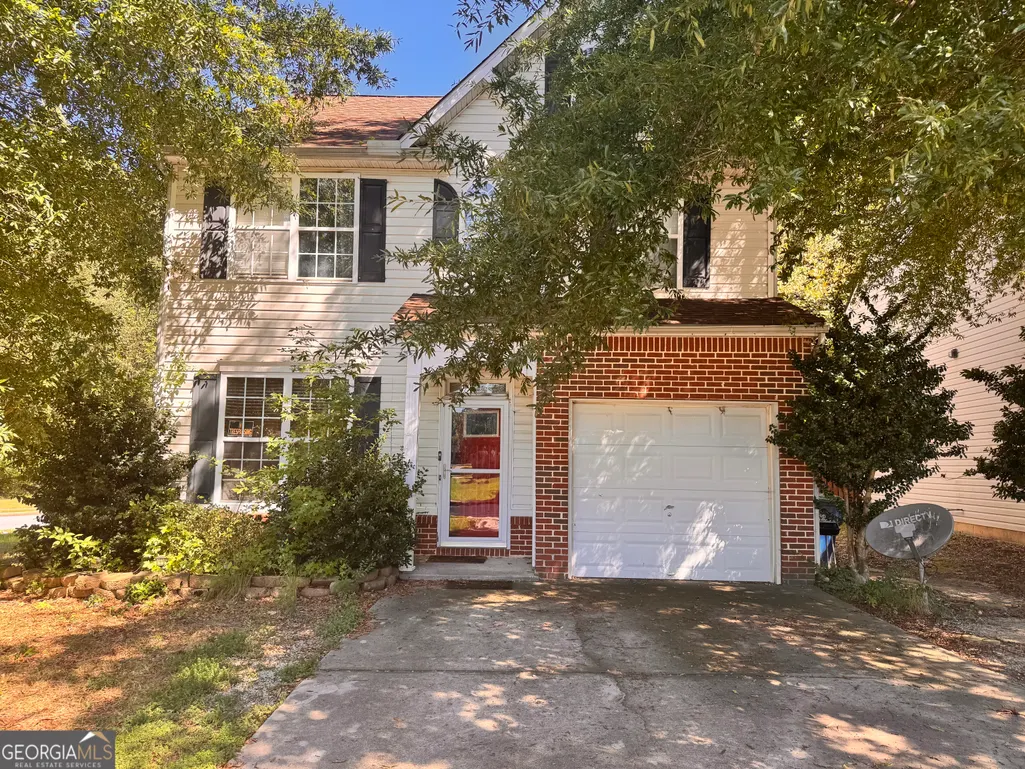
- StyleBrick Front, Contemporary, Other
- Year Built2003
- Taxes$ 3595
- Price$ 229,900
- Bedrooms3
- Full Bathrooms2
- Half Bathrooms1
- Lot Size0.206 Acres
Data Source:
Georgia MLS (GAMLS)
Property Description
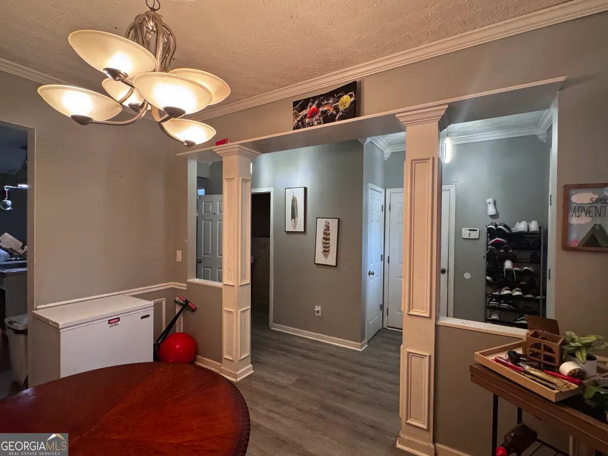
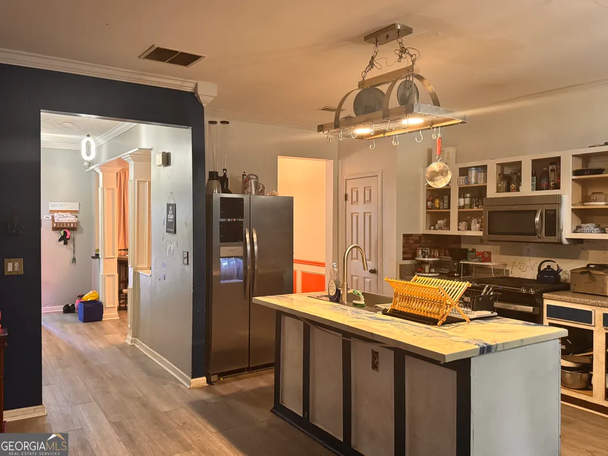
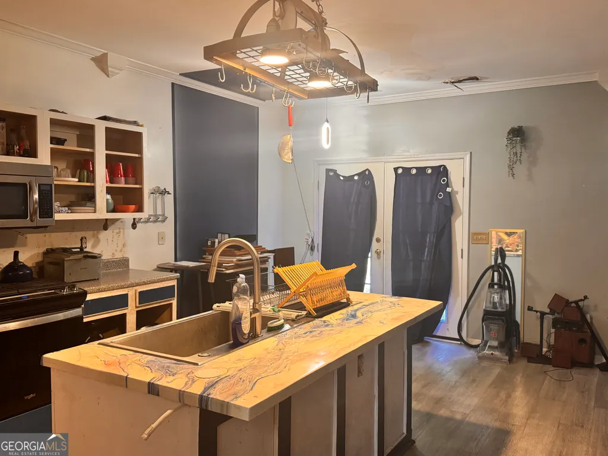
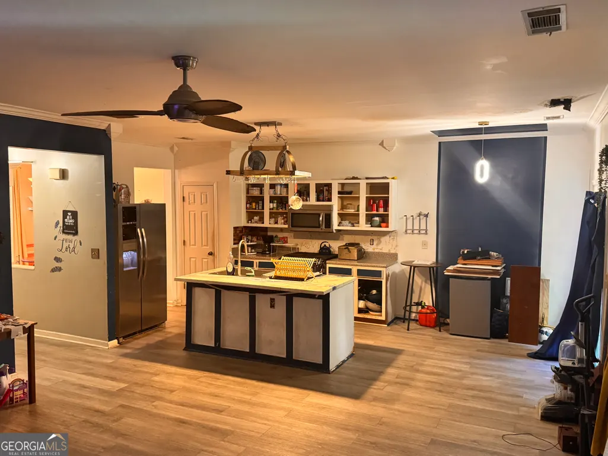
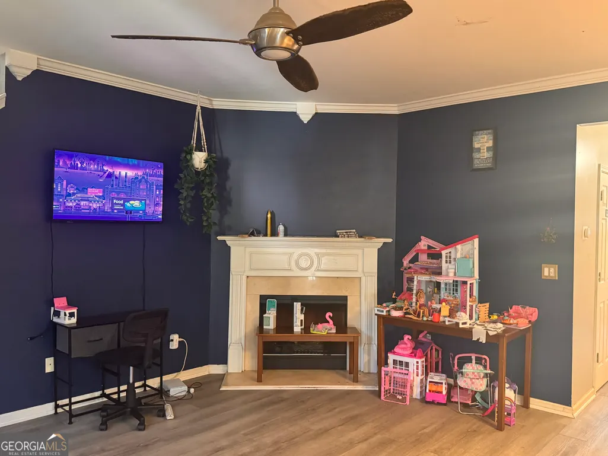
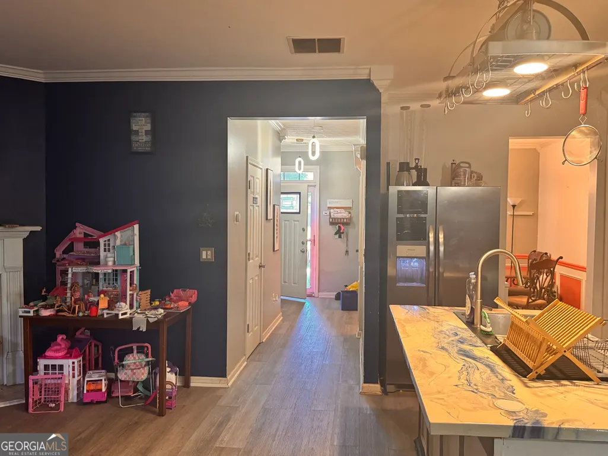
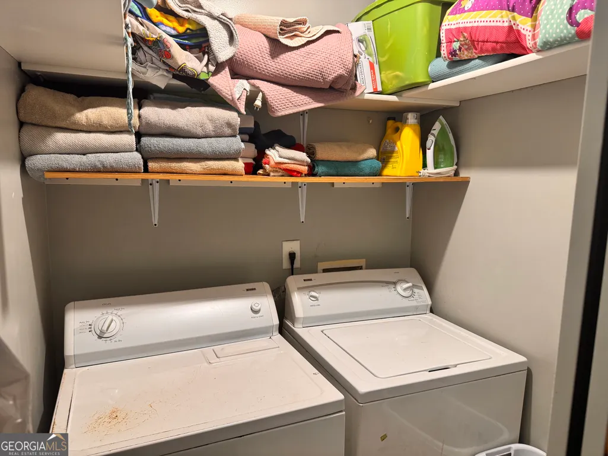
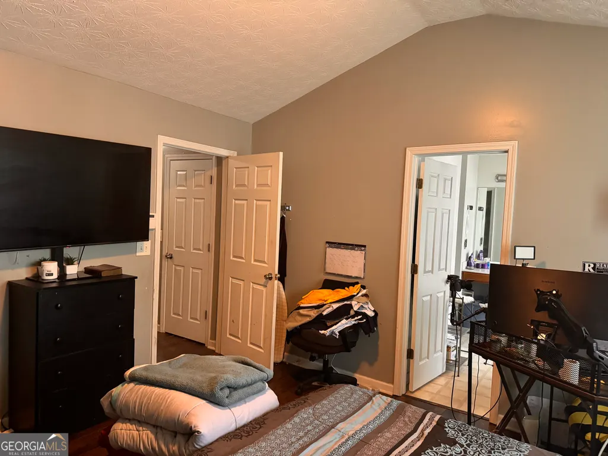
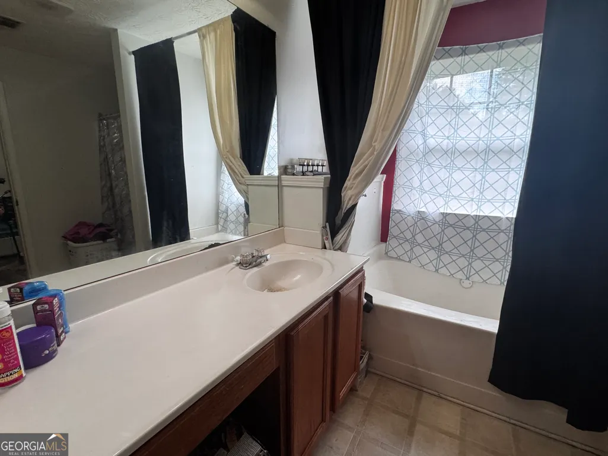
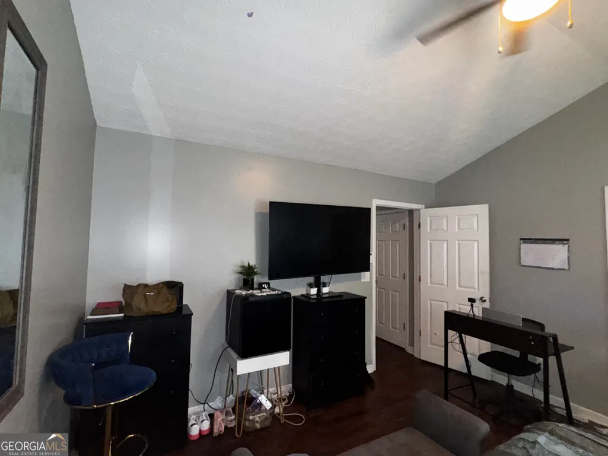
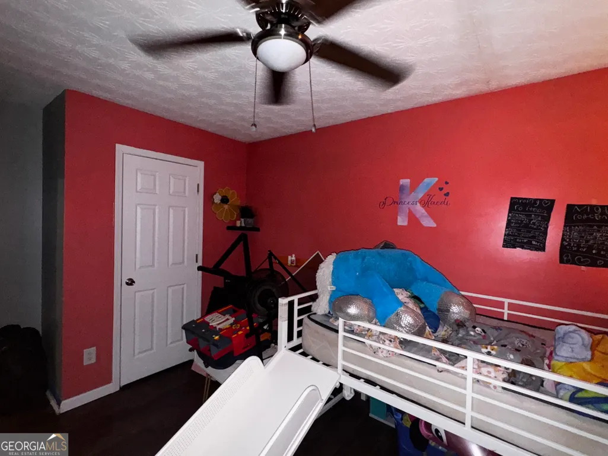
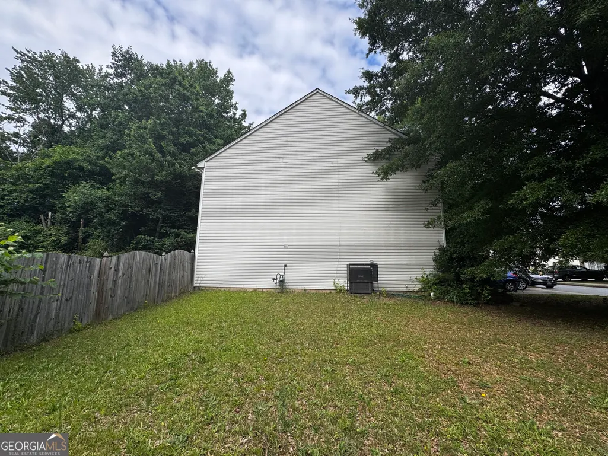
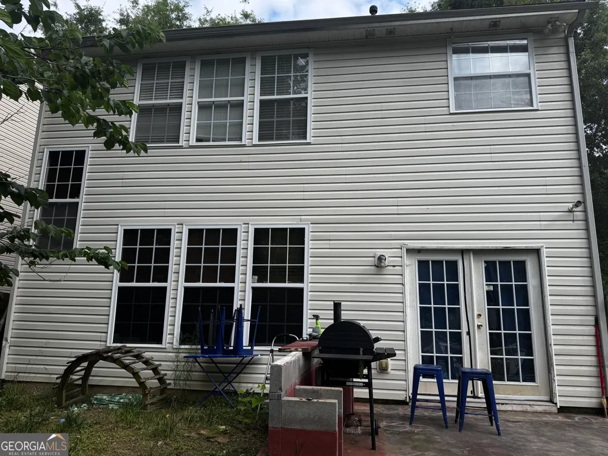
Welcome to this beautifully updated 3-bedroom, 2.5-bath home perfectly positioned on a desirable corner lot in Union City. Freshly painted throughout with brand-new flooring upstairs, this move-in ready residence blends modern updates with comfort and functionality. Designed with today's lifestyle in mind, the home features a warm and inviting layout ideal for both everyday living and entertaining. The cozy family room, highlighted by a charming fireplace, creates the perfect setting for relaxing evenings or hosting guests. Just steps away, the eat-in kitchen offers timeless white cabinetry, a gas range, generous counter space, and plenty of room for casual dining or special gatherings. A versatile main-level bedroom provides flexible living options-perfect for guests, a private home office, or multi-generational living. Upstairs, the spacious primary suite boasts vaulted ceilings, a walk-in closet, and a tranquil ensuite bath complete with a soaking tub and separate shower-your own private retreat. Two additional bedrooms share a full bath, with one offering convenient direct access for added privacy. Step outside to enjoy the fenced backyard, featuring a patio ideal for grilling and outdoor dining, along with a storage shed for extra convenience. An upstairs laundry room adds everyday ease and practicality. Ideally located just minutes from I-85 and Hartsfield-Jackson International Airport, this home offers quick access to shopping, dining, and all the amenities of metro Atlanta. Don't miss the opportunity to own this thoughtfully updated home in a prime location!
| Elementary School | Middle School | High School |
|---|---|---|
| Feldwood Elementary School | Mcnair Middle School | Banneker High School |
| Price History | |
|---|---|
| 1/8/2026 | Listed $200,000 |
| 2/22/2026 | 15$229,900 |
General Features
| Sewer | Public Sewer |
|---|---|
| Heating | Central,Electric,Forced Air |
| Cooling | Ceiling Fan(s),Central Air,Electric,Zoned |
| Utilities | Electricity Available |
| Roof | Composition |
| Appliances | Dishwasher,Microwave |
| HOA Fee | 350 |
| Association Fee Includes | None |
| Patio/Porch Features | Patio |
| Architectural Style | Brick Front,Contemporary,Other |
| Security Features | Carbon Monoxide Detector(s),Smoke Detector(s) |
| Construction Materials | Concrete |
| Year Built | 2003 |
| Levels | Two |
| Property Subtype | Single Family Residence |
| Tax Year | 2024 |
| Community Features | None |
| County | Fulton |
| New Construction | false |
| Property Type | Residential |
| HOA | true |
| Attached Garage | false |
| Subdivision Name | Brentwood Place |
| Garage Y/N | true |
| Full Baths | 2 |
| Status | Under Contract |
| Directions | Use GPS |
| High School | Banneker |
| City | Union City |
| Body of Water | None |
| Lot Size Units | Square Feet |
| Lot Size Square Feet | 8973.36 |
| Carport Y/N | false |
| Elementary School | Feldwood |
| Property Attached Y/N | true |
| Land Lease Y/N | false |
| Tax Annual Amount | 3595 |
| Home Warranty Y/N | false |
| Middle/Junior High School | Mcnair |
| Property Condition | Resale |
| Structure Type | House |
| Building Area Units | Square Feet |
| Living Area Units | Square Feet |
| Standard Status | Pending |
Interior Features
| Interior Amenities | Split Bedroom Plan |
|---|---|
| Basement | None |
| Flooring | Laminate,Vinyl |
| Total Fireplaces | 1 |
| Fireplace Features | Factory Built,Family Room |
| Common Walls | End Unit |
| Air Conditioning Y/N | true |
| Heating Y/N | true |
| Window Features | Double Pane Windows |
| Fireplace Y/N | true |
| Half Baths | 1 |
| Laundry Features | Common Area,In Hall,Upper Level |
| Total Bedrooms | 3 |
| Below Grade Finished Area Unit Type | Square Feet |
| LivingAreaSource | Public Records |
| Above Grade Finished Area Unit Type | Square Feet |
| Kitchen Features | Breakfast Area,Kitchen Island,Pantry |
| Total Baths | 3 |
Exterior Features
| Fencing | Back Yard,Fenced,Wood |
|---|---|
| Parking Features | Garage |
| Lot Features | Corner Lot,Level |
| Water Source | Public |
| Total Parking | 1 |
| Lot Size Area | 8973.36 |
| Foundation Details | Slab |
| Lot Size Acres | 0.206 |
| Lot Size Source | Public Records |
Amenities
- Foreclosure
- Views
- Short Sale
- New Construction
- Adult 55+
- Lease To Own
- No HOA Fees
- Furnished
- Primary On Main
- Air Conditioning
- Seller Finance
- Green
- Fixer Upper
- Horse
- Golf
- Fireplace
- Deck
- Garage
- Basement
- Pool
Property vs Single Family Average in 30291
Price
Taxes
Year Built
 The data relating to real estate for sale on this website comes in part from the Broker Reciprocity Program of the Savannah multi-List Corporation. Real Estate listings held by brokerage firms other than Johnson Group are marked with the name of the listing brokers.
Data last updated: August 25, 2026 9:32 PM UTC
All information deemed reliable but not guaranteed.
© 2026 Savannah Multi-List Corporation. All rights reserved.
The data relating to real estate for sale on this website comes in part from the Broker Reciprocity Program of the Savannah multi-List Corporation. Real Estate listings held by brokerage firms other than Johnson Group are marked with the name of the listing brokers.
Data last updated: August 25, 2026 9:32 PM UTC
All information deemed reliable but not guaranteed.
© 2026 Savannah Multi-List Corporation. All rights reserved.
 ©2026 Georgia Multiple Listing Service All information deemed reliable but not guaranteed. All properties are subject to prior sale, change or withdrawal. Neither listing broker(s) or information provider(s) shall be responsible for any typographical errors, misinformation, misprints and shall be held totally harmless. Listing(s) information is provided for consumer's personal, non-commercial use and may not be used for any purpose other than to identify prospective properties consumers may
 Hinesville Area Board of REALTORS® All information deemed reliable but not guaranteed. All properties are subject to prior sale, change or withdrawal. Neither listing broker(s) or information provider(s) shall be responsible for any typographical errors, misinformation, misprints and shall be held totally harmless. Listing(s) information is provided for consumer's personal, non-commercial use and may not be used for any purpose other than to identify prospective properties consumers may be interested
 The data relating to real estate on this web site comes in part from the Internet Data Exchange program of Hive MLS LLC, and is updated as of August 25, 2026 9:50 PM UTC All information is deemed reliable but not guaranteed and should be independently verified. All properties are subject to prior sale, change, or withdrawal. Neither listing broker(s) nor Johnson Group shall be responsible for any typographical errors, misinformation, or misprints, and shall be held totally harmless from any damages
