
Price Reduction - Views - Primary on Main
Address
3060 Pharr Court North Nw 317, Atlanta, GA
Price
$ 244,000
Property Attributes
- MLS#10622544
- TypeCondos
- Listing Status Active
- CountyFulton
- CityAtlanta
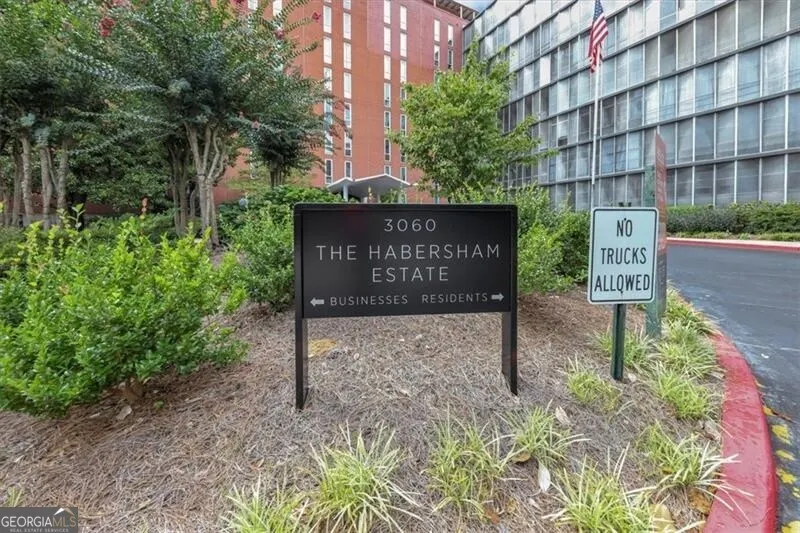
- NeighborhoodThe Habersham Estate
- Zip30305
- StyleOther
- Year Built1970
- Taxes$ 2637
- Price$ 244,000
- Bedrooms2
- Full Bathrooms1
- Half Bathrooms1
- Sqr Footage840
- Lot Size0.019 Acres
Data Source:
Georgia MLS (GAMLS)
Property Description
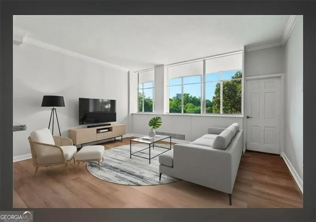
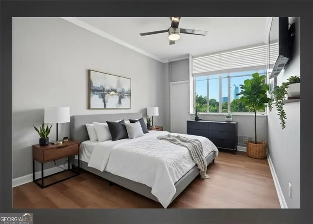
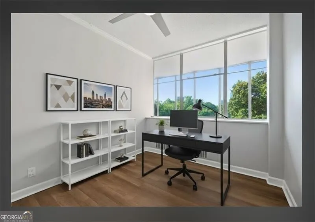
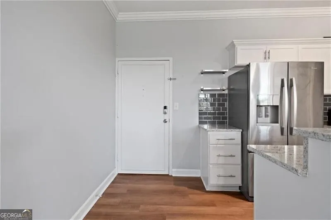
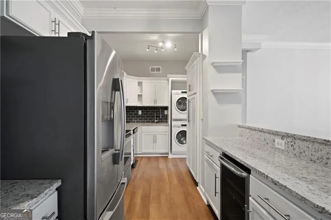
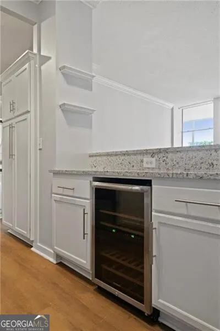
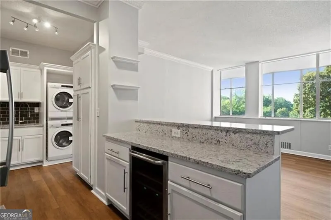
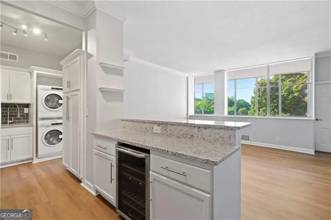
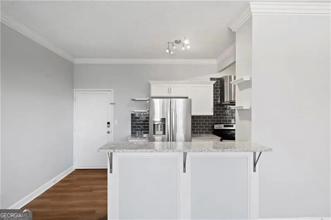
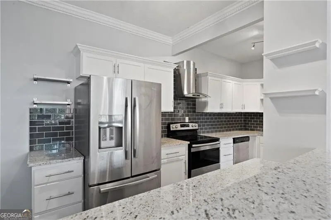
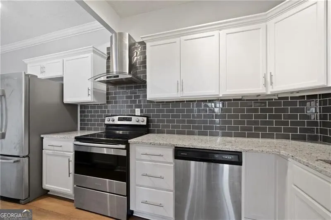
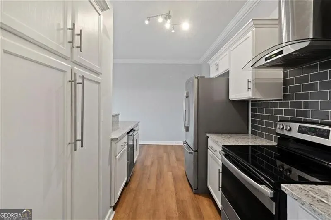
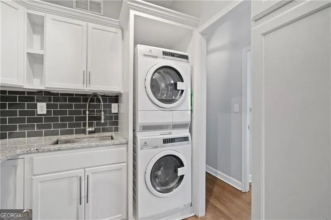
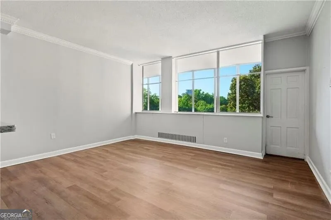
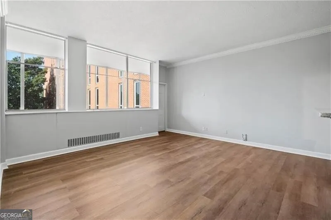
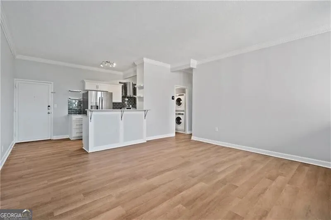
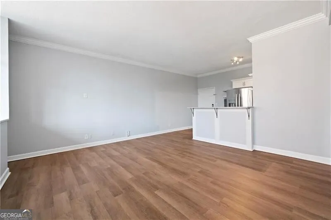
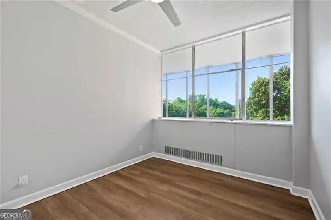
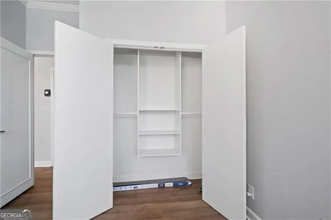
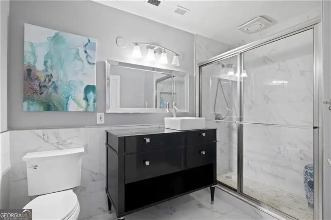
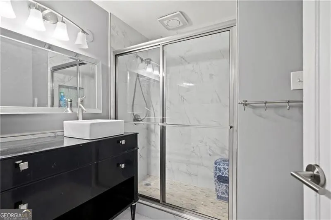
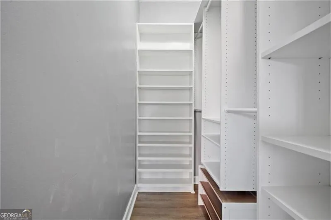
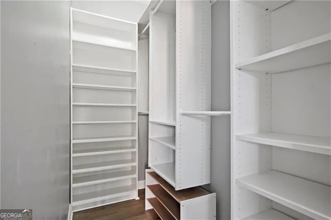
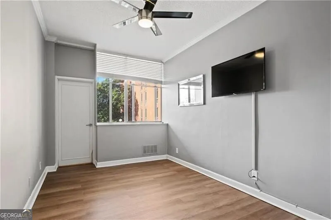
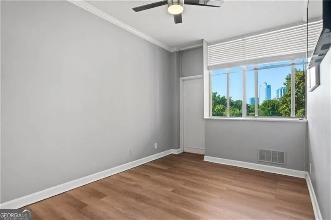
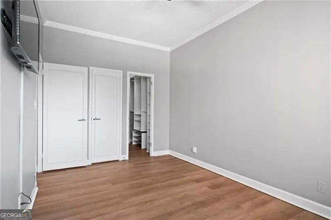
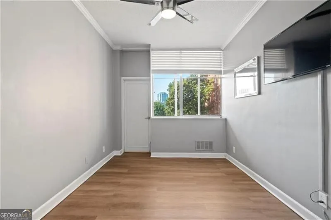
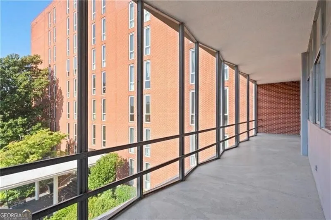
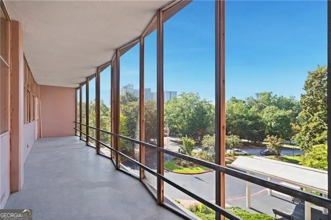
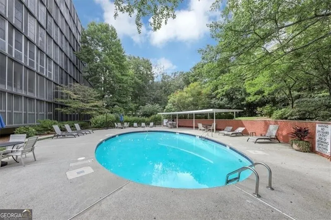
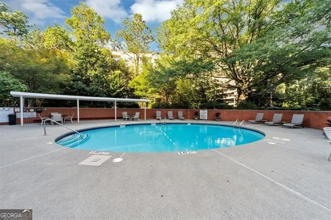
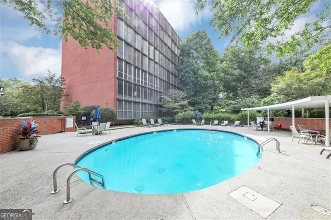
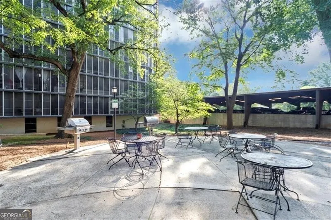
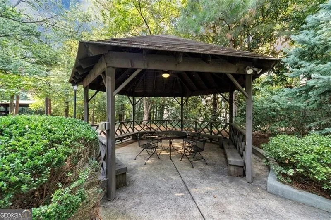
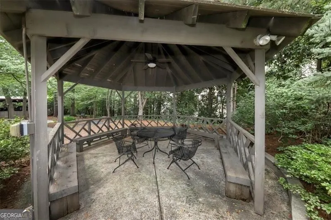
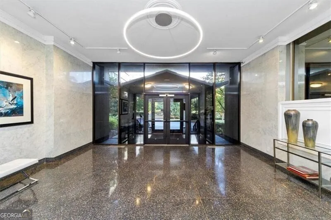
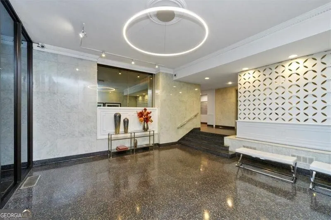
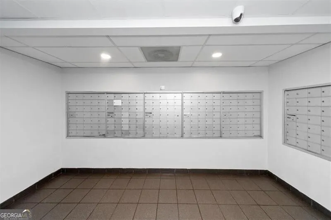
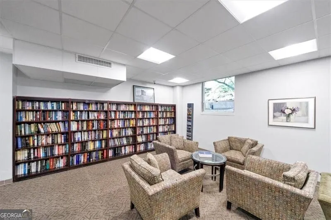
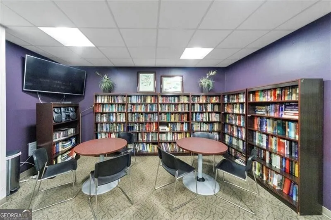
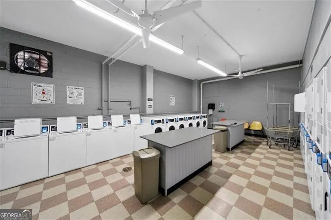
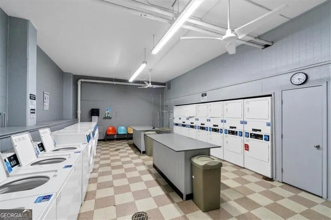
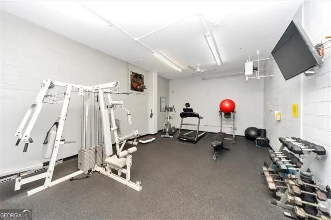
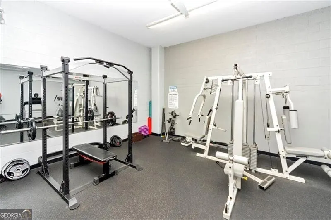
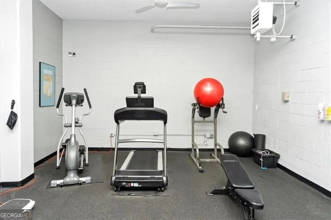
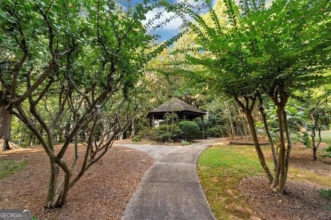
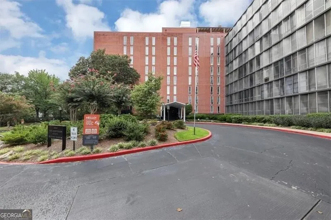
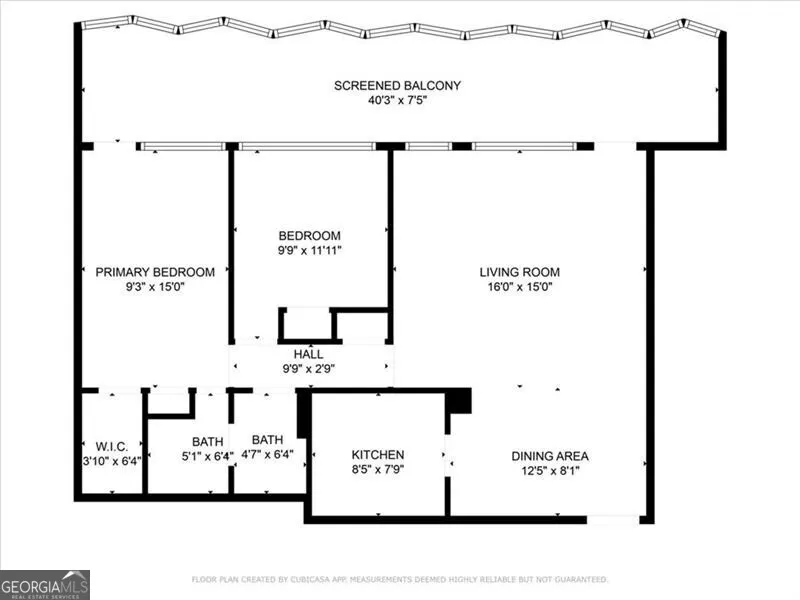
This 2 bedroom renovated condo is located in the very heart of Buckhead and within walking distance to Buckhead Village, restaurants, walking trails and much more. The condo is full of light and has 9 ft ceilings, new Luxury Vinyl flooring and a screened in porch with a beautiful city view. The kitchen is equipped with stainless steel appliances, a wine cooler, ample cabinet space, breakfast bar, washer and dryer and opens up to the great room for easy entertaining. Both bedrooms have custom made closets. The HOA includes all utilities except cable and internet. A parking space will be designated to the unit for an additional monthly cost. There is also a storage unit that is located on the same hall of the unit which is included in the cost of the condo. The buildings grounds are immaculately landscaped with a pool, gazebo, outdoor & gas grill area. Amenities also include, secure package delivery room, gym/workout facility, washer/dryer room and a library/conference room, trash service via trash shoot. This is an emotional support animal community with a bark park.
| Elementary School | Middle School | High School |
|---|---|---|
| Brandon Elementary School | Sutton Middle School | North Atlanta High School |
| Price History | |
|---|---|
| 1/8/2026 | Listed $245,000 |
| 7/28/2026 | Listed $244,000 |
General Features
| Sewer | Public Sewer |
|---|---|
| Heating | Central,Floor Furnace |
| Cooling | Ceiling Fan(s),Central Air |
| Utilities | Cable Available,Electricity Available,Phone Available,Sewer Available,Underground Utilities,Water Available |
| Roof | Composition |
| Appliances | Dishwasher,Disposal,Dryer,Refrigerator,Washer |
| Association Fee Includes | Maintenance Structure,Maintenance Grounds,Reserve Fund,Sewer,Swimming,Trash,Water |
| Patio/Porch Features | Screened |
| Architectural Style | Other |
| Pool Features | In Ground |
| Security Features | Key Card Entry |
| Construction Materials | Brick,Concrete |
| Year Built | 1970 |
| View | City |
| Levels | One |
| Unit Number | 317 |
| Property Subtype | Condominium |
| Tax Year | 2024 |
| Community Features | Fitness Center,Pool,Near Public Transport,Near Shopping |
| Accessibility | Accessible Elevator Installed |
| County | Fulton |
| New Construction | false |
| Property Type | Residential |
| HOA | true |
| Attached Garage | false |
| Subdivision Name | The Habersham Estate |
| Garage Y/N | false |
| Full Baths | 1 |
| Status | Active |
| Directions | Peachtree Road, turn W onto Pharr Road. At the 4-way, turn right onto Pharr Court North. Top of the hill and around the cul-de-sac. Street parking is best or visitors may park in visitor spots or curb at front of building and place a note on your dash that you are touring unit 609 with your cell number. Vehicles w/o parking note are subject to booting. |
| High School | North Atlanta |
| City | Atlanta |
| Body of Water | None |
| Lot Size Units | Square Feet |
| Lot Size Square Feet | 827.64 |
| Carport Y/N | false |
| Elementary School | Brandon |
| Property Attached Y/N | true |
| Land Lease Y/N | false |
| Tax Annual Amount | 2637 |
| Home Warranty Y/N | false |
| Middle/Junior High School | Sutton |
| Property Condition | Resale |
| Structure Type | High Rise |
| Building Area Units | Square Feet |
| Living Area Units | Square Feet |
| Standard Status | Active |
Interior Features
| Interior Amenities | Master On Main Level,Roommate Plan |
|---|---|
| Basement | None |
| Flooring | Other |
| Common Walls | 2+ Common Walls |
| Air Conditioning Y/N | true |
| Heating Y/N | true |
| Fireplace Y/N | false |
| Half Baths | 1 |
| Laundry Features | In Kitchen |
| Total Bedrooms | 2 |
| Below Grade Finished Area | 840 |
| Main Level Bedrooms | 2 |
| Main Level Bathrooms | 1 |
| Below Grade Finished Area Unit Type | Square Feet |
| LivingAreaSource | Public Records |
| Above Grade Finished Area Unit Type | Square Feet |
| Kitchen Features | Breakfast Bar,Kitchen Island |
| Total Baths | 2 |
| Dining Room Features | L Shaped |
Exterior Features
| Exterior Amenities | Balcony,Gas Grill |
|---|---|
| Fencing | Back Yard |
| Parking Features | Assigned |
| Lot Features | Cul-De-Sac |
| Water Source | Public |
| Total Parking | 1 |
| Lot Size Area | 827.64 |
| Building Area Total | 840 |
| Lot Size Acres | 0.019 |
| Lot Size Source | Public Records |
Amenities
- Foreclosure
- Views
- Short Sale
- New Construction
- Adult 55+
- Lease To Own
- No HOA Fees
- Furnished
- Pets
- Primary On Main
- Air Conditioning
- Seller Finance
- Green
- Fixer Upper
- Horse
- Golf
- Fireplace
- Deck
- Garage
- Basement
- Pool
Property vs Condos Average in 30305
Price
Taxes
Year Built
 The data relating to real estate for sale on this website comes in part from the Broker Reciprocity Program of the Savannah multi-List Corporation. Real Estate listings held by brokerage firms other than Johnson Group are marked with the name of the listing brokers.
Data last updated: August 25, 2026 9:32 PM UTC
All information deemed reliable but not guaranteed.
© 2026 Savannah Multi-List Corporation. All rights reserved.
The data relating to real estate for sale on this website comes in part from the Broker Reciprocity Program of the Savannah multi-List Corporation. Real Estate listings held by brokerage firms other than Johnson Group are marked with the name of the listing brokers.
Data last updated: August 25, 2026 9:32 PM UTC
All information deemed reliable but not guaranteed.
© 2026 Savannah Multi-List Corporation. All rights reserved.
 ©2026 Georgia Multiple Listing Service All information deemed reliable but not guaranteed. All properties are subject to prior sale, change or withdrawal. Neither listing broker(s) or information provider(s) shall be responsible for any typographical errors, misinformation, misprints and shall be held totally harmless. Listing(s) information is provided for consumer's personal, non-commercial use and may not be used for any purpose other than to identify prospective properties consumers may
 Hinesville Area Board of REALTORS® All information deemed reliable but not guaranteed. All properties are subject to prior sale, change or withdrawal. Neither listing broker(s) or information provider(s) shall be responsible for any typographical errors, misinformation, misprints and shall be held totally harmless. Listing(s) information is provided for consumer's personal, non-commercial use and may not be used for any purpose other than to identify prospective properties consumers may be interested
 The data relating to real estate on this web site comes in part from the Internet Data Exchange program of Hive MLS LLC, and is updated as of August 25, 2026 9:50 PM UTC All information is deemed reliable but not guaranteed and should be independently verified. All properties are subject to prior sale, change, or withdrawal. Neither listing broker(s) nor Johnson Group shall be responsible for any typographical errors, misinformation, or misprints, and shall be held totally harmless from any damages
