
New Construction
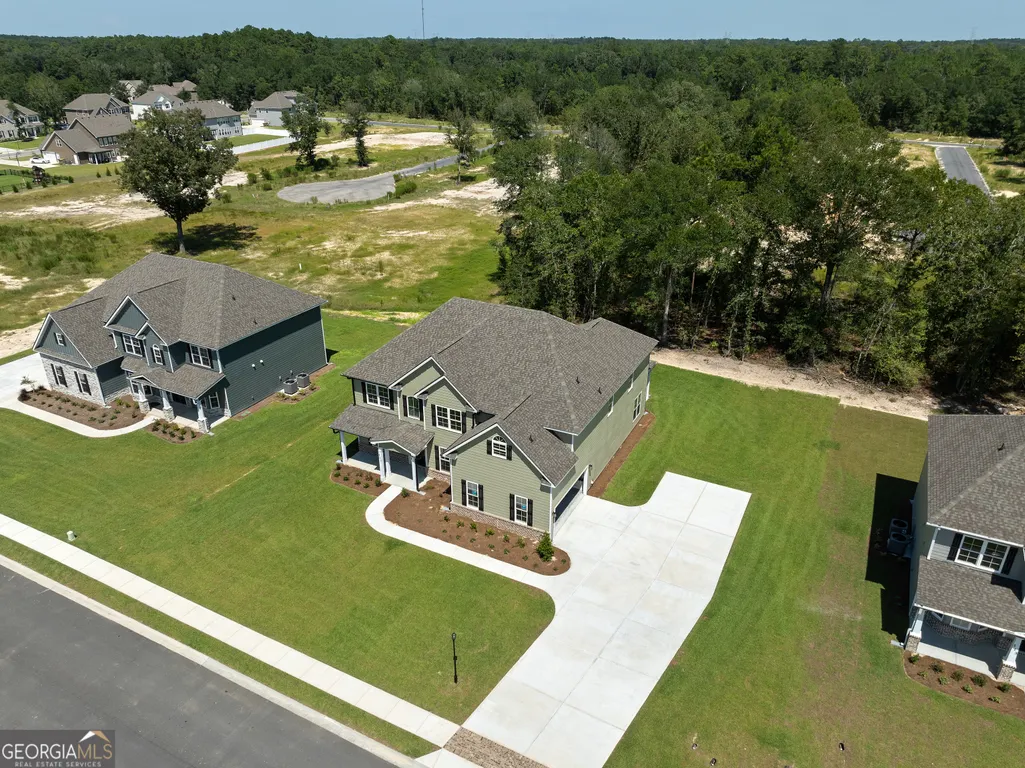
Address
111 Concord Drive, Guyton, GA
Price
$ 568,700
Property Attributes
- MLS#10593644
- TypeSingle Family
- Listing Status Active
- CountyEffingham
- CityGuyton
- NeighborhoodCovered Bridge Plantation
- Zip31312
- StyleTraditional
- Year Built2025
- Taxes$ 2000
- Price$ 568,700
- Bedrooms5
- Full Bathrooms3
- Half Bathrooms0
- Sqr Footage3665
- Lot Size0.35 Acres
Data Source:
Georgia MLS (GAMLS)
Property Description
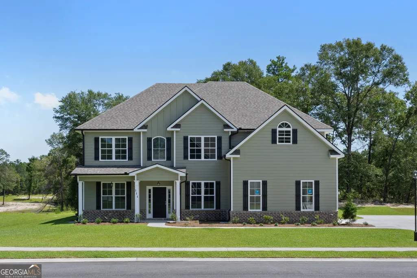
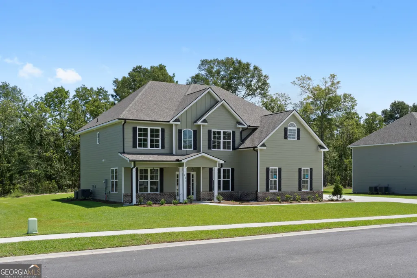
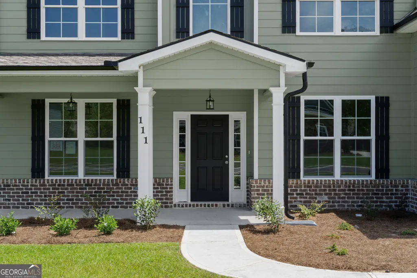
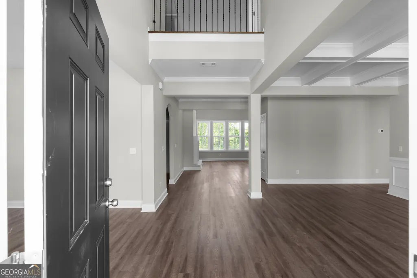
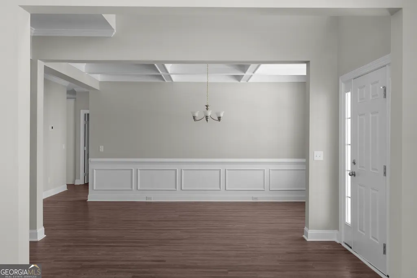
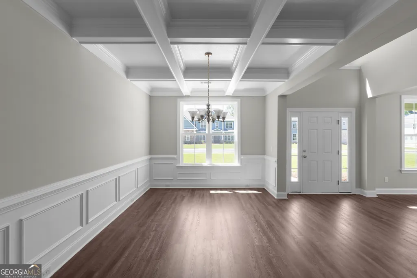
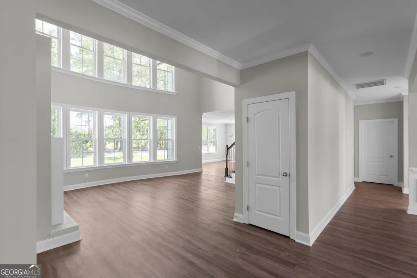
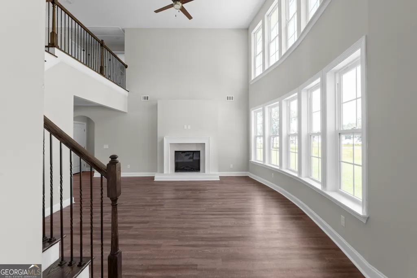
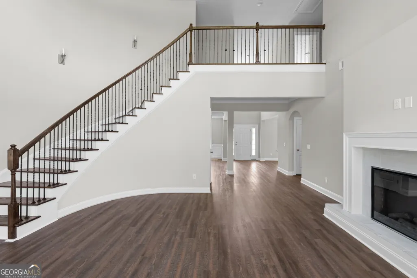
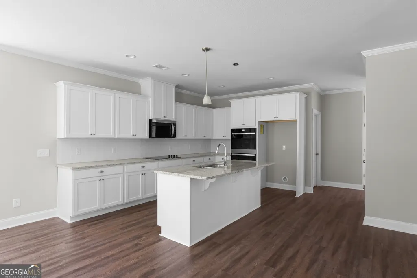
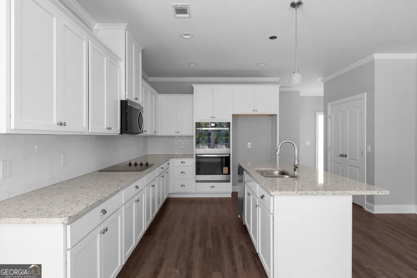
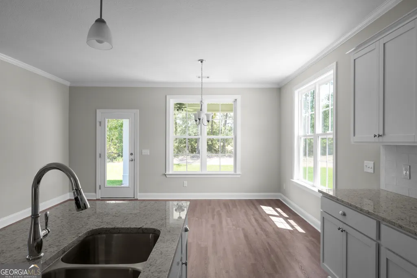
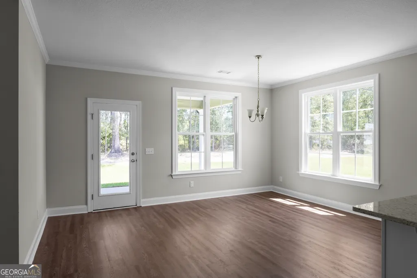
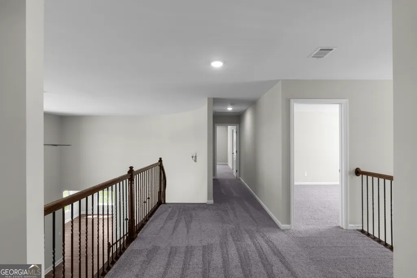
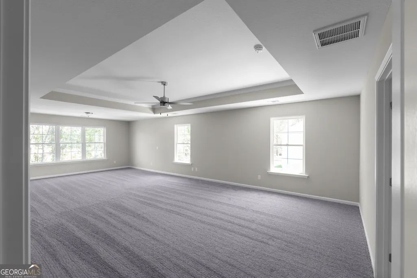
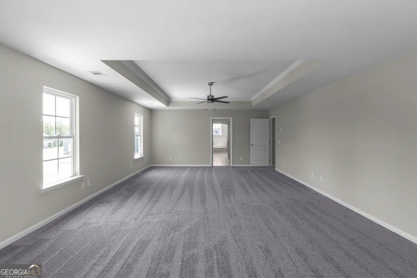
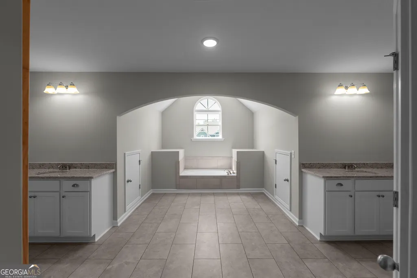
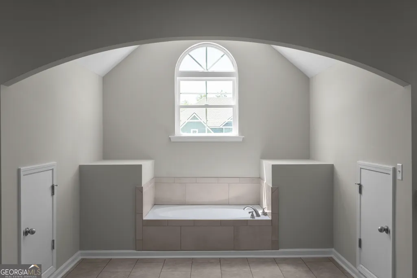
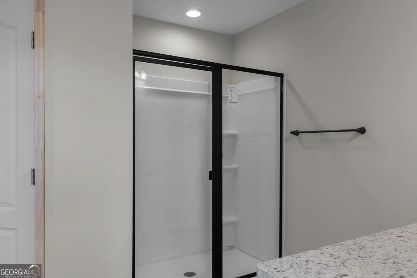
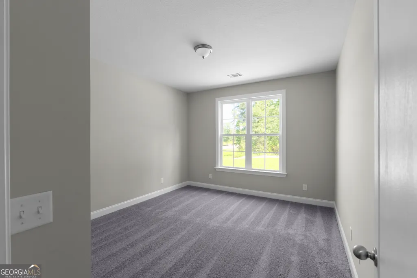
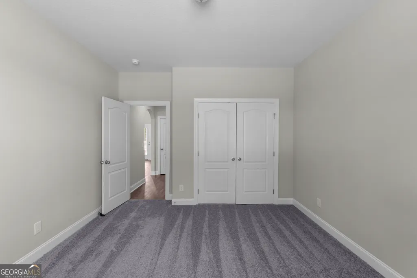
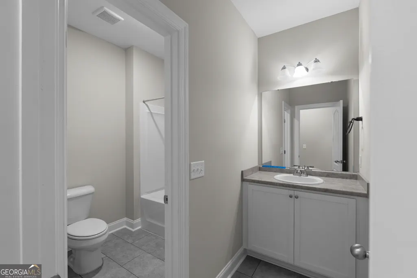
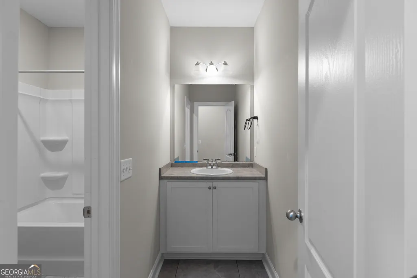
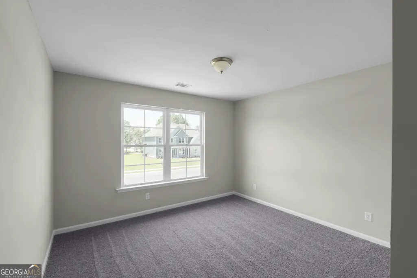
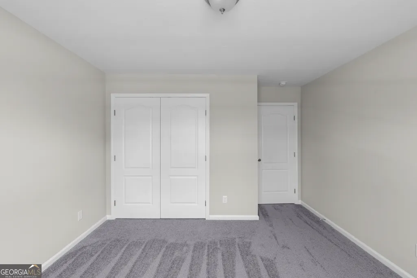
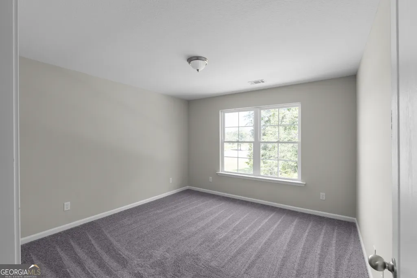
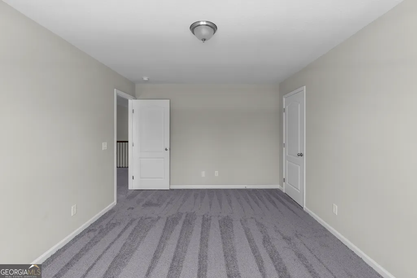
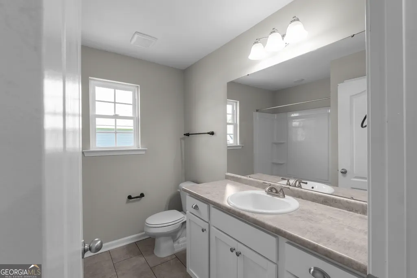
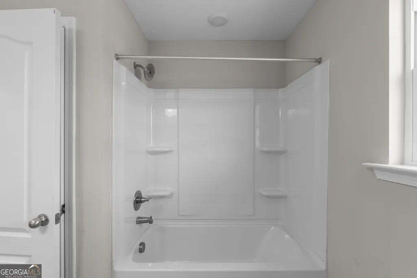
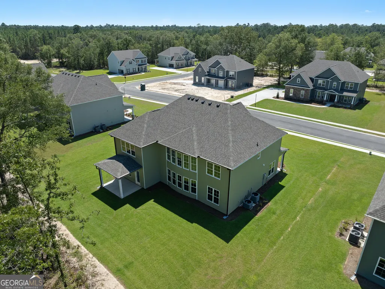
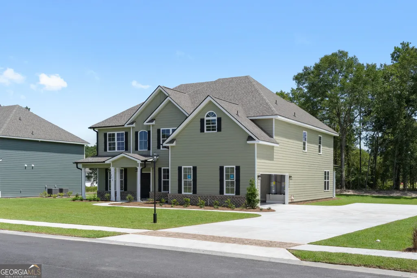
Welcome to your dream home by Faircloth Homes, where elegance meets functionality. As you enter, a grand dining room with a coffered ceiling sets an inviting atmosphere, while a private study offers a quiet retreat. The expansive great room features a cozy fireplace, complemented by a striking staircase. With luxurious LVP flooring throughout the foyer, dining room, and kitchen, this home exudes sophisticated charm. The main level includes a convenient in-law/guest suite, complete with easy access to a hall bath. At the heart of the home, the chef-inspired kitchen boasts an oversized island, granite countertops, a double oven, and a ceramic cooktop-perfect for entertaining. Upstairs, discover four spacious bedrooms, including a deluxe master suite with a sitting area, large shower, soothing garden tub, and dual walk-in closets for a lavish escape. Additional features include a side entry garage, efficient irrigation system, and gutters, offering convenience and peace of mind. This captivating home is more than just a residence; it's a lifestyle waiting to be embraced. Don't miss out!
| Elementary School | Middle School | High School |
|---|---|---|
| Marlow Elementary School | South Effingham Middle School | South Effingham High School |
| Price History | |
|---|---|
| 1/8/2026 | Listed $568,700 |
General Features
| Sewer | Public Sewer |
|---|---|
| Heating | Central,Electric |
| Cooling | Central Air,Electric |
| Utilities | Electricity Available,Phone Available,Sewer Available,Sewer Connected,Water Available |
| Roof | Composition |
| Appliances | Cooktop,Dishwasher,Disposal,Double Oven,Microwave |
| Association Fee Includes | None |
| Architectural Style | Traditional |
| Construction Materials | Brick,Other |
| Year Built | 2025 |
| Levels | Two |
| Property Subtype | Single Family Residence |
| Tax Year | 2024 |
| Community Features | Clubhouse,Gated,Sidewalks,Street Lights,Walk To Schools |
| County | Effingham |
| New Construction | true |
| Property Type | Residential |
| HOA | true |
| Attached Garage | true |
| Subdivision Name | Covered Bridge Plantation |
| Garage Y/N | true |
| Full Baths | 3 |
| Status | Active |
| Directions | From US Hwy 80 take 17 to Covered Bridge Blvd, turn into subdivision. |
| High School | South Effingham |
| City | Guyton |
| Lot Size Units | Square Feet |
| Lot Size Square Feet | 15246 |
| Carport Y/N | false |
| Elementary School | Marlow |
| Property Attached Y/N | false |
| Land Lease Y/N | false |
| Tax Annual Amount | 2000 |
| Home Warranty Y/N | true |
| Middle/Junior High School | South Effingham |
| Property Condition | New Construction |
| Structure Type | House |
| Building Area Units | Square Feet |
| Living Area Units | Square Feet |
| Standard Status | Active |
Interior Features
| Interior Amenities | Tray Ceiling(s) |
|---|---|
| Basement | None |
| Flooring | Other |
| Total Fireplaces | 2 |
| Fireplace Features | Family Room,Master Bedroom |
| Common Walls | No Common Walls |
| Air Conditioning Y/N | true |
| Heating Y/N | true |
| Fireplace Y/N | true |
| Above Grade Finished Area | 3665 |
| Laundry Features | Other |
| Total Bedrooms | 5 |
| Main Level Bedrooms | 1 |
| Main Level Bathrooms | 1 |
| Below Grade Finished Area Unit Type | Square Feet |
| LivingAreaSource | Builder |
| Above Grade Finished Area Unit Type | Square Feet |
| Kitchen Features | Breakfast Area,Kitchen Island,Pantry |
| Total Baths | 3 |
Exterior Features
| Parking Features | Garage,Attached,Garage Door Opener,Side/Rear Entrance |
|---|---|
| Lot Features | Other |
| Water Source | Public |
| Lot Size Area | 15246 |
| Foundation Details | Slab |
| Building Area Total | 3665 |
| Lot Size Acres | 0.35 |
| Lot Size Source | Other |
Amenities
- Foreclosure
- Views
- Short Sale
- New Construction
- Adult 55+
- Lease To Own
- No HOA Fees
- Furnished
- Primary On Main
- Air Conditioning
- Seller Finance
- Green
- Fixer Upper
- Horse
- Golf
- Fireplace
- Deck
- Garage
- Basement
- Pool
Property vs Single Family Average in 31312
Price
Taxes
Year Built
In The Neighborhood
Just Listed
Guyton
$ 574,900
105 Timber Trail Circle
Guyton, GA 31312
- Type
- Single Family
- Size
- 4,000 SqFt
- Rooms
- 5 Beds + 4 Baths
Just Listed
Guyton
$ 619,900
87 Crestview Drive
Guyton, GA 31312
- Type
- Single Family
- Size
- 4,100 SqFt
- Rooms
- 5 Beds + 3.5 Baths
Guyton
$ 499,900
103 Stage Coach Circle
Guyton, GA 31312
- Type
- Single Family
- Size
- 3,601 SqFt
- Rooms
- 5 Beds + 3 Baths
New Construction
Guyton
$ 499,900
142 Watson Mill Road
Guyton, GA 31312
- Type
- Single Family
- Size
- 2,850 SqFt
- Rooms
- 5 Beds + 3 Baths
New Construction
Guyton
$ 593,000
113 Concord Drive
Guyton, GA 31312
- Type
- Single Family
- Size
- 4,000 SqFt
- Rooms
- 5 Beds + 4 Baths
New Construction
Guyton
$ 593,000
117 Concord Drive
Guyton, GA 31312
- Type
- Single Family
- Size
- 4,000 SqFt
- Rooms
- 5 Beds + 4 Baths
Reduced
Guyton
$ 479,900
127 Watson Mill Road
Guyton, GA 31312
- Type
- Single Family
- Size
- 2,738 SqFt
- Rooms
- 5 Beds + 3 Baths
New Construction
Guyton
$ 579,900
102 Concord Drive
Guyton, GA 31312
- Type
- Single Family
- Size
- 4,133 SqFt
- Rooms
- 5 Beds + 3.5 Baths
New Construction
Guyton
$ 593,000
125 Watson Mill Road
Guyton, GA 31312
- Type
- Single Family
- Size
- 4,000 SqFt
- Rooms
- 5 Beds + 4 Baths
New Construction
Guyton
$ 593,000
73 Crestview Drive
Guyton, GA 31312
- Type
- Single Family
- Size
- 4,000 SqFt
- Rooms
- 5 Beds + 4 Baths
Reduced
Guyton
$ 578,000
110 Concord Drive
Guyton, GA 31312
- Type
- Single Family
- Size
- 4,000 SqFt
- Rooms
- 5 Beds + 4 Baths
Reduced
Guyton
$ 578,000
104 Concord Drive
Guyton, GA 31312
- Type
- Single Family
- Size
- 4,000 SqFt
- Rooms
- 5 Beds + 4 Baths
 The data relating to real estate for sale on this website comes in part from the Broker Reciprocity Program of the Savannah multi-List Corporation. Real Estate listings held by brokerage firms other than Johnson Group are marked with the name of the listing brokers.
Data last updated: August 24, 2026 10:05 PM UTC
All information deemed reliable but not guaranteed.
© 2026 Savannah Multi-List Corporation. All rights reserved.
The data relating to real estate for sale on this website comes in part from the Broker Reciprocity Program of the Savannah multi-List Corporation. Real Estate listings held by brokerage firms other than Johnson Group are marked with the name of the listing brokers.
Data last updated: August 24, 2026 10:05 PM UTC
All information deemed reliable but not guaranteed.
© 2026 Savannah Multi-List Corporation. All rights reserved.
 ©2026 Georgia Multiple Listing Service All information deemed reliable but not guaranteed. All properties are subject to prior sale, change or withdrawal. Neither listing broker(s) or information provider(s) shall be responsible for any typographical errors, misinformation, misprints and shall be held totally harmless. Listing(s) information is provided for consumer's personal, non-commercial use and may not be used for any purpose other than to identify prospective properties consumers may
 Hinesville Area Board of REALTORS® All information deemed reliable but not guaranteed. All properties are subject to prior sale, change or withdrawal. Neither listing broker(s) or information provider(s) shall be responsible for any typographical errors, misinformation, misprints and shall be held totally harmless. Listing(s) information is provided for consumer's personal, non-commercial use and may not be used for any purpose other than to identify prospective properties consumers may be interested
 The data relating to real estate on this web site comes in part from the Internet Data Exchange program of Hive MLS LLC, and is updated as of August 24, 2026 9:37 PM UTC All information is deemed reliable but not guaranteed and should be independently verified. All properties are subject to prior sale, change, or withdrawal. Neither listing broker(s) nor Johnson Group shall be responsible for any typographical errors, misinformation, or misprints, and shall be held totally harmless from any damages
