
Price Reduction
Address
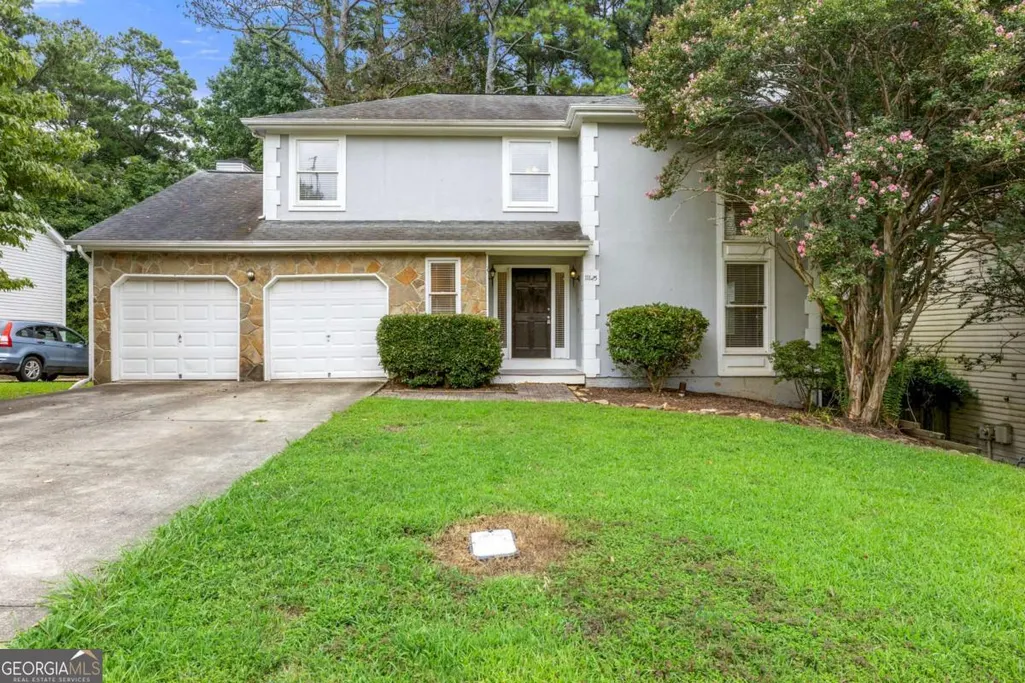
11125 Pinehigh Drive, Alpharetta, GA
Price
$ 480,000
Property Attributes
- MLS#10593467
- TypeSingle Family
- Listing Status Active
- CountyFulton
- CityAlpharetta
- NeighborhoodPines at Kimball Bridge
- Zip30022
- StyleTraditional
- Year Built1984
- Taxes$ 3793
- Price$ 480,000
- Bedrooms3
- Full Bathrooms2
- Half Bathrooms1
- Sqr Footage2792
- Lot Size0.209 Acres
Data Source:
Georgia MLS (GAMLS)
Property Description
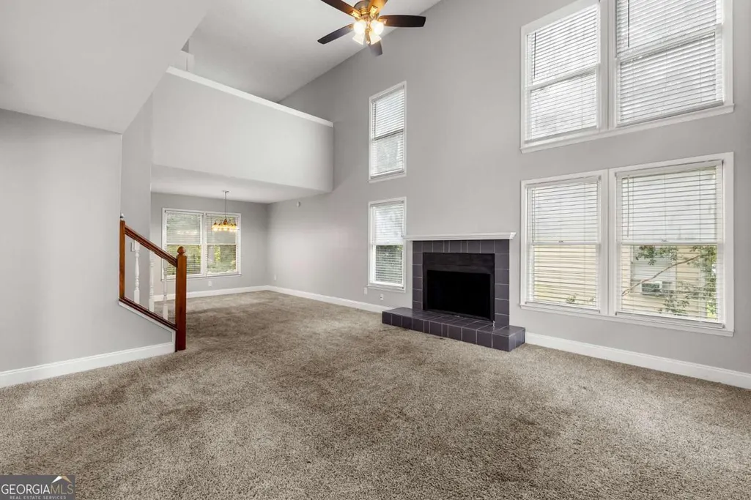
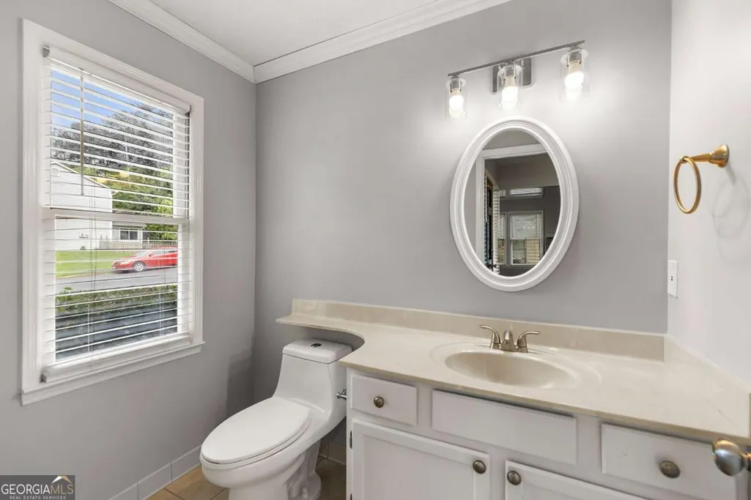
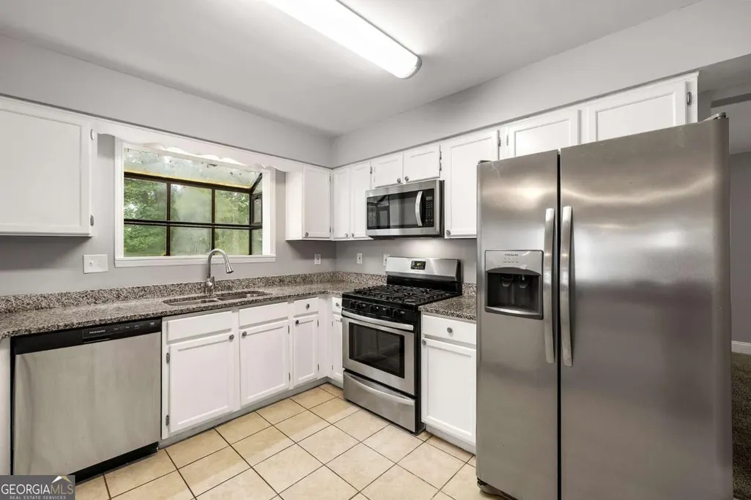
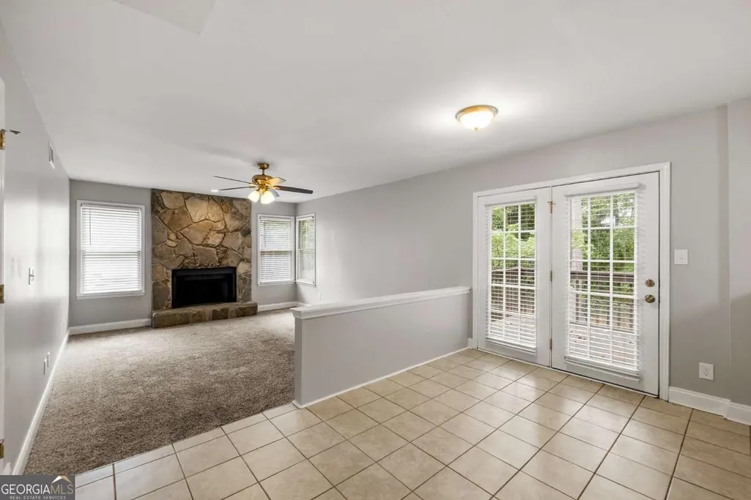
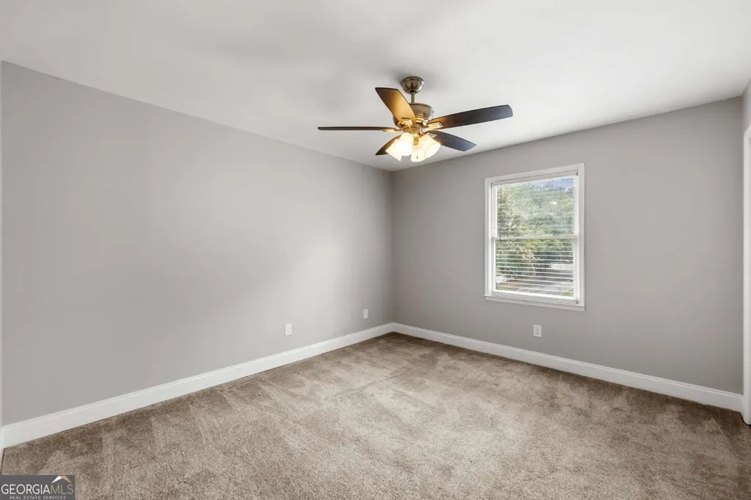
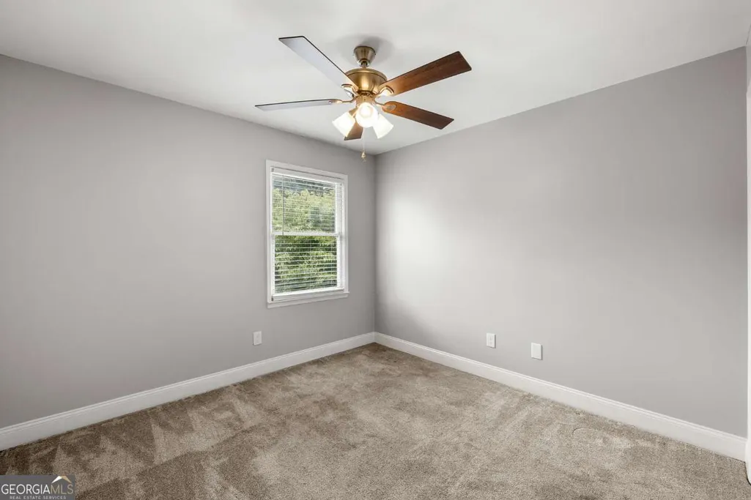
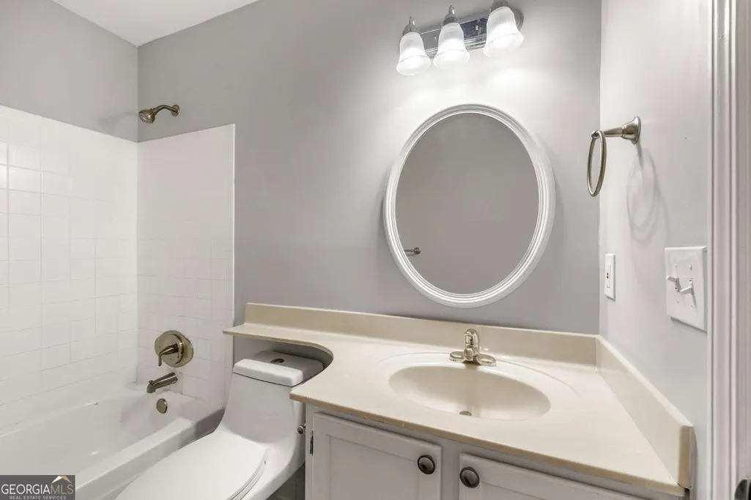
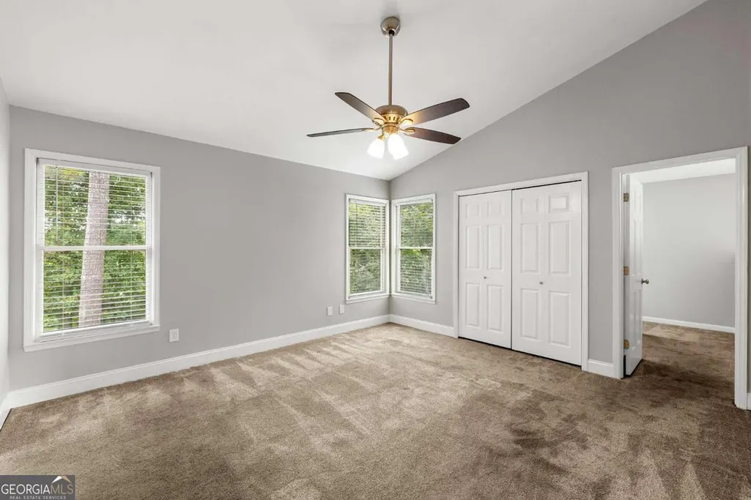
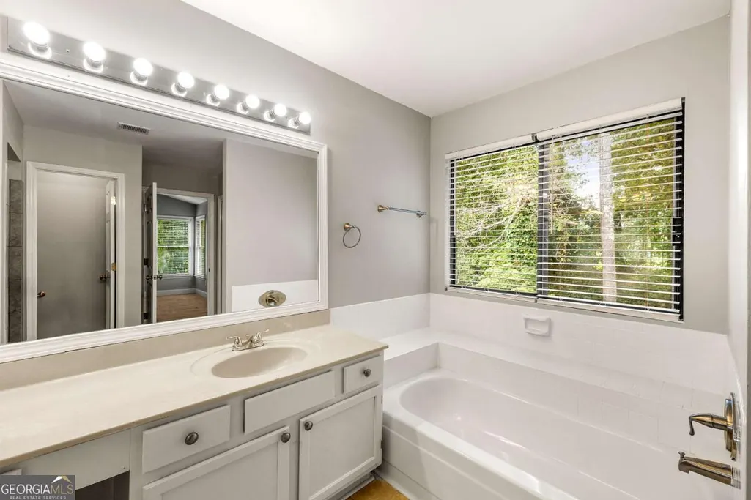
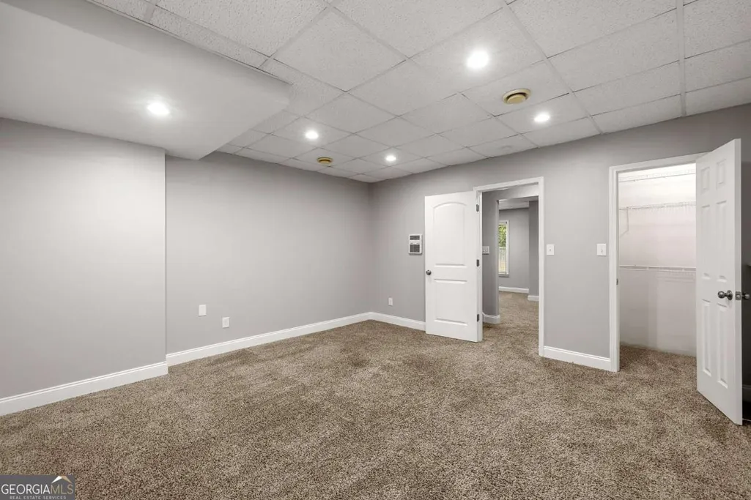
Welcome to 11125 Pinehigh Dr, Alpharetta, GA 30022 - A Versatile Home with Charm and Potential! This exceptional property offers the perfect blend of comfort, style, and flexibility. Featuring 3 spacious bedrooms and 2 full bathrooms, this home boasts an impressive family room with high ceilings and a cozy fireplace. The modern kitchen, equipped with sleek stainless steel appliances, overlooks a den that includes a second fireplace for added warmth and ambiance. The unique master bedroom is a true retreat, featuring a private loft that overlooks the family room. The luxurious master bathroom comes complete with a double vanity, separate shower, and indulgent soaking tub. Outdoor enthusiasts will appreciate the fenced-in backyard, offering privacy and security, along with a generous deck perfect for entertaining or relaxation. The home's versatility extends to its finished basement, providing additional living space, while an unfinished area offers potential for a workshop or future expansion. Located in the heart of desirable Alpharetta, this property provides suburban tranquility with easy access to local amenities. The thoughtful layout, attractive features, and potential for personalization make this house an ideal place to call home. Don't miss this opportunity to own a versatile and charming property. Schedule your viewing today and envision the possibilities that await at 11125 Pinehigh Dr!
| Elementary School | Middle School | High School |
|---|---|---|
| Ocee Elementary School | Taylor Road Middle School | Chattahoochee High School |
| Price History | |
|---|---|
| 1/8/2026 | Listed $520,000 |
| 6/2/2026 | 3$505,000 |
| 8/18/2026 | 5$480,000 |
General Features
| Sewer | Public Sewer |
|---|---|
| Heating | Central |
| Cooling | Central Air |
| Utilities | None |
| Roof | Composition |
| Appliances | Dishwasher,Microwave,Range,Refrigerator,Stainless Steel Appliance(s) |
| HOA Fee | 160 |
| Association Fee Includes | Maintenance Grounds |
| Patio/Porch Features | Deck |
| Architectural Style | Traditional |
| Construction Materials | Stone,Synthetic Stucco,Vinyl Siding |
| Year Built | 1984 |
| Levels | Three Or More |
| Property Subtype | Single Family Residence |
| Tax Year | 2024 |
| Community Features | None |
| County | Fulton |
| New Construction | false |
| Property Type | Residential |
| HOA | true |
| Attached Garage | true |
| Subdivision Name | Pines at Kimball Bridge |
| Garage Y/N | true |
| Full Baths | 2 |
| Status | Active |
| Directions | GPS Friendly |
| High School | Chattahoochee |
| City | Alpharetta |
| Body of Water | None |
| Lot Size Units | Square Feet |
| Lot Size Square Feet | 9104.04 |
| Carport Y/N | false |
| Elementary School | Ocee |
| Property Attached Y/N | false |
| Land Lease Y/N | false |
| Tax Annual Amount | 3793 |
| Home Warranty Y/N | false |
| Middle/Junior High School | Taylor Road |
| Property Condition | Resale |
| Structure Type | House |
| Building Area Units | Square Feet |
| Living Area Units | Square Feet |
| Standard Status | Active |
| Occupancy Type | Vacant |
Interior Features
| Interior Amenities | Double Vanity,Separate Shower,Soaking Tub |
|---|---|
| Basement | Finished |
| Flooring | Carpet,Tile |
| Total Fireplaces | 2 |
| Fireplace Features | Family Room |
| Common Walls | No Common Walls |
| Air Conditioning Y/N | true |
| Heating Y/N | true |
| Fireplace Y/N | true |
| Above Grade Finished Area | 2112 |
| Half Baths | 1 |
| Laundry Features | In Hall |
| Total Bedrooms | 3 |
| Below Grade Finished Area | 680 |
| Below Grade Finished Area Unit Type | Square Feet |
| LivingAreaSource | Public Records |
| Above Grade Finished Area Unit Type | Square Feet |
| Kitchen Features | Pantry,Solid Surface Counters |
| Total Baths | 3 |
Exterior Features
| Fencing | Back Yard |
|---|---|
| Parking Features | Garage,Attached |
| Lot Features | Level |
| Water Source | Public |
| Total Parking | 2 |
| Lot Size Area | 9104.04 |
| Building Area Total | 2792 |
| Lot Size Acres | 0.209 |
| Lot Size Source | Public Records |
Amenities
- Foreclosure
- Views
- Short Sale
- New Construction
- Adult 55+
- Lease To Own
- No HOA Fees
- Furnished
- Primary On Main
- Air Conditioning
- Seller Finance
- Green
- Fixer Upper
- Horse
- Golf
- Fireplace
- Deck
- Garage
- Basement
- Pool
Property vs Single Family Average in 30022
Price
Taxes
Year Built
 The data relating to real estate for sale on this website comes in part from the Broker Reciprocity Program of the Savannah multi-List Corporation. Real Estate listings held by brokerage firms other than Johnson Group are marked with the name of the listing brokers.
Data last updated: August 25, 2026 9:32 PM UTC
All information deemed reliable but not guaranteed.
© 2026 Savannah Multi-List Corporation. All rights reserved.
The data relating to real estate for sale on this website comes in part from the Broker Reciprocity Program of the Savannah multi-List Corporation. Real Estate listings held by brokerage firms other than Johnson Group are marked with the name of the listing brokers.
Data last updated: August 25, 2026 9:32 PM UTC
All information deemed reliable but not guaranteed.
© 2026 Savannah Multi-List Corporation. All rights reserved.
 ©2026 Georgia Multiple Listing Service All information deemed reliable but not guaranteed. All properties are subject to prior sale, change or withdrawal. Neither listing broker(s) or information provider(s) shall be responsible for any typographical errors, misinformation, misprints and shall be held totally harmless. Listing(s) information is provided for consumer's personal, non-commercial use and may not be used for any purpose other than to identify prospective properties consumers may
 Hinesville Area Board of REALTORS® All information deemed reliable but not guaranteed. All properties are subject to prior sale, change or withdrawal. Neither listing broker(s) or information provider(s) shall be responsible for any typographical errors, misinformation, misprints and shall be held totally harmless. Listing(s) information is provided for consumer's personal, non-commercial use and may not be used for any purpose other than to identify prospective properties consumers may be interested
 The data relating to real estate on this web site comes in part from the Internet Data Exchange program of Hive MLS LLC, and is updated as of August 25, 2026 9:50 PM UTC All information is deemed reliable but not guaranteed and should be independently verified. All properties are subject to prior sale, change, or withdrawal. Neither listing broker(s) nor Johnson Group shall be responsible for any typographical errors, misinformation, or misprints, and shall be held totally harmless from any damages
