
Views
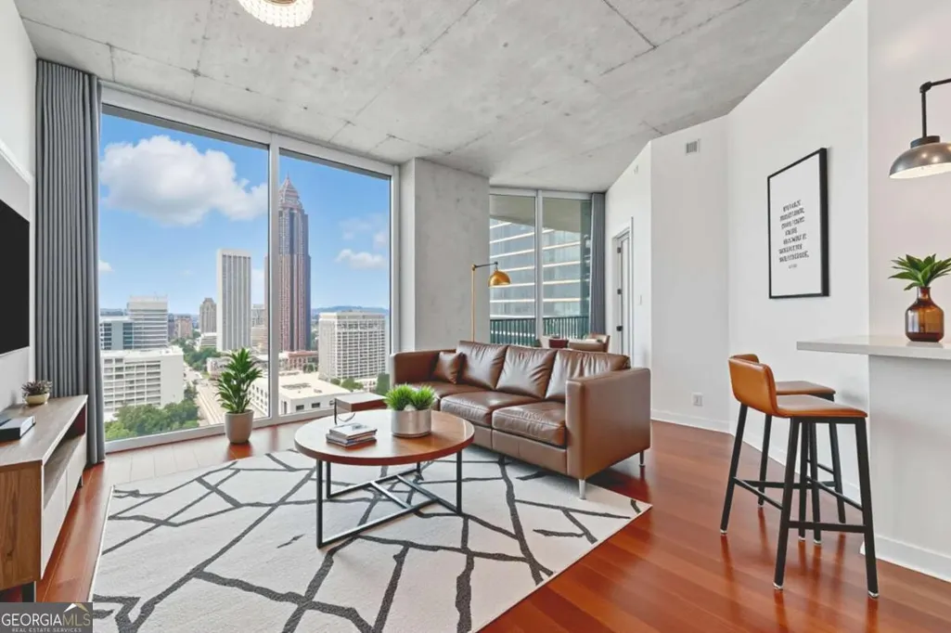
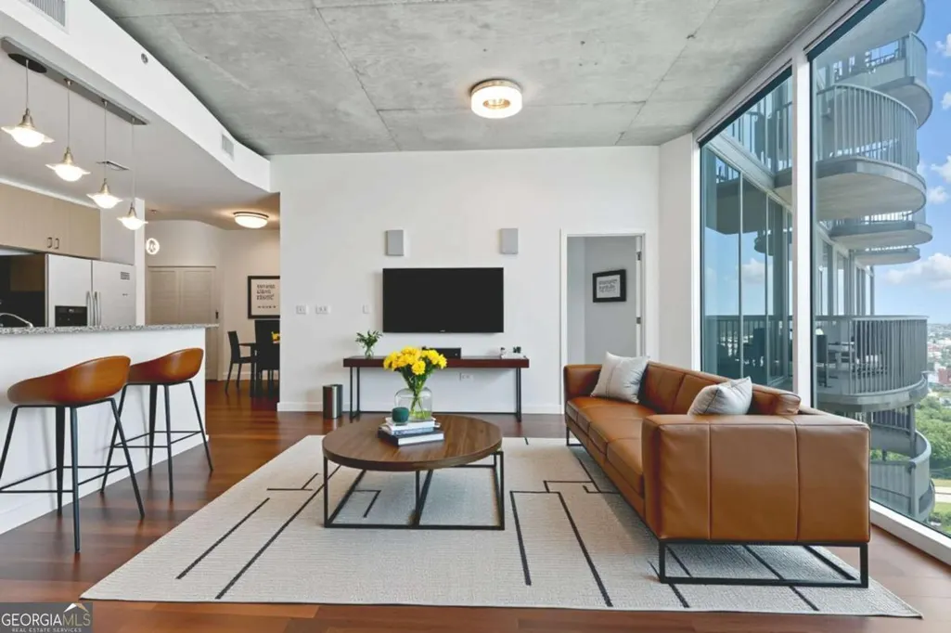
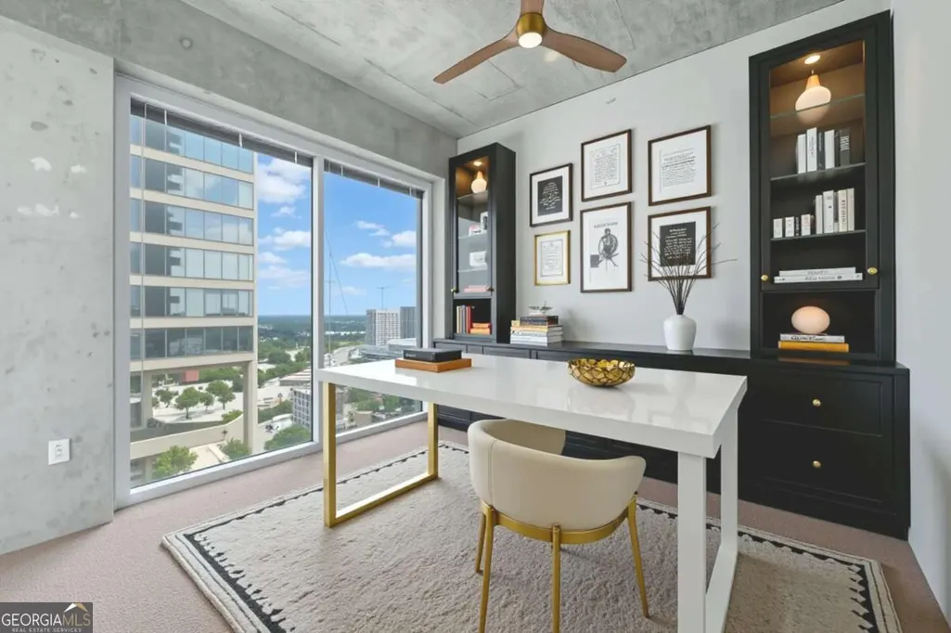
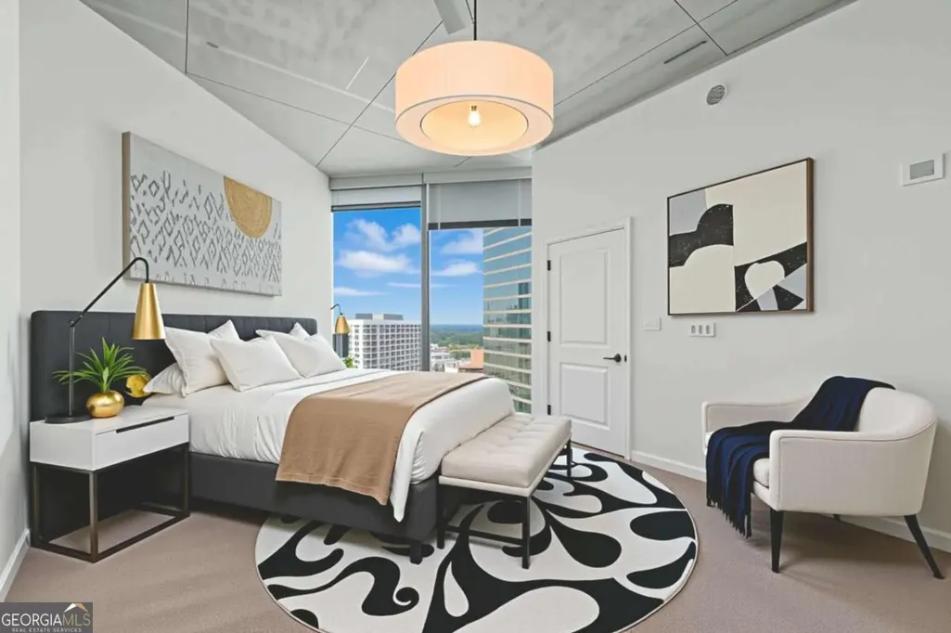
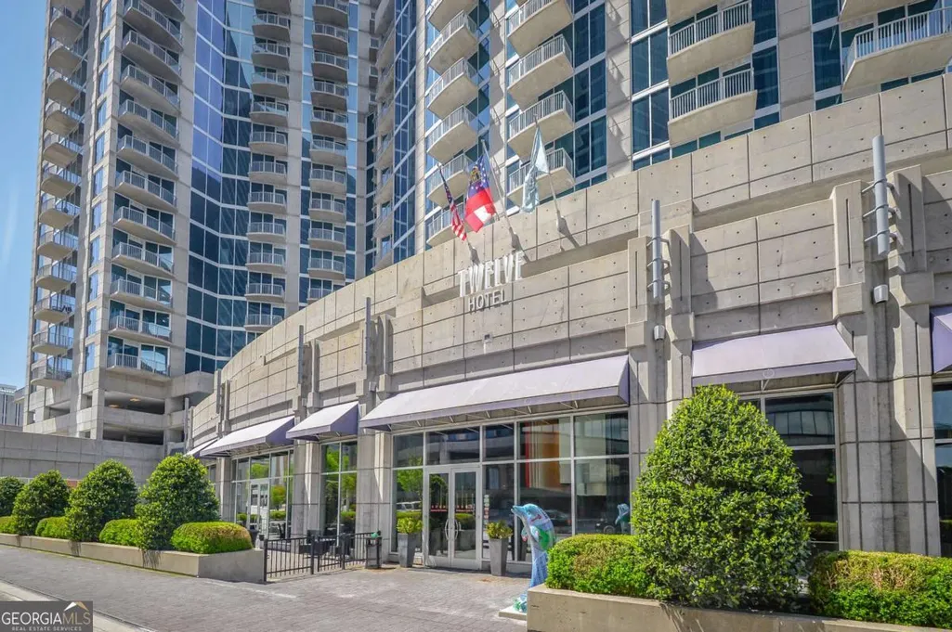
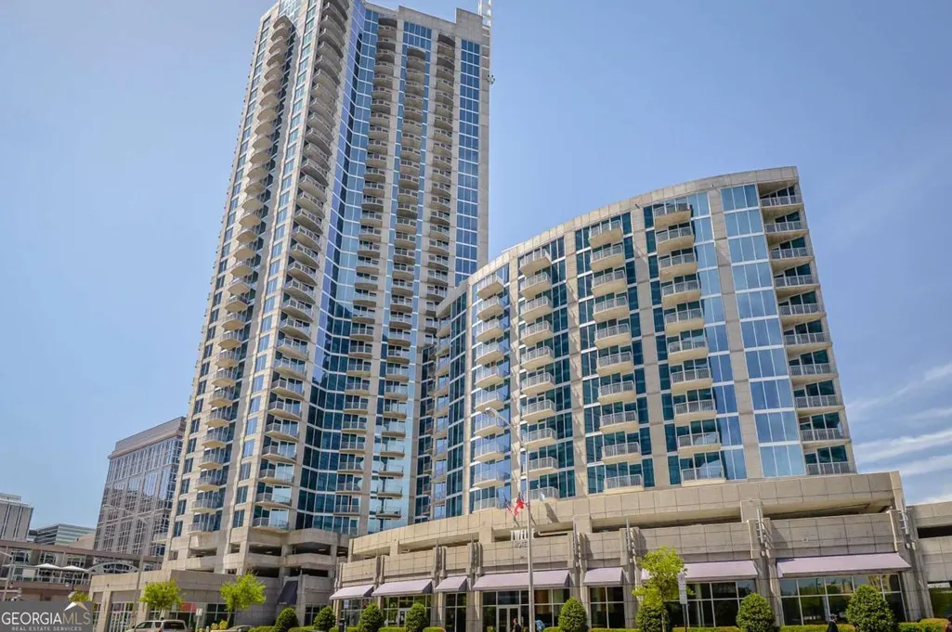
Address
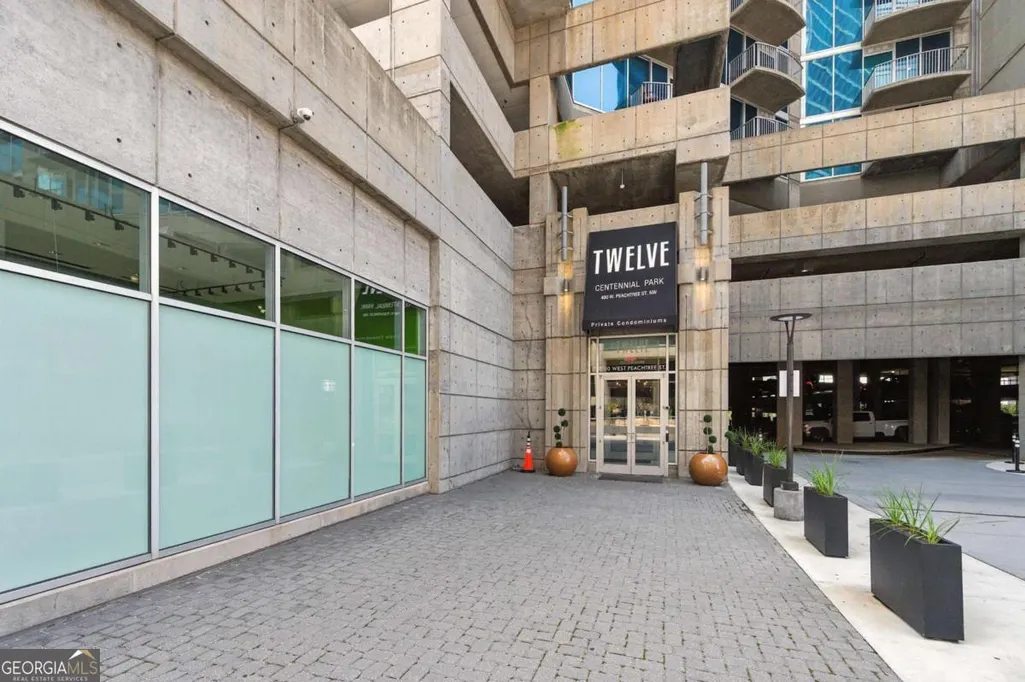
400 W Peachtree Street Nw 2713, Atlanta, GA
Price
$ 365,000
Property Attributes
- MLS#10556848
- TypeCondos
- Listing Status Active
- CountyFulton
- CityAtlanta
- NeighborhoodTwelve Centennial Park
- Zip30308
- StyleContemporary
- Year Built2007
- Taxes$ 6487
- Price$ 365,000
- Bedrooms2
- Full Bathrooms2
- Half Bathrooms0
- Sqr Footage1127
- Lot Size0.026 Acres
Data Source:
Georgia MLS (GAMLS)
Property Description
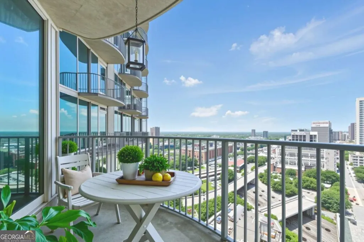
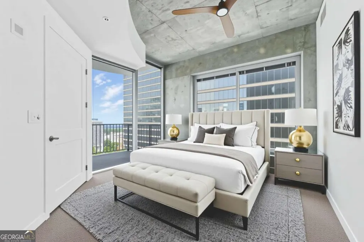
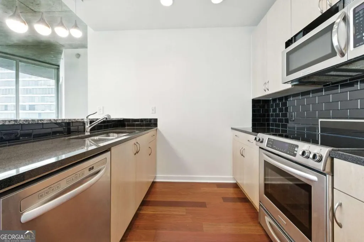
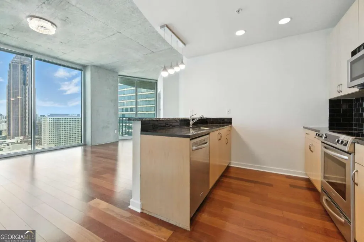
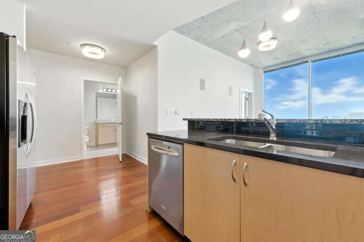
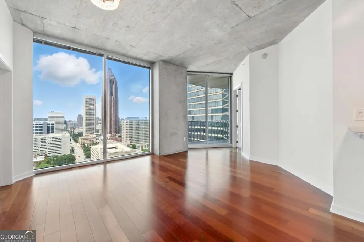
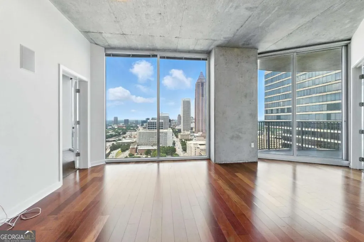
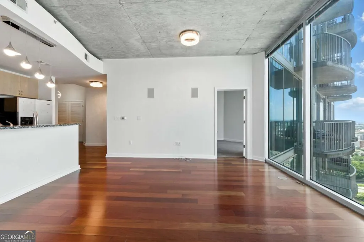
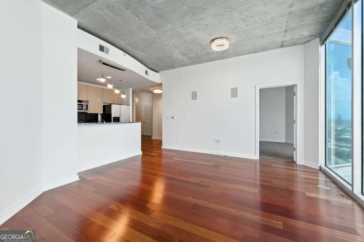
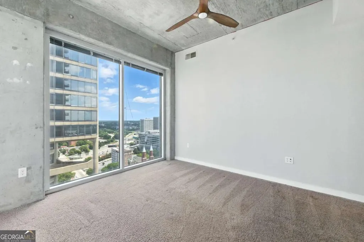
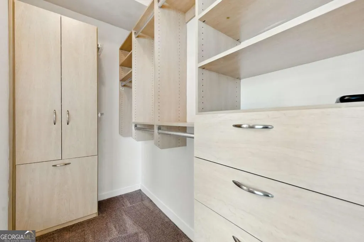
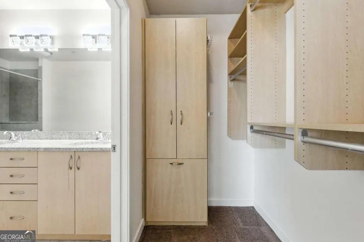
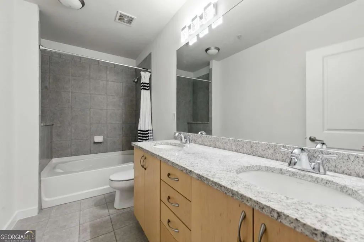
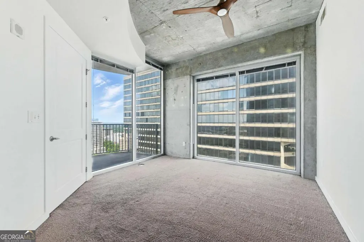
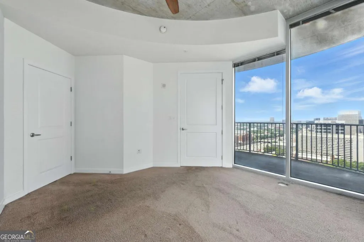
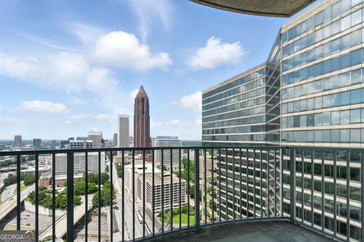
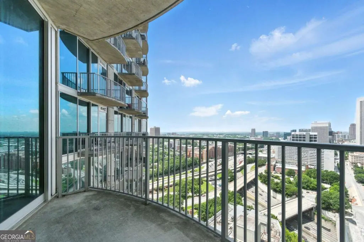
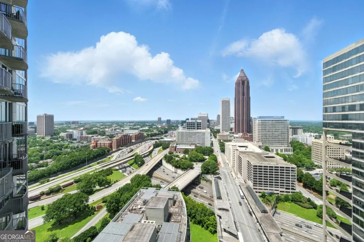
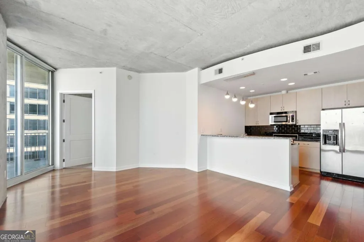
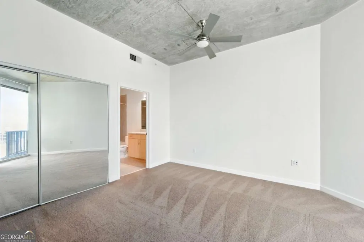
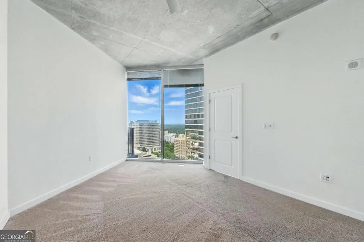
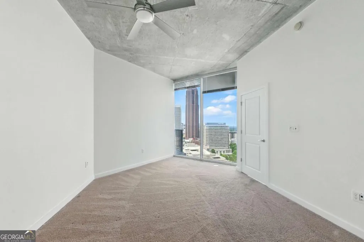
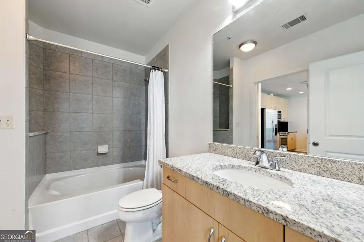
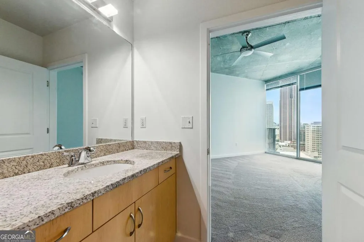
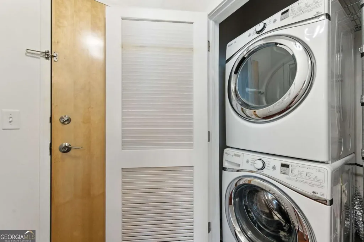
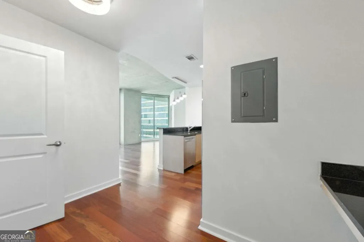
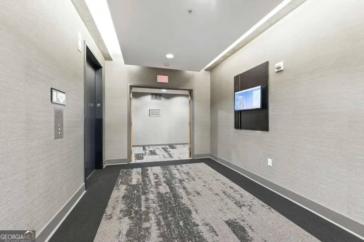
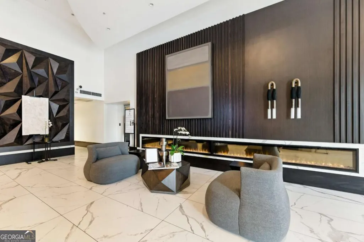
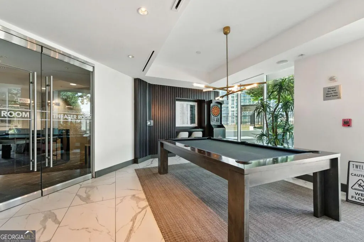
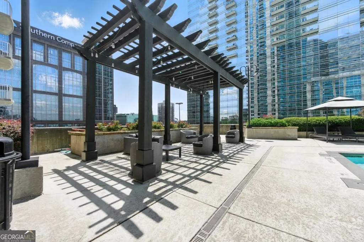
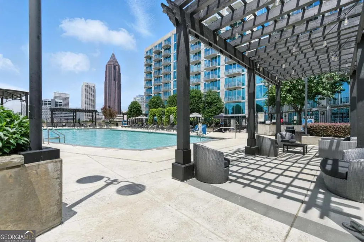
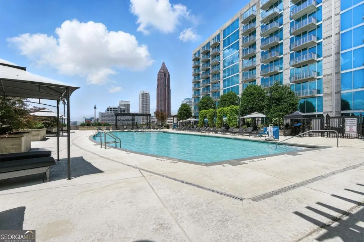
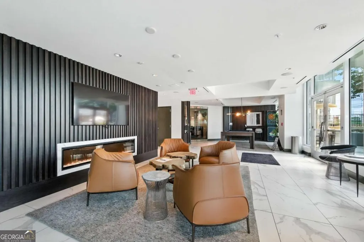
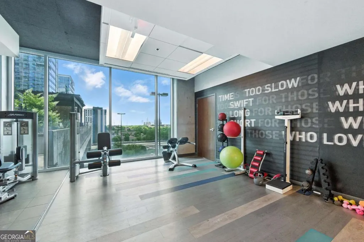
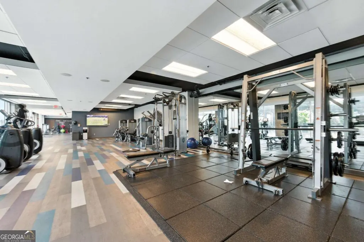
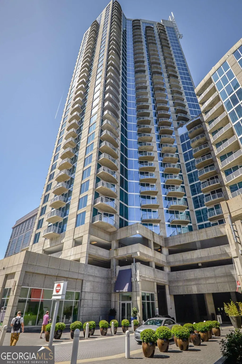
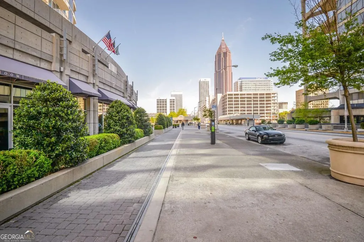
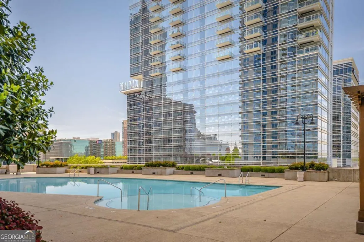
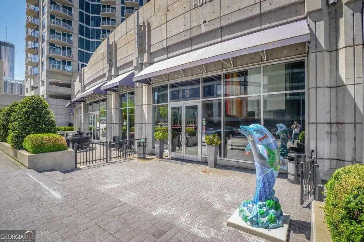
Welcome to Unit 2713 at 400 W Peachtree - a stunning 2-bedroom,2-bath condo perched on the 27th floor of the sought-after Twelve Centennial Park building. This modern, light-filled unit offers breathtaking panoramic views of the Atlanta skyline through floor-to-ceiling windows and a private balcony, perfect for relaxing or entertaining. Inside, you'll find an open-concept layout featuring hardwood floors, high ceilings, and a sleek, contemporary kitchen with granite countertops, stainless steel appliances, and a breakfast bar that opens to the spacious living area. The generously sized bedroom includes a walk-in closet and direct access to the bathroom, which boasts a granite vanity and a large soaking tub/shower combo. Located in Twelve Centennial Park, you'll have access to resort style amenities including a saltwater pool, gym, 24-hour concierge, club room, grill area, media room, and more! Beginning just steps away from your building are the hundreds of shops, restaurants, bars, and event spaces downtown Atlanta has to offer.Prime downtown attractions include the State Farm Arena, GA Aquarium, World of Coca-Cola, Centennial Olympic Park, Skyview Ferris Wheel, College Football Hall of Fame, and the Mercedes-Benz Stadium home to the Atlanta Falcons, Atlanta United, Superbowl LXII in 2028, and the FIFA World Cup in 2026. The nearby MARTA and highway provide quick access to all parts of metro Atlanta including the AIRPORT, Midtown, Buckhead, Truist Park, and more! This location is ideal for both convenience and luxury. You'll also enjoy 2 assigned parking spaces. Whether you're a first-time buyer, investor, or looking for a conveniently located home in the city, Unit 2713 delivers location, style, and comfort.
| Elementary School | Middle School | High School |
|---|---|---|
| Centennial Place Elementary School | David T Howard Middle School | Grady High School |
| Price History | |
|---|---|
| 1/8/2026 | Listed $375,000 |
| 5/18/2026 | 3$365,000 |
General Features
| Sewer | Public Sewer |
|---|---|
| Heating | Central |
| Cooling | Ceiling Fan(s),Central Air |
| Utilities | Cable Available,Electricity Available,High Speed Internet,Phone Available,Sewer Available,Underground Utilities |
| Roof | Other |
| Appliances | Dishwasher,Disposal,Electric Water Heater,Microwave,Refrigerator,Washer |
| HOA Fee | 7116 |
| Association Fee Includes | Maintenance Structure,Maintenance Grounds,Pest Control,Trash |
| Architectural Style | Contemporary |
| Security Features | Key Card Entry,Smoke Detector(s) |
| Construction Materials | Other |
| Year Built | 2007 |
| View | City |
| Levels | Multi/Split |
| Unit Number | 2713 |
| Property Subtype | Condominium |
| Tax Year | 2024 |
| Community Features | Clubhouse,Fitness Center,Gated,Pool,Near Public Transport,Near Shopping |
| County | Fulton |
| New Construction | false |
| Property Type | Residential |
| HOA | true |
| Attached Garage | false |
| Subdivision Name | Twelve Centennial Park |
| Garage Y/N | false |
| Full Baths | 2 |
| Status | Active |
| Directions | From 75/85 South, exit onto Williams St and turn left on Ivan Allen, then left on Ted Turner. Parking deck entrance is immediately on your right. Garage door will open automatically for you and park only in spaces labeled "Visitor" and follow directions on signage to pay for parking using mobile |
| High School | Grady |
| City | Atlanta |
| Body of Water | None |
| Lot Size Units | Square Feet |
| Lot Size Square Feet | 1132.56 |
| Carport Y/N | false |
| Elementary School | Centennial Place |
| Property Attached Y/N | true |
| Land Lease Y/N | false |
| Tax Annual Amount | 6487 |
| Home Warranty Y/N | false |
| Middle/Junior High School | David T Howard |
| Property Condition | Resale |
| Structure Type | House |
| Building Area Units | Square Feet |
| Living Area Units | Square Feet |
| Standard Status | Active |
Interior Features
| Interior Amenities | Double Vanity,Roommate Plan,Walk-In Closet(s) |
|---|---|
| Basement | None |
| Flooring | Hardwood,Other |
| Total Fireplaces | 1 |
| Common Walls | 2+ Common Walls |
| Air Conditioning Y/N | true |
| Heating Y/N | true |
| Window Features | Double Pane Windows |
| Fireplace Y/N | true |
| Above Grade Finished Area | 1127 |
| Laundry Features | Laundry Closet |
| Total Bedrooms | 2 |
| Main Level Bedrooms | 2 |
| Main Level Bathrooms | 2 |
| Below Grade Finished Area Unit Type | Square Feet |
| LivingAreaSource | Public Records |
| Above Grade Finished Area Unit Type | Square Feet |
| Kitchen Features | Kitchen Island,Pantry |
| Total Baths | 2 |
Exterior Features
| Exterior Amenities | Other |
|---|---|
| Parking Features | Assigned |
| Lot Features | Other |
| Water Source | Public |
| Total Parking | 2 |
| Lot Size Area | 1132.56 |
| Building Area Total | 1127 |
| Lot Size Acres | 0.026 |
| Lot Size Source | Public Records |
Amenities
- Foreclosure
- Views
- Short Sale
- New Construction
- Adult 55+
- Lease To Own
- No HOA Fees
- Furnished
- Pets
- Primary On Main
- Air Conditioning
- Seller Finance
- Green
- Fixer Upper
- Horse
- Golf
- Fireplace
- Deck
- Garage
- Basement
- Pool
Property vs Condos Average in 30308
Price
Taxes
Year Built
In The Neighborhood
Views
Atlanta
$ 239,900
400 W Peachtree Street Nw 1812
Atlanta, GA 30308
- Type
- Condos
- Size
- 743 SqFt
- Rooms
- 1 Beds + 1 Baths
Reduced
Atlanta
$ 283,000
400 W Peachtree Street Nw 2403
Atlanta, GA 30308
- Type
- Condos
- Size
- 743 SqFt
- Rooms
- 1 Beds + 1 Baths
Views
Atlanta
$ 340,000
400 W Peachtree Street Nw 806
Atlanta, GA 30308
- Type
- Condos
- Size
- 1,075 SqFt
- Rooms
- 2 Beds + 2 Baths
Views
Atlanta
$ 899,900
400 W Peachtree Street Nw 3906-7
Atlanta, GA 30308
- Type
- Condos
- Size
- 2,200 SqFt
- Rooms
- 2 Beds + 3 Baths
Views
Atlanta
$ 399,000
400 W Peachtree Street Nw 2011
Atlanta, GA 30308
- Type
- Condos
- Rooms
- 2 Beds + 2 Baths
Reduced
Atlanta
$ 289,900
400 W Peachtree Street Nw 705
Atlanta, GA 30308
- Type
- Condos
- Rooms
- 1 Beds + 1 Baths
Reduced
Atlanta
$ 240,000
400 W Peachtree Street Nw 1702
Atlanta, GA 30308
- Type
- Condos
- Size
- 729 SqFt
- Rooms
- 1 Beds + 1 Baths
 The data relating to real estate for sale on this website comes in part from the Broker Reciprocity Program of the Savannah multi-List Corporation. Real Estate listings held by brokerage firms other than Johnson Group are marked with the name of the listing brokers.
Data last updated: August 26, 2026 10:14 PM UTC
All information deemed reliable but not guaranteed.
© 2026 Savannah Multi-List Corporation. All rights reserved.
The data relating to real estate for sale on this website comes in part from the Broker Reciprocity Program of the Savannah multi-List Corporation. Real Estate listings held by brokerage firms other than Johnson Group are marked with the name of the listing brokers.
Data last updated: August 26, 2026 10:14 PM UTC
All information deemed reliable but not guaranteed.
© 2026 Savannah Multi-List Corporation. All rights reserved.
 ©2026 Georgia Multiple Listing Service All information deemed reliable but not guaranteed. All properties are subject to prior sale, change or withdrawal. Neither listing broker(s) or information provider(s) shall be responsible for any typographical errors, misinformation, misprints and shall be held totally harmless. Listing(s) information is provided for consumer's personal, non-commercial use and may not be used for any purpose other than to identify prospective properties consumers may
 Hinesville Area Board of REALTORS® All information deemed reliable but not guaranteed. All properties are subject to prior sale, change or withdrawal. Neither listing broker(s) or information provider(s) shall be responsible for any typographical errors, misinformation, misprints and shall be held totally harmless. Listing(s) information is provided for consumer's personal, non-commercial use and may not be used for any purpose other than to identify prospective properties consumers may be interested
 The data relating to real estate on this web site comes in part from the Internet Data Exchange program of Hive MLS LLC, and is updated as of August 26, 2026 9:38 PM UTC All information is deemed reliable but not guaranteed and should be independently verified. All properties are subject to prior sale, change, or withdrawal. Neither listing broker(s) nor Johnson Group shall be responsible for any typographical errors, misinformation, or misprints, and shall be held totally harmless from any damages
