

Address
114 Bluffside Circle, Savannah, GA
Price
$ 695,000
Property Attributes
- MLS#SA363063
- TypeSingle Family
- Listing Status Active
- CountyCHATHAM
- CitySavannah
- AreaBluffside at Country Club Creek
- NeighborhoodSavannah
- Zip31404
- StyleTraditional
- Year Built2018
- Price$ 695,000
- Bedrooms4
- Full Bathrooms3
- Half Bathrooms1
- Sqr Footage2986
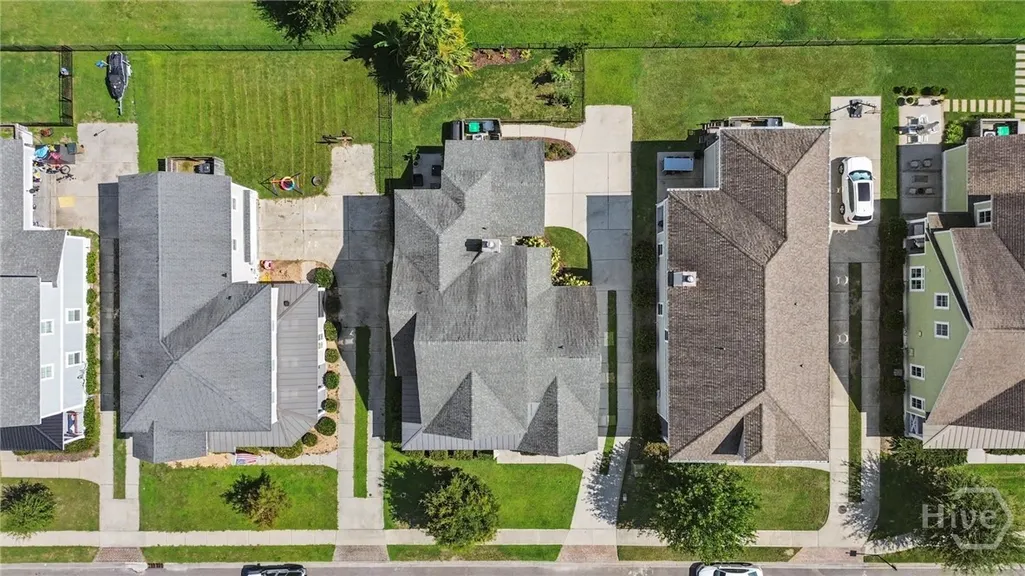
- Lot Size0.15 Acres
Data Source:
North Carolina Regional MLS (NCRMLS)
Property Description
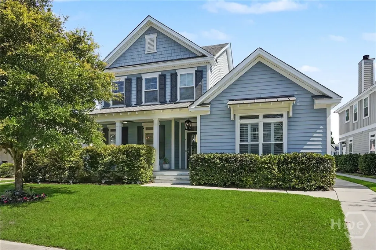
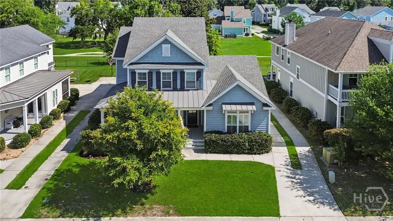
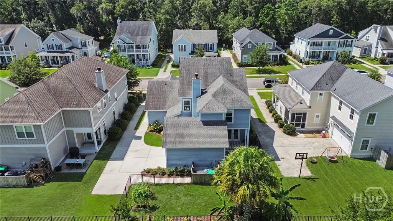
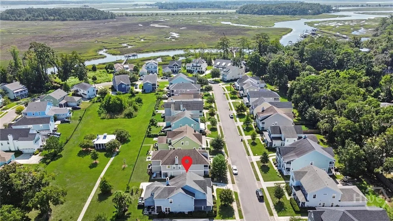
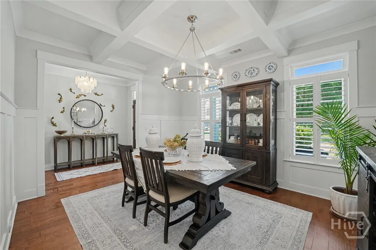
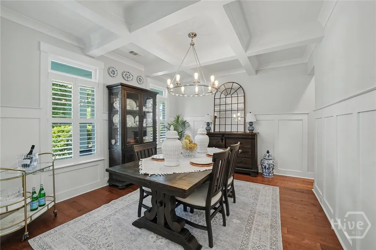
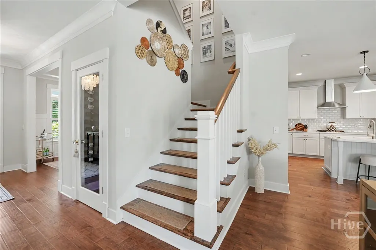
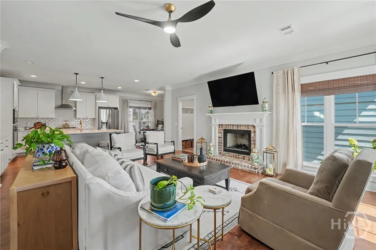
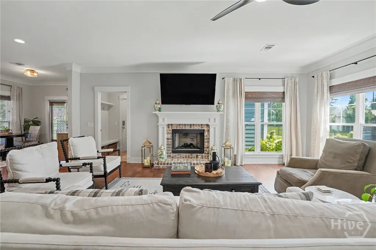
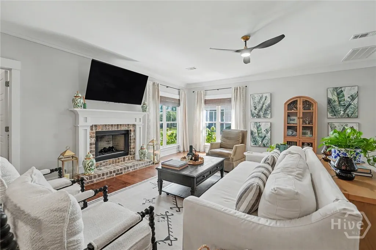
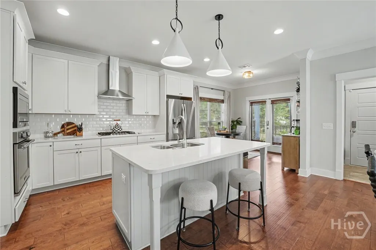
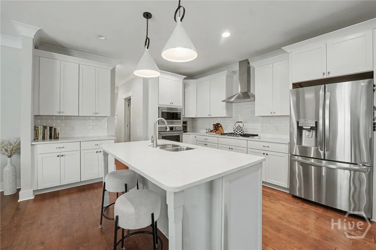
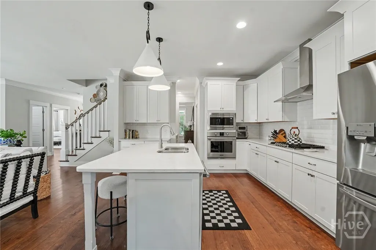
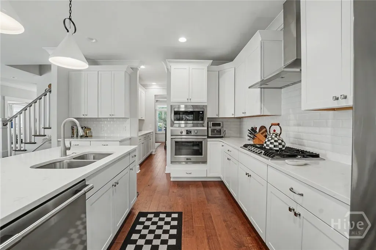
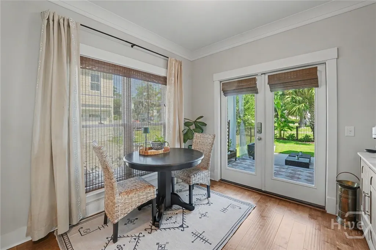
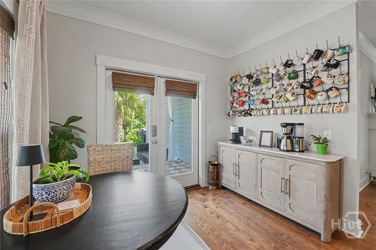
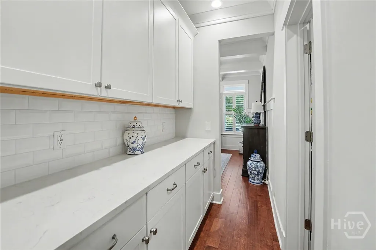
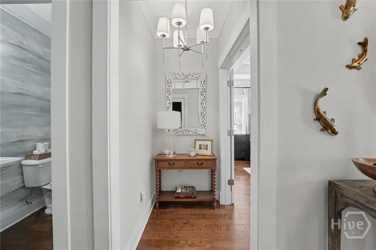
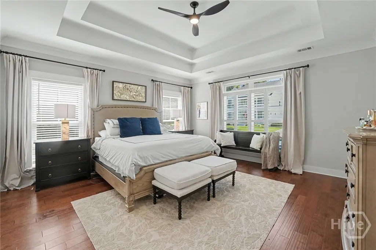
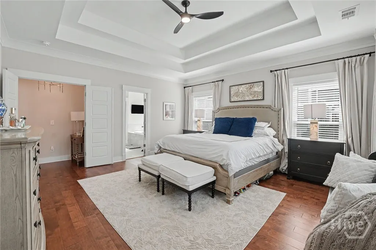
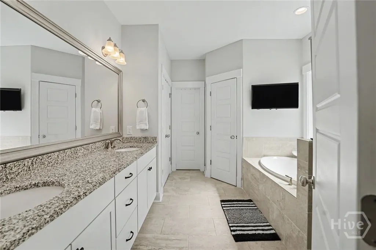
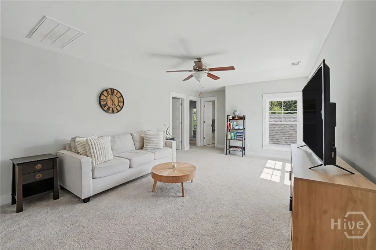
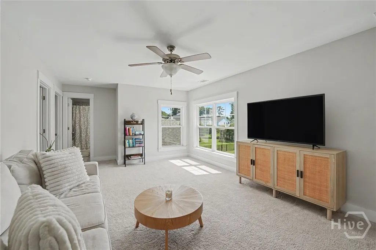
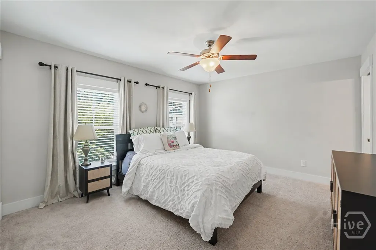
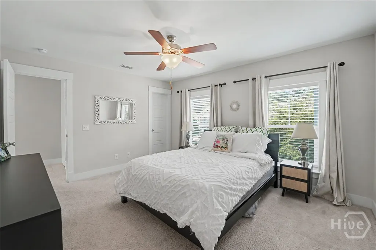
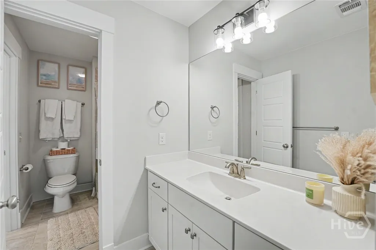
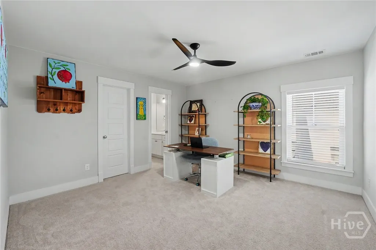
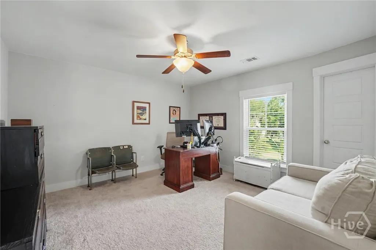
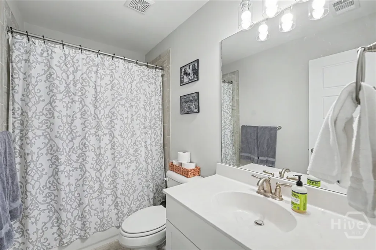
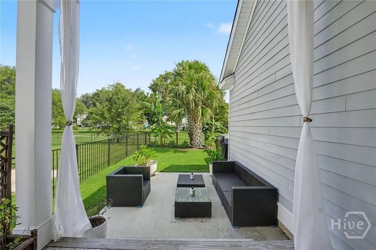
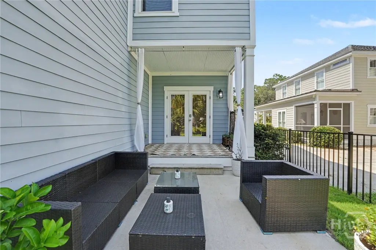
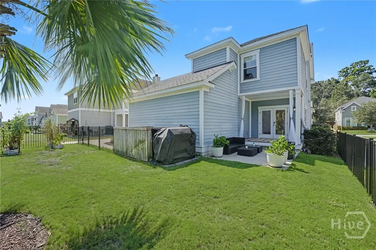
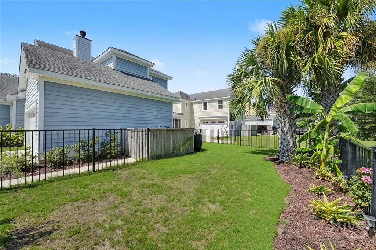
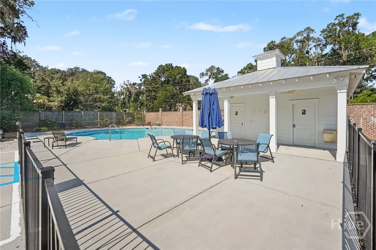
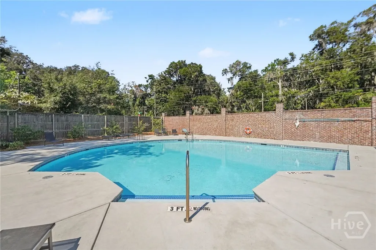
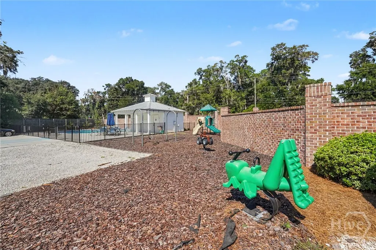
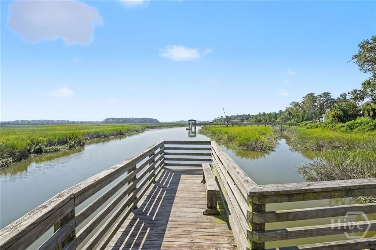
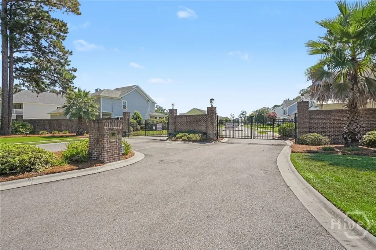
Welcome to the Cumberland floor plan in the gated Bluffside at Country Club Creek! Offering approximately 3,000 square feet of fabulousness, this beautifully designed home combines spacious living with effortless style. The open-concept floor plan creates an inviting flow between the living spaces, while a formal dining room provides the perfect setting for special occasions and memorable gatherings. The primary suite is conveniently located on the main floor and features a generous walk-in closet. Upstairs, a versatile bonus room/flex space offers endless possibilities for a home office, media room, playroom, or additional living space. With 4 bedrooms, 3.5 baths, and a 2-car garage, there is plenty of room for everyone. Step outside to enjoy the fully fenced backyard—perfect for relaxing, entertaining, or letting four-legged family members roam. Located in the charming gated community of Bluffside at Country Club Creek, residents enjoy wonderful neighborhood amenities including a community pool, playground, fire pit, and fishing pier. This is more than a house—it’s a place to settle in, spread out, and enjoy the lifestyle you’ve been looking for!
| Price History | |
|---|---|
| 8/22/2026 | Listed $695,000 |
General Features
| Living Area | 2986.0 |
|---|---|
| Heating | Central,Electric |
| Cooling | Central Air,Electric |
| Utilities | Cable Available,Underground Utilities |
| Possession | Close Of Escrow |
| Appliances | Dishwasher,Electric Water Heater,Microwave,Oven,Range,Dryer,Refrigerator,Washer |
| Zoning | R1 |
| HOA Fee | 1120.0 |
| Garage Spaces | 2.0 |
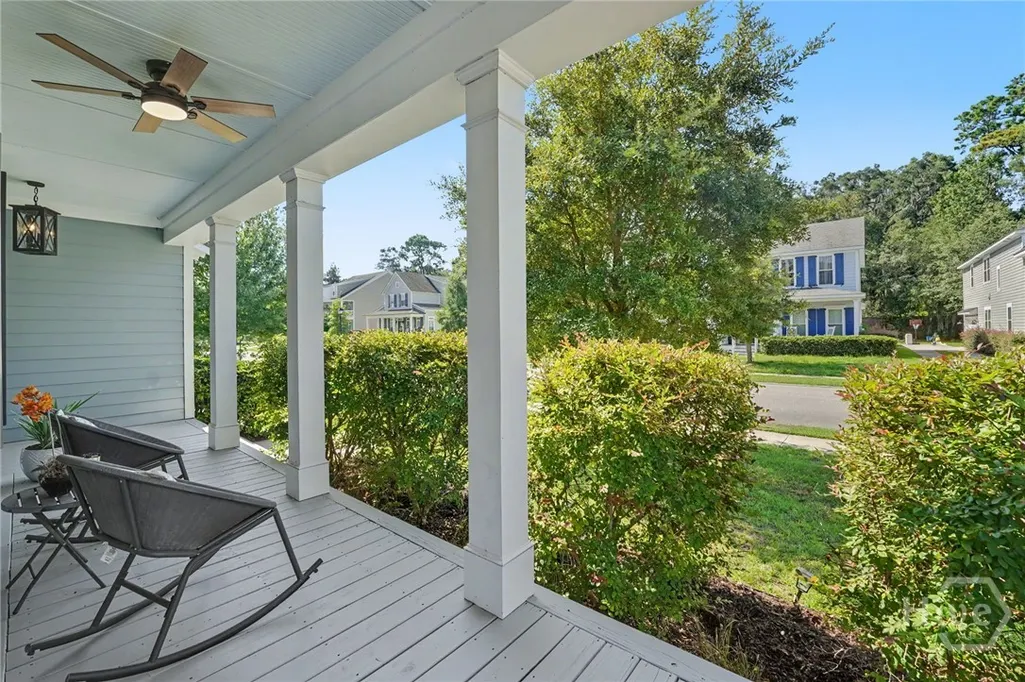
| Patio/Porch Features | Covered,Patio,Front Porch |
| Architectural Style | Traditional |
| Pool Features | Community |
| Construction Materials | Concrete |
| Year Built | 2018 |
| View | Panoramic |
| Property Subtype | Single Family Residence |
| Parcel Number | 1029403042 |
| Community Features | Clubhouse,Pool,Gated,Marina,Playground,Street Lights,Sidewalks,Curbs,Dock |
| Assoc Fee Paid Per | Annually |
| County | Chatham |
| New Construction | No |
| Property Type | Residential |
| In City Limits? (Y/N) | No |
| HOA | Yes |
| Attached Garage | No |
| Subdivision Name | Bluffside at Country Club Creek |
| Garage Y/N | Yes |
| Full Baths | 3 |
| Status | Active |
| Directions | From Derenne Ave. Turn left on Jasmine Ave and then turn right on Bluffside Circle. Home is on your left. |
| City | Savannah |
| Lot Size Units | Acres |
| Lot Size Square Feet | 6534.0 |
| Carport Y/N | No |
| Property Attached Y/N | No |
| Land Lease Y/N | No |
| Home Warranty Y/N | No |
| Lease Considered Y/N | No |
| Virtual Tour | https://www.propertypanorama.com/instaview/sav/SA363063 |
| Living Area Units | Square Feet |
| Standard Status | Active |
| Occupancy Type | Vacant |
| Tax Lot | 63 |
| Virtual Tour | https://www.propertypanorama.com/instaview/sav/SA363063 |
| Ownership Type | Homeowner/Owner |
| Property Sub Type Additional | Single Family Residence |
| Expected Active Date | 2026-08-20 |
| PostalCity | Savannah |
| Legal Description | LOT 63 BLUFFSIDE AT COUNTRY CLUB CREEK BK50 PG638 .15AC |
Interior Features
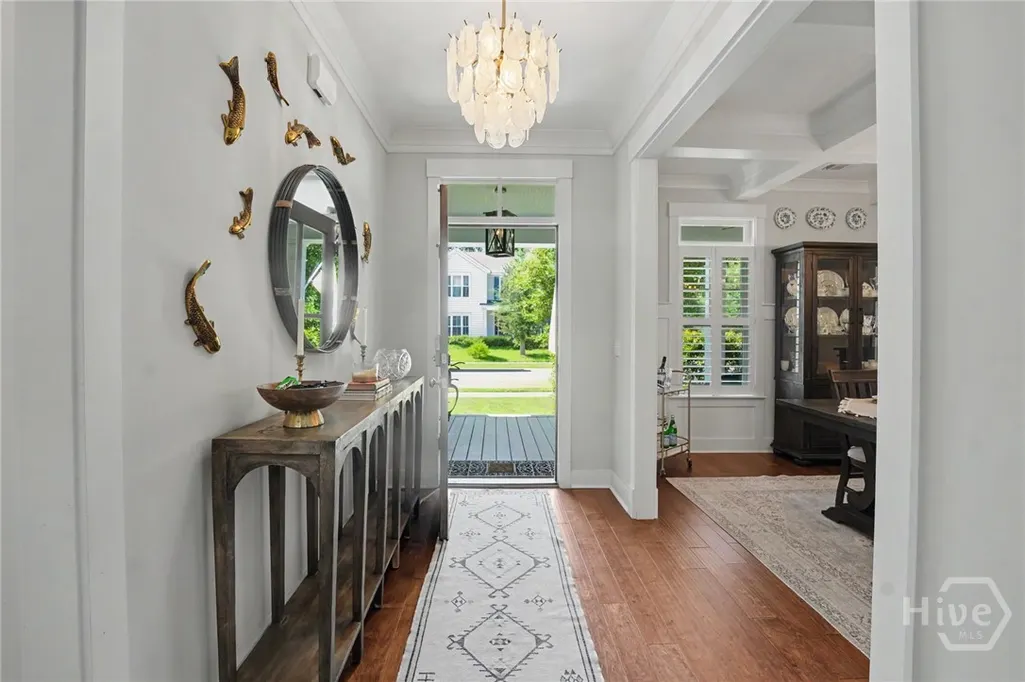
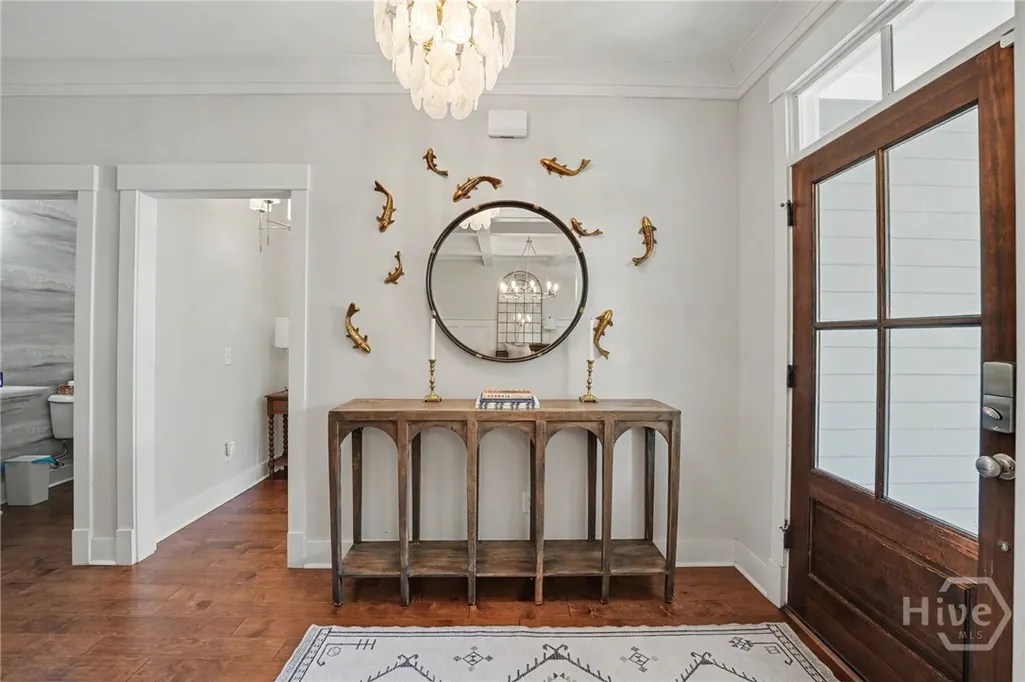
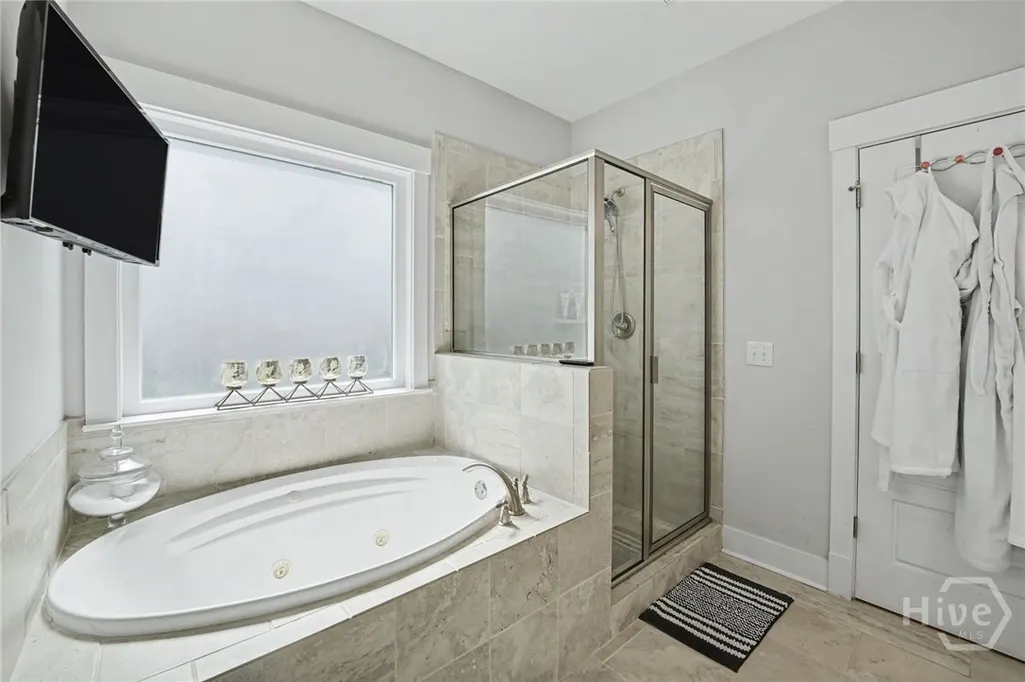
| Interior Amenities | Breakfast Bar,Breakfast Area,Tray Ceiling(s),Ceiling Fan(s),Double Vanity,Entrance Foyer,Garden Tub/Roman Tub,Kitchen Island,Main Level Primary,Pantry,Pull Down Attic Stairs,Separate Shower,Fireplace |
|---|---|
| Basement | None |
| Total Fireplaces | 1 |
| Fireplace Features | Living Room,Wood Burning |
| Total Stories | 2 |
| Basement (Y/N) | No |
| Air Conditioning Y/N | Yes |
| Heating Y/N | Yes |
| Fireplace Y/N | Yes |
| Half Baths | 1 |
| Laundry Features | Washer Hookup,Dryer Hookup,Laundry Room |
| Total Bedrooms | 4 |
| Main Level Bedrooms | 1 |
| Main Level Bathrooms | 2 |
| LivingAreaSource | Assessor |
| Total Baths | 4 |
| SmokingYN | No |
Exterior Features
| Fencing | Yard Fenced |
|---|---|
| Parking Features | Attached |
| Lot Features | Interior Lot |
| Water Source | Public |
| Inclusions | Ceiling Fans,Dryer,Refrigerator,Washer |
| Lot Size Area | 0.15 |
| Spa | No |
| Lot Size Acres | 0.15 |
| Waterfront Y/N | No |
| Crops Included Y/N | No |
| Horse Y/N | No |
Amenities
- Foreclosure
- Views
- Short Sale
- New Construction
- Adult 55+
- Lease To Own
- No HOA Fees
- Furnished
- Primary On Main
- Air Conditioning
- Seller Finance
- Green
- Fixer Upper
- Horse
- Golf
- Fireplace
- Deck
- Garage
- Basement
- Pool
Property vs Single Family Average in 31404
Price
Year Built
Visits
In The Neighborhood
Just Listed
Savannah
$ 250,000
81 Ristona Drive
Savannah, GA 31419
- Type
- Single Family
- Size
- 2,040 SqFt
- Rooms
- 4 Beds + 2.5 Baths
Just Listed
Savannah
$ 2,149,500
308 E Liberty Street E
Savannah, GA
- Type
- Single Family
- Size
- 4,069 SqFt
- Rooms
- 4 Beds + 4.5 Baths
Just Listed
Savannah
$ 289,900
1237 E Anderson Street
Savannah, GA 31404
- Type
- Single Family
- Size
- 1,206 SqFt
- Rooms
- 2 Beds + 1 Baths
Just Listed
Savannah
$ 314,900
1202 E Waldburg Street
Savannah, GA 31404
- Type
- Single Family
- Size
- 1,275 SqFt
- Rooms
- 3 Beds + 2 Baths
Just Listed
Savannah
$ 499,000
2429 Dolphin Drive
Savannah, GA 31406
- Type
- Single Family
- Size
- 2,320 SqFt
- Rooms
- 3 Beds + 3 Baths
Just Listed
Savannah
$ 259,900
14 Redmond Avenue
Savannah, GA 31408
- Type
- Single Family
- Size
- 1,750 SqFt
- Rooms
- 3 Beds + 2.5 Baths
Just Listed
Savannah
$ 489,900
13216 Spanish Moss Rd
Savannah, GA 31419
- Type
- Single Family
- Size
- 3,400 SqFt
- Rooms
- 4 Beds + 2.5 Baths
Just Listed
Savannah
$ 599,900
207 Devonshire Road
Savannah, GA 31410
- Type
- Single Family
- Size
- 2,794 SqFt
- Rooms
- 4 Beds + 2.5 Baths
Just Listed
Savannah
$ 325,000
36 Central Park Way
Savannah, GA 31407
- Type
- Single Family
- Size
- 2,196 SqFt
- Rooms
- 4 Beds + 2 Baths
Just Listed
Savannah
$ 2,200,000
27 Morningside Drive
Savannah, GA 31410
- Type
- Single Family
- Size
- 4,004 SqFt
- Rooms
- 5 Beds + 5.5 Baths
Just Listed
Savannah
$ 465,000
3105 Lincoln Street
Savannah, GA 31404
- Type
- Single Family
- Size
- 1,738 SqFt
- Rooms
- 3 Beds + 2.5 Baths
Just Listed
Savannah
$ 265,000
609 Magazine Avenue
Savannah, GA 31412
- Type
- Single Family
- Size
- 1,500 SqFt
- Rooms
- 3 Beds + 2.5 Baths
Just Listed
Savannah
$ 382,500
9006 Harmon Bluff Road
Savannah, GA 31406
- Type
- Single Family
- Size
- 1,833 SqFt
- Rooms
- 3 Beds + 2 Baths
 The data relating to real estate for sale on this website comes in part from the Broker Reciprocity Program of the Savannah multi-List Corporation. Real Estate listings held by brokerage firms other than Johnson Group are marked with the name of the listing brokers.
Data last updated: August 24, 2026 10:05 PM UTC
All information deemed reliable but not guaranteed.
© 2026 Savannah Multi-List Corporation. All rights reserved.
The data relating to real estate for sale on this website comes in part from the Broker Reciprocity Program of the Savannah multi-List Corporation. Real Estate listings held by brokerage firms other than Johnson Group are marked with the name of the listing brokers.
Data last updated: August 24, 2026 10:05 PM UTC
All information deemed reliable but not guaranteed.
© 2026 Savannah Multi-List Corporation. All rights reserved.
 ©2026 Georgia Multiple Listing Service All information deemed reliable but not guaranteed. All properties are subject to prior sale, change or withdrawal. Neither listing broker(s) or information provider(s) shall be responsible for any typographical errors, misinformation, misprints and shall be held totally harmless. Listing(s) information is provided for consumer's personal, non-commercial use and may not be used for any purpose other than to identify prospective properties consumers may
 Hinesville Area Board of REALTORS® All information deemed reliable but not guaranteed. All properties are subject to prior sale, change or withdrawal. Neither listing broker(s) or information provider(s) shall be responsible for any typographical errors, misinformation, misprints and shall be held totally harmless. Listing(s) information is provided for consumer's personal, non-commercial use and may not be used for any purpose other than to identify prospective properties consumers may be interested
 The data relating to real estate on this web site comes in part from the Internet Data Exchange program of Hive MLS LLC, and is updated as of August 24, 2026 9:37 PM UTC All information is deemed reliable but not guaranteed and should be independently verified. All properties are subject to prior sale, change, or withdrawal. Neither listing broker(s) nor Johnson Group shall be responsible for any typographical errors, misinformation, or misprints, and shall be held totally harmless from any damages
