
Golf Course
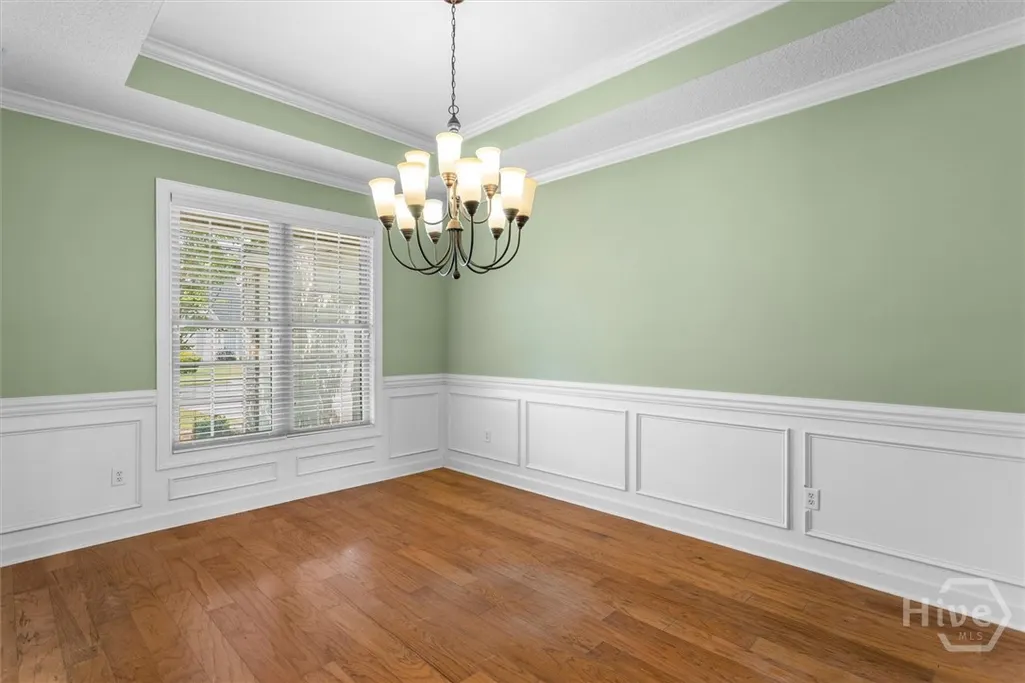
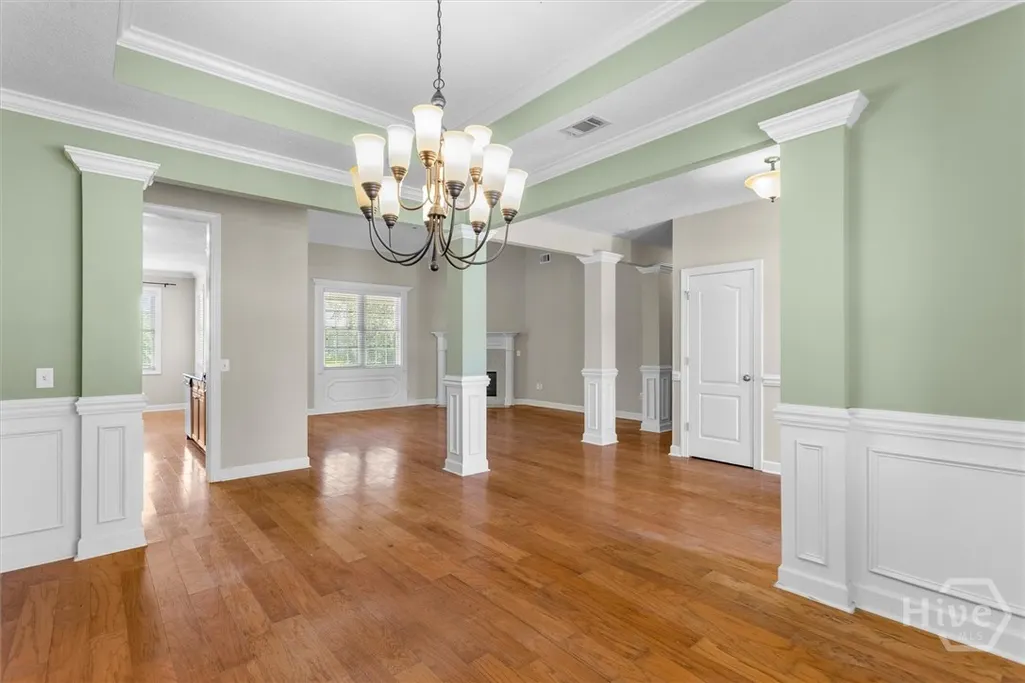
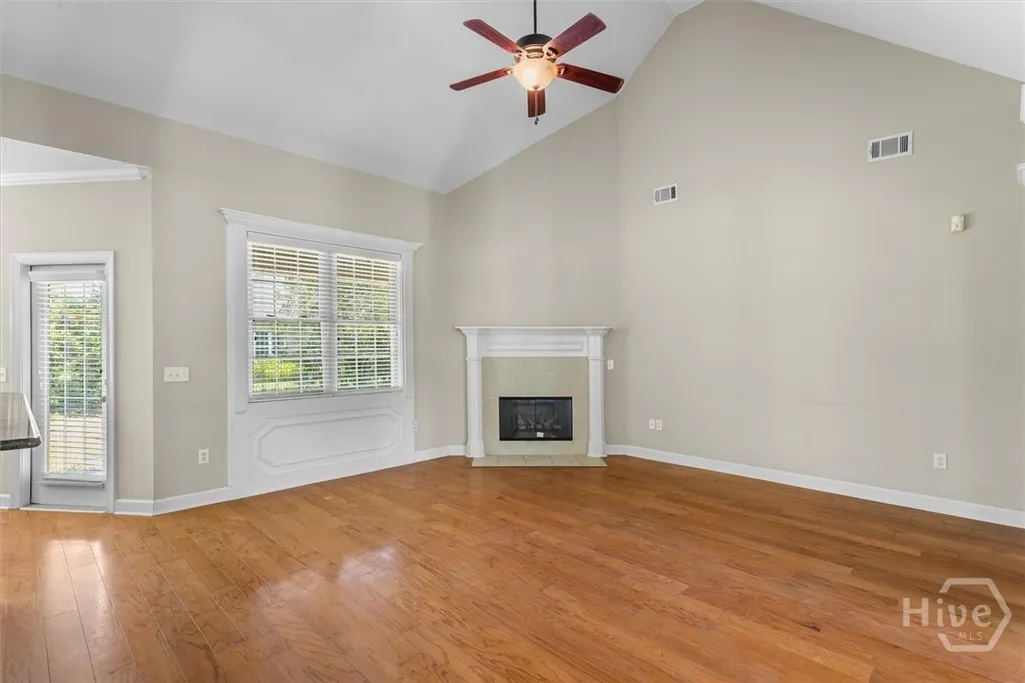
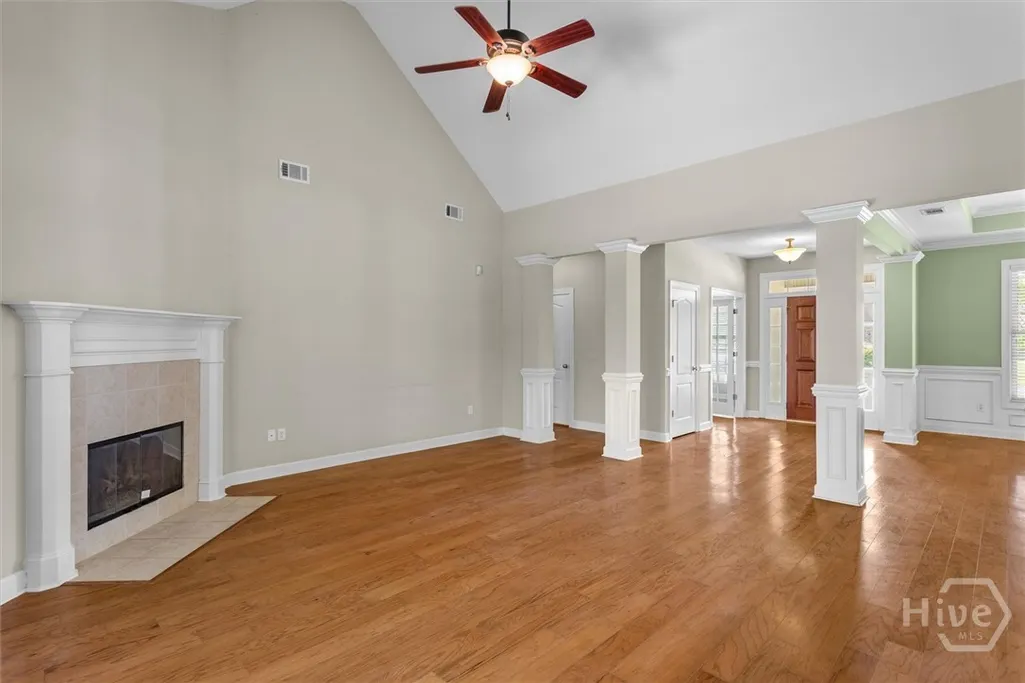
Address
4 Cord Grass Lane, Savannah, GA
Price
$ 470,000
Property Attributes
- MLS#SA362975
- TypeSingle Family
- Listing Status Active
- CountyCHATHAM
- CitySavannah
- AreaSouthbridge-Berwick Plantation
- NeighborhoodSavannah
- Zip31405
- StyleTraditional
- Year Built2006
- Taxes$ 7289
- Price$ 470,000
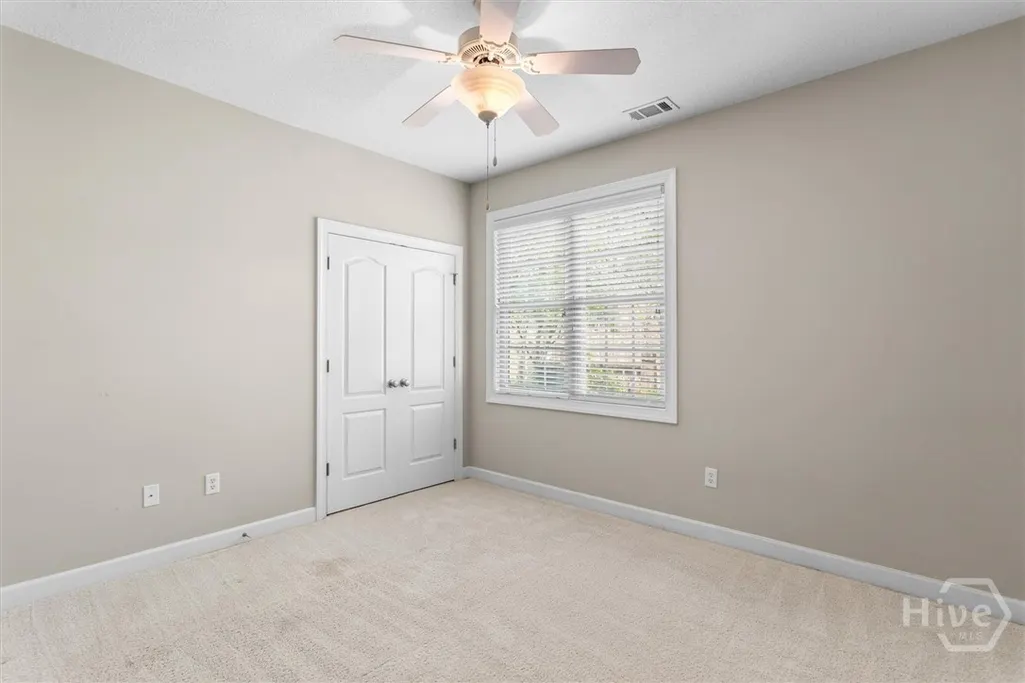
- Bedrooms3
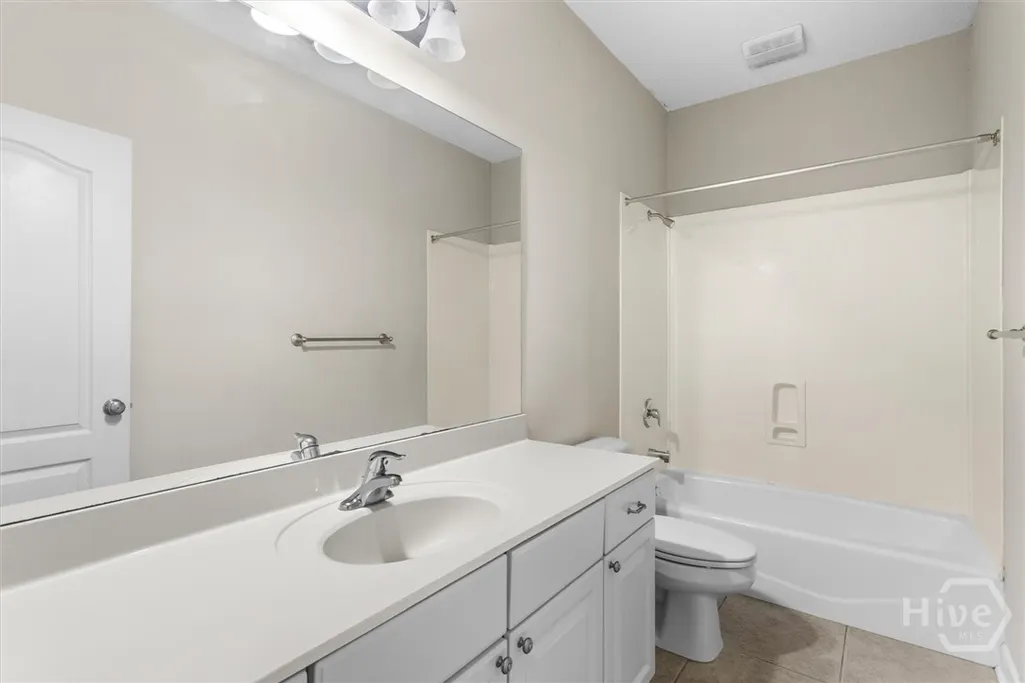
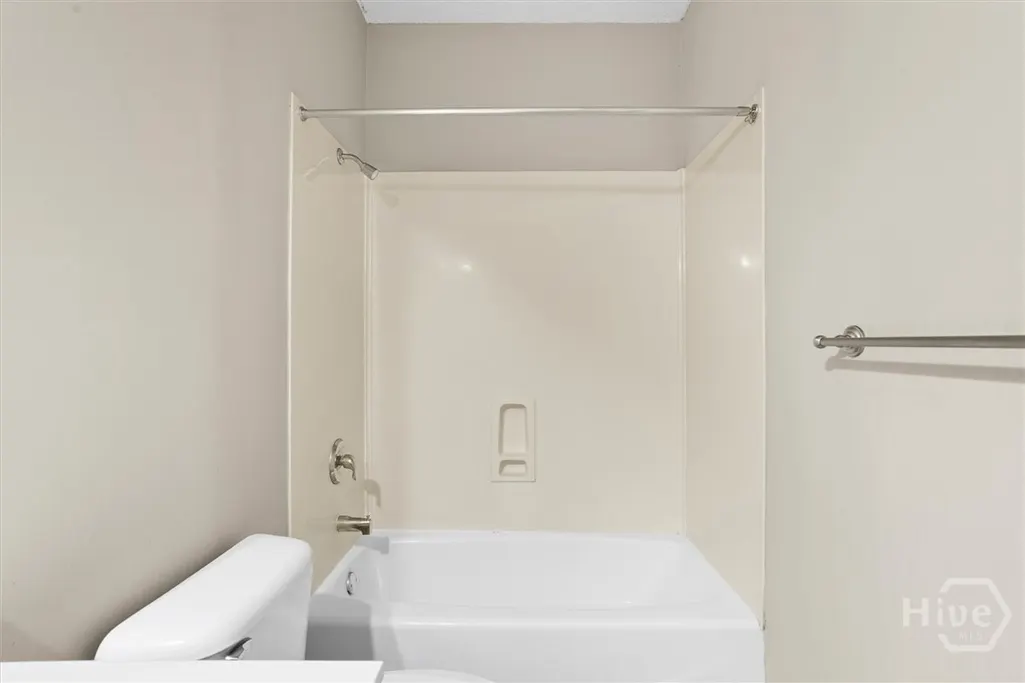
- Full Bathrooms2
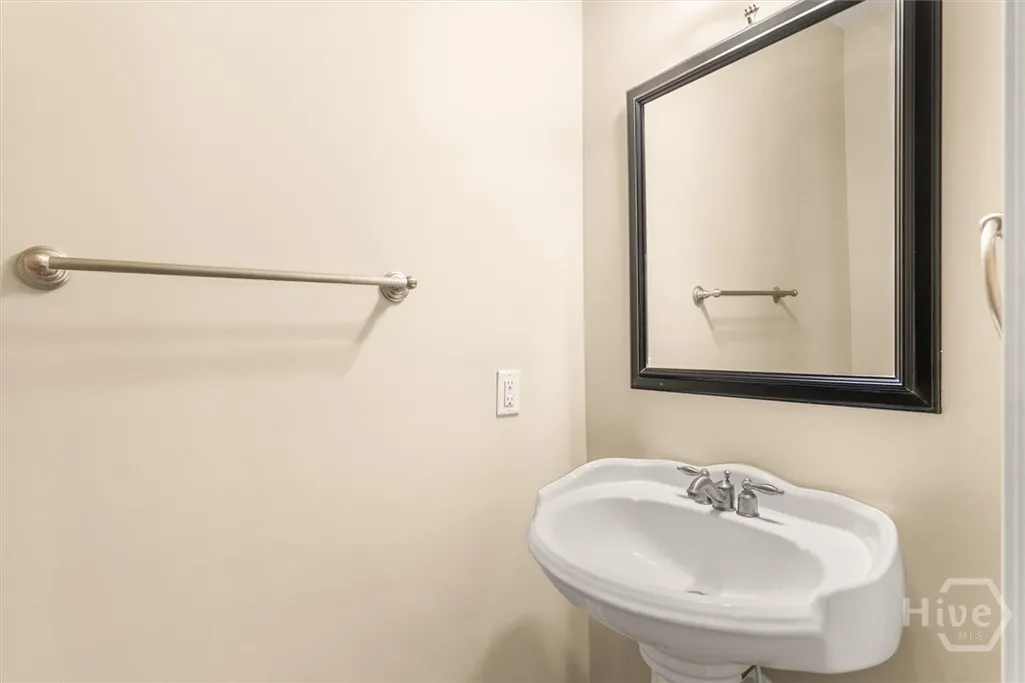
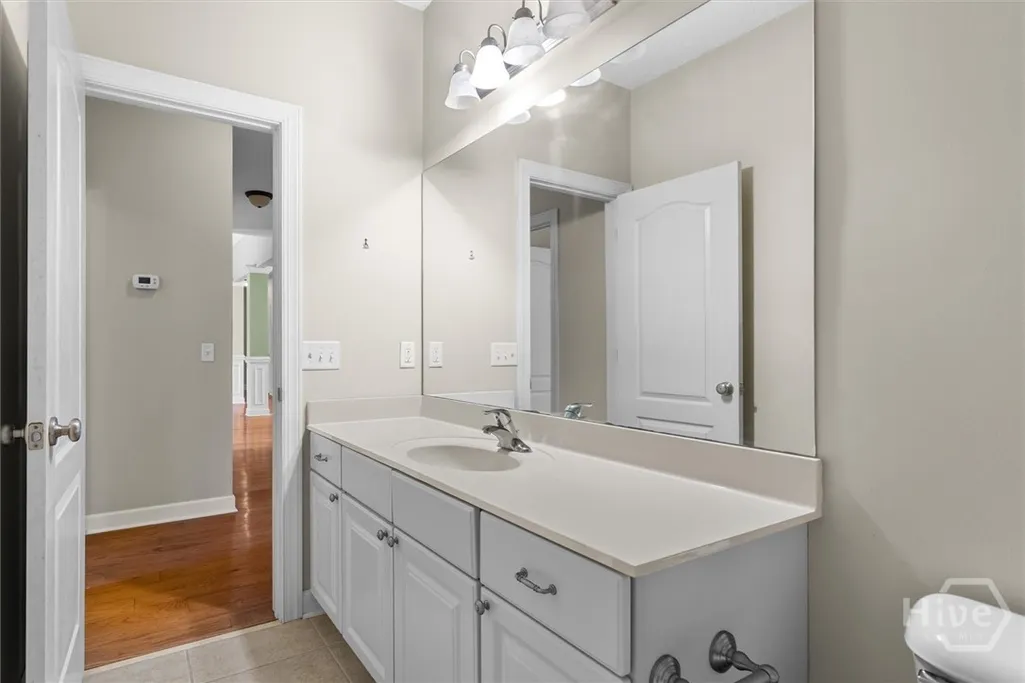
- Half Bathrooms1
- Sqr Footage2839
- Lot Size0.26 Acres
Data Source:
North Carolina Regional MLS (NCRMLS)
Property Description
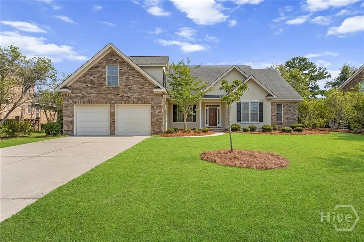
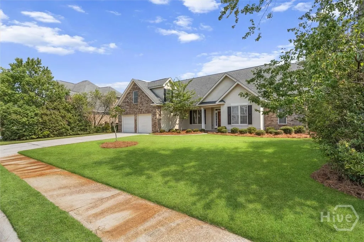
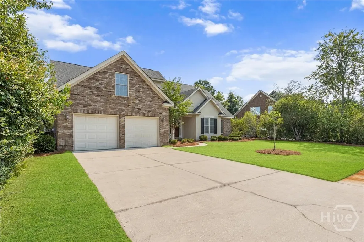
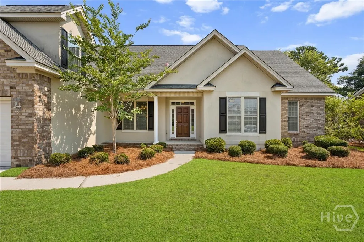
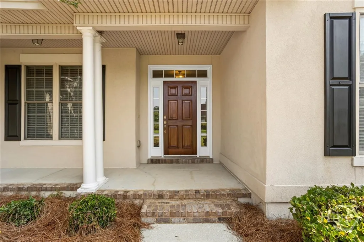
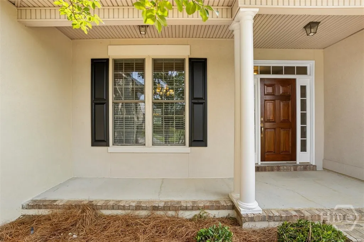
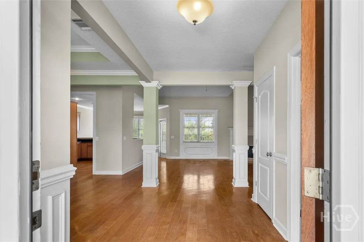
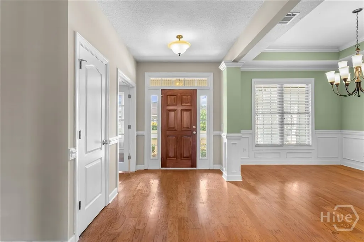
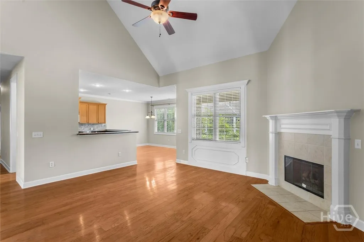
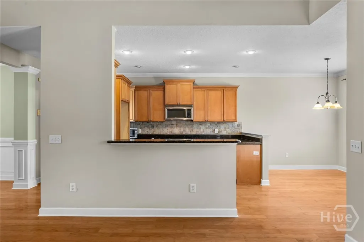
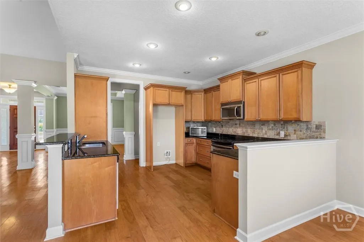
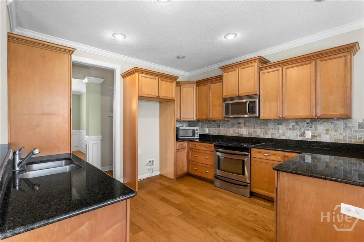
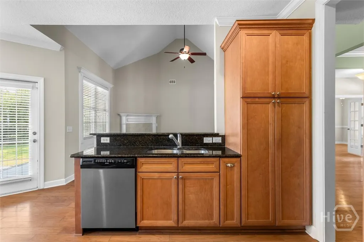
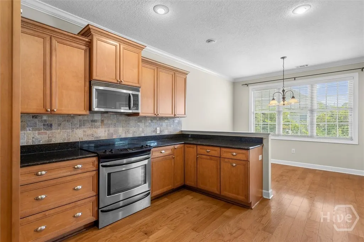
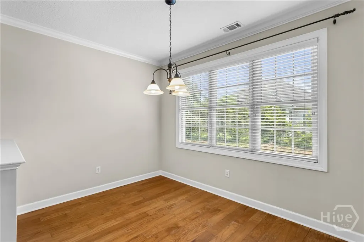
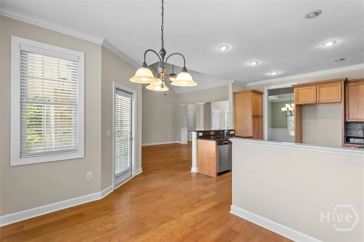
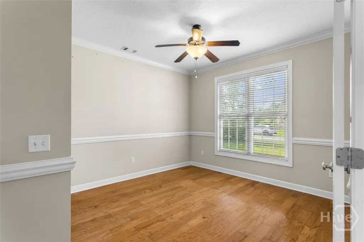
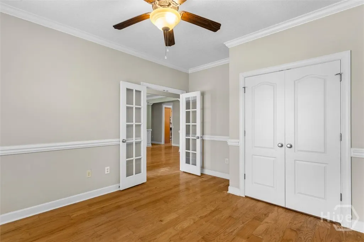
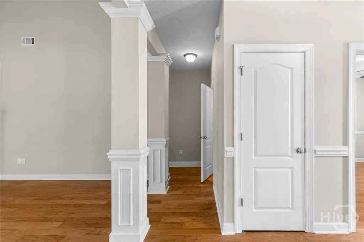
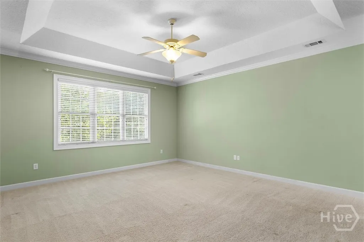
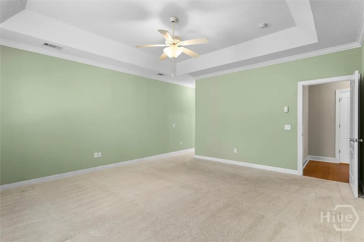
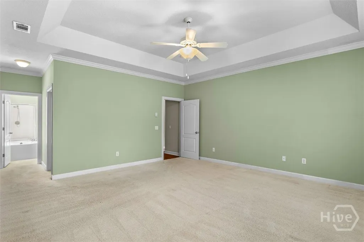
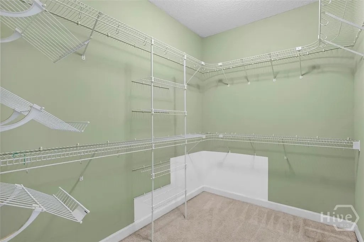
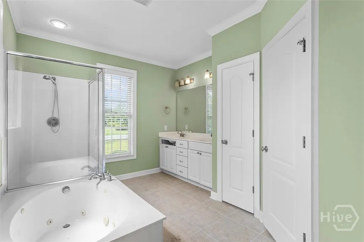
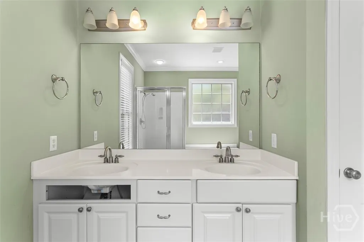
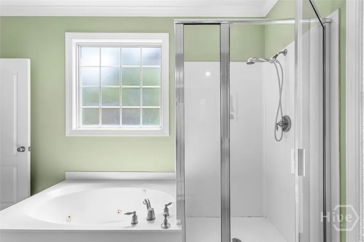
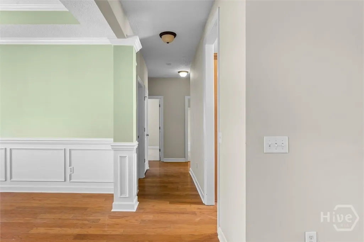
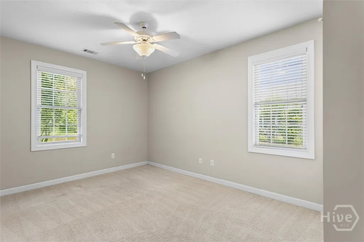
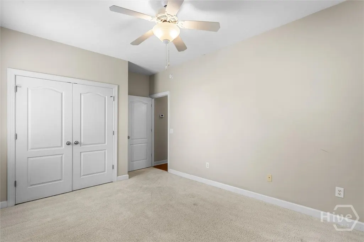
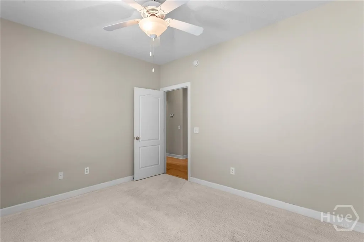
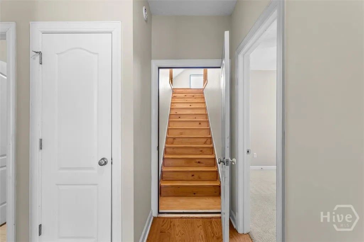
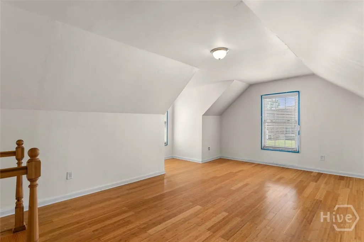
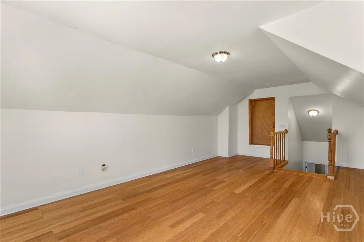
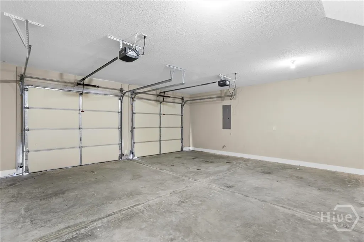
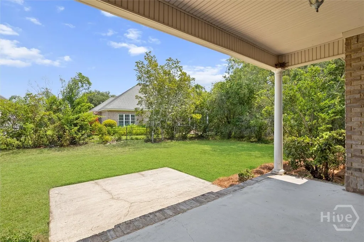
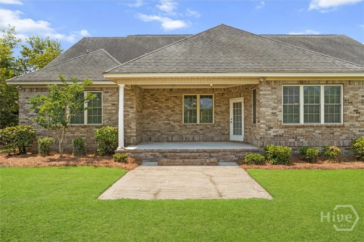
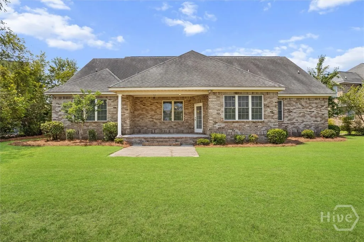
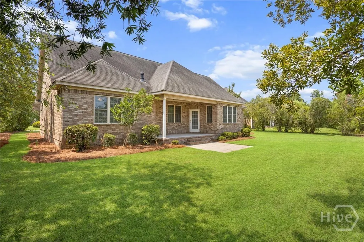
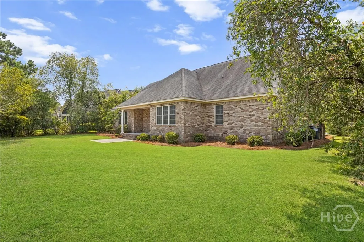
Welcome to 4 Cord Grass Lane, where space, comfort, and convenience come together in one beautiful Savannah home! Featuring a classic stucco-and-brick exterior, this 3-bedroom, 2.5-bath home offers a thoughtfully designed split floor plan with plenty of room to spread out. The spacious primary suite provides a relaxing retreat with a generous ensuite featuring a separate soaking tub and shower. Upstairs, the bonus room over the garage offers flexible space for a home office, media room, playroom, guest space, or whatever fits your lifestyle. Enjoy Savannah’s beautiful weather from the covered front porch or unwind out back on the covered patio, perfect for morning coffee, grilling, or entertaining. Located in a conveniently situated neighborhood with easy access to shopping, dining, schools, major roadways, Hunter Army Airfield, and everything Savannah has to offer, this home keeps everyday necessities within easy reach. Even better, the community offers voluntary amenities, giving homeowners the option to enjoy neighborhood features without the requirement. With its spacious layout, flexible bonus room, inviting outdoor spaces, and convenient location, 4 Cord Grass Lane is ready to welcome you home!
| Price History | |
|---|---|
| 8/19/2026 | Listed $470,000 |
General Features
| Living Area | 2839.0 |
|---|---|
| Heating | Central,Common,Electric,Forced Air,Heat Pump |
| Cooling | Central Air,Common,Electric,Heat Pump |
| Utilities | Cable Available,Underground Utilities |
| Possession | Close Of Escrow |
| Roof | Composition |
| Appliances | Some Electric Appliances,Dishwasher,Electric Water Heater,Disposal,Microwave,Oven,Range,Self Cleaning Oven,Refrigerator |
| Zoning | PUDC |
| HOA Fee | 550.0 |
| Garage Spaces | 2.0 |
| Patio/Porch Features | Covered,Patio |
| Architectural Style | Traditional |
| Pool Features | Community |
| Security Features | Security System,Security Service |
| Restrictions | Restrictive Covenant |
| Construction Materials | Brick,Stucco |
| Year Built | 2006 |
| View | Panoramic |
| Property Subtype | Single Family Residence |
| Tax Year | 2025 |
| Taxes | 7289.0 |
| Parcel Number | 11008F01223 |
| Community Features | Clubhouse,Pool,Fitness Center,Golf,Lake,Playground,Park,Street Lights,Sidewalks,Tennis Court(s),Trails/Paths,Water Sports,Curbs,Gutter(s) |
| Assoc Fee Paid Per | Annually |
| County | Chatham |
| New Construction | No |
| Property Type | Residential |
| In City Limits? (Y/N) | No |
| HOA | Yes |
| Attached Garage | No |
| Energy Efficient | Windows |
| Subdivision Name | Southbridge/Berwick Plantation |
| Garage Y/N | Yes |
| Full Baths | 2 |
| Status | Active |
| Directions | I-16 to Dean Forest. Turn into Southbridge. Stay on Blvd for a few miles.Left on Crestwood,right onto Woodchuck right onto Cord Grass,home on right. |
| City | Savannah |
| Lot Size Units | Acres |
| Lot Size Square Feet | 11326.0 |
| Carport Y/N | No |
| Property Attached Y/N | No |
| Land Lease Y/N | No |
| Home Warranty Y/N | Yes |
| Lease Considered Y/N | No |
| Virtual Tour | https://www.propertypanorama.com/instaview/sav/SA362975 |
| Living Area Units | Square Feet |
| Standard Status | Active |
| Occupancy Type | Vacant |
| Tax Lot | 1250 |
| Virtual Tour | https://www.propertypanorama.com/instaview/sav/SA362975 |
| Ownership Type | Homeowner/Owner |
| Property Sub Type Additional | Single Family Residence |
| Expected Active Date | 2026-08-10 |
| PostalCity | Savannah |
| Legal Description | LOT 1250 SOUTHBRIDGE AT BERWICK PLANTATION PH II-B SMB 33S 9A-E .257 AC |
Interior Features
| Interior Amenities | Attic,Breakfast Bar,Breakfast Area,Tray Ceiling(s),Ceiling Fan(s),Cathedral Ceiling(s),Double Vanity,Entrance Foyer,Fireplace,Gourmet Kitchen,Garden Tub/Roman Tub,High Ceilings,Main Level Primary,Pan |
|---|---|
| Basement | None |
| Total Fireplaces | 1 |
| Fireplace Features | Gas,Great Room,Gas Log |
| Total Stories | 1 |
| Basement (Y/N) | No |
| Air Conditioning Y/N | Yes |
| Heating Y/N | Yes |
| Window Features | Double Pane Windows |
| Fireplace Y/N | Yes |
| Half Baths | 1 |
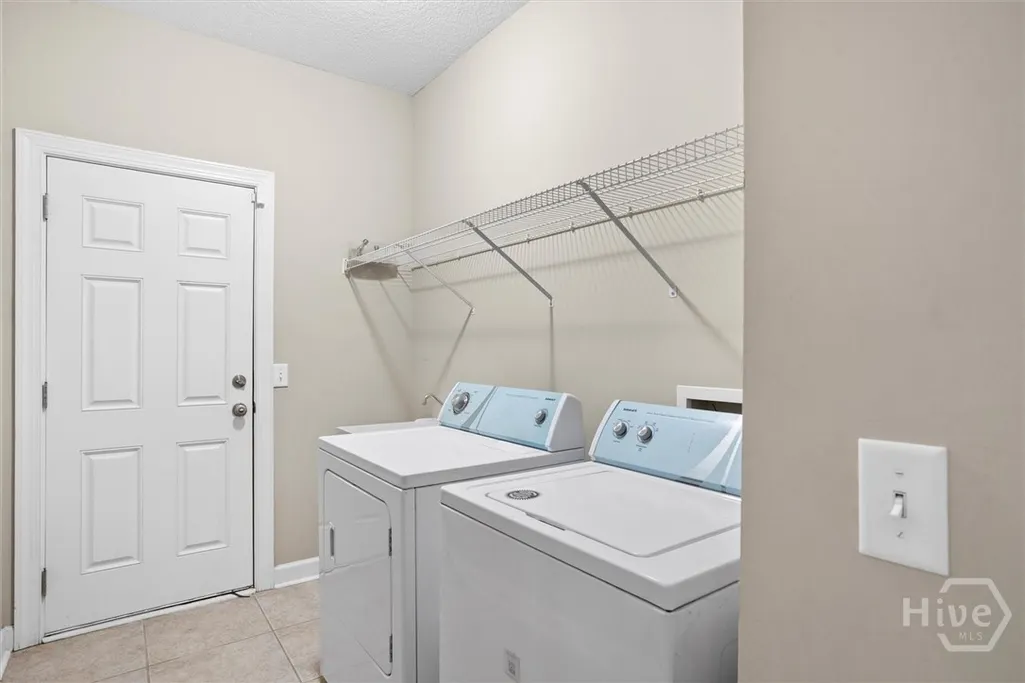
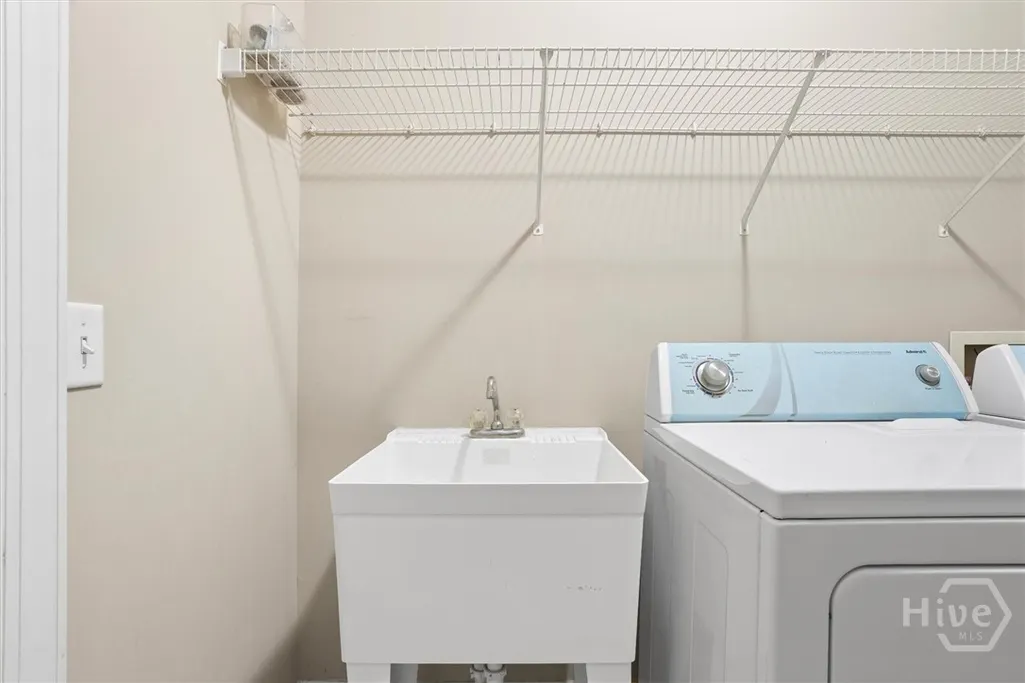
| Laundry Features | Washer Hookup,Dryer Hookup,Laundry Room,Laundry Tub,Sink |
| Total Bedrooms | 3 |
| Attic Features | Walk-In |
| LivingAreaSource | Assessor |
| Total Baths | 3 |
| SmokingYN | No |
Exterior Features
| Parking Features | Attached,Garage Door Opener |
|---|---|
| Lot Features | Level,Sprinkler System |
| Water Source | Public |
| Inclusions | Alarm-Smoke/Fire,Ceiling Fans,Gas Logs,Refrigerator,Security System |
| Lot Size Area | 0.26 |
| Foundation Details | Raised,Slab |
| Spa | No |
| Lot Size Acres | 0.26 |
| Road Surface Type | Paved |
| Waterfront Y/N | No |
| Crops Included Y/N | No |
| Horse Y/N | No |
Amenities
- Foreclosure
- Views
- Short Sale
- New Construction
- Adult 55+
- Lease To Own
- No HOA Fees
- Furnished
- Primary On Main
- Air Conditioning
- Seller Finance
- Green
- Fixer Upper
- Horse
- Golf
- Fireplace
- Deck
- Garage
- Basement
- Pool
Property vs Single Family Average in 31405
Price
Taxes
Year Built
Visits
In The Neighborhood
Open House
Savannah
$ 550,000
155 Moor Hen Landing
Savannah, GA 31419
- Type
- Single Family
- Size
- 3,060 SqFt
- Rooms
- 4 Beds + 3 Baths
Just Listed
Savannah
$ 169,900
2322 E 39th Street
Savannah, GA 31404
- Type
- Single Family
- Size
- 1,218 SqFt
- Rooms
- 3 Beds + 1 Baths
Open House
Savannah
$ 415,000
114 Steeplechase Road
Savannah, GA 31405
- Type
- Single Family
- Size
- 1,716 SqFt
- Rooms
- 3 Beds + 2 Baths
Just Listed
Savannah
$ 285,000
2014 Cowan Avenue
Savannah, GA 31405
- Type
- Single Family
- Size
- 1,444 SqFt
- Rooms
- 3 Beds + 2.5 Baths
Open House
Savannah
$ 950,000
702 E 52nd Street
Savannah, GA 31405
- Type
- Single Family
- Size
- 3,615 SqFt
- Rooms
- 6 Beds + 4.5 Baths
Just Listed
Savannah
$ 2,149,500
308 E Liberty Street E
Savannah, GA
- Type
- Single Family
- Size
- 4,069 SqFt
- Rooms
- 4 Beds + 4.5 Baths
Just Listed
Savannah
$ 289,900
1237 E Anderson Street
Savannah, GA 31404
- Type
- Single Family
- Size
- 1,206 SqFt
- Rooms
- 2 Beds + 1 Baths
Just Listed
Savannah
$ 250,000
81 Ristona Drive
Savannah, GA 31419
- Type
- Single Family
- Size
- 2,040 SqFt
- Rooms
- 4 Beds + 2.5 Baths
Just Listed
Savannah
$ 314,900
1202 E Waldburg Street
Savannah, GA 31404
- Type
- Single Family
- Size
- 1,275 SqFt
- Rooms
- 3 Beds + 2 Baths
Just Listed
Savannah
$ 499,000
2429 Dolphin Drive
Savannah, GA 31406
- Type
- Single Family
- Size
- 2,320 SqFt
- Rooms
- 3 Beds + 3 Baths
Just Listed
Savannah
$ 259,900
14 Redmond Avenue
Savannah, GA 31408
- Type
- Single Family
- Size
- 1,750 SqFt
- Rooms
- 3 Beds + 2.5 Baths
Just Listed
Savannah
$ 489,900
13216 Spanish Moss Rd
Savannah, GA 31419
- Type
- Single Family
- Size
- 3,400 SqFt
- Rooms
- 4 Beds + 2.5 Baths
Just Listed
Savannah
$ 599,900
207 Devonshire Road
Savannah, GA 31410
- Type
- Single Family
- Size
- 2,794 SqFt
- Rooms
- 4 Beds + 2.5 Baths
 The data relating to real estate for sale on this website comes in part from the Broker Reciprocity Program of the Savannah multi-List Corporation. Real Estate listings held by brokerage firms other than Johnson Group are marked with the name of the listing brokers.
Data last updated: August 25, 2026 9:32 PM UTC
All information deemed reliable but not guaranteed.
© 2026 Savannah Multi-List Corporation. All rights reserved.
The data relating to real estate for sale on this website comes in part from the Broker Reciprocity Program of the Savannah multi-List Corporation. Real Estate listings held by brokerage firms other than Johnson Group are marked with the name of the listing brokers.
Data last updated: August 25, 2026 9:32 PM UTC
All information deemed reliable but not guaranteed.
© 2026 Savannah Multi-List Corporation. All rights reserved.
 ©2026 Georgia Multiple Listing Service All information deemed reliable but not guaranteed. All properties are subject to prior sale, change or withdrawal. Neither listing broker(s) or information provider(s) shall be responsible for any typographical errors, misinformation, misprints and shall be held totally harmless. Listing(s) information is provided for consumer's personal, non-commercial use and may not be used for any purpose other than to identify prospective properties consumers may
 Hinesville Area Board of REALTORS® All information deemed reliable but not guaranteed. All properties are subject to prior sale, change or withdrawal. Neither listing broker(s) or information provider(s) shall be responsible for any typographical errors, misinformation, misprints and shall be held totally harmless. Listing(s) information is provided for consumer's personal, non-commercial use and may not be used for any purpose other than to identify prospective properties consumers may be interested
 The data relating to real estate on this web site comes in part from the Internet Data Exchange program of Hive MLS LLC, and is updated as of August 25, 2026 9:50 PM UTC All information is deemed reliable but not guaranteed and should be independently verified. All properties are subject to prior sale, change, or withdrawal. Neither listing broker(s) nor Johnson Group shall be responsible for any typographical errors, misinformation, or misprints, and shall be held totally harmless from any damages
