
Price Reduction - New Construction

Address
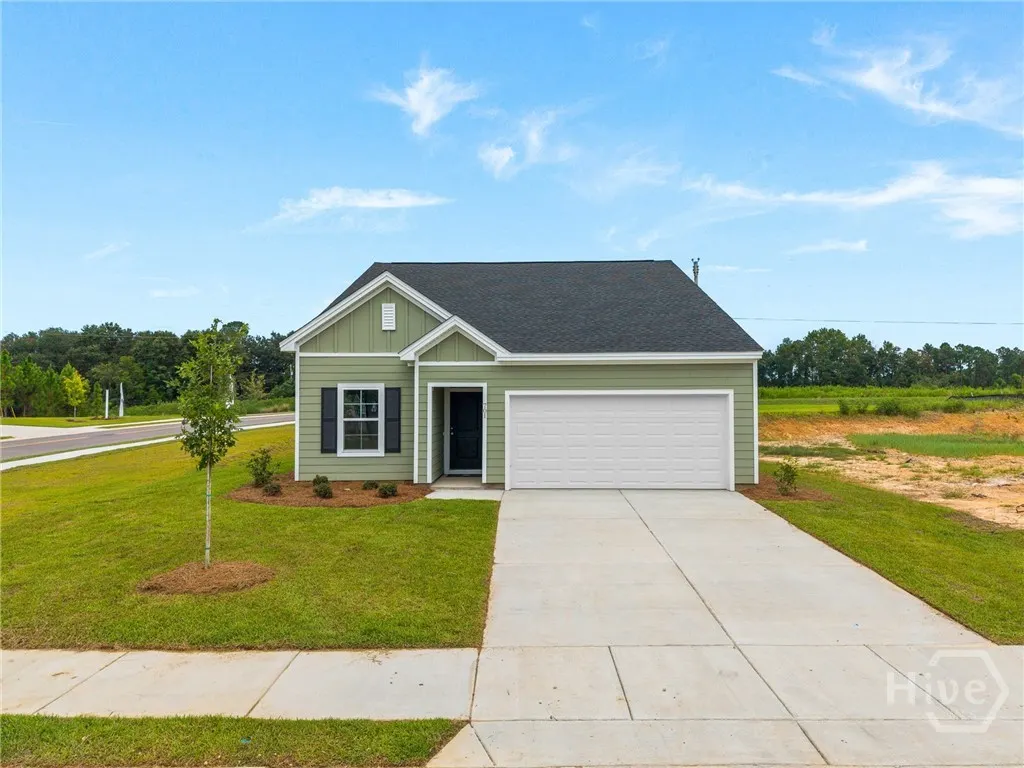
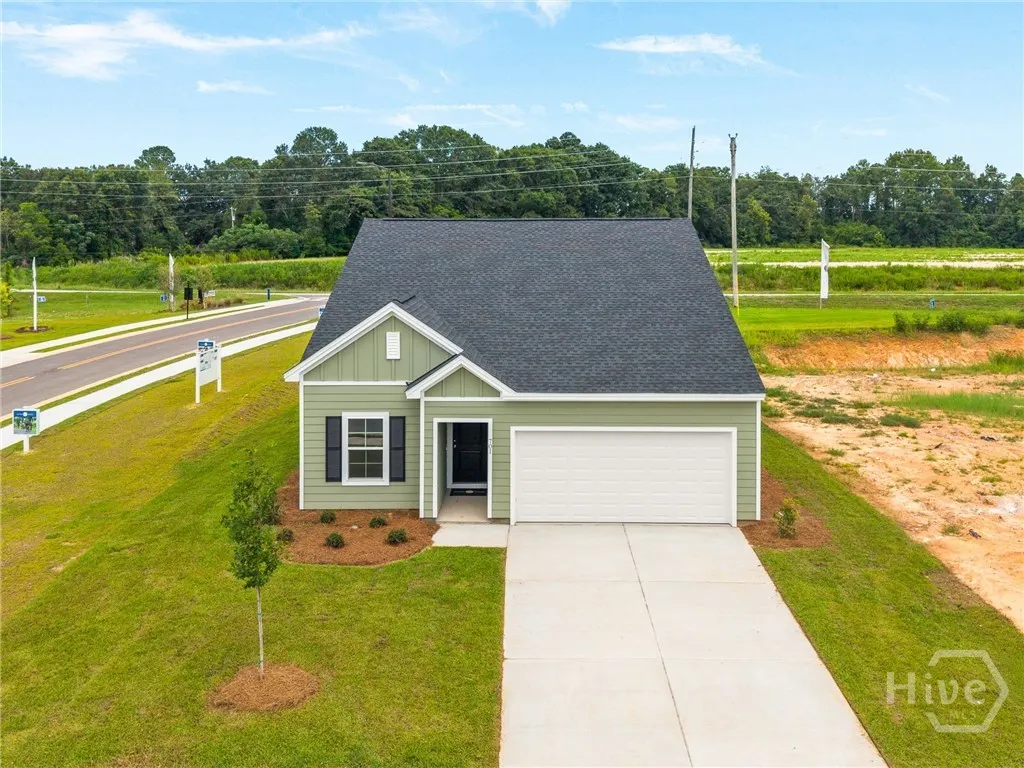
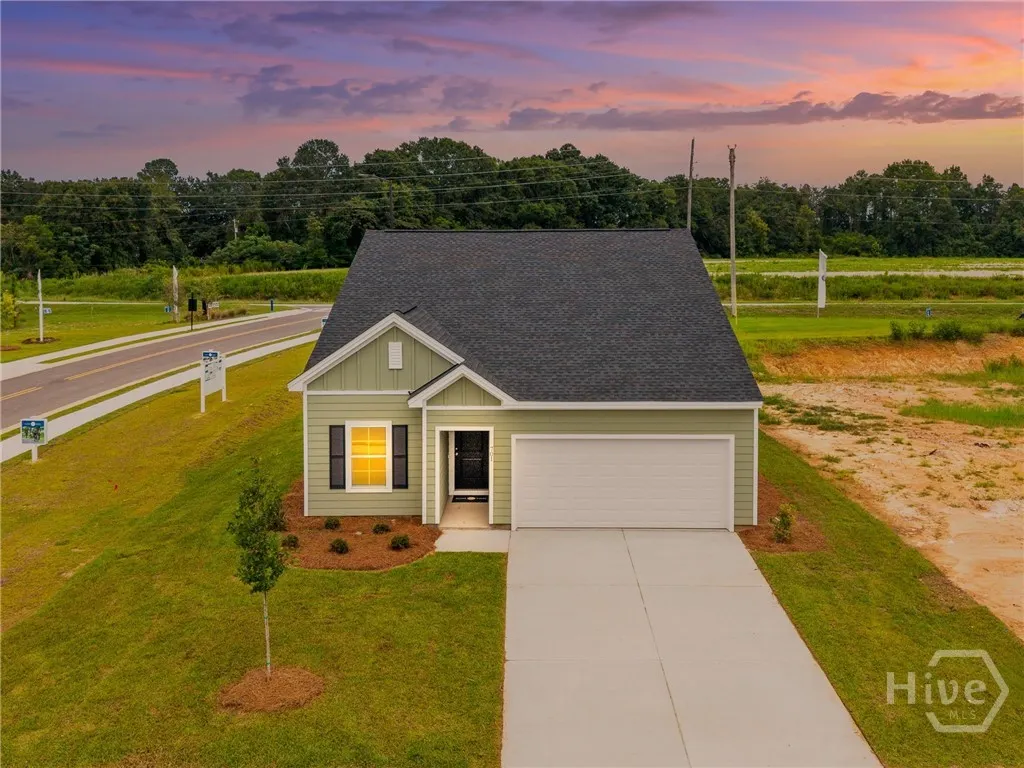
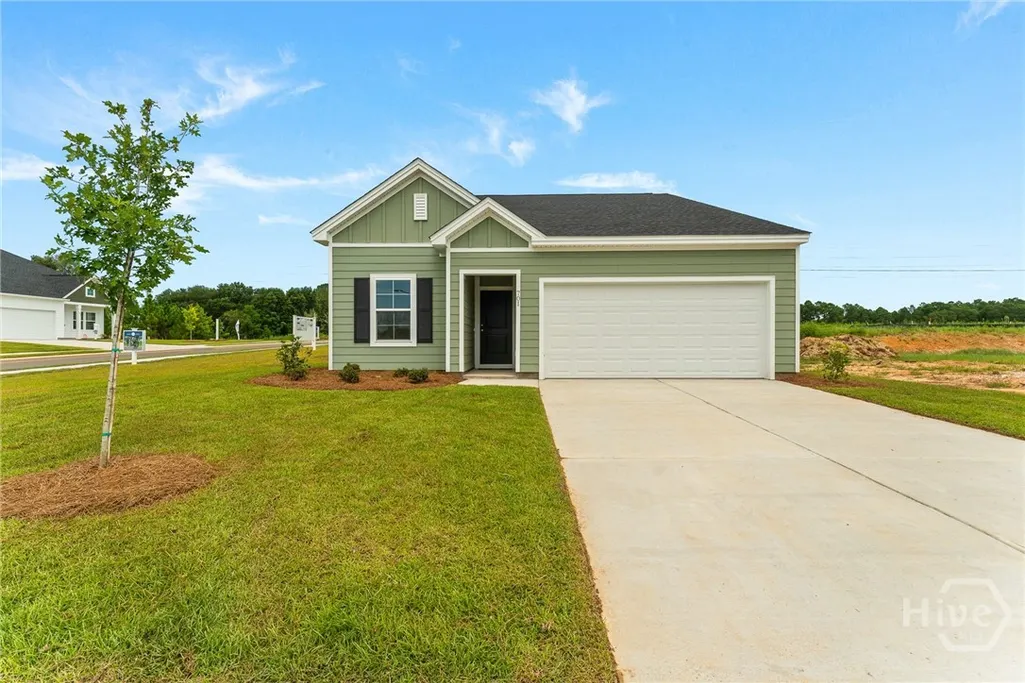
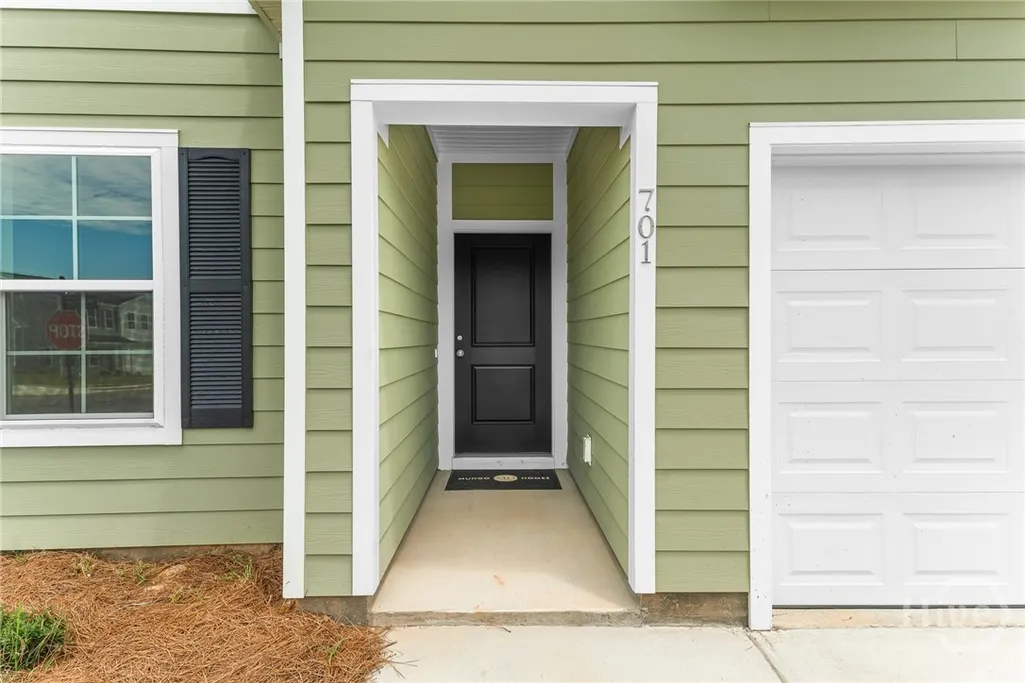
701 Riverton Lane, Statesboro, GA
Price
$ 279,900
Property Attributes
- MLS#SA362712
- TypeSingle Family
- Listing Status Active
- CountyBULLOCH
- CityStatesboro
- AreaThe Outpost
- NeighborhoodStatesboro
- Zip30461
- StyleTraditional
- Year Built2026
- Price$ 279,900
- Bedrooms3
- Full Bathrooms2
- Half Bathrooms0
- Sqr Footage1383
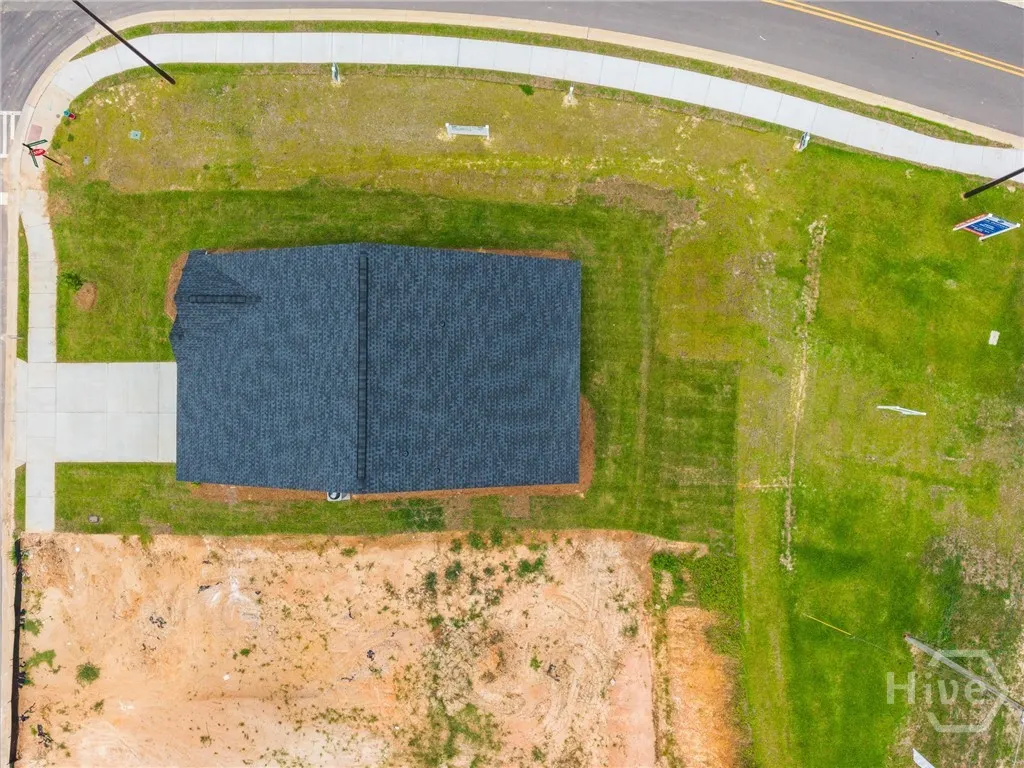
- Lot Size0.14 Acres
Data Source:
North Carolina Regional MLS (NCRMLS)
Property Description
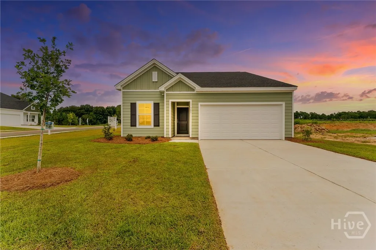
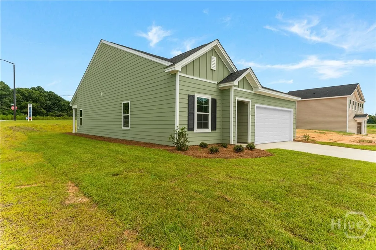
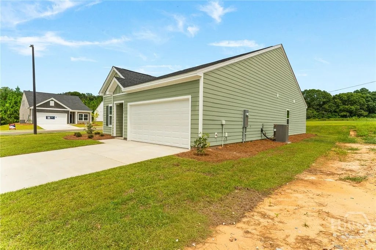
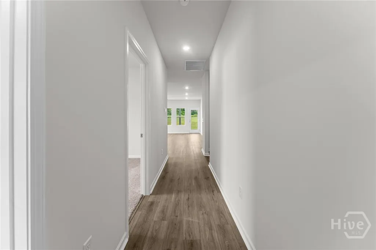
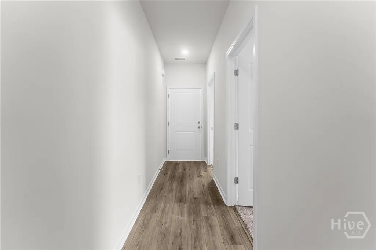
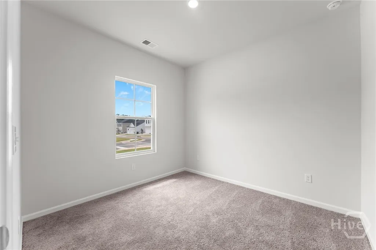
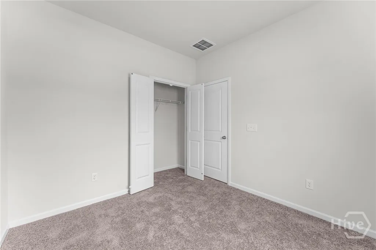
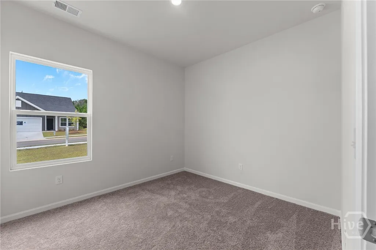
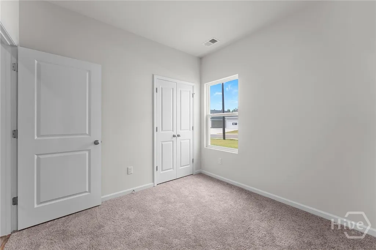
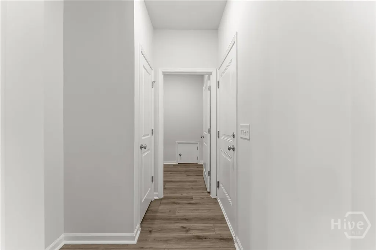
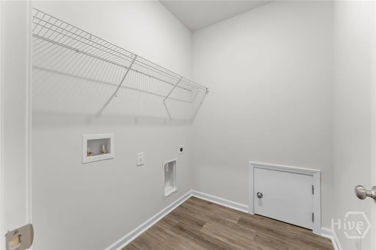
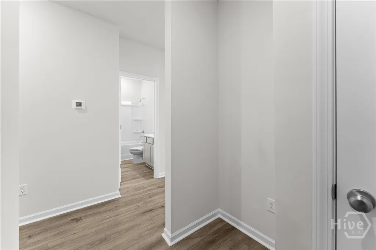
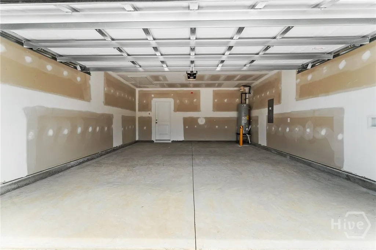
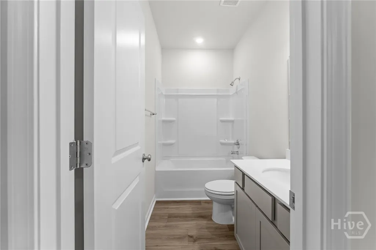
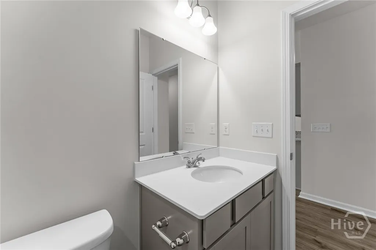
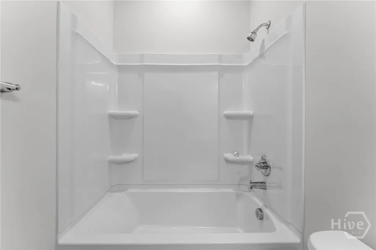
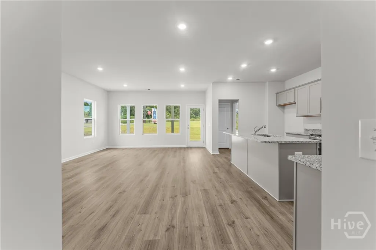
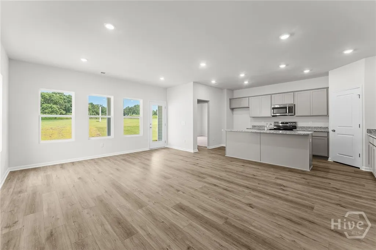
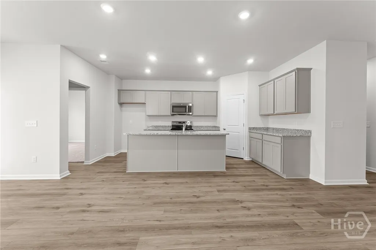
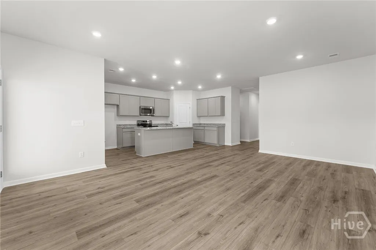
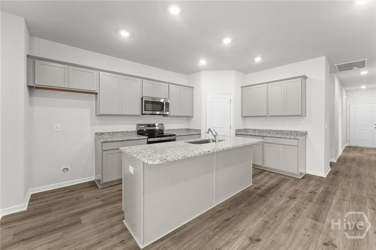
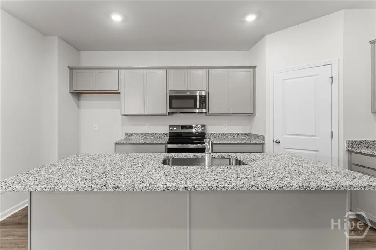
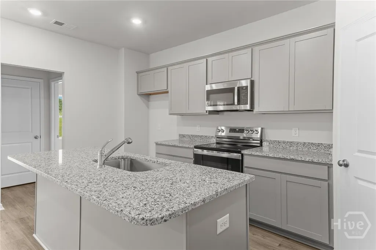
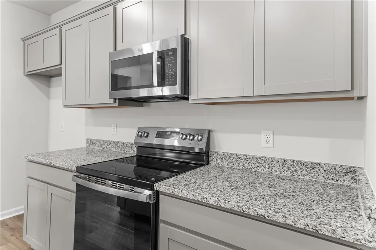
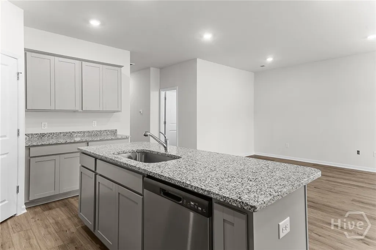
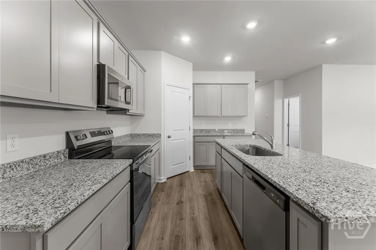
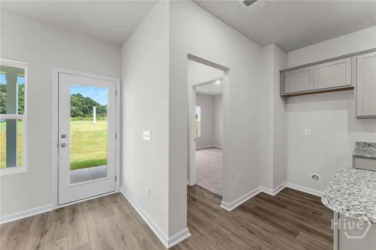
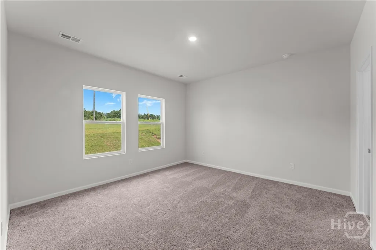
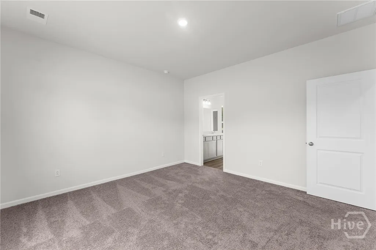
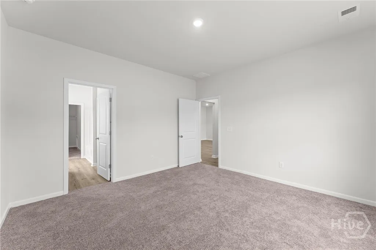
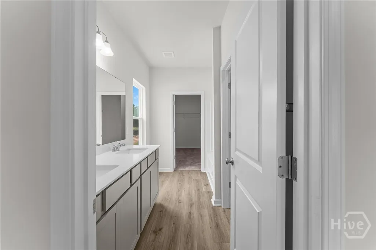
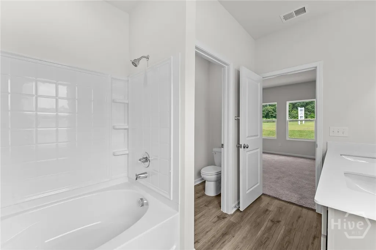
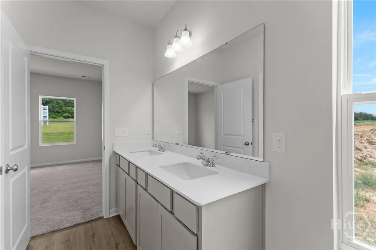
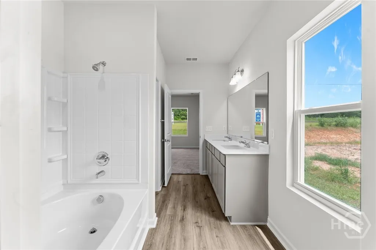
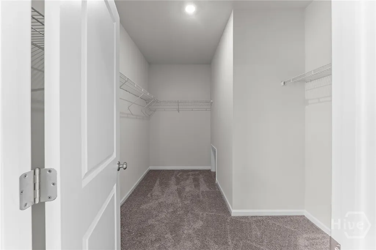
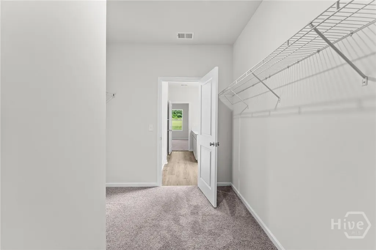
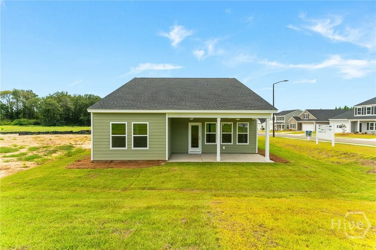
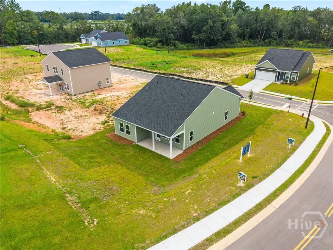
701 Riverton Lane brings together the things buyers are looking for most in a new home — an open layout, great use of space, and a design that feels comfortable from the minute you walk through the door. This three-bedroom, two-bath home in The Outpost features a spacious main living area where the kitchen, dining space, and great room all flow together, making it perfect for everyday living or entertaining. The kitchen offers a large island that gives you plenty of room for meal prep, additional seating, and gathering with family and friends. The primary suite is positioned at the back of the home for added privacy and includes a walk-in closet, double vanity, and direct access to the laundry room. Two additional bedrooms and a full bath are located at the front of the home, giving everyone their own space. A covered back porch adds even more room to enjoy the home, whether you’re having your morning coffee or winding down in the evening. Add in the two-car garage, new construction, and a great Statesboro location, and 701 Riverton Lane is a home that deserves to be on your list.
| Price History | |
|---|---|
| 8/14/2026 | Listed $299,900 |
| 8/23/2026 | 7$279,900 |
General Features
| Living Area | 1383.0 |
|---|---|
| Heating | Central,Electric |
| Cooling | Central Air,Electric |
| Utilities | Underground Utilities |
| Possession | Close Of Escrow |
| Roof | Tar/Gravel |
| Appliances | Some Electric Appliances,Dishwasher,Electric Water Heater,Disposal,Microwave,Oven,Range |
| Development Status | New Construction |
| HOA Fee | 800.0 |
| Garage Spaces | 2.0 |
| Patio/Porch Features | Covered,Patio |
| Architectural Style | Traditional |
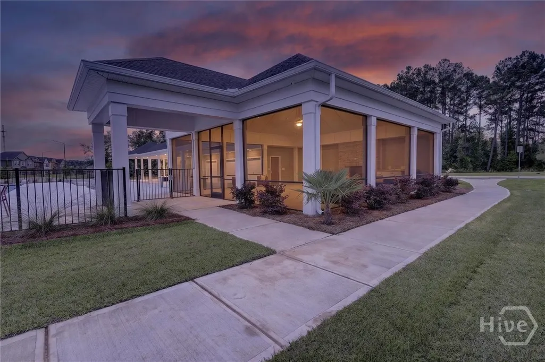
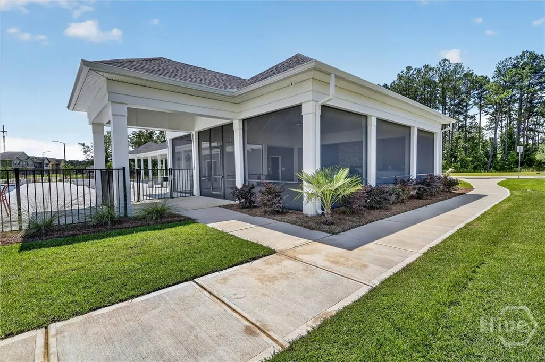
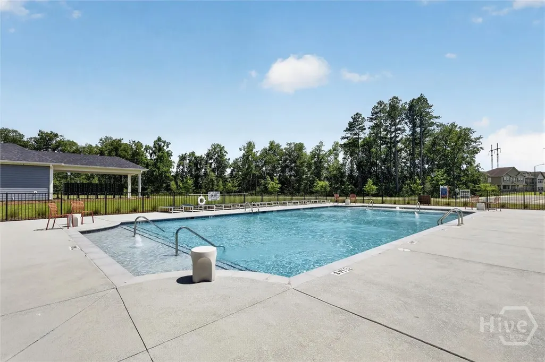
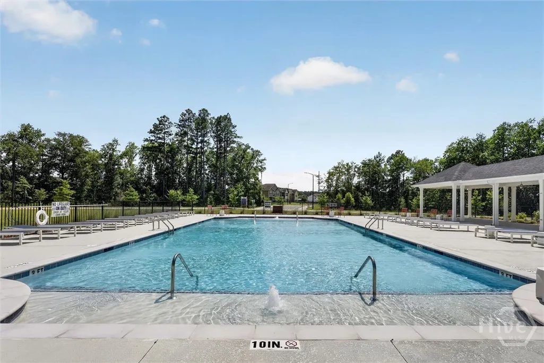
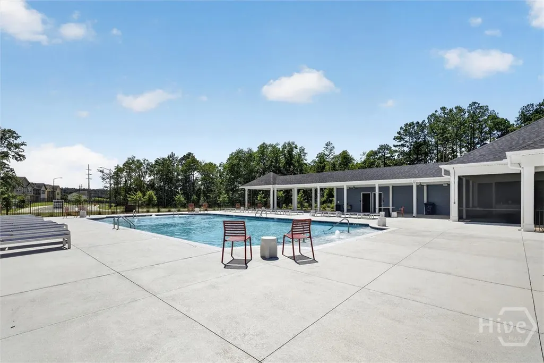
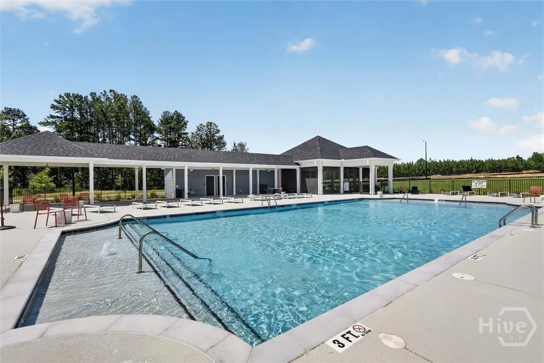
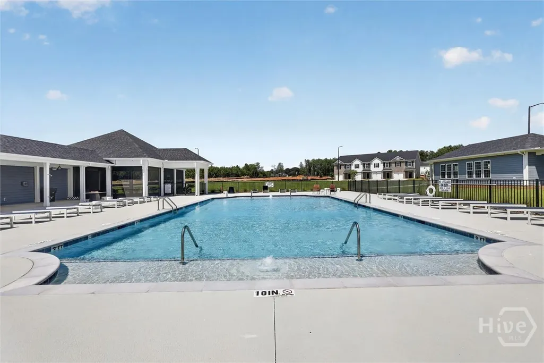
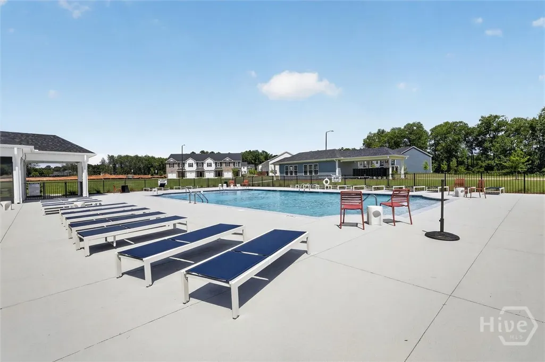
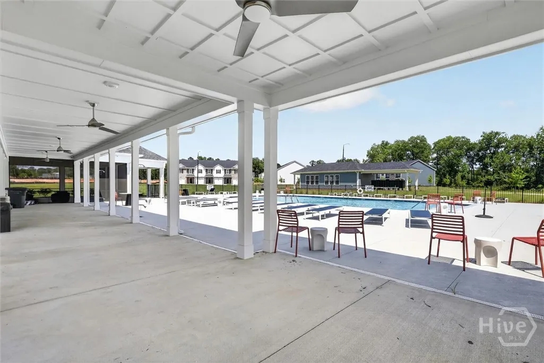
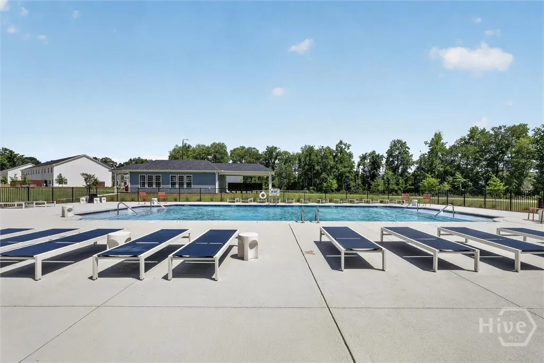
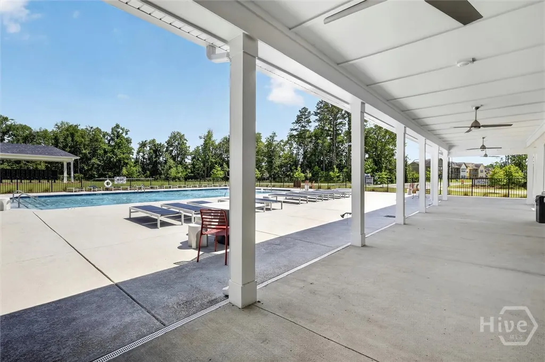
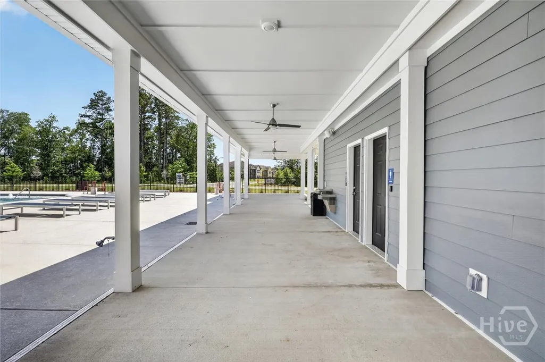
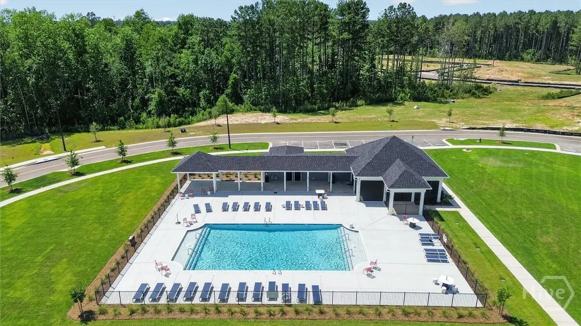
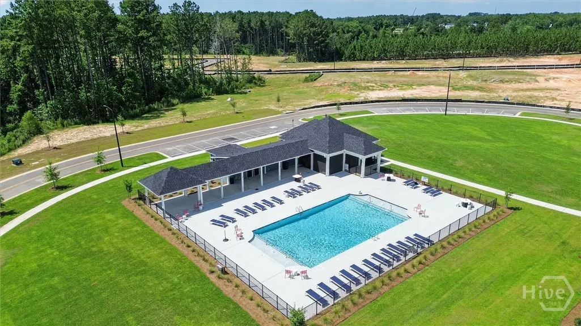
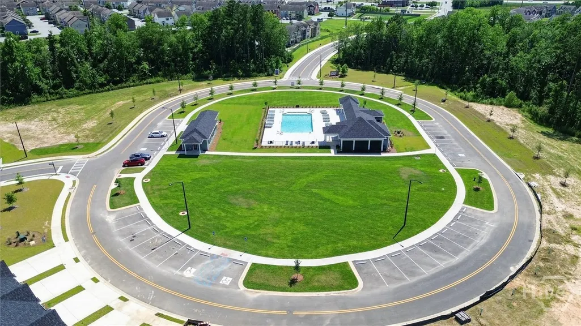
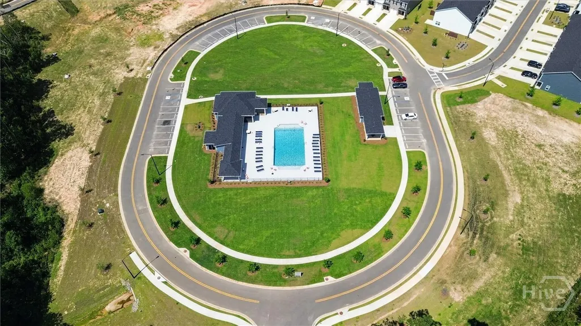
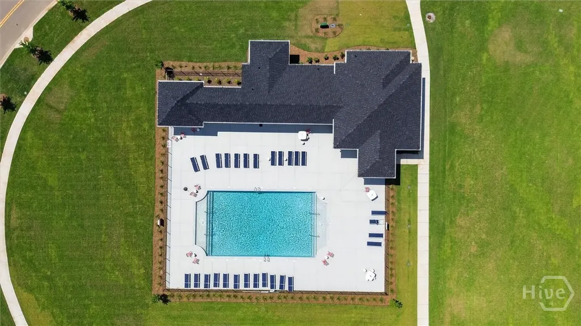
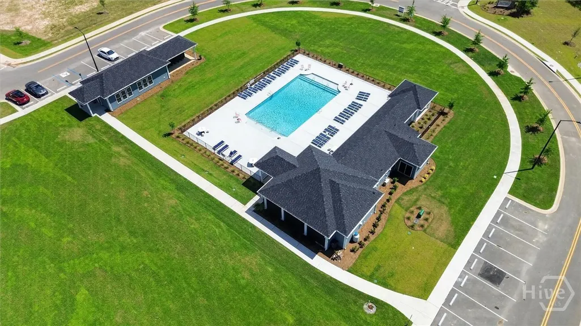
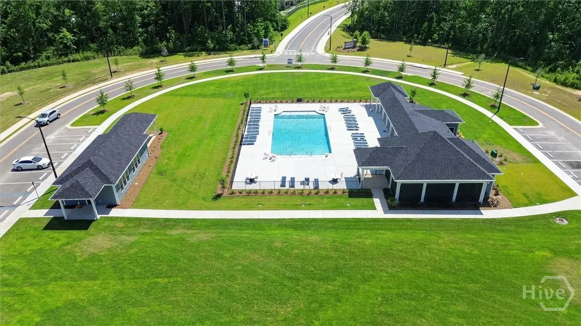
| Pool Features | Community |
| Restrictions | Restrictive Covenant |
| Construction Materials | Concrete |
| Year Built | 2026 |
| Property Subtype | Single Family Residence |
| Parcel Number | MB.70PG.136.LOT222 |
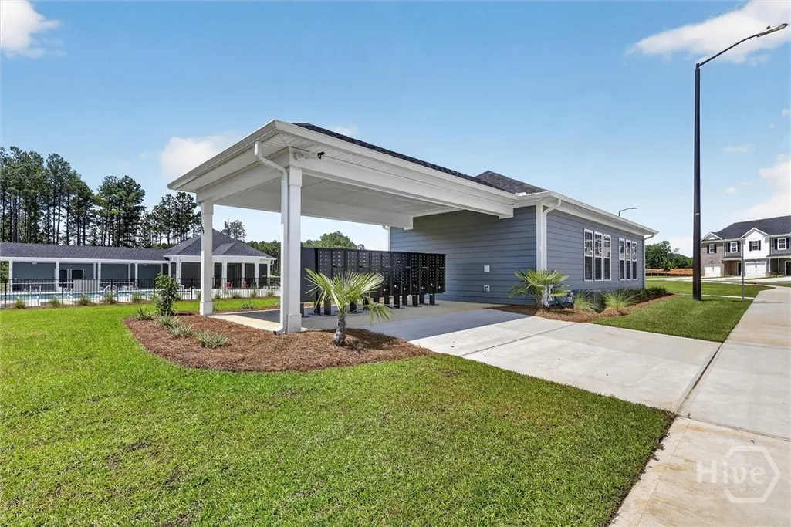
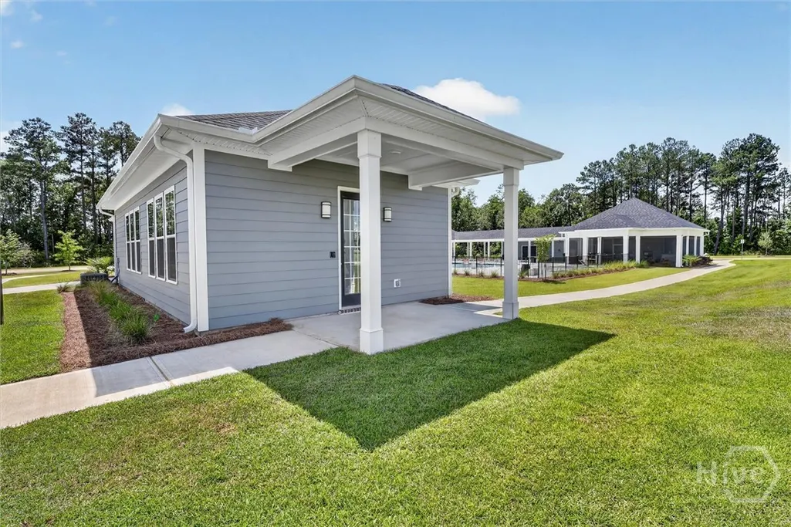
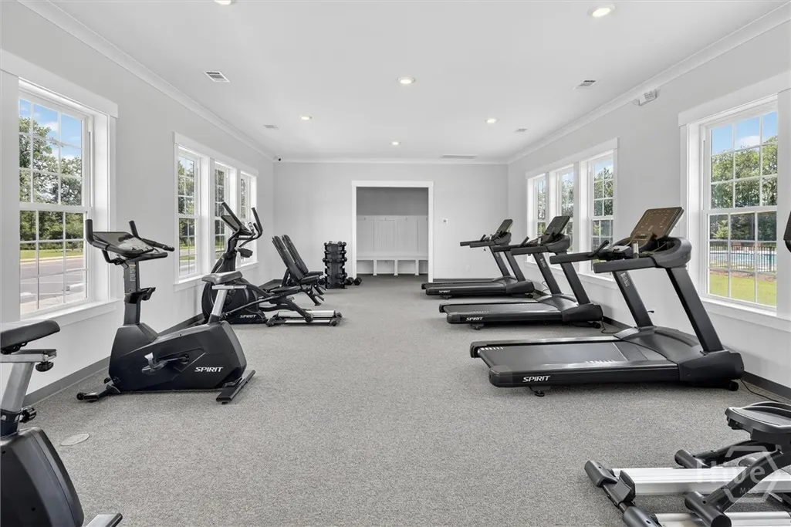
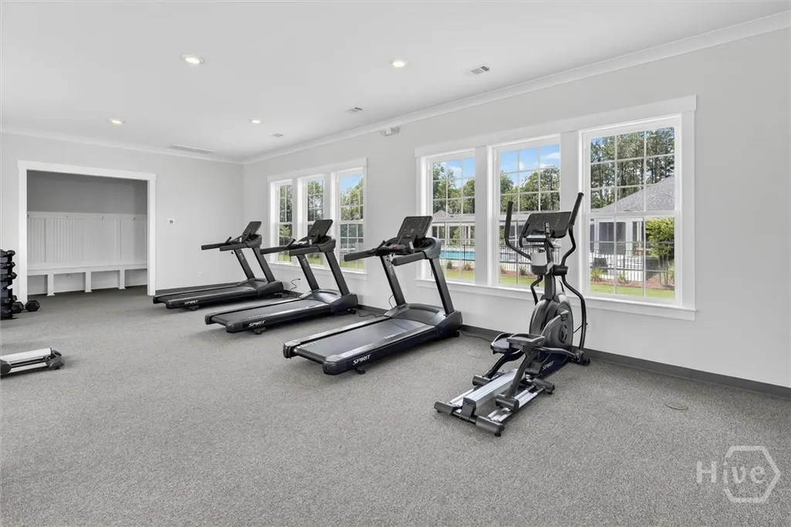
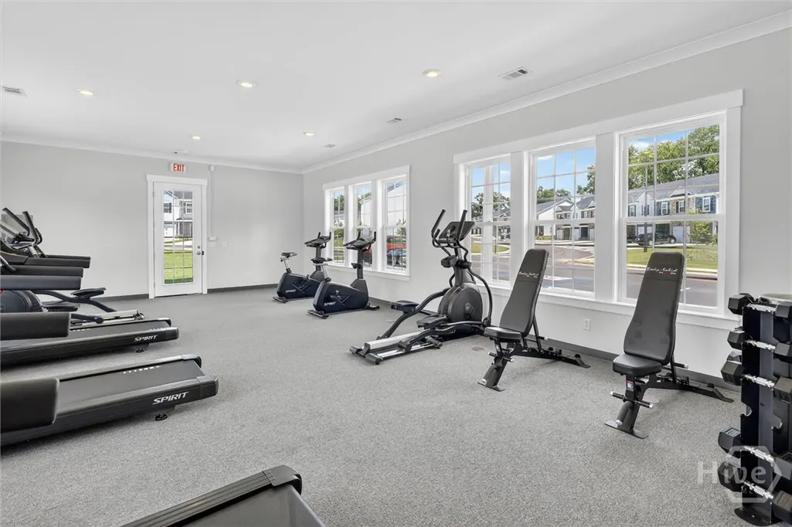
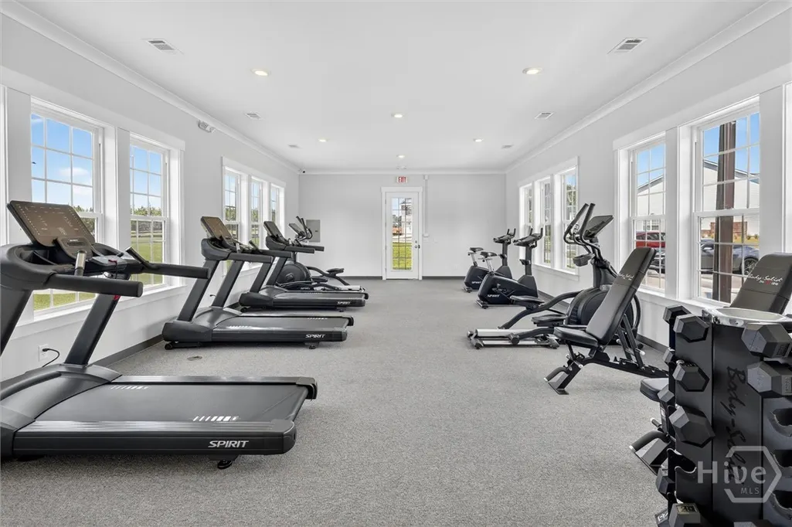
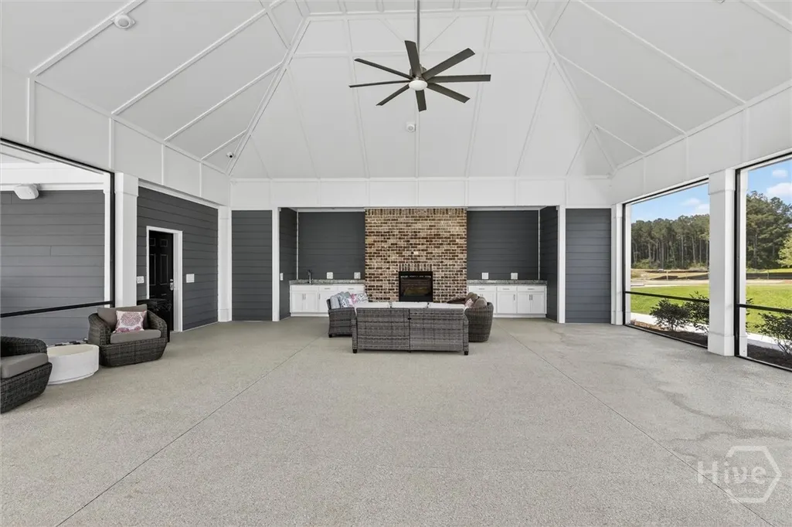
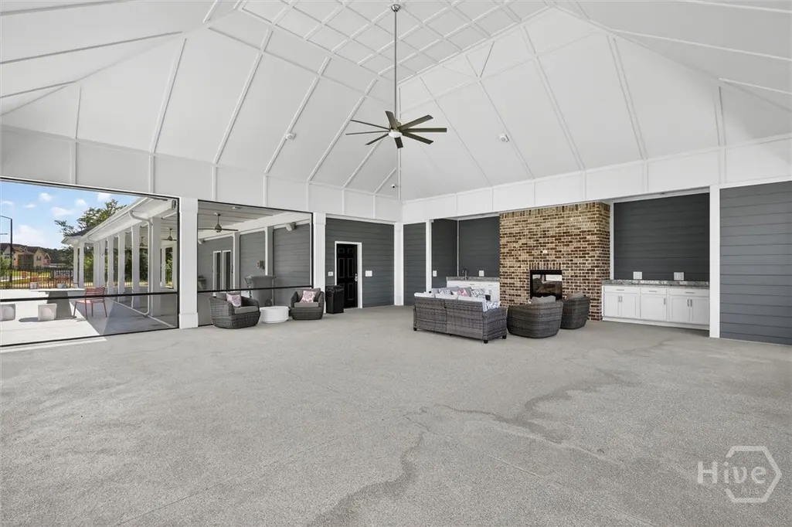
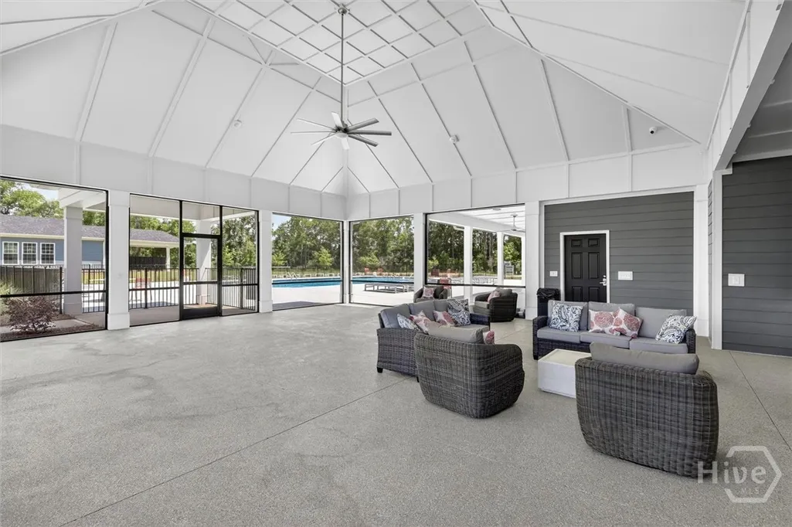
| Community Features | Pool,Fitness Center,Street Lights,Sidewalks |
| Assoc Fee Paid Per | Annually |
| County | Bulloch |
| New Construction | Yes |
| Property Type | Residential |
| In City Limits? (Y/N) | No |
| HOA | Yes |
| Attached Garage | No |
| Subdivision Name | The Outpost |
| Garage Y/N | Yes |
| Full Baths | 2 |
| Status | Active |
| Directions | Model Home: 502 Outpost Way,Statesboro,GA 30458. turn Right onto GA-67 N Continue for 10 Miles turn right onto Burkhalter RD/ Burkhalter Cir 0.6 miles turn left onto Cawana Rd. |
| City | Statesboro |
| Zoning Description | Single Family |
| Lot Size Units | Acres |
| Lot Size Square Feet | 6098.0 |
| Carport Y/N | No |
| Property Attached Y/N | No |
| Land Lease Y/N | No |
| Home Warranty Y/N | No |
| Property Condition | New Construction |
| Lease Considered Y/N | No |
| Living Area Units | Square Feet |
| Builder Name | Mungo Homes |
| Standard Status | Active |
| Occupancy Type | Vacant |
| Tax Lot | 222 |
| Ownership Type | Builder |
| Property Sub Type Additional | Single Family Residence |
| Expected Active Date | 2026-08-14 |
| PostalCity | Statesboro |
| Legal Description | MB.70 PG.136 LOT 222 |
Interior Features
| Interior Amenities | Attic,Double Vanity,Kitchen Island,Main Level Primary,Pantry,Recessed Lighting |
|---|---|
| Basement | None |
| Total Stories | 1 |
| Basement (Y/N) | No |
| Air Conditioning Y/N | Yes |
| Heating Y/N | Yes |
| Fireplace Y/N | No |
| Laundry Features | Laundry Room,Washer Hookup,Dryer Hookup |
| Total Bedrooms | 3 |
| Attic Features | Walk-In |
| Main Level Bedrooms | 3 |
| Main Level Bathrooms | 2 |
| LivingAreaSource | Builder |
| Total Baths | 2 |
| SmokingYN | No |
Exterior Features
| Parking Features | Attached |
|---|---|
| Lot Features | Corner Lot,Interior Lot |
| Water Source | Public |
| Lot Size Area | 0.14 |
| Foundation Details | Slab |
| Spa | No |
| Lot Size Acres | 0.14 |
| Road Surface Type | Asphalt |
| Waterfront Y/N | No |
| Builder Model | Ford |
| Crops Included Y/N | No |
| Horse Y/N | No |
Amenities
- Foreclosure
- Views
- Short Sale
- New Construction
- Adult 55+
- Lease To Own
- No HOA Fees
- Furnished
- Primary On Main
- Air Conditioning
- Seller Finance
- Green
- Fixer Upper
- Horse
- Golf
- Fireplace
- Deck
- Garage
- Basement
- Pool
Property vs Single Family Average in 30461
Price
Year Built
Visits
In The Neighborhood
Just Listed
Statesboro
$ 549,900
1960 W C Hodges Road
Statesboro, GA 30461
- Type
- Single Family
- Size
- 2,553 SqFt
- Rooms
- 4 Beds + 3 Baths
Statesboro
$ 359,900
426 Old Whitaker Way
Statesboro, GA 30461
- Type
- Single Family
- Size
- 1,636 SqFt
- Rooms
- 3 Beds + 3 Baths
Water Views
Statesboro
$ 1,025,000
7 Whippoorwill Drive
Statesboro, GA 30458
- Type
- Single Family
- Size
- 3,761 SqFt
- Rooms
- 5 Beds + 3.5 Baths
Statesboro
$ 349,900
107 Pin Oak Lane # 4
Statesboro, GA 30458
- Type
- Single Family
- Size
- 1,820 SqFt
- Rooms
- 3 Beds + 3 Baths
Statesboro
$ 259,000
7021 White Pine Avenue
Statesboro, GA 30458
- Type
- Single Family
- Size
- 1,469 SqFt
- Rooms
- 3 Beds + 2 Baths
Views
Statesboro
$ 524,900
Statesboro, GA 30458
- Type
- Single Family
- Size
- 2,261 SqFt
- Rooms
- 4 Beds + 3 Baths
Eco Friendly
Statesboro
$ 195,000
307 Stepping Stone Court
Statesboro, GA 30461
- Type
- Single Family
- Size
- 1,411 SqFt
- Rooms
- 2 Beds + 2 Baths
Statesboro
$ 267,900
138 Stonebrook Way
Statesboro, GA 30458
- Type
- Single Family
- Size
- 1,522 SqFt
- Rooms
- 3 Beds + 2 Baths
Statesboro
$ 539,900
5212 Canady Court
Statesboro, GA 30461
- Type
- Single Family
- Size
- 2,800 SqFt
- Rooms
- 4 Beds + 3 Baths
New Construction
Statesboro
$ 304,527
178 Summertown Drive
Statesboro, GA 30461
- Type
- Single Family
- Size
- 1,825 SqFt
- Rooms
- 4 Beds + 2.5 Baths
New Construction
Statesboro
$ 274,222
223 Breeze Way
Statesboro, GA 30461
- Type
- Single Family
- Size
- 1,600 SqFt
- Rooms
- 3 Beds + 2.5 Baths
New Construction
Statesboro
$ 322,715
176 Summertown Drive
Statesboro, GA 30461
- Type
- Single Family
- Size
- 1,990 SqFt
- Rooms
- 4 Beds + 2.5 Baths
New Construction
Statesboro
$ 329,423
120 Zinnia Row
Statesboro, GA 30458
- Type
- Single Family
- Size
- 1,818 SqFt
- Rooms
- 4 Beds + 2.5 Baths
New Construction
Statesboro
$ 304,031
116 Zinnia Row
Statesboro, GA 30458
- Type
- Single Family
- Size
- 1,383 SqFt
- Rooms
- 3 Beds + 2 Baths
 The data relating to real estate for sale on this website comes in part from the Broker Reciprocity Program of the Savannah multi-List Corporation. Real Estate listings held by brokerage firms other than Johnson Group are marked with the name of the listing brokers.
Data last updated: August 24, 2026 10:05 PM UTC
All information deemed reliable but not guaranteed.
© 2026 Savannah Multi-List Corporation. All rights reserved.
The data relating to real estate for sale on this website comes in part from the Broker Reciprocity Program of the Savannah multi-List Corporation. Real Estate listings held by brokerage firms other than Johnson Group are marked with the name of the listing brokers.
Data last updated: August 24, 2026 10:05 PM UTC
All information deemed reliable but not guaranteed.
© 2026 Savannah Multi-List Corporation. All rights reserved.
 ©2026 Georgia Multiple Listing Service All information deemed reliable but not guaranteed. All properties are subject to prior sale, change or withdrawal. Neither listing broker(s) or information provider(s) shall be responsible for any typographical errors, misinformation, misprints and shall be held totally harmless. Listing(s) information is provided for consumer's personal, non-commercial use and may not be used for any purpose other than to identify prospective properties consumers may
 Hinesville Area Board of REALTORS® All information deemed reliable but not guaranteed. All properties are subject to prior sale, change or withdrawal. Neither listing broker(s) or information provider(s) shall be responsible for any typographical errors, misinformation, misprints and shall be held totally harmless. Listing(s) information is provided for consumer's personal, non-commercial use and may not be used for any purpose other than to identify prospective properties consumers may be interested
 The data relating to real estate on this web site comes in part from the Internet Data Exchange program of Hive MLS LLC, and is updated as of August 24, 2026 9:37 PM UTC All information is deemed reliable but not guaranteed and should be independently verified. All properties are subject to prior sale, change, or withdrawal. Neither listing broker(s) nor Johnson Group shall be responsible for any typographical errors, misinformation, or misprints, and shall be held totally harmless from any damages
