
New Construction
Address
1246 Grayson Avenue, Hinesville, GA
Price
$ 275,000
Property Attributes
- MLS#SA362332
- TypeSingle Family
- Listing Status Active
- CountyLIBERTY
- CityHinesville
- AreaGriffin Park
- NeighborhoodHinesville
- Zip31313
- Style
- Year Built2023
- Price$ 275,000
- Bedrooms3
- Full Bathrooms2
- Half Bathrooms1
- Sqr Footage1703
- Lot Size0.13 Acres
Data Source:
North Carolina Regional MLS (NCRMLS)
Property Description
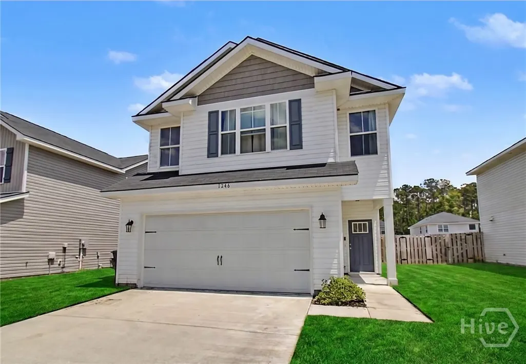
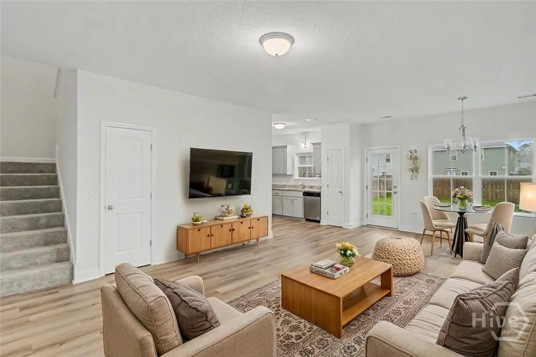
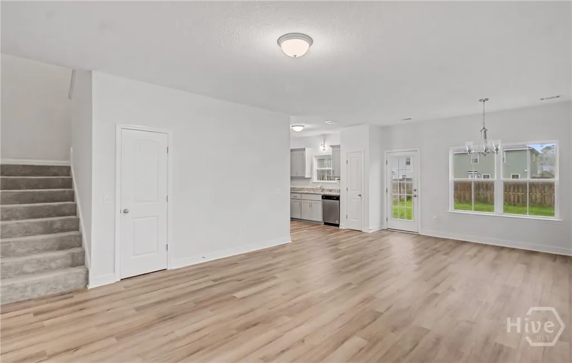
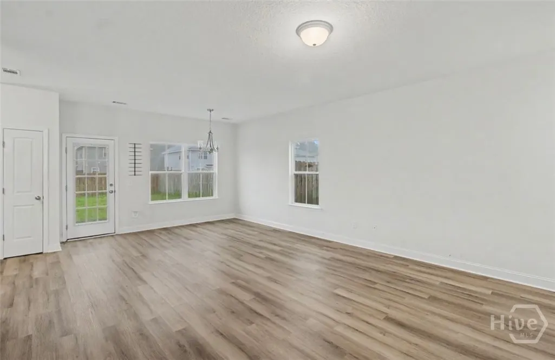
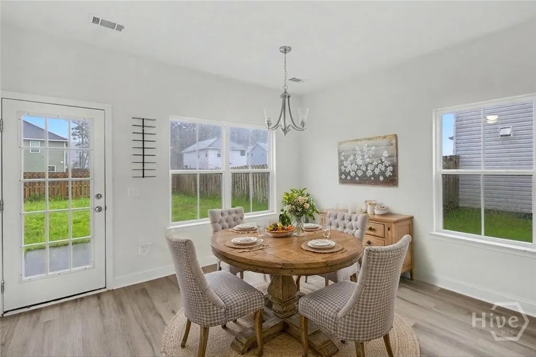
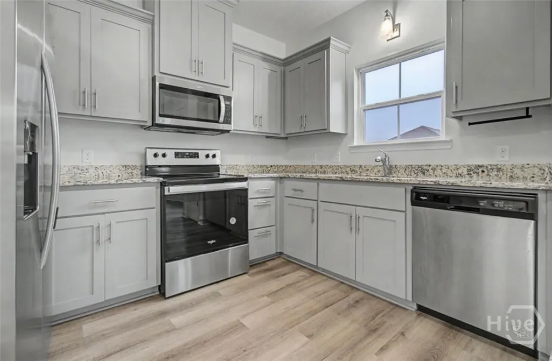
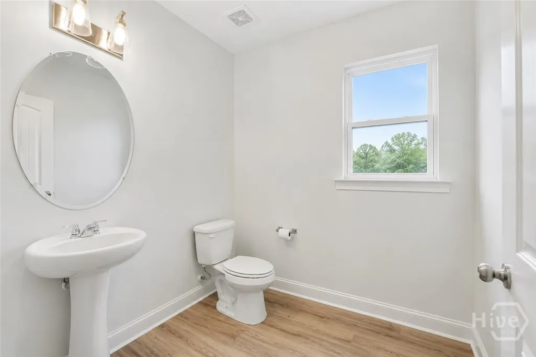
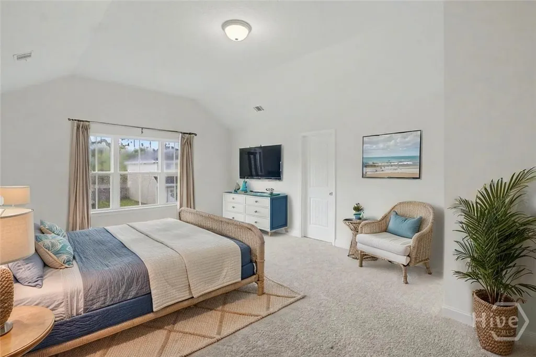
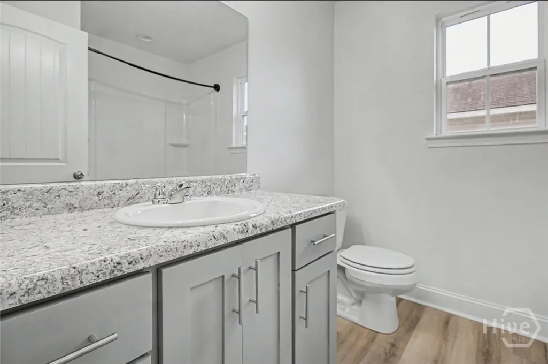
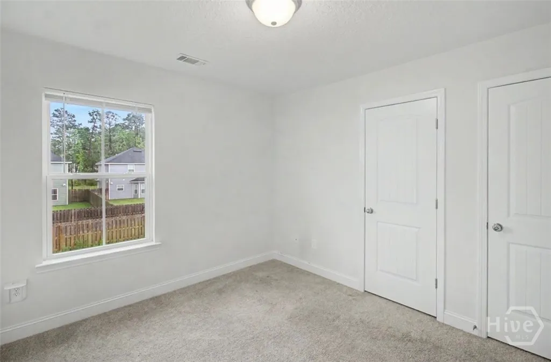
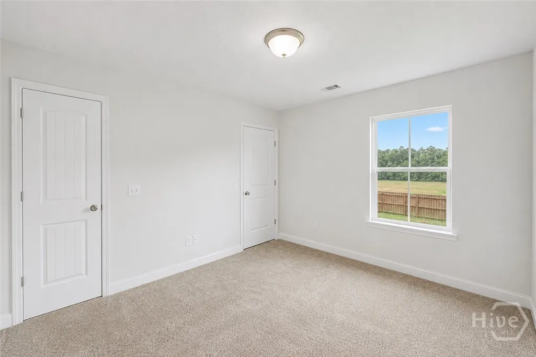
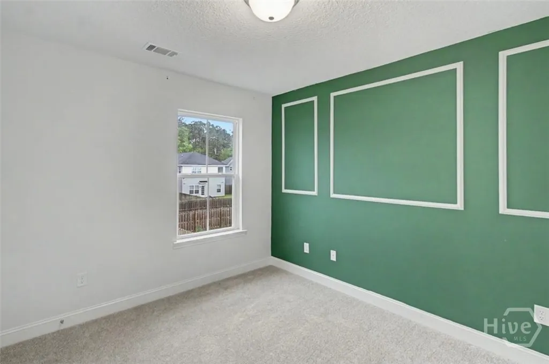
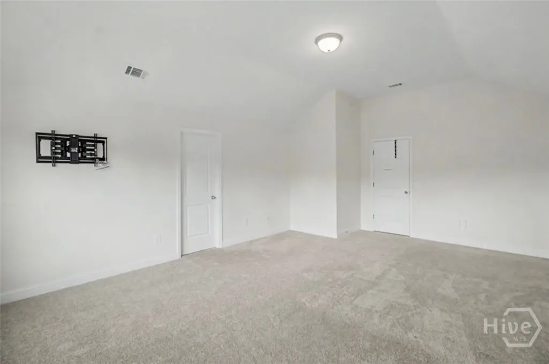
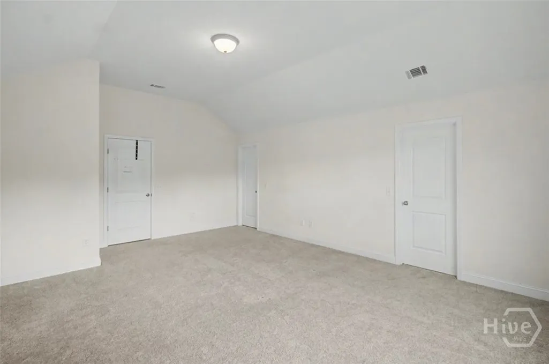
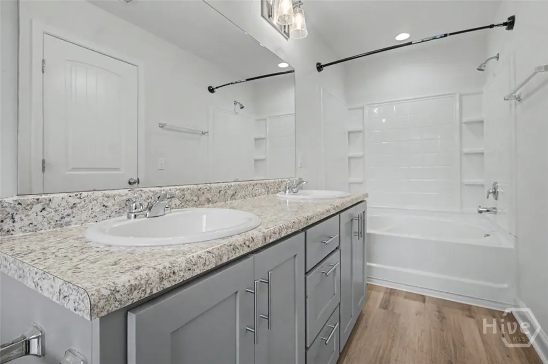
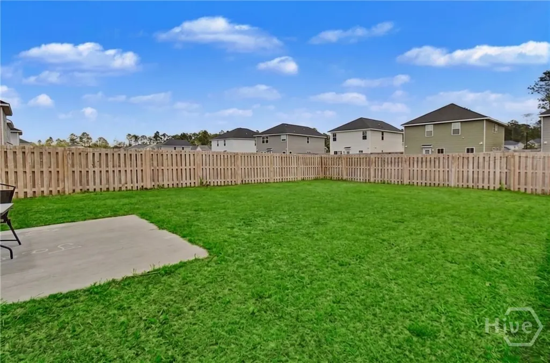
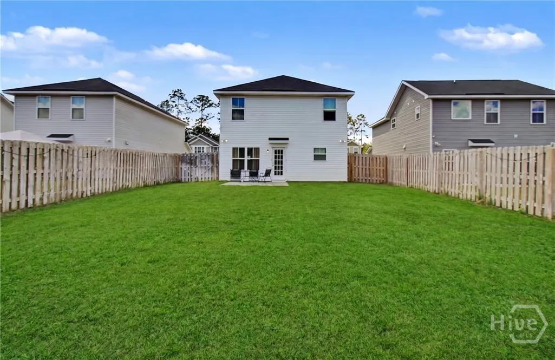
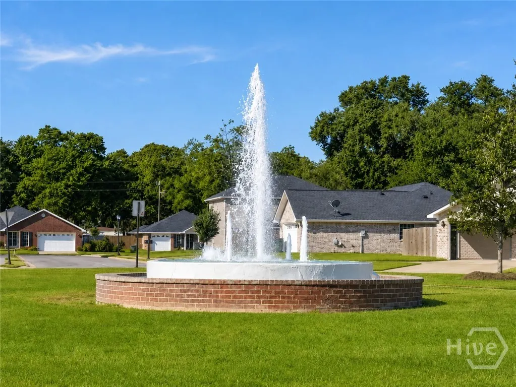
Move-In Ready Patio Home in Griffin Park, Minutes from Fort Stewart 1246 Grayson Avenue is a beautifully maintained patio home in the sought-after Griffin Park community. Low-maintenance living meets everyday comfort in this 1,703-square-foot, 3-bedroom, 2.5-bath home with an attached 2-car garage, still showing like-new. Conveniently located just minutes from Fort Stewart, local schools, and everyday shopping and dining, this home suits a wide range of lifestyles, from first-time buyers to anyone relocating to the area. Inside, an open-concept main level features durable plank flooring flowing through the living, dining, and kitchen spaces. The kitchen anchors the home with stainless steel appliances, granite countertops, and soft grey cabinetry, plus a convenient half-bath just off the dining area. Sliding glass doors lead to a private, fenced backyard patio, perfect for morning coffee or quiet evenings outdoors. Upstairs, the primary suite offers two oversized walk-in closets and a private en-suite bath with dual vanities. Two additional bedrooms, a full hall bath, and a dedicated laundry room complete the second floor. The fully sodded and irrigated front and backyard, along with a fenced-in yard, add privacy for pets or play. Griffin Park residents enjoy two community swimming pools, a playground, and sidewalk-lined streets throughout the neighborhood. This low-maintenance home checks every box: location, layout, and lifestyle. Schedule a showing today. Homes in Griffin Park don't last long!
| Price History | |
|---|---|
| 8/14/2026 | Listed $275,000 |
General Features
| Living Area | 1703.0 |
|---|---|
| Heating | Electric,Heat Pump |
| Cooling | Electric,Heat Pump |
| Utilities | Underground Utilities |
| Possession | Close Of Escrow |
| Roof | Composition,Ridge Vents |
| Appliances | Dishwasher,Electric Water Heater,Microwave,Oven |
| Development Status | New Construction |
| HOA Fee | 25.0 |
| Garage Spaces | 2.0 |
| Patio/Porch Features | Patio |
| Architectural Style | Other |
| Restrictions | Restrictive Covenant |
| Construction Materials | Vinyl Siding |
| Year Built | 2023 |
| View | Panoramic |
| Property Subtype | Single Family Residence |
| Parcel Number | 035 005 |
| Assoc Fee Paid Per | Monthly |
| County | Liberty |
| New Construction | No |
| Property Type | Residential |
| In City Limits? (Y/N) | No |
| HOA | Yes |
| Attached Garage | No |
| Energy Efficient | Windows |
| Subdivision Name | Griffin Park |
| Garage Y/N | Yes |
| Full Baths | 2 |
| Status | Active |
| Directions | From Hwy 196,enter s/d via Miles Xing. Continue on Miles Xing veering left at the roundabout onto Grandview Drive. Take right onto Grayson Avenue & continue to new construction lot 323. |
| City | Hinesville |
| Zoning Description | Single Family |
| Lot Size Units | Acres |
| Lot Size Square Feet | 5663.0 |
| Carport Y/N | No |
| Property Attached Y/N | No |
| Land Lease Y/N | No |
| Home Warranty Y/N | No |
| Property Condition | New Construction |
| Lease Considered Y/N | No |
| Virtual Tour | https://www.propertypanorama.com/instaview/sav/SA362332 |
| Living Area Units | Square Feet |
| Standard Status | Active |
| Occupancy Type | Vacant |
| Virtual Tour | https://www.propertypanorama.com/instaview/sav/SA362332 |
| Ownership Type | Homeowner/Owner |
| Property Sub Type Additional | Single Family Residence |
| Expected Active Date | 2026-08-14 |
| PostalCity | Hinesville |
| Legal Description | LOT 323 Griffinpark |
Interior Features
| Interior Amenities | Double Vanity,Pantry,Upper Level Primary |
|---|---|
| Total Stories | 2 |
| Basement (Y/N) | No |
| Air Conditioning Y/N | Yes |
| Heating Y/N | Yes |
| Window Features | Double Pane Windows |
| Fireplace Y/N | No |
| Half Baths | 1 |
| Laundry Features | In Hall,Laundry Room,Upper Level |
| Total Bedrooms | 3 |
| LivingAreaSource | Assessor |
| Total Baths | 3 |
| SmokingYN | No |
Exterior Features
| Fencing | Wood,Privacy,Yard Fenced |
|---|---|
| Parking Features | Attached,Garage Door Opener |
| Lot Features | Level,Sprinkler System |
| Water Source | Public |
| Lot Size Area | 0.13 |
| Foundation Details | Slab |
| Spa | No |
| Lot Size Acres | 0.13 |
| Road Surface Type | Paved |
| Waterfront Y/N | No |
| Crops Included Y/N | No |
| Horse Y/N | No |
Amenities
- Foreclosure
- Views
- Short Sale
- New Construction
- Adult 55+
- Lease To Own
- No HOA Fees
- Furnished
- Primary On Main
- Air Conditioning
- Seller Finance
- Green
- Fixer Upper
- Horse
- Golf
- Fireplace
- Deck
- Garage
- Basement
- Pool
Property vs Single Family Average in 31313
Price
Year Built
Visits
In The Neighborhood
Just Listed
Hinesville
$ 225,000
773 Madison Drive
Hinesville, GA 31313
- Type
- Single Family
- Size
- 1,400 SqFt
- Rooms
- 3 Beds + 2 Baths
Just Listed
Hinesville
$ 270,000
729 Fairview Circle
Hinesville, GA 31313
- Type
- Single Family
- Size
- 2,015 SqFt
- Rooms
- 3 Beds + 2 Baths
Just Listed
Hinesville
$ 235,000
1936 Heathrow Drive
Hinesville, GA 31313
- Type
- Single Family
- Size
- 1,599 SqFt
- Rooms
- 3 Beds + 2 Baths
Just Listed
Hinesville
$ 274,000
369 Brightleaf Circle
Hinesville, GA 31313
- Type
- Single Family
- Size
- 1,565 SqFt
- Rooms
- 4 Beds + 2 Baths
Just Listed
Hinesville
$ 199,900
239 Pointe South Drive
Hinesville, GA 31313
- Type
- Single Family
- Size
- 1,305 SqFt
- Rooms
- 3 Beds + 2 Baths
Seller Financing
Hinesville
$ 289,000
1325 Loblolly Drive
Hinesville, GA 31313
- Type
- Single Family
- Size
- 1,400 SqFt
- Rooms
- 4 Beds + 2 Baths
Open House
Hinesville
$ 293,000
70 Glendale Lane
Hinesville, GA 31313
- Type
- Single Family
- Size
- 1,565 SqFt
- Rooms
- 4 Beds + 2 Baths
Hinesville
$ 275,000
1834 Wiregrass Way Way
Hinesville, GA 31313
- Type
- Single Family
- Size
- 1,786 SqFt
- Rooms
- 4 Beds + 2.5 Baths
Waterfront
Hinesville
$ 270,000
176 Wayfair Lane
Hinesville, GA 31313
- Type
- Single Family
- Size
- 1,454 SqFt
- Rooms
- 3 Beds + 2 Baths
Hinesville
$ 349,000
1047 Marne Boulevard
Hinesville, GA 31313
- Type
- Single Family
- Size
- 3,106 SqFt
- Rooms
- 5 Beds + 2.5 Baths
Eco Friendly
Hinesville
$ 249,000
615 Madison Drive
Hinesville, GA 31313
- Type
- Single Family
- Size
- 1,524 SqFt
- Rooms
- 3 Beds + 2 Baths
Hinesville
$ 210,000
1328 Loblolly Drive
Hinesville, GA 31313
- Type
- Single Family
- Size
- 1,257 SqFt
- Rooms
- 3 Beds + 2 Baths
 The data relating to real estate for sale on this website comes in part from the Broker Reciprocity Program of the Savannah multi-List Corporation. Real Estate listings held by brokerage firms other than Johnson Group are marked with the name of the listing brokers.
Data last updated: August 25, 2026 9:32 PM UTC
All information deemed reliable but not guaranteed.
© 2026 Savannah Multi-List Corporation. All rights reserved.
The data relating to real estate for sale on this website comes in part from the Broker Reciprocity Program of the Savannah multi-List Corporation. Real Estate listings held by brokerage firms other than Johnson Group are marked with the name of the listing brokers.
Data last updated: August 25, 2026 9:32 PM UTC
All information deemed reliable but not guaranteed.
© 2026 Savannah Multi-List Corporation. All rights reserved.
 ©2026 Georgia Multiple Listing Service All information deemed reliable but not guaranteed. All properties are subject to prior sale, change or withdrawal. Neither listing broker(s) or information provider(s) shall be responsible for any typographical errors, misinformation, misprints and shall be held totally harmless. Listing(s) information is provided for consumer's personal, non-commercial use and may not be used for any purpose other than to identify prospective properties consumers may
 Hinesville Area Board of REALTORS® All information deemed reliable but not guaranteed. All properties are subject to prior sale, change or withdrawal. Neither listing broker(s) or information provider(s) shall be responsible for any typographical errors, misinformation, misprints and shall be held totally harmless. Listing(s) information is provided for consumer's personal, non-commercial use and may not be used for any purpose other than to identify prospective properties consumers may be interested
 The data relating to real estate on this web site comes in part from the Internet Data Exchange program of Hive MLS LLC, and is updated as of August 25, 2026 9:50 PM UTC All information is deemed reliable but not guaranteed and should be independently verified. All properties are subject to prior sale, change, or withdrawal. Neither listing broker(s) nor Johnson Group shall be responsible for any typographical errors, misinformation, or misprints, and shall be held totally harmless from any damages
