
Views
Address
110 Benelli Drive, Pooler, GA
Price
$ 299,500
Property Attributes
- MLS#SA361730
- TypeTownhouse
- Listing Status Active
- CountyCHATHAM
- CityPooler
- AreaHunt Club Sub
- NeighborhoodPooler
- Zip31322
- StyleTraditional
- Year Built2022
- Price$ 299,500
- Bedrooms3
- Full Bathrooms2
- Half Bathrooms1
- Sqr Footage1749
- Lot Size0.11 Acres
Data Source:
North Carolina Regional MLS (NCRMLS)
Property Description
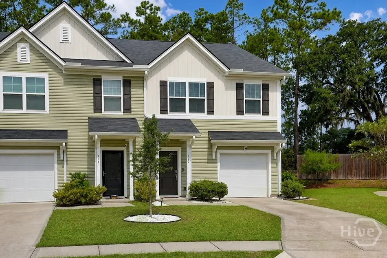
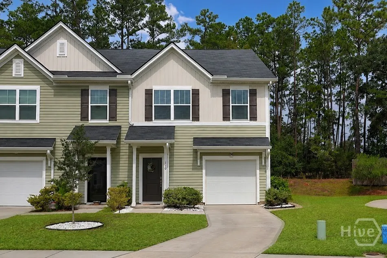
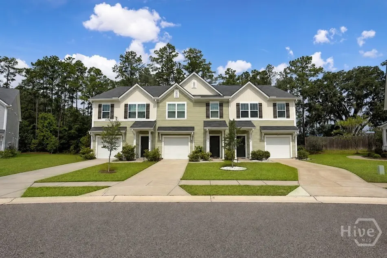
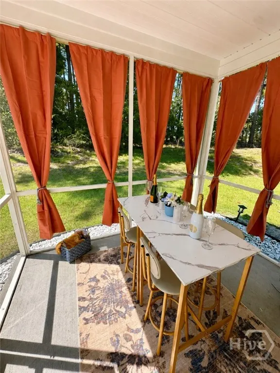
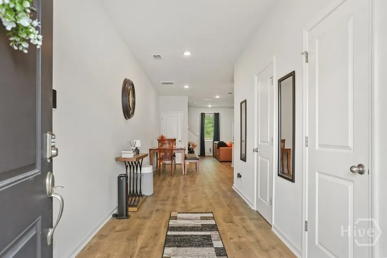
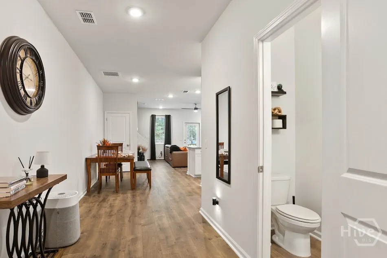
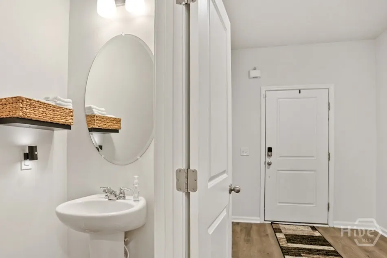
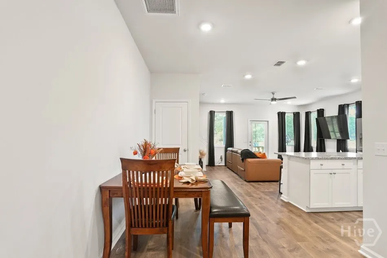
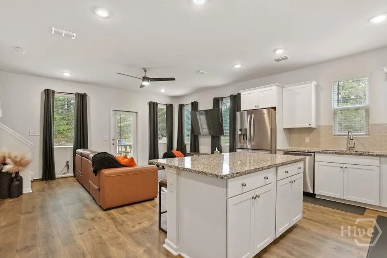
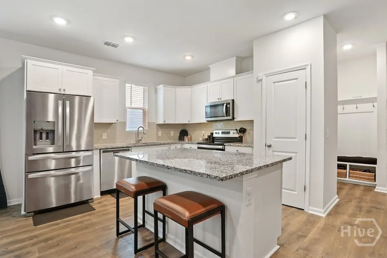
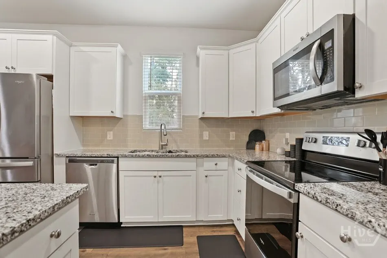
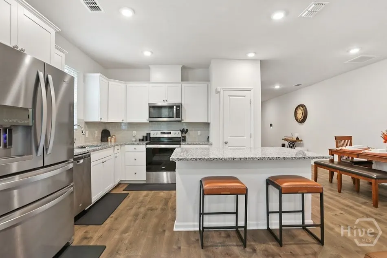
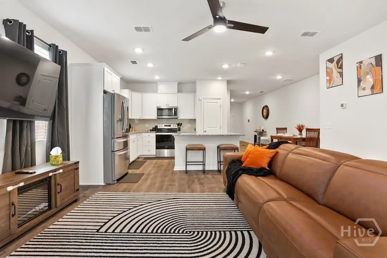
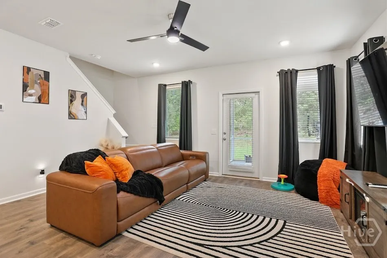
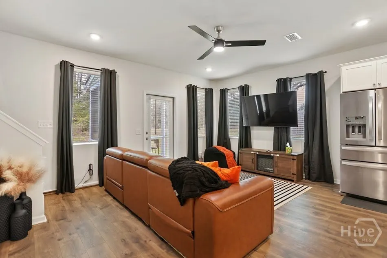
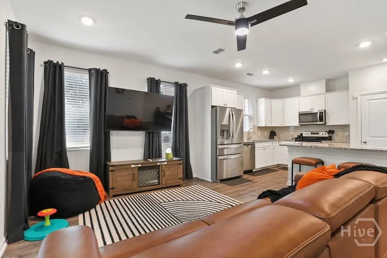
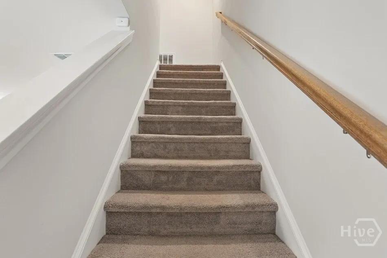
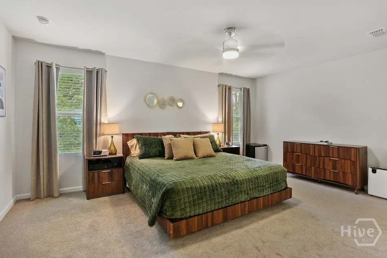
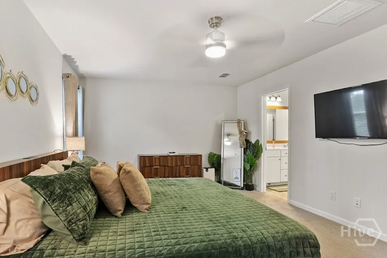
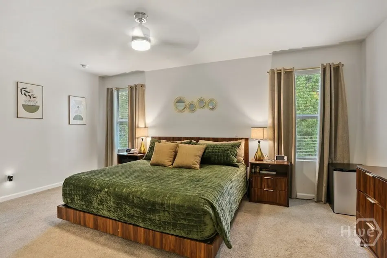
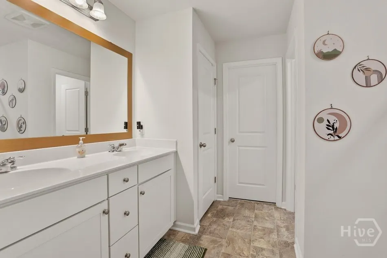
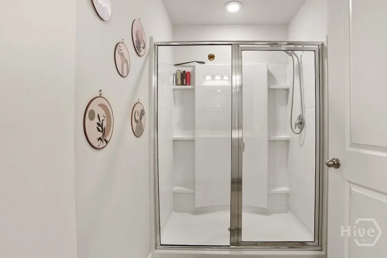
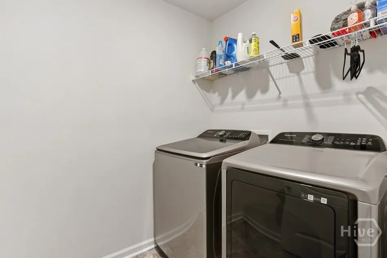
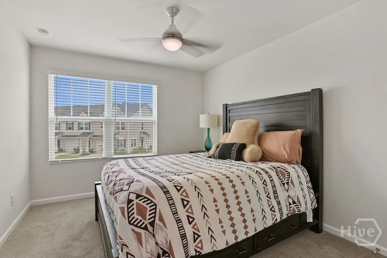
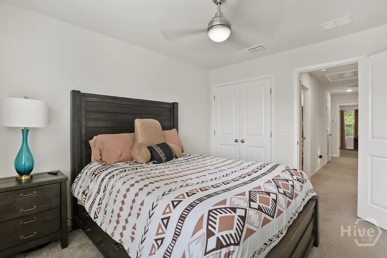
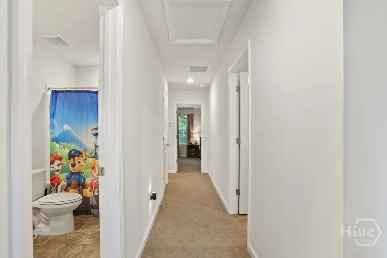
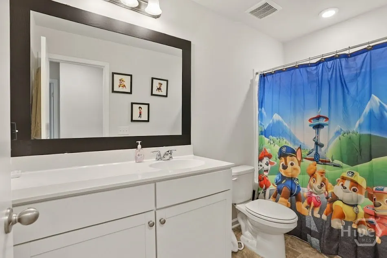
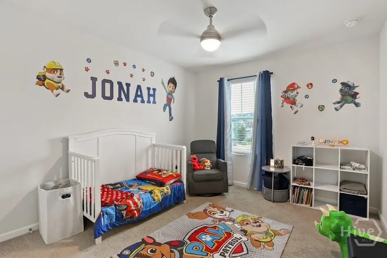
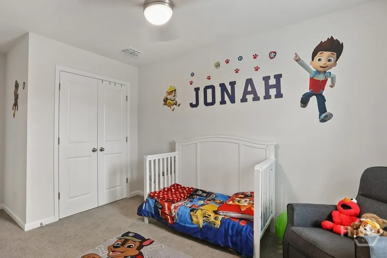
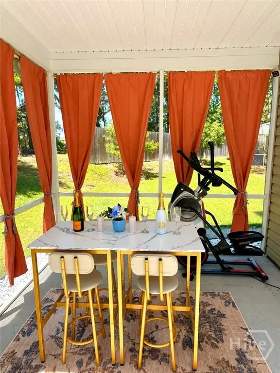
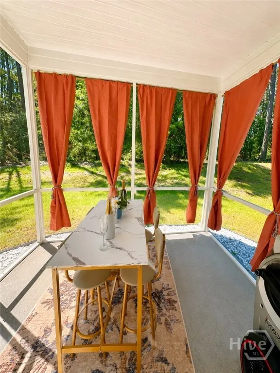
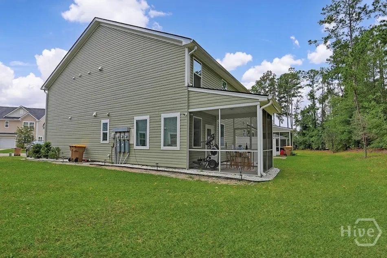
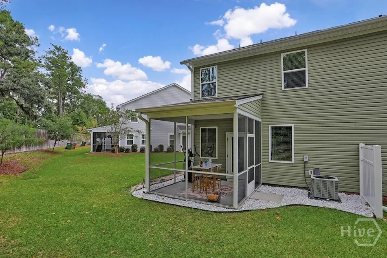
Welcome home to this beautifully maintained and upgraded end-unit, 3-bedroom, 2.5-bath townhome in Pooler! A dramatic foyer welcomes you into a spacious, open floor plan with easy-to-maintain flooring. The sizable kitchen features granite countertops, stainless steel appliances, and a large island perfect for gathering and entertaining. Upstairs, the spacious primary suite offers an oversized shower, double vanity, and great closet space, along with two spacious secondary bedrooms. Washer and dryer are included! Step outside and enjoy the screened patio and fenced yard, perfect for morning coffee, relaxing evenings, or simply enjoying the peaceful outdoor setting. An attached garage and low-maintenance townhome living add even more convenience. Enjoy Hunt Club amenities including a community pool, playground, ponds, paved sidewalks, and lawn maintenance. Conveniently located near Pooler’s shopping, dining, entertainment, major roadways, Savannah/Hilton Head International Airport, and the Hyundai Metaplant. USDA eligible, offering qualified buyers an opportunity for zero-down financing. Seller is open to contributing toward buyer closing costs with an acceptable offer. Move-in ready and waiting to welcome you home!
| Price History | |
|---|---|
| 8/10/2026 | Listed $299,500 |
General Features
| Living Area | 1749.0 |
|---|---|
| Heating | Central,Electric |
| Cooling | Central Air,Electric |
| Utilities | Cable Available,Underground Utilities |
| Possession | Close Of Escrow |
| Appliances | Some Electric Appliances,Dishwasher,Electric Water Heater,Disposal,Microwave,Oven,Range,Dryer,Washer |
| HOA Fee | 200.0 |
| Patio/Porch Features | Covered,Patio,Front Porch |
| Architectural Style | Traditional |
| Pool Features | Community |
| Restrictions | Restrictive Covenant |
| Construction Materials | Vinyl Siding |
| Year Built | 2022 |
| View | Panoramic,Trees/Woods |
| Property Subtype | Townhouse |
| Parcel Number | 51015B11006 |
| Community Features | Clubhouse,Pool,Playground,Curbs,Gutter(s) |
| HOA Fee 2 | 200.0 |
| Assoc Fee Paid Per | Monthly |
| County | Chatham |
| New Construction | No |
| Property Type | Residential |
| In City Limits? (Y/N) | No |
| HOA | Yes |
| Attached Garage | No |
| Subdivision Name | Hunt Club Sub |
| Garage Y/N | Yes |
| Full Baths | 2 |
| Status | Active |
| Directions | From Pooler Parkway turn left onto Benton Blvd. Turn left at the light onto Jimmy Deloach Parkway. Turn left at the first entrance into the Hunt Club community onto Serengeti Blvd. Turn left onto Ben |
| City | Pooler |
| Association Name | Hunt Club Townhouse Association |
| Zoning Description | Single Family |
| Lot Size Units | Acres |
| Lot Size Square Feet | 4792.0 |
| Carport Y/N | No |
| HOA Fee 2 Frequency | Monthly |
| Property Attached Y/N | No |
| Land Lease Y/N | No |
| Home Warranty Y/N | No |
| Lease Considered Y/N | No |
| Virtual Tour | https://www.propertypanorama.com/instaview/sav/SA361730 |
| Structure Type | Townhouse |
| Living Area Units | Square Feet |
| Standard Status | Active |
| Occupancy Type | Vacant |
| Tax Lot | 595 |
| Virtual Tour | https://www.propertypanorama.com/instaview/sav/SA361730 |
| Ownership Type | Homeowner/Owner |
| Property Sub Type Additional | Townhouse |
| Expected Active Date | 2026-08-10 |
| PostalCity | Pooler |
| Legal Description | LOT 595 HUNT CLUB SUBDIVIS ION PHASE 7 BK51 PG714 |
Interior Features
| Interior Amenities | Breakfast Area,Ceiling Fan(s),Double Vanity,Entrance Foyer,Galley Kitchen,Kitchen Island,Primary Suite,Other,Pantry,Pull Down Attic Stairs,Recessed Lighting,Split Bedrooms,See Remarks,Separate Shower |
|---|---|
| Total Stories | 2 |
| Basement (Y/N) | No |
| Air Conditioning Y/N | Yes |
| Heating Y/N | Yes |
| Fireplace Y/N | No |
| Half Baths | 1 |
| Laundry Features | Laundry Room,Upper Level,Washer Hookup,Dryer Hookup |
| Total Bedrooms | 3 |
| Attic Features | Pull-Down Stairs |
| LivingAreaSource | Assessor |
| Total Baths | 3 |
| SmokingYN | No |
Exterior Features
| Parking Features | Attached |
|---|---|
| Lot Features | Corner Lot,Sprinkler System |
| Water Source | Public |
| Inclusions | Alarm-Smoke/Fire,Ceiling Fans,Dryer,Other-See Agt Remarks,Washer |
| Lot Size Area | 0.11 |
| Foundation Details | Concrete Perimeter,Slab |
| Spa | No |
| Lot Size Acres | 0.11 |
| Road Surface Type | Asphalt,Concrete |
| Waterfront Y/N | No |
| Crops Included Y/N | No |
| Horse Y/N | No |
Amenities
- Foreclosure
- Views
- Short Sale
- New Construction
- Adult 55+
- Lease To Own
- No HOA Fees
- Furnished
- Pets
- Primary On Main
- Air Conditioning
- Seller Finance
- Green
- Fixer Upper
- Horse
- Golf
- Fireplace
- Deck
- Garage
- Basement
- Pool
Property vs Townhouse Average in 31322
Price
Year Built
Visits
In The Neighborhood
Golf Course
Pooler
$ 349,000
141 Danbury Court
Pooler, GA 31322
- Type
- Townhouse
- Size
- 1,774 SqFt
- Rooms
- 3 Beds + 2.5 Baths
Waterfront
Pooler
$ 539,900
136 Mallory Place
Pooler, GA 31322
- Type
- Townhouse
- Size
- 3,011 SqFt
- Rooms
- 4 Beds + 3 Baths
Golf Course
Pooler
$ 310,000
191 Holloway Hill
Pooler, GA 31322
- Type
- Townhouse
- Size
- 1,397 SqFt
- Rooms
- 3 Beds + 2 Baths
Viewed
Pooler
$ 230,500
216 Sonata Circle
Pooler, GA 31322
- Type
- Townhouse
- Size
- 1,319 SqFt
- Rooms
- 3 Beds + 2.5 Baths
Pooler
$ 277,900
108 Coach House Square
Pooler, GA 31322
- Type
- Townhouse
- Size
- 1,494 SqFt
- Rooms
- 3 Beds + 2.5 Baths
Views
Pooler
$ 293,000
500 Governor Treutlen Circle
Pooler, GA 31322
- Type
- Townhouse
- Size
- 1,605 SqFt
- Rooms
- 3 Beds + 2.5 Baths
Reduced
Pooler
$ 234,900
308 Gallery Way
Pooler, GA 31322
- Type
- Townhouse
- Size
- 1,540 SqFt
- Rooms
- 3 Beds + 2.5 Baths
Viewed
Pooler
$ 289,900
166 Benelli Drive
Pooler, GA 31322
- Type
- Townhouse
- Size
- 1,654 SqFt
- Rooms
- 3 Beds + 2.5 Baths
Viewed
Pooler
$ 215,000
144 Sonata Circle
Pooler, GA 31322
- Type
- Townhouse
- Size
- 1,268 SqFt
- Rooms
- 2 Beds + 2.5 Baths
Pooler
$ 315,000
132 Ventura Place
Pooler, GA 31322
- Type
- Townhouse
- Size
- 2,243 SqFt
- Rooms
- 3 Beds + 2.5 Baths
Pooler
$ 296,000
336 Governor Gwinnett Way
Pooler, GA 31322
- Type
- Townhouse
- Size
- 1,825 SqFt
- Rooms
- 3 Beds + 2.5 Baths
Views
Pooler
$ 305,000
220 Holloway Hill
Pooler, GA 31322
- Type
- Townhouse
- Size
- 1,397 SqFt
- Rooms
- 3 Beds + 2 Baths
 The data relating to real estate for sale on this website comes in part from the Broker Reciprocity Program of the Savannah multi-List Corporation. Real Estate listings held by brokerage firms other than Johnson Group are marked with the name of the listing brokers.
Data last updated: August 24, 2026 10:05 PM UTC
All information deemed reliable but not guaranteed.
© 2026 Savannah Multi-List Corporation. All rights reserved.
The data relating to real estate for sale on this website comes in part from the Broker Reciprocity Program of the Savannah multi-List Corporation. Real Estate listings held by brokerage firms other than Johnson Group are marked with the name of the listing brokers.
Data last updated: August 24, 2026 10:05 PM UTC
All information deemed reliable but not guaranteed.
© 2026 Savannah Multi-List Corporation. All rights reserved.
 ©2026 Georgia Multiple Listing Service All information deemed reliable but not guaranteed. All properties are subject to prior sale, change or withdrawal. Neither listing broker(s) or information provider(s) shall be responsible for any typographical errors, misinformation, misprints and shall be held totally harmless. Listing(s) information is provided for consumer's personal, non-commercial use and may not be used for any purpose other than to identify prospective properties consumers may
 Hinesville Area Board of REALTORS® All information deemed reliable but not guaranteed. All properties are subject to prior sale, change or withdrawal. Neither listing broker(s) or information provider(s) shall be responsible for any typographical errors, misinformation, misprints and shall be held totally harmless. Listing(s) information is provided for consumer's personal, non-commercial use and may not be used for any purpose other than to identify prospective properties consumers may be interested
 The data relating to real estate on this web site comes in part from the Internet Data Exchange program of Hive MLS LLC, and is updated as of August 24, 2026 9:37 PM UTC All information is deemed reliable but not guaranteed and should be independently verified. All properties are subject to prior sale, change, or withdrawal. Neither listing broker(s) nor Johnson Group shall be responsible for any typographical errors, misinformation, or misprints, and shall be held totally harmless from any damages
