
Price Reduction - New Construction
Address
118 Hidden Way, Savannah, GA
Price
$ 319,990
Property Attributes
- MLS#SA361705
- TypeTownhouse
- Listing Status Active
- CountyCHATHAM
- CitySavannah
- AreaHidden Pointe Townhomes
- NeighborhoodSavannah
- Zip31419
- StyleTraditional
- Year Built2025
- Price$ 319,990
- Bedrooms4
- Full Bathrooms3
- Half Bathrooms0
- Sqr Footage1684
- Lot Size0.06 Acres
Data Source:
North Carolina Regional MLS (NCRMLS)
Property Description
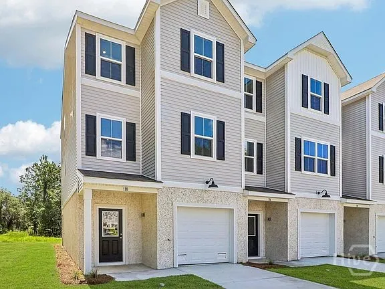
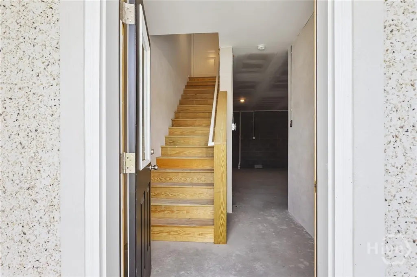
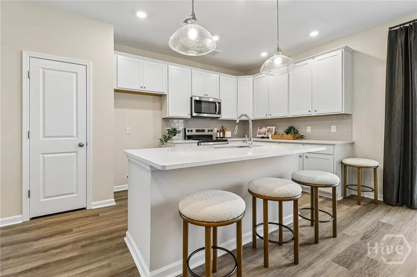
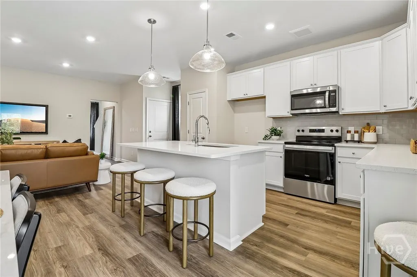
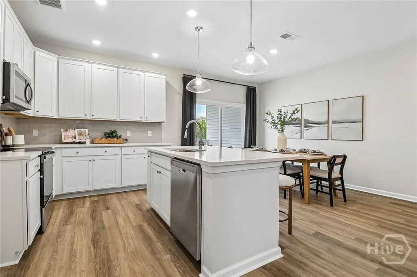
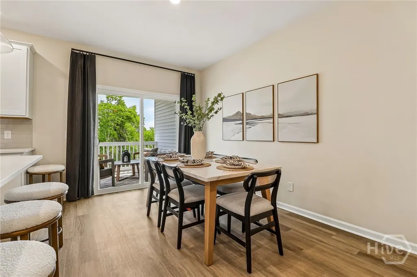
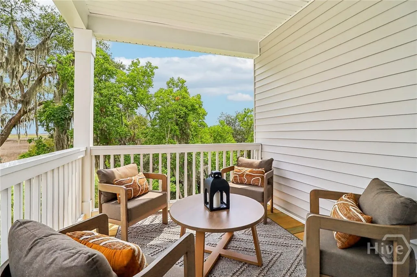
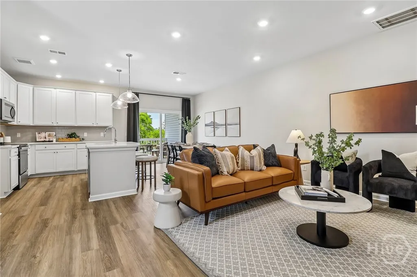
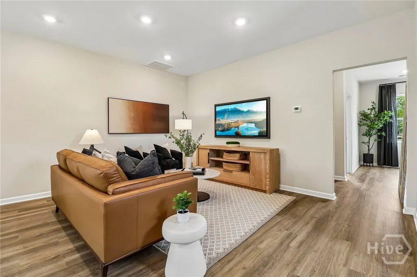
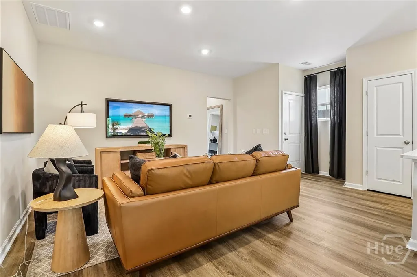
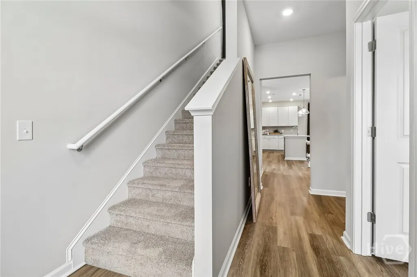
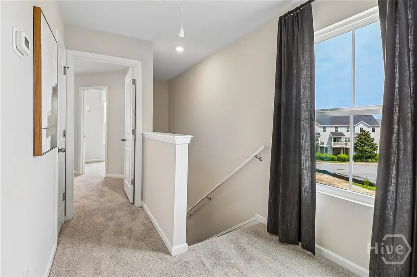
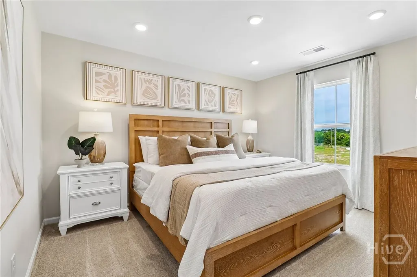
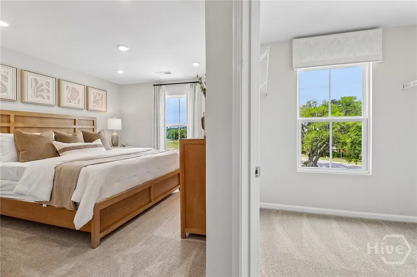
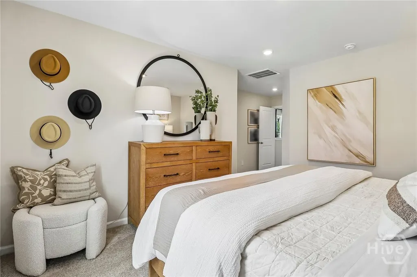
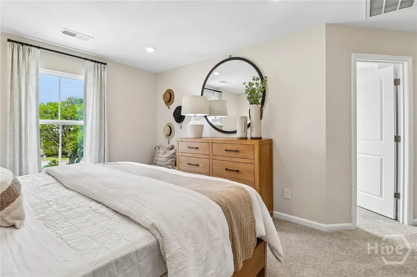
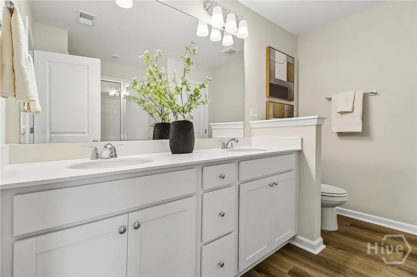
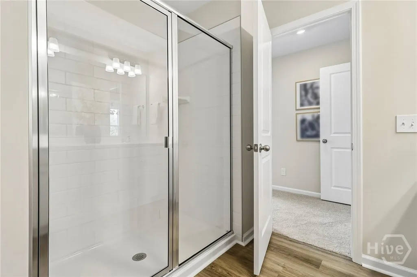
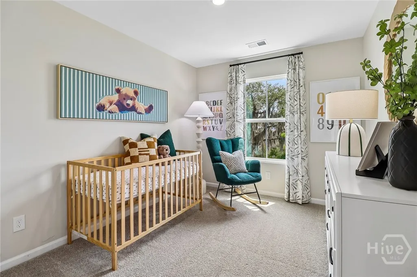
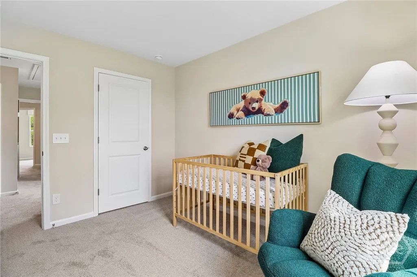
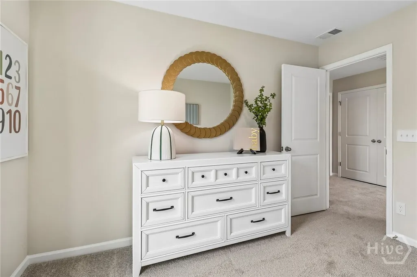
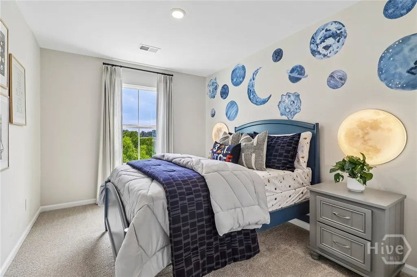
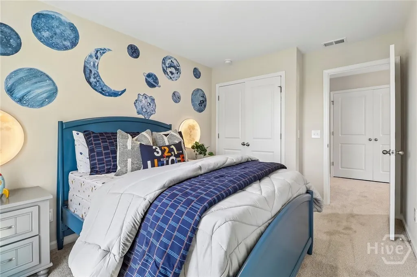
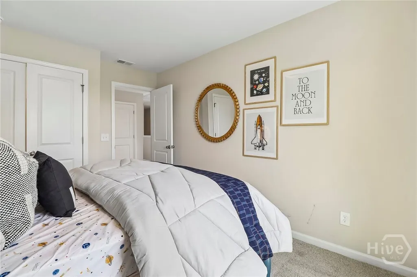
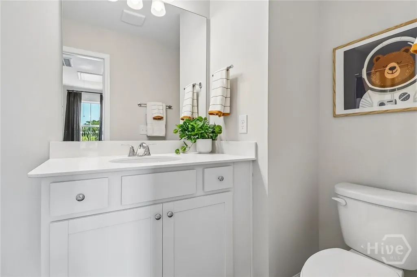
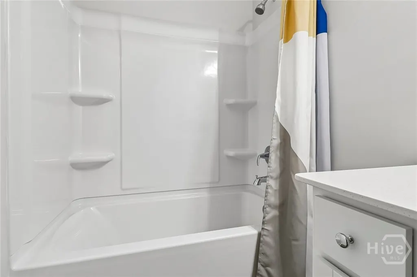
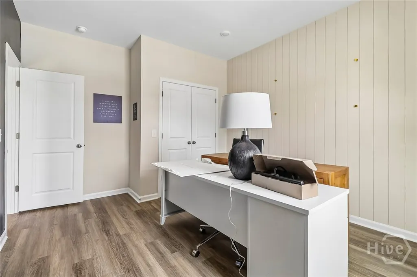
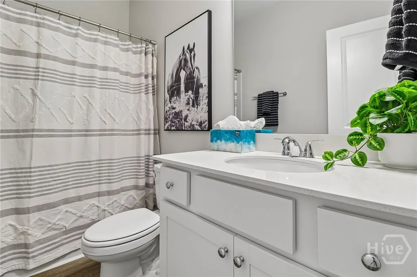
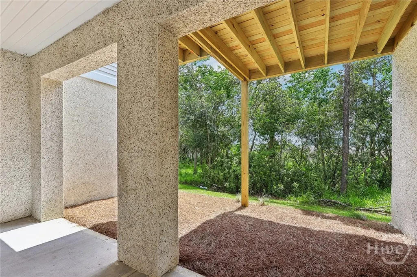
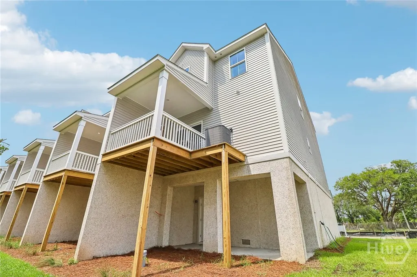
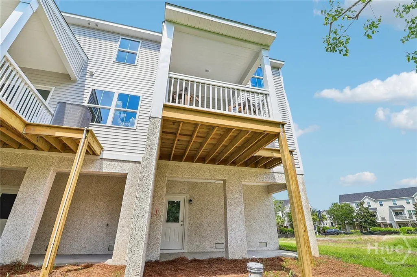
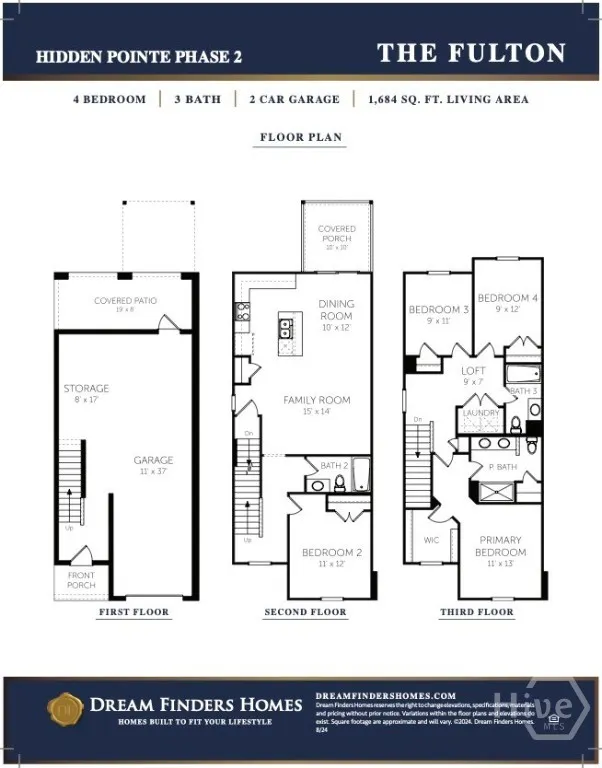
End-unit, move-in ready townhome! This spacious, brand-new townhome features 4 bedrooms and 3 full bathrooms across 3 thoughtfully designed levels. The first level offers a tandem two-car garage with additional storage space. The second level is the heart of the home. It features an open-concept layout where the family room flows seamlessly into the dining area and kitchen with access to a private balcony. The kitchen offers a large center island, quartz countertops, shaker-style cabinetry and stainless steel appliances with luxury vinyl plank flooring throughout the main living areas. Upstairs, you'll find a private owner's suite with a walk in closet and an en-suite bath complete with a fully tiled shower, double vanity, and a linen closet plus two additional bedrooms and a conveniently located laundry room. Designed for today's lifestyle, this beautiful townhome combines style, comfort, and functionality and is ready to welcome its new owner. Conveniently located just minutes from downtown Savannah, shopping, dining, and major highways. *Images shown are of the Fulton model, not the actual home.
| Price History | |
|---|---|
| 8/3/2026 | Listed $329,990 |
| 8/13/2026 | 4$319,990 |
General Features
| Living Area | 1684.0 |
|---|---|
| Heating | Central,Electric,Heat Pump,Zoned |
| Cooling | Central Air,Electric,Heat Pump,Zoned |
| Utilities | Cable Available,Underground Utilities |
| Possession | Close Of Escrow |
| Appliances | Some Electric Appliances,Dishwasher,Electric Water Heater,Disposal,Microwave,Oven,Plumbed For Ice Maker,Range |
| Development Status | New Construction |
| HOA Fee | 575.0 |
| Garage Spaces | 2.0 |
| Patio/Porch Features | Covered,Patio,Balcony |
| Architectural Style | Traditional |
| Restrictions | Restrictive Covenant |
| Construction Materials | Stucco,Vinyl Siding |
| Year Built | 2025 |
| View | Panoramic |
| Property Subtype | Townhouse |
| Parcel Number | 2086202060 |
| Assoc Fee Paid Per | Quarterly |
| County | Chatham |
| New Construction | Yes |
| Property Type | Residential |
| In City Limits? (Y/N) | No |
| HOA | Yes |
| Attached Garage | No |
| Energy Efficient | Windows |
| Subdivision Name | Hidden Pointe Townhomes |
| Garage Y/N | Yes |
| Full Baths | 3 |
| Status | Active |
| Directions | Turn South onto Rio Road (located near the local Walmart Supercenter area). Proceed briefly on Rio Road and look for the community entrance on the right into Hidden Pointe. Turn Left onto Fulton Rd. |
| City | Savannah |
| Disclosures | Flood Insurance Required |
| Association Name | Hidden Pointe Community Association,Inc. |
| Lot Size Units | Acres |
| Lot Size Square Feet | 2614.0 |
| Carport Y/N | No |
| Property Attached Y/N | Yes |
| Land Lease Y/N | No |
| Home Warranty Y/N | Yes |
| Property Condition | New Construction |
| Lease Considered Y/N | No |
| Virtual Tour | https://www.propertypanorama.com/instaview/sav/SA361705 |
| Structure Type | Townhouse |
| Living Area Units | Square Feet |
| Standard Status | Active |
| Occupancy Type | Vacant |
| Tax Lot | 59 |
| Virtual Tour | https://www.propertypanorama.com/instaview/sav/SA361705 |
| Ownership Type | Builder |
| Property Sub Type Additional | Townhouse |
| Expected Active Date | 2026-08-01 |
| PostalCity | Savannah |
| Legal Description | LOT 59 HIDDEN POINTE PHASE 2A |
Interior Features
| Interior Amenities | Tray Ceiling(s),Double Vanity,High Ceilings,Kitchen Island,Primary Suite,Pantry,Pull Down Attic Stairs,Recessed Lighting,Upper Level Primary,Programmable Thermostat |
|---|---|
| Total Stories | 3 |
| Common Walls | 1 Common Wall,No One Above,No One Below |
| Basement (Y/N) | No |
| Air Conditioning Y/N | Yes |
| Heating Y/N | Yes |
| Window Features | Double Pane Windows |
| Fireplace Y/N | No |
| Laundry Features | Washer Hookup,Dryer Hookup |
| Total Bedrooms | 4 |
| Attic Features | Pull-Down Stairs |
| LivingAreaSource | Builder |
| Total Baths | 3 |
| SmokingYN | No |
Exterior Features
| Exterior Amenities | Balcony |
|---|---|
| Parking Features | Attached,Garage Door Opener |
| Lot Features | Sprinkler System |
| Water Source | Public |
| Lot Size Area | 0.06 |
| Foundation Details | Slab |
| Spa | No |
| Lot Dimensions | 1350 |
| Lot Size Acres | 0.06 |
| Road Surface Type | Paved |
| Waterfront Y/N | No |
| Builder Model | Fulton |
| Crops Included Y/N | No |
| Horse Y/N | No |
Amenities
- Foreclosure
- Views
- Short Sale
- New Construction
- Adult 55+
- Lease To Own
- No HOA Fees
- Furnished
- Pets
- Primary On Main
- Air Conditioning
- Seller Finance
- Green
- Fixer Upper
- Horse
- Golf
- Fireplace
- Deck
- Garage
- Basement
- Pool
Property vs Townhouse Average in 31419
Price
Year Built
Visits
In The Neighborhood
Just Listed
Savannah
$ 224,900
36 Falkland Avenue
Savannah, GA 31407
- Type
- Townhouse
- Size
- 1,247 SqFt
- Rooms
- 2 Beds + 2 Baths
Open House
Savannah
$ 3,145,000
25 W Perry Street
Savannah, GA 31401
- Type
- Townhouse
- Size
- 5,912 SqFt
- Rooms
- 6 Beds + 5 Baths
Savannah
$ 275,000
92 Reese Way
Savannah, GA 31419
- Type
- Townhouse
- Size
- 1,594 SqFt
- Rooms
- 3 Beds + 2.5 Baths
New Construction
Savannah
$ 299,990
24 Hidden Pointe Drive
Savannah, GA 31419
- Type
- Townhouse
- Size
- 1,668 SqFt
- Rooms
- 3 Beds + 3 Baths
No HOA Fees
Savannah
$ 2,900,000
105 E Gordon Street
Savannah, GA 31401
- Type
- Townhouse
- Size
- 4,011 SqFt
- Rooms
- 4 Beds + 5.5 Baths
Open House
Savannah
$ 299,000
11330 White Bluff Road # 37
Savannah, GA 31419
- Type
- Townhouse
- Size
- 2,000 SqFt
- Rooms
- 3 Beds + 2.5 Baths
Views
Savannah
$ 240,000
777 King George Boulevard # 38
Savannah, GA 31419
- Type
- Townhouse
- Size
- 1,348 SqFt
- Rooms
- 2 Beds + 2.5 Baths
Savannah
$ 200,000
2 Seagull Lane
Savannah, GA 31419
- Type
- Townhouse
- Size
- 1,080 SqFt
- Rooms
- 2 Beds + 2.5 Baths
No HOA Fees
Savannah
$ 419,900
1512 Barnard Street
Savannah, GA 31401
- Type
- Townhouse
- Size
- 706 SqFt
- Rooms
- 2 Beds + 1 Baths
Golf Course
Savannah
$ 319,000
2 Harpoon Court
Savannah, GA 31410
- Type
- Townhouse
- Size
- 960 SqFt
- Rooms
- 2 Beds + 2 Baths
Views
Savannah
$ 1,595,000
419 E Charlton Street
Savannah, GA 31401
- Type
- Townhouse
- Size
- 2,364 SqFt
- Rooms
- 3 Beds + 3 Baths
No HOA Fees
Savannah
$ 1,425,000
525 E Broughton Street
Savannah, GA 31401
- Type
- Townhouse
- Size
- 2,484 SqFt
- Rooms
- 3 Beds + 3.5 Baths
Water Views
Savannah
$ 315,000
322 Laurel Oak Lane
Savannah, GA 31404
- Type
- Townhouse
- Size
- 1,440 SqFt
- Rooms
- 3 Beds + 2.5 Baths
 The data relating to real estate for sale on this website comes in part from the Broker Reciprocity Program of the Savannah multi-List Corporation. Real Estate listings held by brokerage firms other than Johnson Group are marked with the name of the listing brokers.
Data last updated: August 25, 2026 9:32 PM UTC
All information deemed reliable but not guaranteed.
© 2026 Savannah Multi-List Corporation. All rights reserved.
The data relating to real estate for sale on this website comes in part from the Broker Reciprocity Program of the Savannah multi-List Corporation. Real Estate listings held by brokerage firms other than Johnson Group are marked with the name of the listing brokers.
Data last updated: August 25, 2026 9:32 PM UTC
All information deemed reliable but not guaranteed.
© 2026 Savannah Multi-List Corporation. All rights reserved.
 ©2026 Georgia Multiple Listing Service All information deemed reliable but not guaranteed. All properties are subject to prior sale, change or withdrawal. Neither listing broker(s) or information provider(s) shall be responsible for any typographical errors, misinformation, misprints and shall be held totally harmless. Listing(s) information is provided for consumer's personal, non-commercial use and may not be used for any purpose other than to identify prospective properties consumers may
 Hinesville Area Board of REALTORS® All information deemed reliable but not guaranteed. All properties are subject to prior sale, change or withdrawal. Neither listing broker(s) or information provider(s) shall be responsible for any typographical errors, misinformation, misprints and shall be held totally harmless. Listing(s) information is provided for consumer's personal, non-commercial use and may not be used for any purpose other than to identify prospective properties consumers may be interested
 The data relating to real estate on this web site comes in part from the Internet Data Exchange program of Hive MLS LLC, and is updated as of August 25, 2026 9:50 PM UTC All information is deemed reliable but not guaranteed and should be independently verified. All properties are subject to prior sale, change, or withdrawal. Neither listing broker(s) nor Johnson Group shall be responsible for any typographical errors, misinformation, or misprints, and shall be held totally harmless from any damages
