
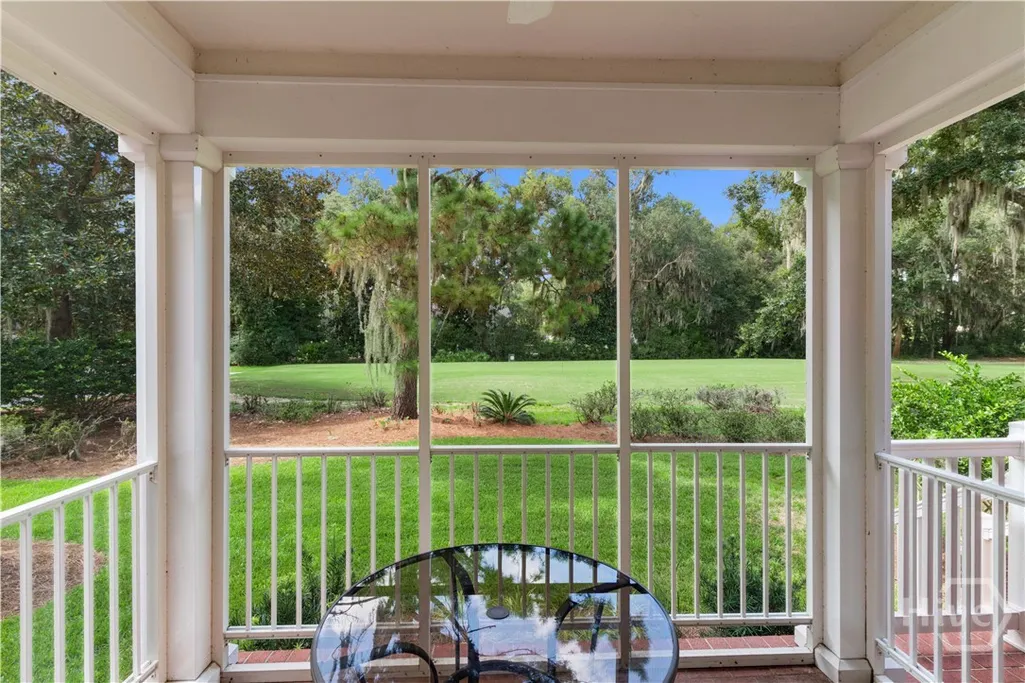
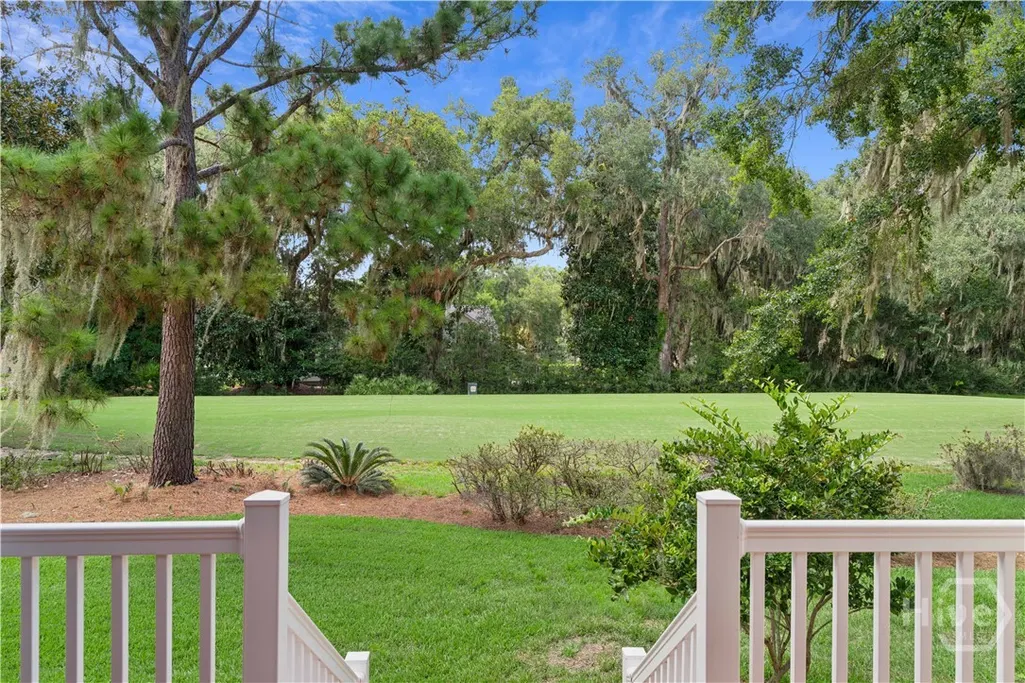
Open House Thu, Aug 27th 11:00 AM - 2:00 PM - Views - Golf Course
Address
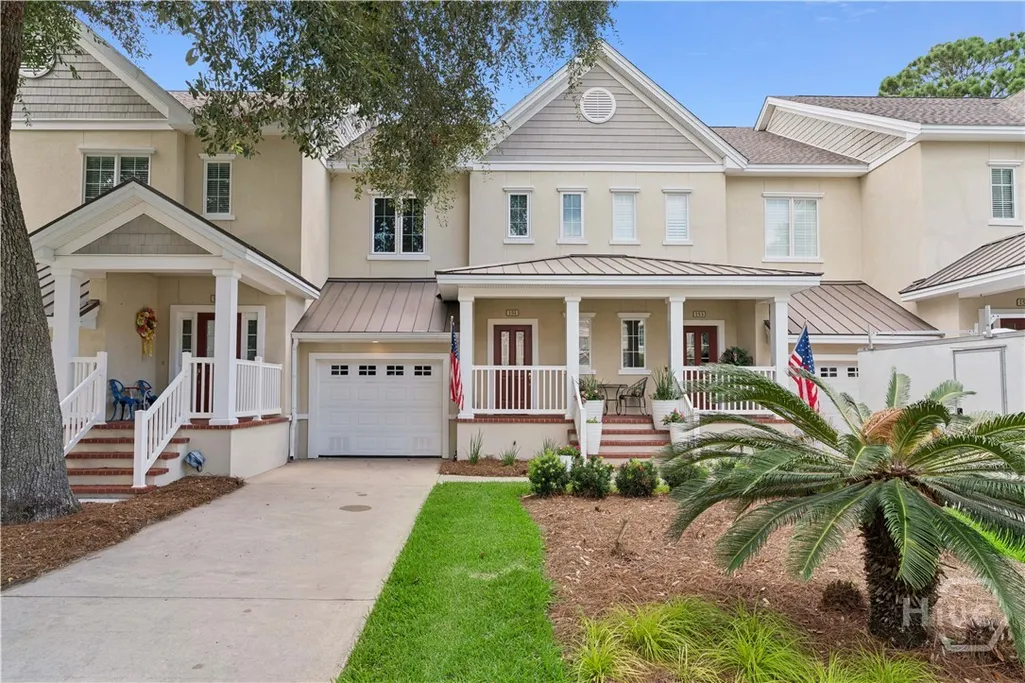
151 Limeburn Trail, St Simons Island, GA
Price
$ 515,000
Property Attributes
- MLS#SA361672
- TypeCondos
- Listing Status Active
- CountyGLYNN
- CitySt Simons Island
- NeighborhoodSt Simons Island
- Zip31522
- StyleTraditional
- Year Built2005
- Price$ 515,000
- Bedrooms2
- Full Bathrooms2
- Half Bathrooms1
- Sqr Footage1800
Data Source:
North Carolina Regional MLS (NCRMLS)
Property Description
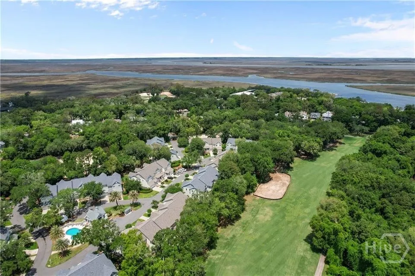
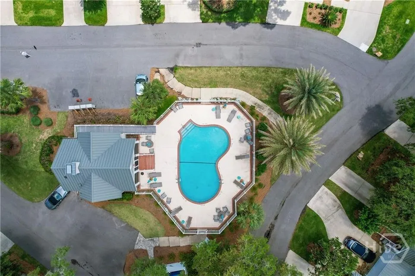
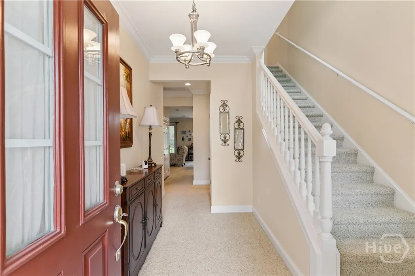
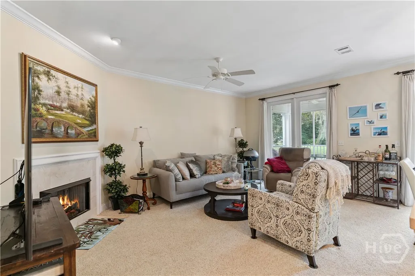
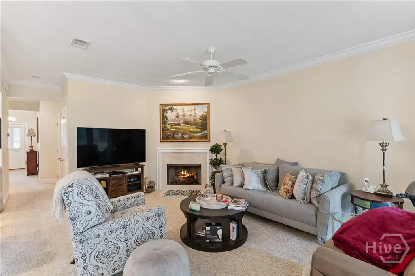
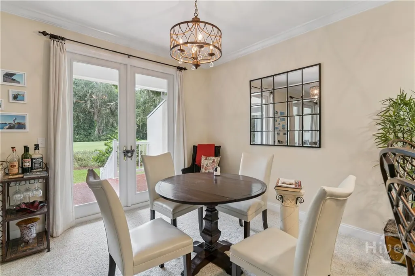
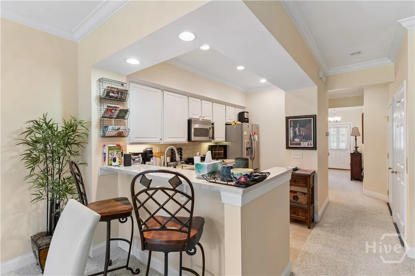
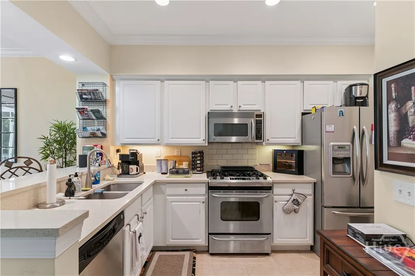
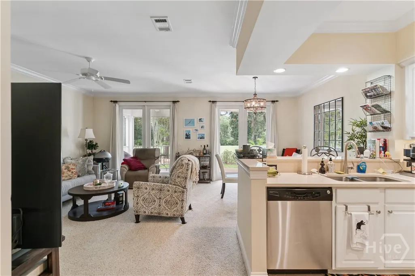
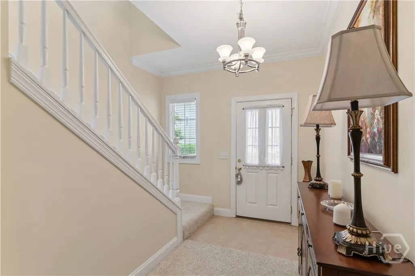
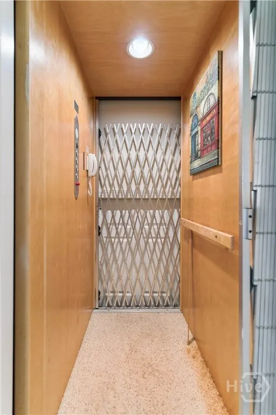
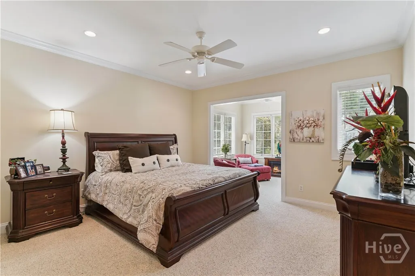
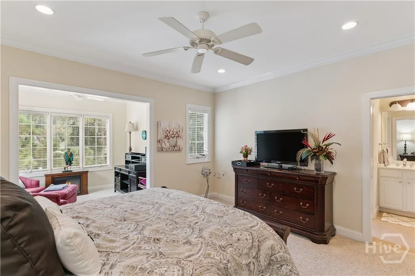
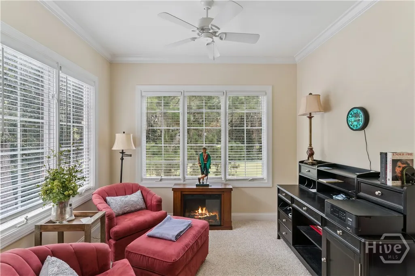
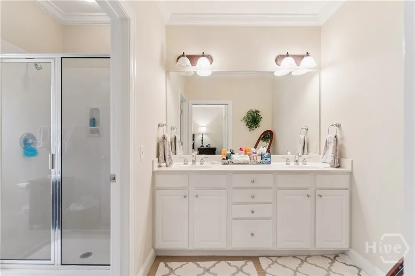
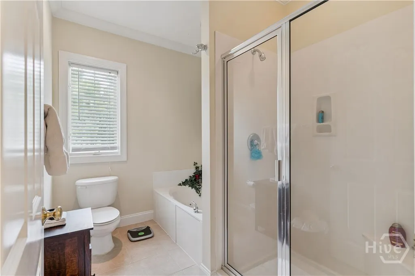
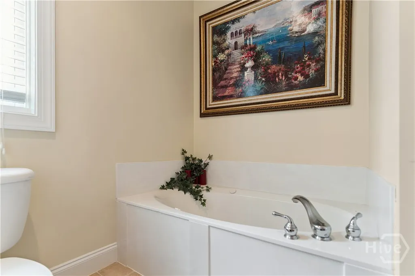
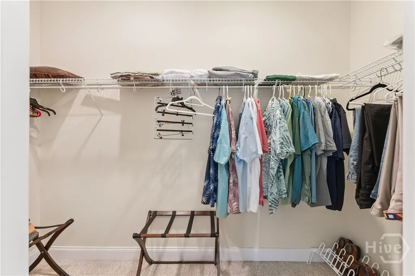
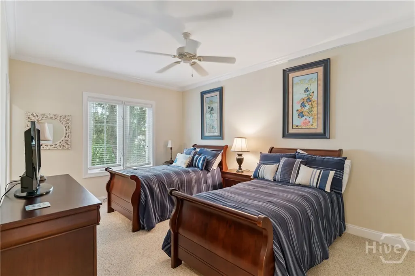
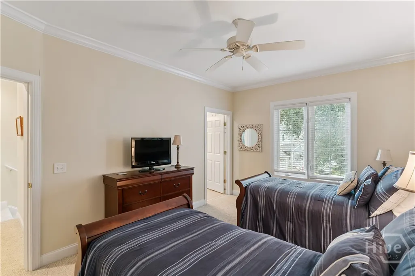
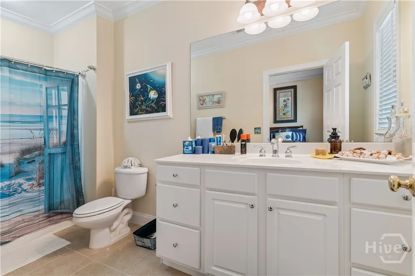
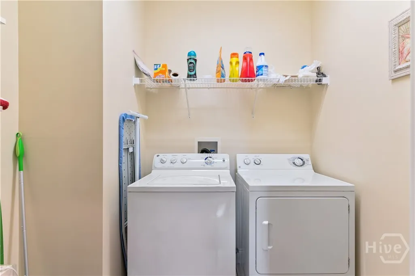
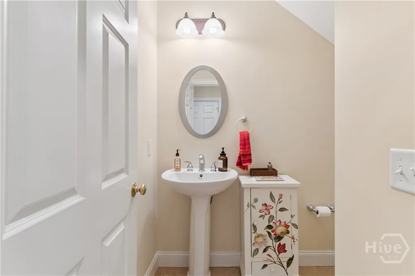
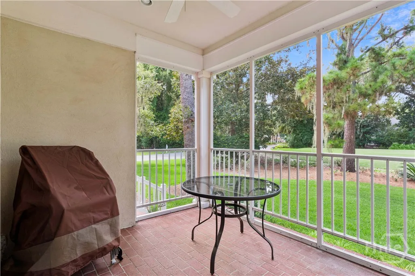
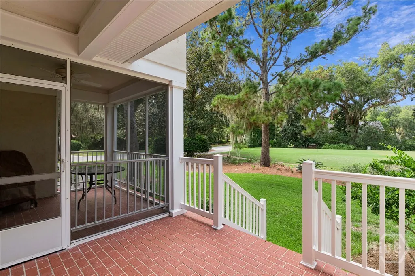
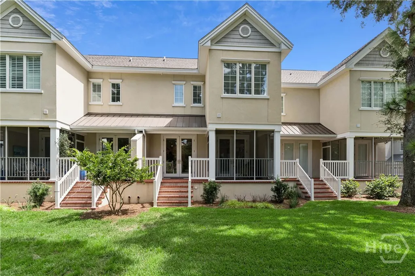
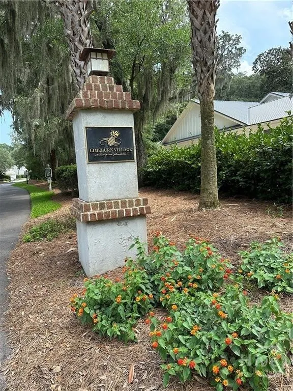
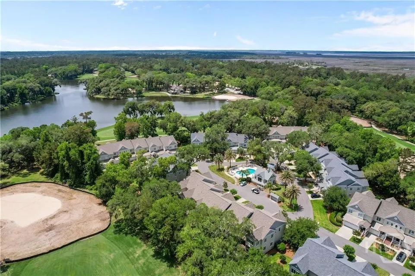
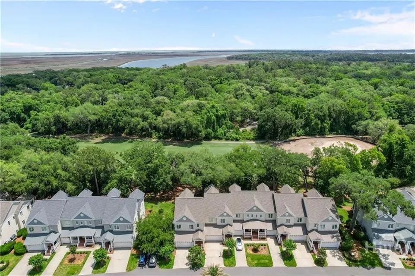
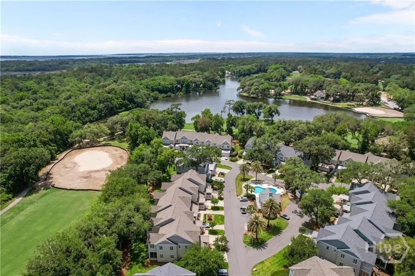
Turnkey furnished and well appointed 2 bed / 2.5 bath condo with Elevator overlooking the 7th tee of the King & Prince Golf Course in the Limeburn Village area of Hampton Plantation. Open living room with fireplace and French doors opening to a linai overlooking the golf course. Well equipped kitchen with high bar and stainless steel appliances plus gas range open to small dining area with French doors opening to a second back porch. Elevator from garage all the way to the top floor where you will find a large master suite with sitting & office area plus walk in closet and spacious ensuite bathroom with double vanities, separate shower and soaking tub. A guest bedroom with ensuite bathroom and a separate laundry room equipped with washer and dryer complete the second floor. The condo includes a single car garage and is serviced by an elevator on all three levels. Home has been extremely well maintained on both the interior and exterior and is a gem in the heart of peaceful and serene Limeburn Village where owners can relax by the pool and enjoy the screened Cabana with friends. Condo is being sold turnkey with furnishings, kitchenware, and artwork with the exception of a few personal items. Note: Association Transfer Fee is $100 and Capital Contribution of $1,963.84 is due at closing.
| Price History | |
|---|---|
| 8/10/2026 | Listed $515,000 |
General Features
| Living Area | 1800.0 |
|---|---|
| Heating | Electric,Heat Pump |
| Cooling | Electric,Heat Pump |
| Utilities | Cable Available,Underground Utilities |
| Appliances | Some Electric Appliances,Some Gas Appliances,Dishwasher,Electric Water Heater,Microwave,Oven,Range,Range Hood,Dryer,Refrigerator,Water Softener,Washer |
| HOA Fee | 350.0 |
| Garage Spaces | 1.0 |
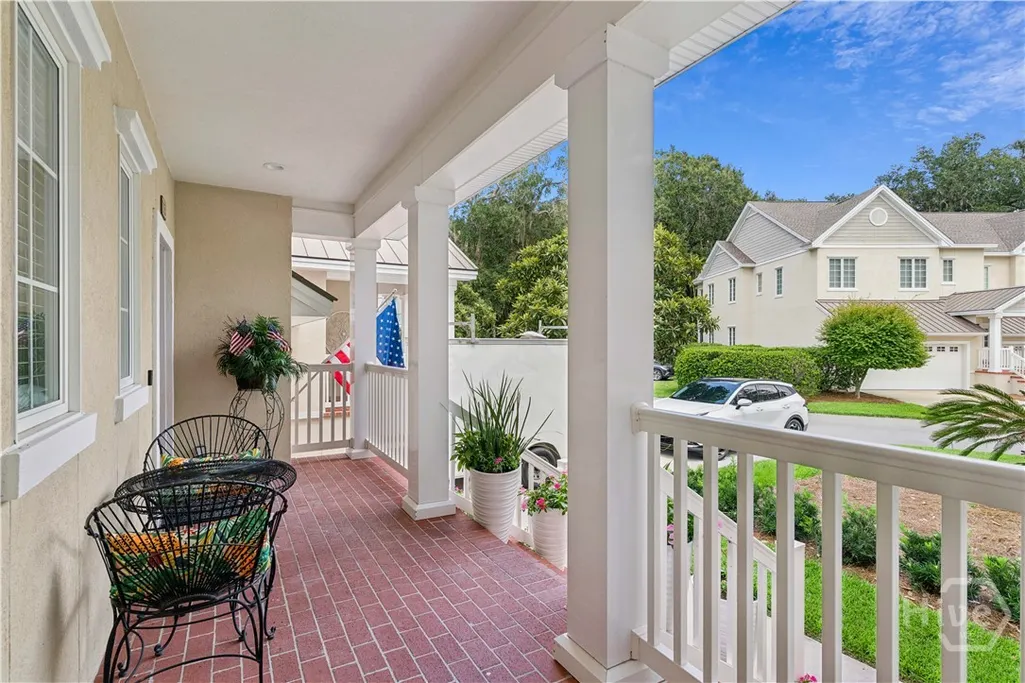
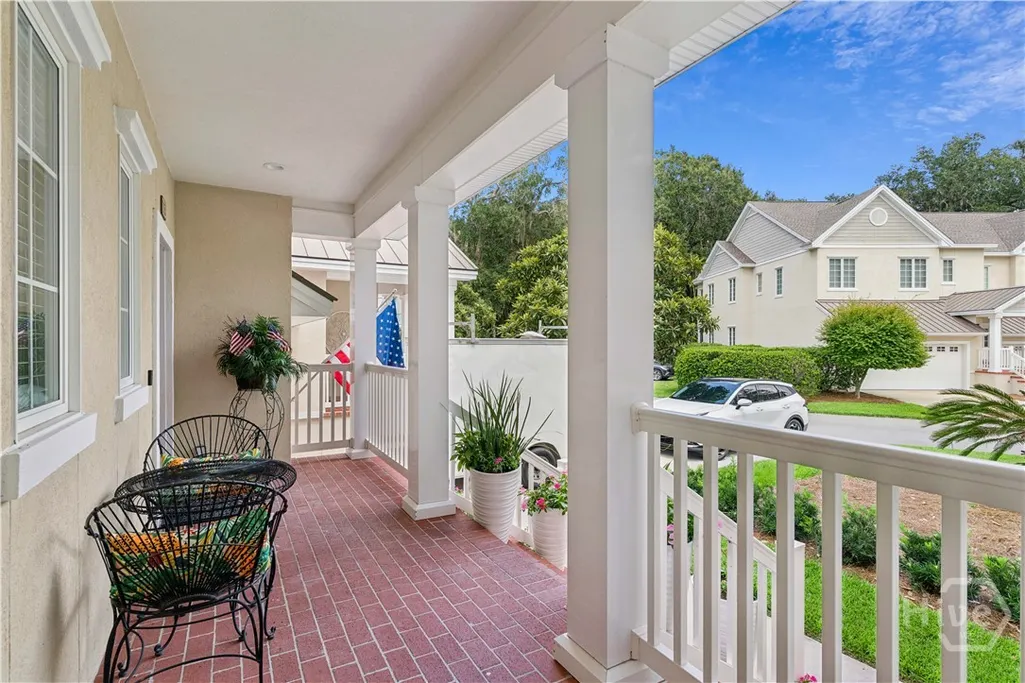
| Patio/Porch Features | Porch,Front Porch,Screened |
| Architectural Style | Traditional |
| Pool Features | Community |
| Restrictions | Restrictive Covenant |
| Construction Materials | Synthetic Stucco |
| Year Built | 2005 |
| View | Golf Course |
| Property Subtype | Condominium |
| Parcel Number | 04-12967 |
| Community Features | Clubhouse,Pool,Fitness Center,Golf,Gated |
| HOA Fee 2 | 490.0 |
| Assoc Fee Paid Per | Quarterly |
| County | Glynn |
| New Construction | No |
| Property Type | Residential |
| In City Limits? (Y/N) | No |
| HOA | Yes |
| Attached Garage | No |
| Garage Y/N | Yes |
| Full Baths | 2 |
| Status | Active |
| Directions | Take Frederica Road North to roundabout,then first exit onto Lawrence Rd. Travel North for approx 6 miles to Hampton Plantation and enter gate onto Rice Mill. Remain on Rice Mill until you see Limebu |
| City | St Simons Island |
| Disclosures | Flood Insurance Required |
| Association Name | Hampton Plantation Property Owner's Association |
| Lot Size Units | Acres |
| Lot Size Square Feet | 0.0 |
| Carport Y/N | No |
| HOA Fee 2 Frequency | Monthly |
| Property Attached Y/N | No |
| Land Lease Y/N | No |
| Home Warranty Y/N | No |
| Lease Considered Y/N | No |
| Living Area Units | Square Feet |
| Standard Status | Active |
| Occupancy Type | Vacant |
| Ownership Type | Homeowner/Owner |
| Property Sub Type Additional | Condominium |
| Expected Active Date | 2026-07-29 |
| PostalCity | St Simons Island |
| Legal Description | A2 Limbeburn Village at Hampton Plantation |
Interior Features
| Interior Amenities | Breakfast Bar,Breakfast Area,Bathtub,Ceiling Fan(s),Double Vanity,Elevator,Garden Tub/Roman Tub,Other,Sitting Area in Primary,See Remarks,Separate Shower,Upper Level Primary,Fireplace |
|---|---|
| Furnished Y/N | Furnished |
| Fireplace Features | Gas,Living Room,Gas Log |
| Total Stories | 3 |
| Basement (Y/N) | No |
| Air Conditioning Y/N | Yes |
| Heating Y/N | Yes |
| Fireplace Y/N | Yes |
| Half Baths | 1 |
| Laundry Features | Laundry Room,Upper Level |
| Total Bedrooms | 2 |
| LivingAreaSource | Assessor |
| Total Baths | 3 |
| SmokingYN | No |
Exterior Features
| Parking Features | Attached,Garage Door Opener |
|---|---|
| Water Source | Public |
| Inclusions | Alarm-Smoke/Fire,Ceiling Fans,Dryer,Gas Logs,Other-See Agt Remarks,Refrigerator,Washer,Water Softener |
| Lot Size Area | 0.0 |
| Spa | No |
| Lot Size Acres | 0.0 |
| Road Surface Type | Asphalt,Paved |
| Waterfront Y/N | No |
| Crops Included Y/N | No |
| Horse Y/N | No |
Amenities
- Foreclosure
- Views
- Short Sale
- New Construction
- Adult 55+
- Lease To Own
- No HOA Fees
- Furnished
- Pets
- Primary On Main
- Air Conditioning
- Seller Finance
- Green
- Fixer Upper
- Horse
- Golf
- Fireplace
- Deck
- Garage
- Basement
- Pool
Property vs Condos Average in 31522
Price
Year Built
 The data relating to real estate for sale on this website comes in part from the Broker Reciprocity Program of the Savannah multi-List Corporation. Real Estate listings held by brokerage firms other than Johnson Group are marked with the name of the listing brokers.
Data last updated: August 25, 2026 9:32 PM UTC
All information deemed reliable but not guaranteed.
© 2026 Savannah Multi-List Corporation. All rights reserved.
The data relating to real estate for sale on this website comes in part from the Broker Reciprocity Program of the Savannah multi-List Corporation. Real Estate listings held by brokerage firms other than Johnson Group are marked with the name of the listing brokers.
Data last updated: August 25, 2026 9:32 PM UTC
All information deemed reliable but not guaranteed.
© 2026 Savannah Multi-List Corporation. All rights reserved.
 ©2026 Georgia Multiple Listing Service All information deemed reliable but not guaranteed. All properties are subject to prior sale, change or withdrawal. Neither listing broker(s) or information provider(s) shall be responsible for any typographical errors, misinformation, misprints and shall be held totally harmless. Listing(s) information is provided for consumer's personal, non-commercial use and may not be used for any purpose other than to identify prospective properties consumers may
 Hinesville Area Board of REALTORS® All information deemed reliable but not guaranteed. All properties are subject to prior sale, change or withdrawal. Neither listing broker(s) or information provider(s) shall be responsible for any typographical errors, misinformation, misprints and shall be held totally harmless. Listing(s) information is provided for consumer's personal, non-commercial use and may not be used for any purpose other than to identify prospective properties consumers may be interested
 The data relating to real estate on this web site comes in part from the Internet Data Exchange program of Hive MLS LLC, and is updated as of August 25, 2026 9:50 PM UTC All information is deemed reliable but not guaranteed and should be independently verified. All properties are subject to prior sale, change, or withdrawal. Neither listing broker(s) nor Johnson Group shall be responsible for any typographical errors, misinformation, or misprints, and shall be held totally harmless from any damages
