
New Construction

Address
264 Pasture Lane, Statesboro, GA
Price
$ 242,990
Property Attributes
- MLS#SA361414
- TypeTownhouse
- Listing Status Active
- CountyBULLOCH
- CityStatesboro
- AreaStockyard
- NeighborhoodStatesboro
- Zip30461
- StyleTraditional
- Year Built2026
- Price$ 242,990
- Bedrooms3
- Full Bathrooms2
- Half Bathrooms1
- Sqr Footage1524
- Lot Size0.05 Acres
Data Source:
North Carolina Regional MLS (NCRMLS)
Property Description
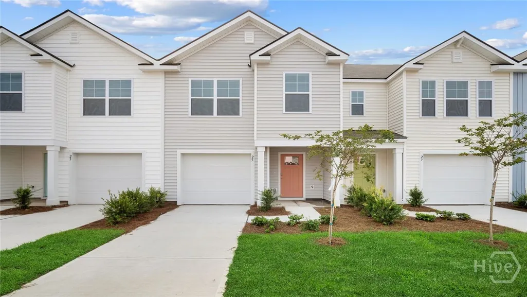
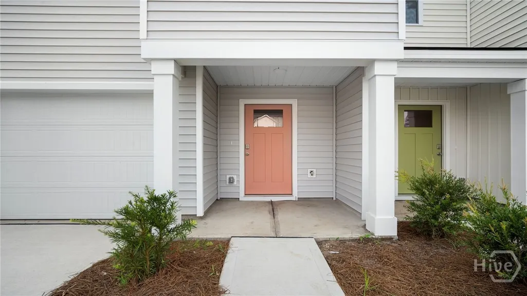
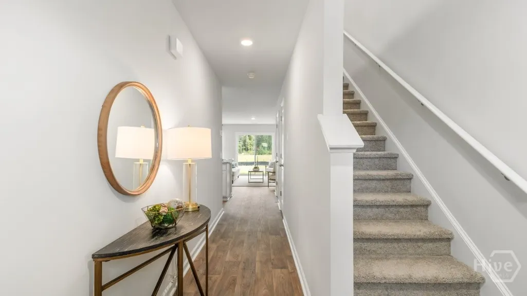
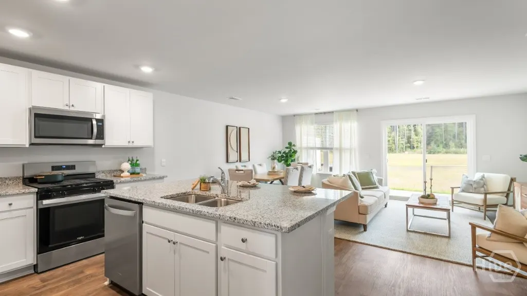
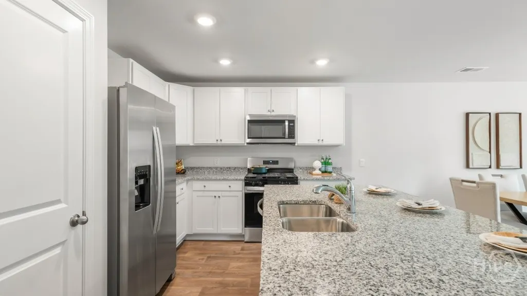
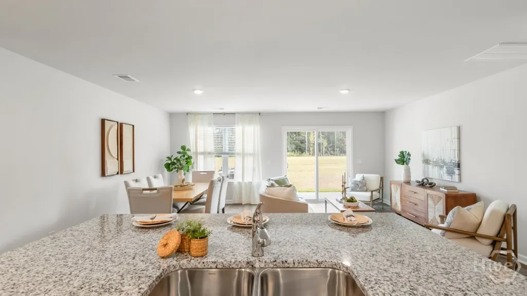
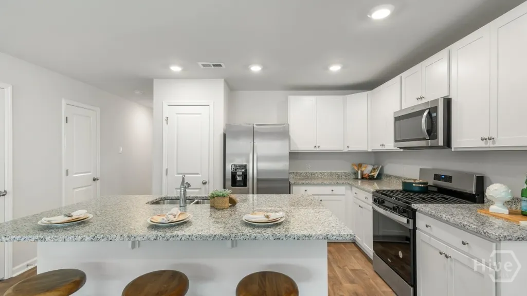
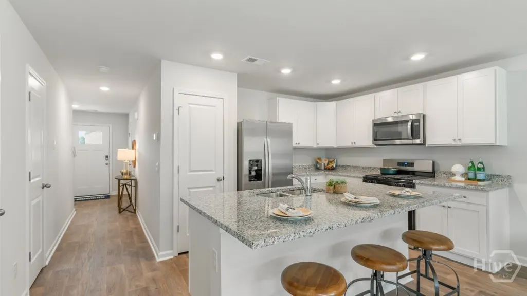
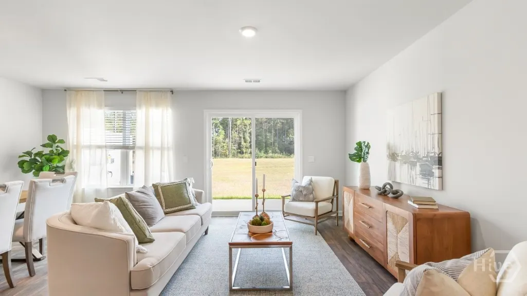
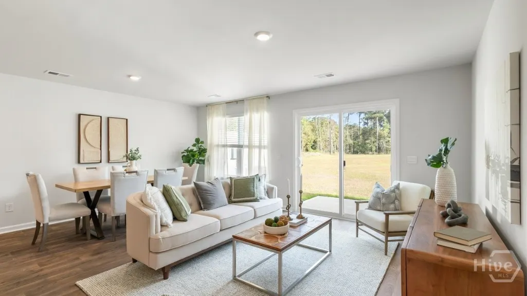
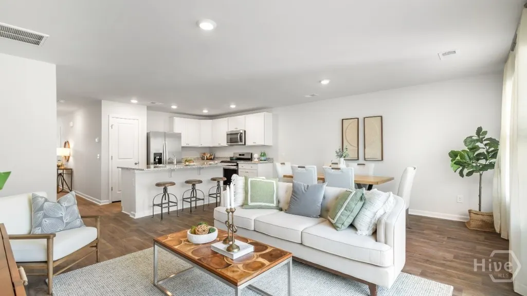
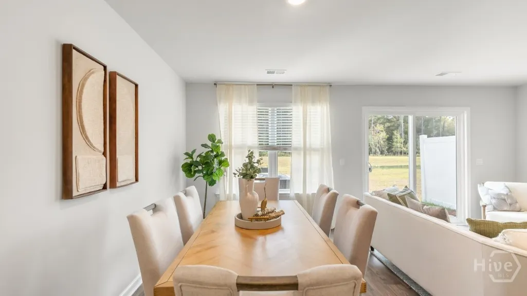
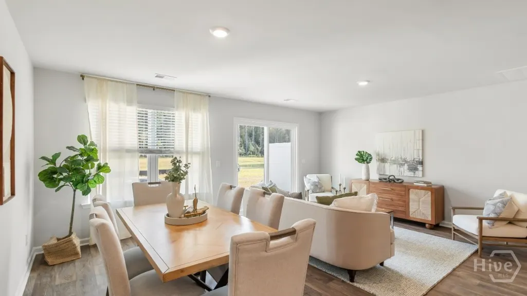
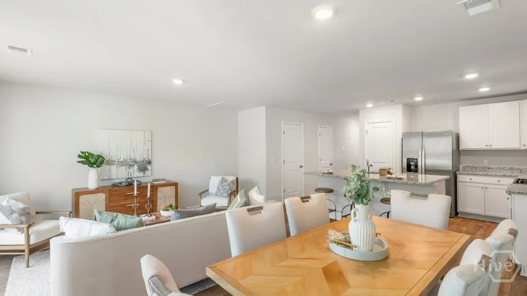
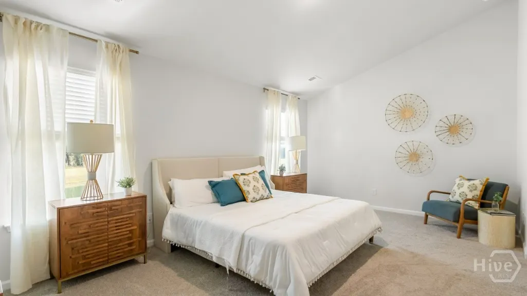
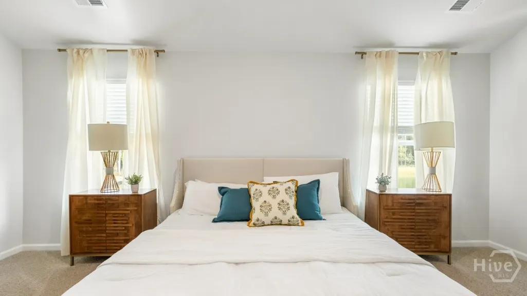
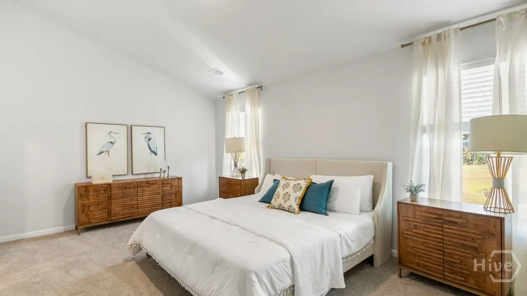
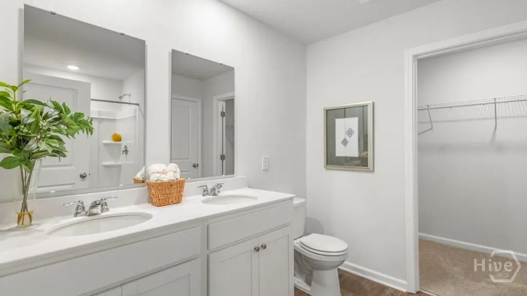
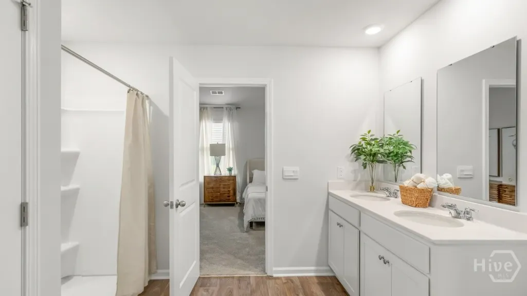
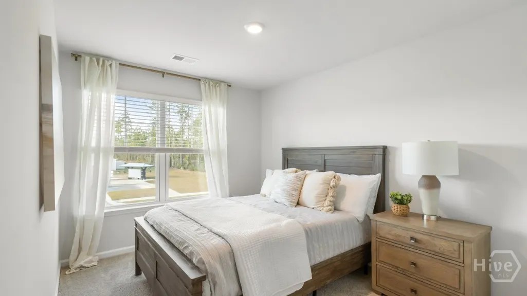
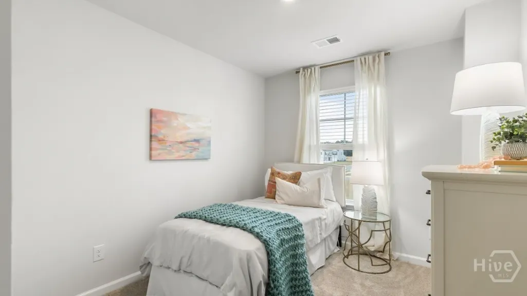
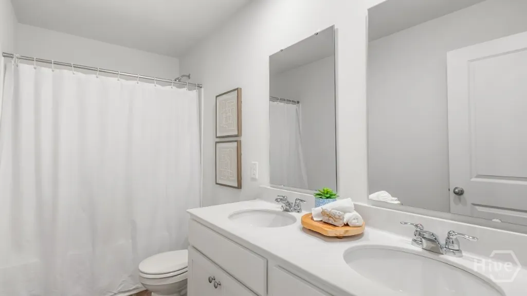
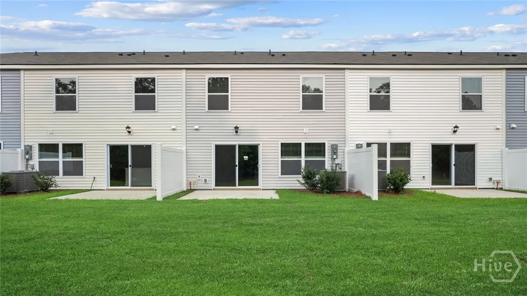
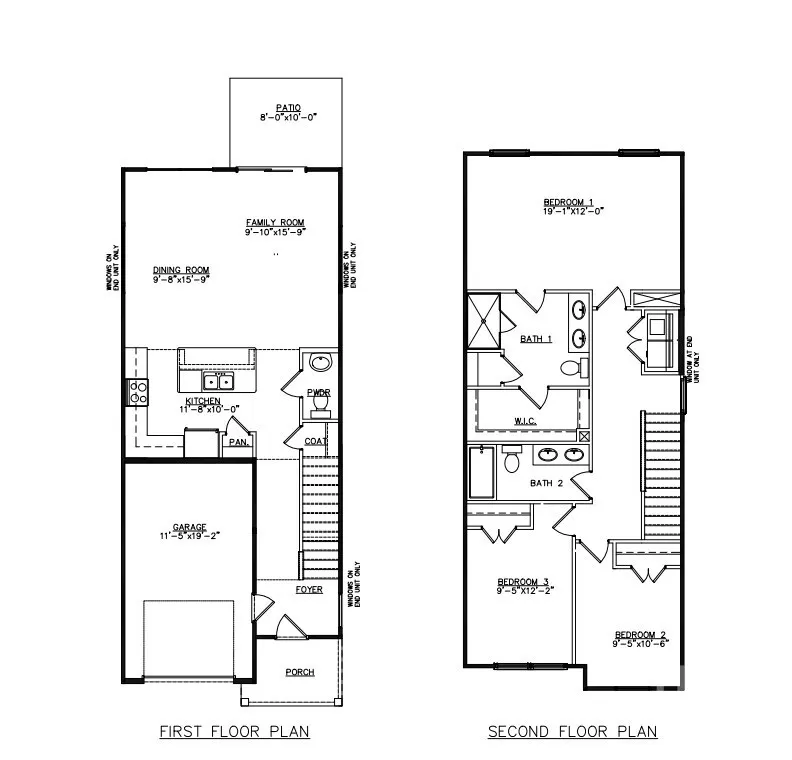
Welcome to Stockyard in Statesboro, Georgia, where comfort meets convenience! Ideally located near Julia P. Bryant Elementary School, Georgia Southern University, major employers including the Hyundai plant, and just minutes from downtown Statesboro, this community offers easy access to work, school, and everyday amenities. Step inside the Davis floor plan, a thoughtfully designed two-story townhome perfect for modern living has 3-bedrooms, 2.5-bath offering 1,474 square feet of low-maintenance comfort. The open main level flows seamlessly from the kitchen-featuring granite countertops, a spacious island, stainless steel appliances, and an included refrigerator-into the inviting living and dining areas, ideal for both everyday living and entertaining. An attached garage and a convenient half bath complete the main floor. Smart Home technology and 2" faux wood blinds add both style and convenience throughout. Upstairs, enjoy a private primary suite complete with a generous walk-in closet and dual vanities. Two additional bedrooms and a full bath provide flexible space for family, guests, or a home office. This home is currently under construction-secure it now to enjoy your future! Pictures, photographs, colors, features, and sizes are for illustration purposes only and will vary from the home as built. Ask today about available programs and options to make this beautiful townhome yours.
| Price History | |
|---|---|
| 7/28/2026 | Listed $242,990 |
General Features
| Living Area | 1524.0 |
|---|---|
| Heating | Central,Electric |
| Cooling | Central Air,Electric |
| Utilities | Underground Utilities |
| Possession | Close Of Escrow |
| Appliances | Dishwasher,Electric Water Heater,Disposal,Oven,Range,Refrigerator |
| Development Status | New Construction,Under Construction |
| HOA Fee | 1200.0 |
| Garage Spaces | 1.0 |
| Architectural Style | Traditional |
| Restrictions | Restrictive Covenant |
| Construction Materials | Vinyl Siding |
| Year Built | 2026 |
| View | Panoramic |
| Property Subtype | Townhouse |
| Parcel Number | MS30000025A081 |
| Community Features | Playground,Park |
| Assoc Fee Paid Per | Annually |
| County | Bulloch |
| New Construction | Yes |
| Property Type | Residential |
| In City Limits? (Y/N) | No |
| HOA | Yes |
| Attached Garage | No |
| Subdivision Name | Stockyard |
| Garage Y/N | Yes |
| Full Baths | 2 |
| Status | Active |
| Directions | From I-16: Take Exit 104 for US-301 S / US-25 S toward Statesboro. Follow US-301 S / US-25 S into Statesboro,continue on US-301 N / North Main St for ~2 miles. Turn left on W Main St for 1 mile,then |
| City | Statesboro |
| Lot Size Units | Acres |
| Lot Size Square Feet | 2178.0 |
| Carport Y/N | No |
| Property Attached Y/N | Yes |
| Land Lease Y/N | No |
| Home Warranty Y/N | Yes |
| Property Condition | New Construction,Under Construction |
| Lease Considered Y/N | No |
| Virtual Tour | https://www.propertypanorama.com/instaview/sav/SA361414 |
| Living Area Units | Square Feet |
| Builder Name | D R Horton |
| Standard Status | Active |
| Occupancy Type | Vacant |
| Tax Lot | 81 |
| Virtual Tour | https://www.propertypanorama.com/instaview/sav/SA361414 |
| Ownership Type | Builder |
| Property Sub Type Additional | Townhouse |
| Expected Active Date | 2026-07-28 |
| PostalCity | Statesboro |
| Legal Description | Lot 81 Stockyard |
Interior Features
| Interior Amenities | Breakfast Bar,Double Vanity,Kitchen Island,Pantry,Pull Down Attic Stairs,Upper Level Primary |
|---|---|
| Total Stories | 2 |
| Common Walls | 2+ Common Walls |
| Basement (Y/N) | No |
| Air Conditioning Y/N | Yes |
| Heating Y/N | Yes |
| Fireplace Y/N | No |
| Half Baths | 1 |
| Laundry Features | Laundry Room,Upper Level,Washer Hookup,Dryer Hookup |
| Total Bedrooms | 3 |
| Attic Features | Pull-Down Stairs |
| Main Level Bathrooms | 1 |
| LivingAreaSource | Builder |
| Total Baths | 3 |
| SmokingYN | No |
Exterior Features
| Fencing | Vinyl |
|---|---|
| Parking Features | Attached |
| Water Source | Public |
| Lot Size Area | 0.05 |
| Spa | No |
| Lot Size Acres | 0.05 |
| Waterfront Y/N | No |
| Builder Model | Davis |
| Crops Included Y/N | No |
| Horse Y/N | No |
Amenities
- Foreclosure
- Views
- Short Sale
- New Construction
- Adult 55+
- Lease To Own
- No HOA Fees
- Furnished
- Pets
- Primary On Main
- Air Conditioning
- Seller Finance
- Green
- Fixer Upper
- Horse
- Golf
- Fireplace
- Deck
- Garage
- Basement
- Pool
Property vs Townhouse Average in 30461
Price
Year Built
In The Neighborhood
No HOA Fees
Statesboro
$ 99,900
222 Lanier Drive # 209
Statesboro, GA 30458
- Type
- Townhouse
- Size
- 880 SqFt
- Rooms
- 2 Beds + 2 Baths
New Construction
Statesboro
$ 241,990
255 Pasture Lane
Statesboro, GA 30461
- Type
- Townhouse
- Size
- 1,524 SqFt
- Rooms
- 3 Beds + 2.5 Baths
New Construction
Statesboro
$ 242,990
259 Pasture Lane
Statesboro, GA 30461
- Type
- Townhouse
- Size
- 1,524 SqFt
- Rooms
- 3 Beds + 2.5 Baths
New Construction
Statesboro
$ 241,990
254 Pasture Lane
Statesboro, GA 30461
- Type
- Townhouse
- Size
- 1,524 SqFt
- Rooms
- 3 Beds + 2.5 Baths
New Construction
Statesboro
$ 242,990
250 Pasture Lane
Statesboro, GA 30461
- Type
- Townhouse
- Size
- 1,524 SqFt
- Rooms
- 3 Beds + 2.5 Baths
Statesboro
$ 249,999
8100 Burkhalter Road # 801
Statesboro, GA 30461
- Type
- Townhouse
- Size
- 1,524 SqFt
- Rooms
- 3 Beds + 3 Baths
Statesboro
$ 99,900
140 Lanier Drive # 199
Statesboro, GA 30458
- Type
- Townhouse
- Size
- 825 SqFt
- Rooms
- 2 Beds + 1 Baths
 The data relating to real estate for sale on this website comes in part from the Broker Reciprocity Program of the Savannah multi-List Corporation. Real Estate listings held by brokerage firms other than Johnson Group are marked with the name of the listing brokers.
Data last updated: August 27, 2026 10:33 PM UTC
All information deemed reliable but not guaranteed.
© 2026 Savannah Multi-List Corporation. All rights reserved.
The data relating to real estate for sale on this website comes in part from the Broker Reciprocity Program of the Savannah multi-List Corporation. Real Estate listings held by brokerage firms other than Johnson Group are marked with the name of the listing brokers.
Data last updated: August 27, 2026 10:33 PM UTC
All information deemed reliable but not guaranteed.
© 2026 Savannah Multi-List Corporation. All rights reserved.
 ©2026 Georgia Multiple Listing Service All information deemed reliable but not guaranteed. All properties are subject to prior sale, change or withdrawal. Neither listing broker(s) or information provider(s) shall be responsible for any typographical errors, misinformation, misprints and shall be held totally harmless. Listing(s) information is provided for consumer's personal, non-commercial use and may not be used for any purpose other than to identify prospective properties consumers may
 Hinesville Area Board of REALTORS® All information deemed reliable but not guaranteed. All properties are subject to prior sale, change or withdrawal. Neither listing broker(s) or information provider(s) shall be responsible for any typographical errors, misinformation, misprints and shall be held totally harmless. Listing(s) information is provided for consumer's personal, non-commercial use and may not be used for any purpose other than to identify prospective properties consumers may be interested
 The data relating to real estate on this web site comes in part from the Internet Data Exchange program of Hive MLS LLC, and is updated as of August 27, 2026 10:04 PM UTC All information is deemed reliable but not guaranteed and should be independently verified. All properties are subject to prior sale, change, or withdrawal. Neither listing broker(s) nor Johnson Group shall be responsible for any typographical errors, misinformation, or misprints, and shall be held totally harmless from any damages
