
Views
Address
6 Misty Marsh Court, Savannah, GA
Price
$ 479,900
Property Attributes
- MLS#SA360880
- TypeSingle Family
- Listing Status Active
- CountyCHATHAM
- CitySavannah
- AreaEnclave Sub
- NeighborhoodSavannah
- Zip31419
- StyleRanch,Traditional
- Year Built2006
- Taxes$ 4141
- Price$ 479,900
- Bedrooms4
- Full Bathrooms3
- Half Bathrooms0
- Sqr Footage2687
- Lot Size0.22 Acres
Data Source:
North Carolina Regional MLS (NCRMLS)
Property Description
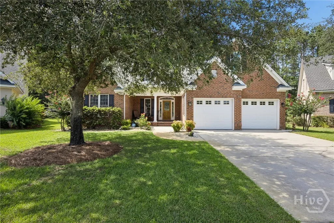
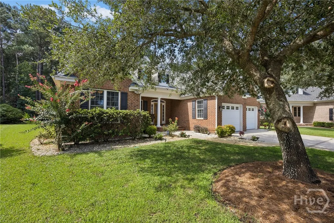
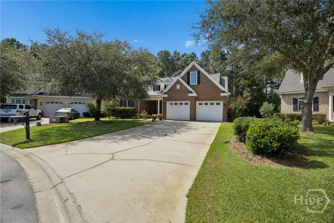
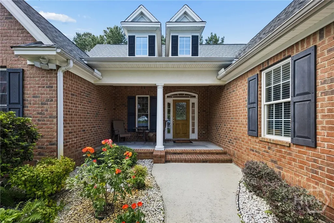
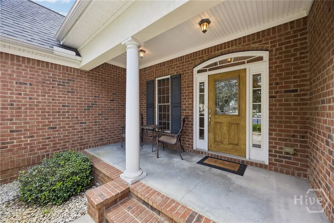
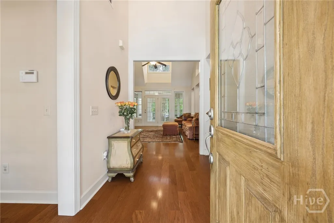
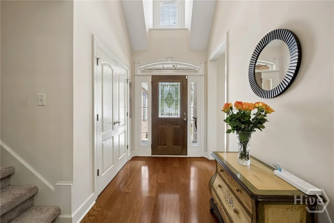
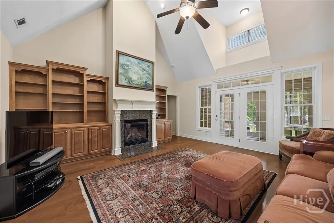
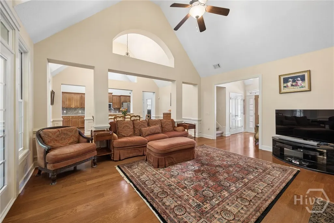
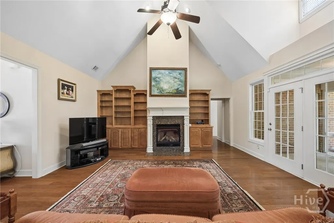
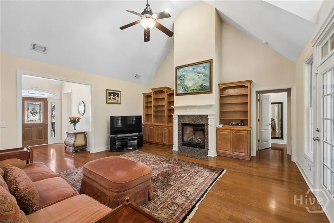
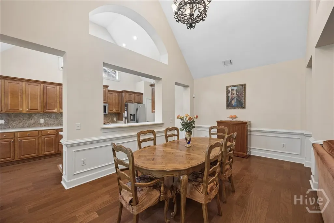
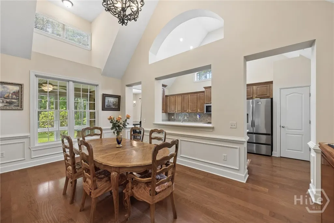
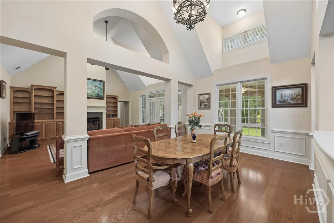
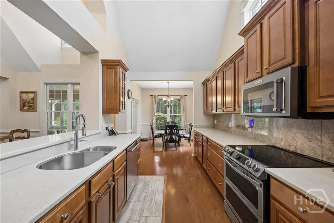
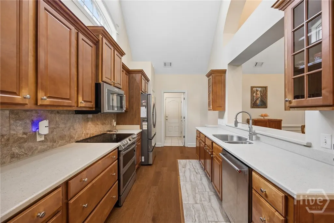
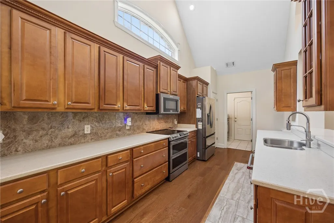
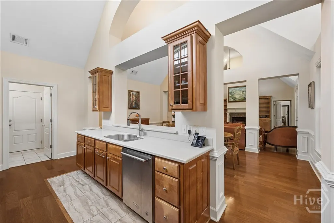
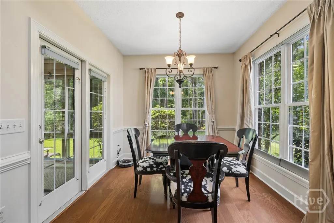
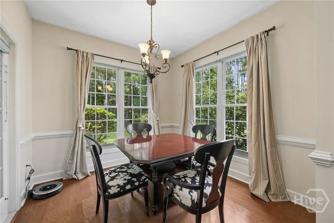
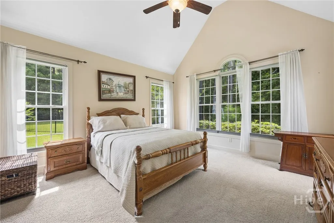
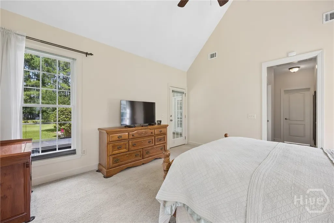
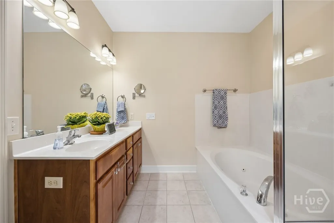
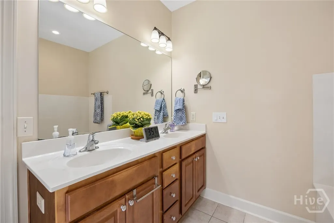
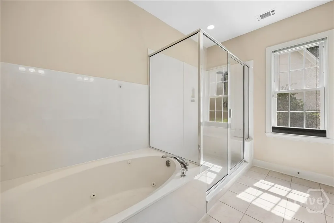
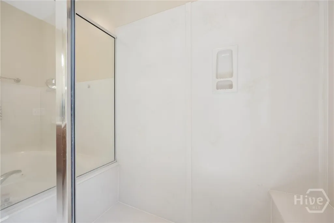
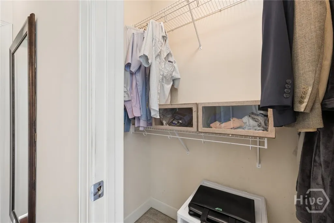
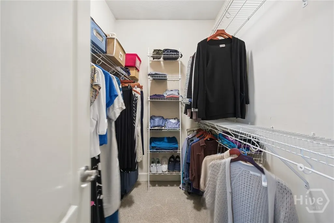
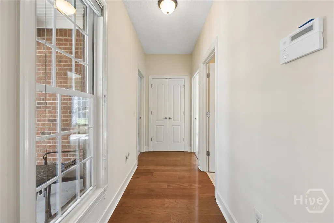
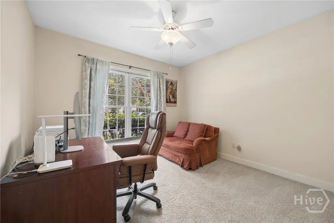
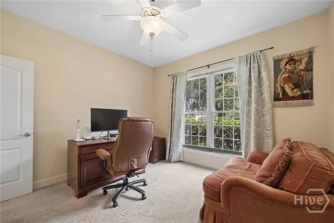
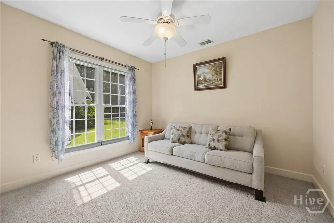
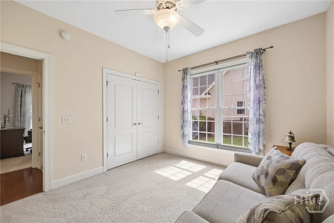
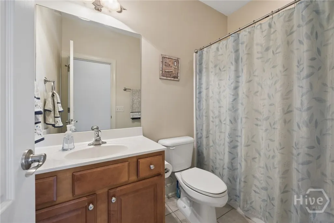
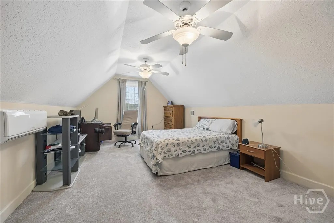
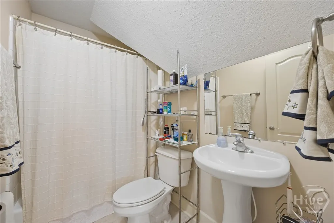
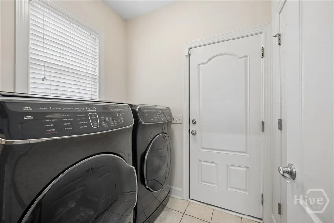
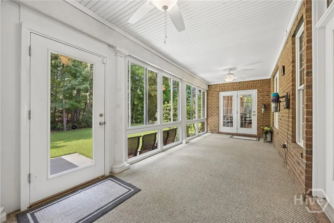
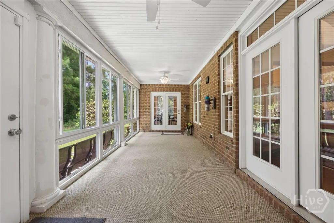
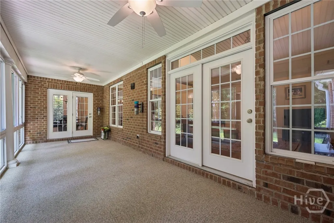
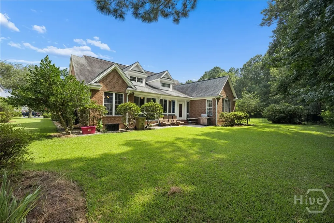
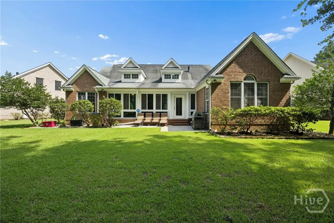
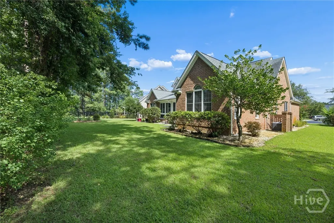
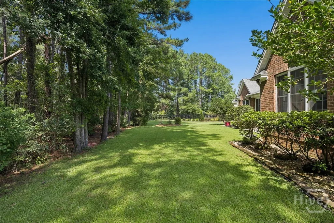
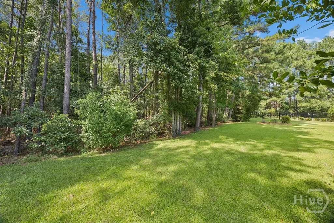
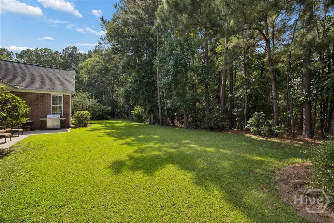
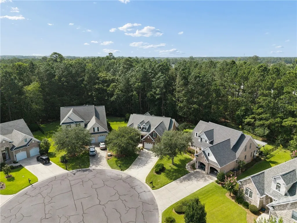
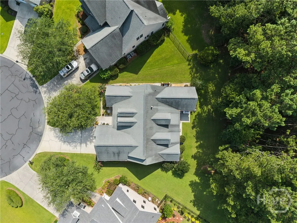
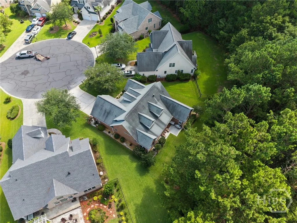
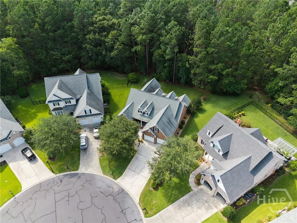
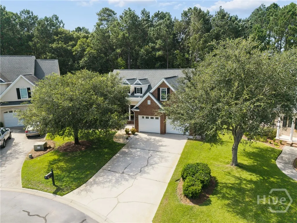
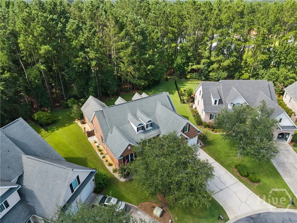
New roof being installed! Luxury awaits in the highly sought-after *Enclave*, an exclusive gated community offering exceptional resort-style amenities and an unmatched lifestyle. This beautifully appointed home blends timeless elegance with everyday comfort, creating the perfect space for both entertaining and relaxing. Step inside to soaring ceilings, abundant natural light, rich hardwood flooring throughout the main living areas, and a stunning brick fireplace with custom built-ins anchoring the spacious great room. The chef-inspired kitchen is sure to impress with beautiful real wood cabinetry, brand-new KitchenAid stainless steel appliances, double wall ovens, a separate cooktop, generous counter space, and an open layout ideal for gathering with family and friends. The thoughtfully designed split-bedroom floor plan offers privacy for everyone. The luxurious primary suite is a true retreat featuring dual walk-in closets and a spa-like ensuite with double vanities, a soaking tub, and a separate walk-in shower. Two spacious guest bedrooms and a full bath complete the main level. Enjoy year-round outdoor living in the screened porch/sunroom overlooking the private, wooded backyard—the perfect setting for morning coffee, evening cocktails, or simply enjoying the peaceful surroundings. Upstairs, you'll find a spacious bonus room or fourth bedroom with brand-new carpet and its own private ensuite bath, making it ideal for guests, a media room, home office, or multigenerational living. A large walk-in attic provides an abundance of easily accessible storage. Located in one of the area's most desirable communities, residents enjoy resort-style amenities while being just minutes from shopping, dining, healthcare, and schools. With exceptional craftsmanship, premium finishes, a versatile floor plan, and meticulous attention to detail throughout, this home offers the perfect combination of luxury, comfort, and convenience.
| Price History | |
|---|---|
| 7/23/2026 | Listed $479,900 |
General Features
| Living Area | 2687.0 |
|---|---|
| Heating | Central,Electric |
| Cooling | Central Air,Electric |
| Utilities | Cable Available,Underground Utilities |
| Possession | Close Of Escrow |
| Roof | Asphalt,Ridge Vents |
| Appliances | Convection Oven,Cooktop,Double Oven,Dishwasher,Electric Water Heater,Microwave,Oven,Plumbed For Ice Maker,Range,Range Hood,Refrigerator |
| Zoning | PUDC |
| HOA Fee | 675.0 |
| Garage Spaces | 2.0 |
| Patio/Porch Features | Porch,Patio,Front Porch,Screened |
| Architectural Style | Ranch,Traditional |
| Pool Features | Community |
| Security Features | Security Service |
| Restrictions | Restrictive Covenant |
| Construction Materials | Brick |
| Year Built | 2006 |
| View | Trees/Woods |
| Stories Count | 1 |
| Property Subtype | Single Family Residence |
| Tax Year | 2025 |
| Taxes | 4141.0 |
| Parcel Number | 11008G01177 |
| Community Features | Clubhouse,Pool,Fitness Center,Gated,Lake,Playground,Park,Street Lights,Sidewalks,Tennis Court(s),Trails/Paths |
| Assoc Fee Paid Per | Quarterly |
| County | Chatham |
| New Construction | No |
| Property Type | Residential |
| In City Limits? (Y/N) | No |
| HOA | Yes |
| Attached Garage | No |
| Energy Efficient | Windows |
| Subdivision Name | Enclave Sub |
| Garage Y/N | Yes |
| Total Rooms | 9 |
| Full Baths | 3 |
| Status | Active |
| Directions | Berwick Blvd,left on Enclave Way,rt on Enclave Blvd,left on Misty Marsh Dr,rt on Misty Marsh Ct |
| City | Savannah |
| Lot Size Units | Acres |
| Lot Size Square Feet | 9583.0 |
| Carport Y/N | No |
| Property Attached Y/N | No |
| Land Lease Y/N | No |
| Home Warranty Y/N | No |
| Lease Considered Y/N | No |
| Living Area Units | Square Feet |
| Standard Status | Active |
| Occupancy Type | Vacant |
| Tax Lot | 164 |
| Virtual Tour | https://www.zillow.com/view-imx/5055d139-eedb-47d0-8f06-af042bb710a7?setAttribution=mls&wl=true&initialViewType=pano&utm_source=dashboard |
| Ownership Type | Homeowner/Owner |
| Property Sub Type Additional | Single Family Residence |
| Expected Active Date | 2026-07-21 |
| PostalCity | Savannah |
| Legal Description | LOT 164 ENCLAVE SUB PHASE II SMB 34S 29A .217 AC |
Interior Features
| Interior Amenities | Attic,Built-in Features,Breakfast Area,Tray Ceiling(s),Ceiling Fan(s),Cathedral Ceiling(s),Double Vanity,Entrance Foyer,Gourmet Kitchen,Garden Tub/Roman Tub,High Ceilings,Main Level Primary,Primary S |
|---|---|
| Total Fireplaces | 1 |
| Fireplace Features | Gas,Great Room,Masonry |
| Total Stories | 1 |
| Basement (Y/N) | No |
| Air Conditioning Y/N | Yes |
| Heating Y/N | Yes |
| Window Features | Double Pane Windows,Storm Window(s) |
| Fireplace Y/N | Yes |
| Above Grade Finished Area | 2687.0 |
| Laundry Features | Laundry Room,Washer Hookup,Dryer Hookup |
| Total Bedrooms | 4 |
| Attic Features | Walk-In |
| Main Level Bedrooms | 3 |
| Main Level Bathrooms | 2 |
| LivingAreaSource | Assessor |
| Above Grade Finished Area Unit Type | Square Feet |
| Total Baths | 3 |
| SmokingYN | No |
Exterior Features
| Exterior Amenities | Irrigation System |
|---|---|
| Parking Features | Attached,Garage Door Opener |
| Lot Features | Cul-De-Sac,Sprinkler System |
| Water Source | Public |
| Inclusions | Alarm-Smoke/Fire,Ceiling Fans,Refrigerator |
| Lot Size Area | 0.22 |
| Foundation Details | Slab |
| Spa | No |
| Lot Dimensions | .22 |
| Lot Size Acres | 0.22 |
| Road Surface Type | Paved |
| Waterfront Y/N | No |
| Door Features | Storm Door(s) |
| Crops Included Y/N | No |
| Horse Y/N | No |
Amenities
- Foreclosure
- Views
- Short Sale
- New Construction
- Adult 55+
- Lease To Own
- No HOA Fees
- Furnished
- Primary On Main
- Air Conditioning
- Seller Finance
- Green
- Fixer Upper
- Horse
- Golf
- Fireplace
- Deck
- Garage
- Basement
- Pool
Property vs Single Family Average in 31419
Price
Taxes
Year Built
Visits
In The Neighborhood
Just Listed
Savannah
$ 950,000
310 Reserve Way
Savannah, GA 31401
- Type
- Single Family
- Size
- 2,578 SqFt
- Rooms
- 5 Beds + 3.5 Baths
Just Listed
Savannah
$ 364,850
124 Chilburn Circle
Savannah, GA 31302
- Type
- Single Family
- Size
- 2,566 SqFt
- Rooms
- 5 Beds + 3 Baths
Just Listed
Savannah
$ 1,500,000
6 Fiddler Crab Lane
Savannah, GA 31411
- Type
- Single Family
- Size
- 3,959 SqFt
- Rooms
- 5 Beds + 5.5 Baths
Just Listed
Savannah
$ 399,900
526 Durant Avenue
Savannah, GA 31404
- Type
- Single Family
- Size
- 1,629 SqFt
- Rooms
- 3 Beds + 2 Baths
Just Listed
Savannah
$ 835,000
408 Legends Court
Savannah, GA 31401
- Type
- Single Family
- Size
- 2,093 SqFt
- Rooms
- 3 Beds + 3 Baths
Just Listed
Savannah
$ 259,900
508 Red Oak Drive
Savannah, GA 31419
- Type
- Single Family
- Size
- 1,176 SqFt
- Rooms
- 3 Beds + 2 Baths
Just Listed
Savannah
$ 965,000
519 Reserve Way
Savannah, GA 31401
- Type
- Single Family
- Size
- 2,578 SqFt
- Rooms
- 4 Beds + 3.5 Baths
Just Listed
Savannah
$ 1,250,000
515 Reserve Way
Savannah, GA 31401
- Type
- Single Family
- Size
- 3,411 SqFt
- Rooms
- 4 Beds + 3.5 Baths
Open House
Savannah
$ 850,000
12 Blackbeard Lane
Savannah, GA 31411
- Type
- Single Family
- Size
- 2,914 SqFt
- Rooms
- 4 Beds + 3 Baths
Open House
Savannah
$ 599,900
304 Wellington Road
Savannah, GA 31410
- Type
- Single Family
- Size
- 2,806 SqFt
- Rooms
- 4 Beds + 2 Baths
Just Listed
Savannah
$ 364,400
126 Chilburn Circle
Savannah, GA 31302
- Type
- Single Family
- Size
- 2,345 SqFt
- Rooms
- 4 Beds + 3 Baths
Just Listed
Savannah
$ 273,000
102 Verde Bend
Savannah, GA 31419
- Type
- Single Family
- Size
- 1,218 SqFt
- Rooms
- 3 Beds + 2 Baths
Just Listed
Savannah
$ 1,449,000
403 Reserve Way
Savannah, GA 31401
- Type
- Single Family
- Size
- 3,527 SqFt
- Rooms
- 4 Beds + 3.5 Baths
 The data relating to real estate for sale on this website comes in part from the Broker Reciprocity Program of the Savannah multi-List Corporation. Real Estate listings held by brokerage firms other than Johnson Group are marked with the name of the listing brokers.
Data last updated: August 27, 2026 10:33 PM UTC
All information deemed reliable but not guaranteed.
© 2026 Savannah Multi-List Corporation. All rights reserved.
The data relating to real estate for sale on this website comes in part from the Broker Reciprocity Program of the Savannah multi-List Corporation. Real Estate listings held by brokerage firms other than Johnson Group are marked with the name of the listing brokers.
Data last updated: August 27, 2026 10:33 PM UTC
All information deemed reliable but not guaranteed.
© 2026 Savannah Multi-List Corporation. All rights reserved.
 ©2026 Georgia Multiple Listing Service All information deemed reliable but not guaranteed. All properties are subject to prior sale, change or withdrawal. Neither listing broker(s) or information provider(s) shall be responsible for any typographical errors, misinformation, misprints and shall be held totally harmless. Listing(s) information is provided for consumer's personal, non-commercial use and may not be used for any purpose other than to identify prospective properties consumers may
 Hinesville Area Board of REALTORS® All information deemed reliable but not guaranteed. All properties are subject to prior sale, change or withdrawal. Neither listing broker(s) or information provider(s) shall be responsible for any typographical errors, misinformation, misprints and shall be held totally harmless. Listing(s) information is provided for consumer's personal, non-commercial use and may not be used for any purpose other than to identify prospective properties consumers may be interested
 The data relating to real estate on this web site comes in part from the Internet Data Exchange program of Hive MLS LLC, and is updated as of August 27, 2026 10:04 PM UTC All information is deemed reliable but not guaranteed and should be independently verified. All properties are subject to prior sale, change, or withdrawal. Neither listing broker(s) nor Johnson Group shall be responsible for any typographical errors, misinformation, or misprints, and shall be held totally harmless from any damages
