
Views - Golf Course
Address
41 Crestwood Drive, Savannah, GA
Price
$ 775,000
Property Attributes
- MLS#SA360386
- TypeSingle Family
- Listing Status Active
- CountyCHATHAM
- CitySavannah
- AreaSouthbridge
- NeighborhoodSavannah
- Zip31405
- StyleTraditional
- Year Built2006
- Price$ 775,000
- Bedrooms4
- Full Bathrooms3
- Half Bathrooms1
- Sqr Footage4050
- Lot Size0.32 Acres
Data Source:
North Carolina Regional MLS (NCRMLS)
Property Description
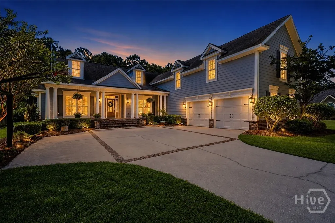
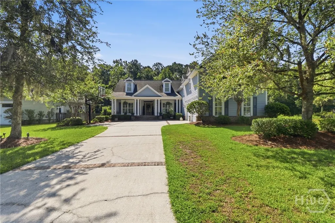
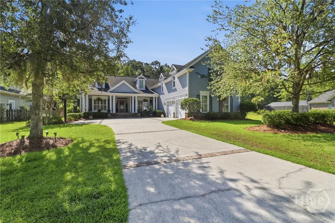
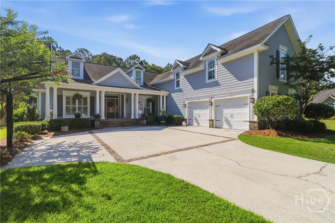
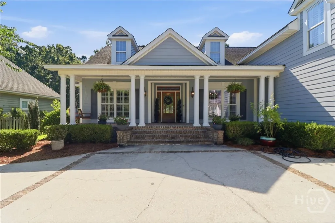
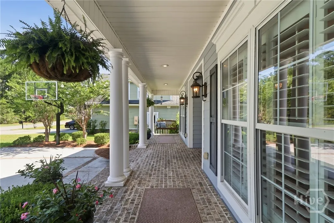
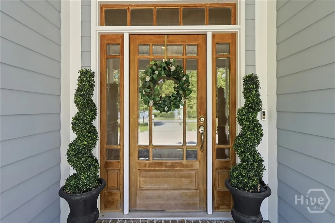
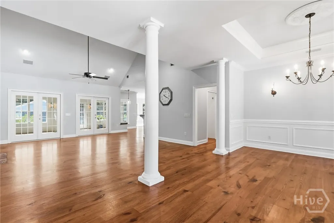
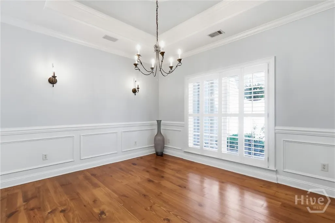
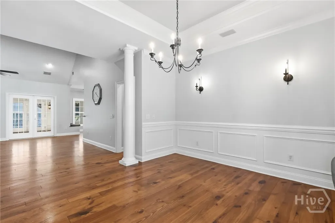
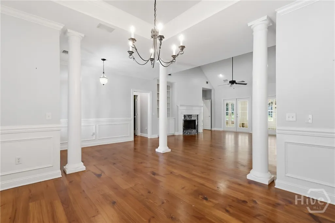
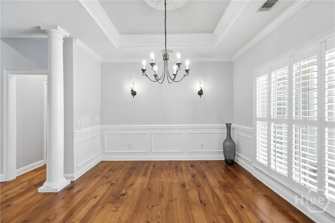
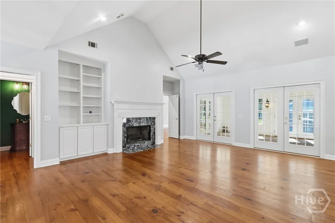
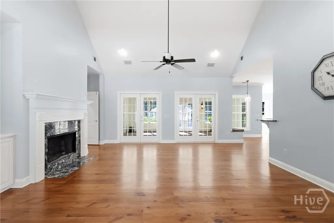
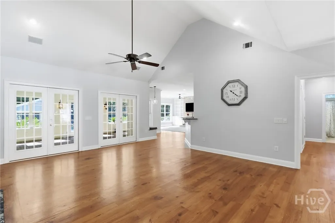
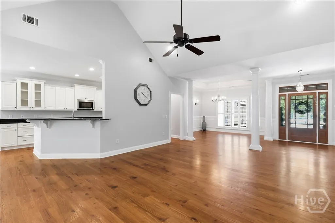
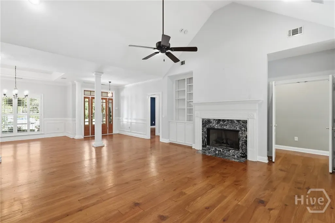
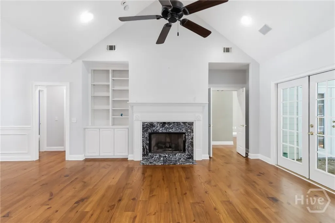
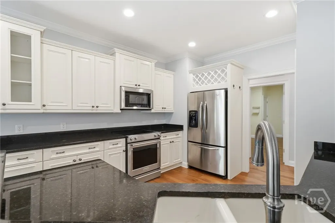
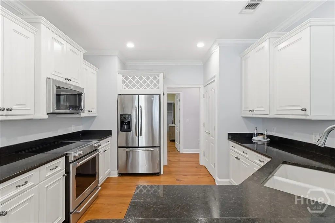
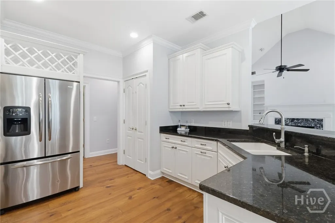
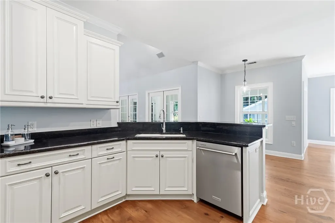
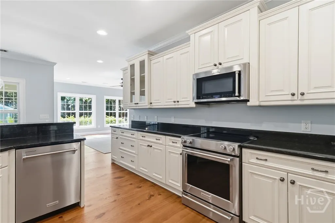
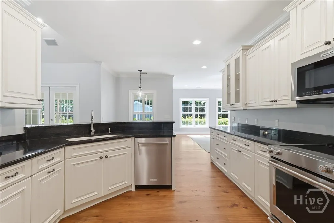
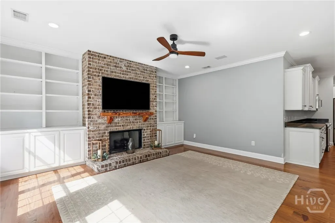
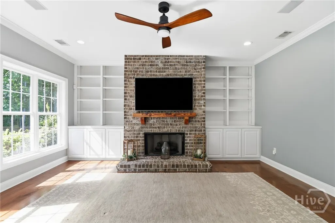
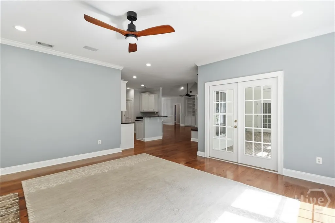
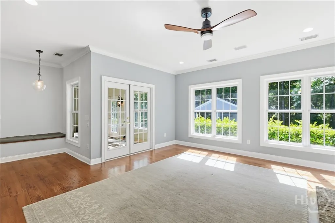
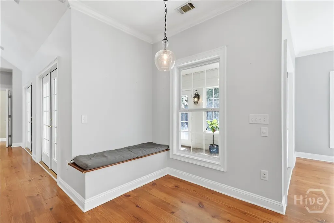
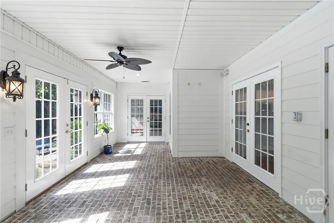
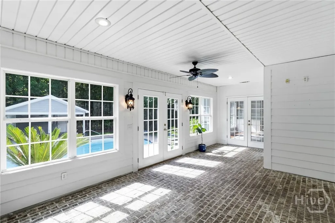
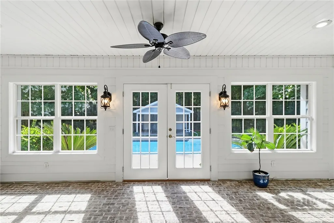
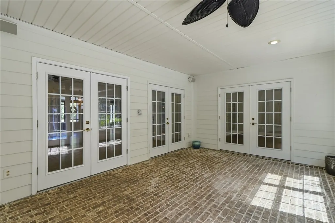
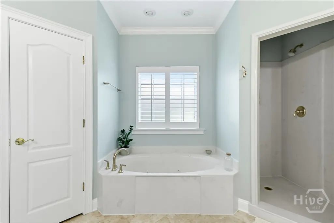
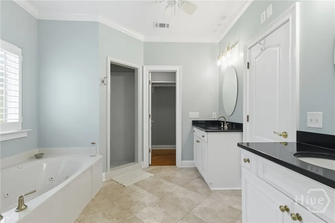
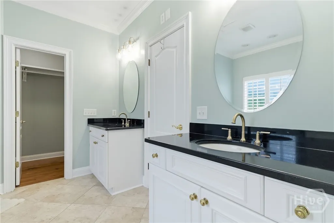
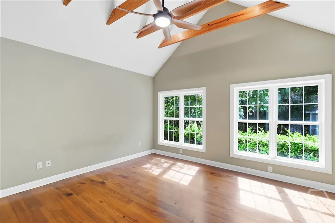
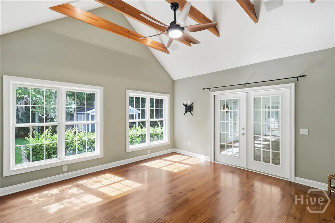
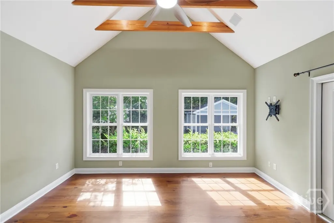
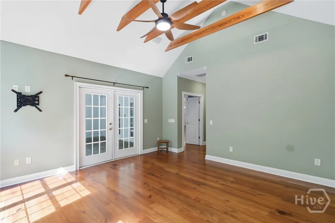
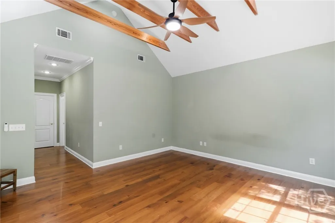
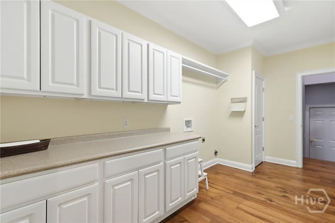
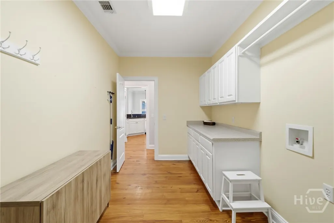
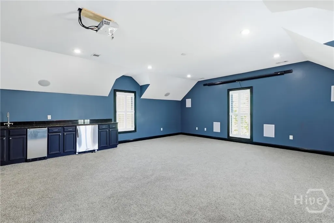
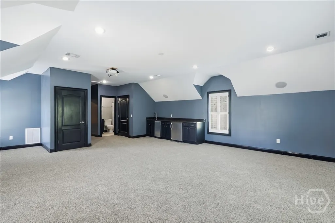
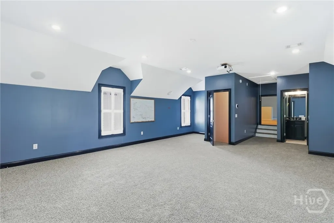
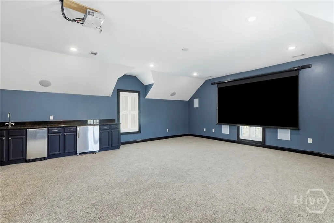
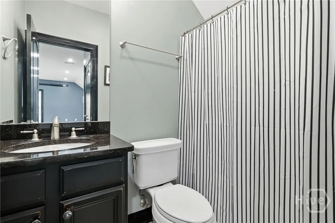
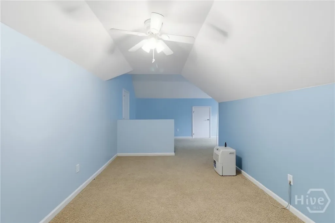
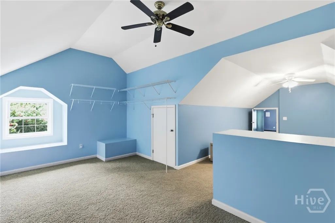
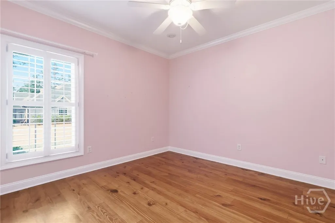
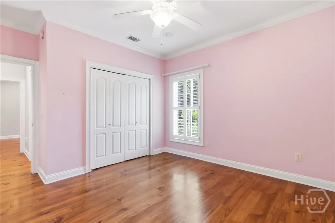
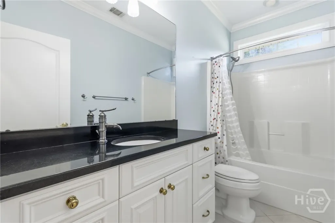
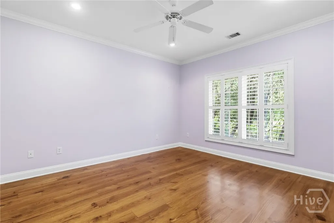
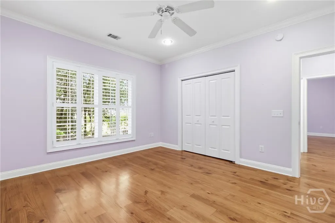
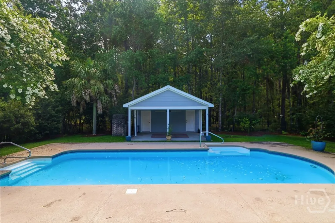
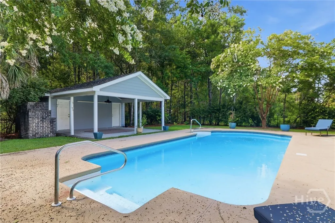
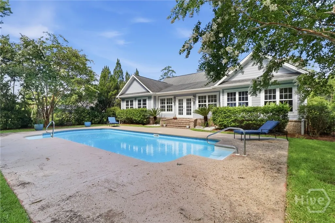
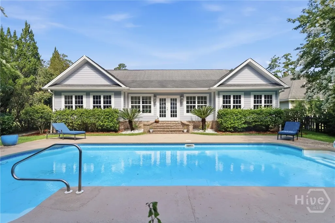
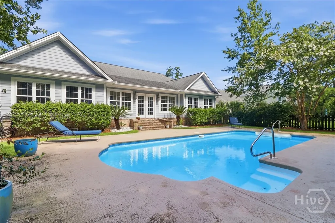
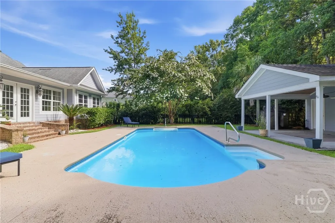
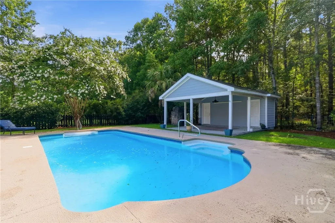
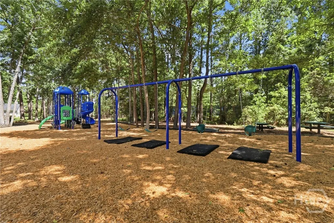
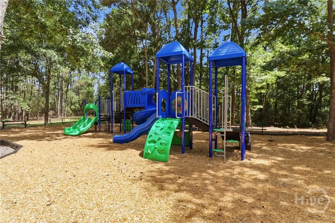
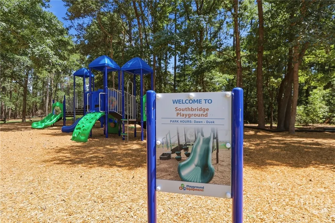
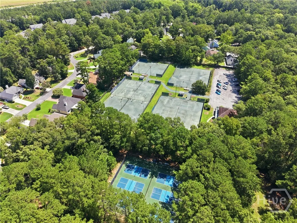
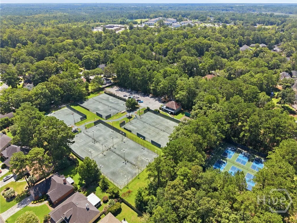
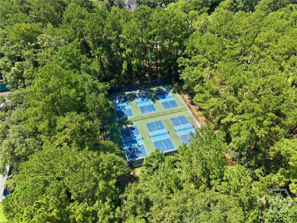
Discover exceptional space, privacy, and resort-style living in this versatile Southbridge home, located within Savannah’s premier golf, swim, tennis, pickleball, and fitness community. The main level features four bedrooms, providing a convenient and functional layout, while the second floor includes two additional bonus rooms that can accommodate a home theater, game room, office, hobby space, storage, or potential fifth bedroom. The open-concept interior offers generous family, living, and dining areas with an easy flow for everyday use and entertaining. French doors open to an expansive sunroom overlooking the fenced backyard and protected wooded area beyond. This light-filled space provides numerous possibilities, including a playroom, studio, garden room, or additional gathering area. The kitchen is equipped with granite countertops and newer KitchenAid appliances. Nearby, the oversized laundry room includes a Samsung front-load washer and dryer, extensive cabinetry, and an additional pantry or linen closet. Upstairs, one bonus room features a walk-in closet and kitchenette, along with access to a third full bathroom. A second bonus room provides even more adaptable space, and multiple attic areas offer additional storage. Outdoor living is highlighted by a heated and cooled saltwater pool, covered poolside patio, entertainment and storage areas, and a brick wood-burning fireplace. The private backyard backs to protected forest land, creating a peaceful natural setting.
| Price History | |
|---|---|
| 7/15/2026 | Listed $775,000 |
General Features
| Living Area | 4050.0 |
|---|---|
| Heating | Central,Electric,Heat Pump |
| Cooling | Central Air,Electric |
| Utilities | Cable Available,Underground Utilities |
| Possession | Close Of Escrow |
| Roof | Asphalt |
| Appliances | Some Electric Appliances,Dishwasher,Electric Water Heater,Microwave,Oven,Plumbed For Ice Maker,Range,Refrigerator |
| HOA Fee | 550.0 |
| Garage Spaces | 2.0 |
| Patio/Porch Features | Covered,Patio,Front Porch |
| Architectural Style | Traditional |
| Pool Features | In Ground |
| Restrictions | Restrictive Covenant |
| Construction Materials | Brick,Frame,Concrete |
| Year Built | 2006 |
| View | Panoramic,Trees/Woods |
| Stories Count | 1 |
| Levels | One |
| Property Subtype | Single Family Residence |
| Parcel Number | 1-1008F-01-076 |
| Assoc Fee Paid Per | Annually |
| County | Chatham |
| New Construction | No |
| Property Type | Residential |
| In City Limits? (Y/N) | No |
| HOA | Yes |
| Attached Garage | No |
| Contingency | Due Diligence,Financing |
| Energy Efficient | Insulation,Windows |
| Subdivision Name | Southbridge |
| Garage Y/N | Yes |
| Other Structures | Pool House |
| Full Baths | 3 |
| Status | Active |
| Directions | Hwy 17 to Berwick Blvd,go thru entrance to Southbridge and turn right on Crestwood and veer to left at end and follow to address. |
| City | Savannah |
| Zoning Description | Single Family |
| Lot Size Units | Acres |
| Lot Size Square Feet | 13939.0 |
| Carport Y/N | No |
| Property Attached Y/N | No |
| Land Lease Y/N | No |
| Home Warranty Y/N | No |
| Lease Considered Y/N | No |
| Virtual Tour | https://www.propertypanorama.com/instaview/sav/SA360386 |
| Living Area Units | Square Feet |
| Standard Status | Active |
| Occupancy Type | Vacant |
| Tax Lot | 955 |
| Virtual Tour | https://www.zillow.com/view-imx/23bc0873-089f-474f-bd16-1947a3aecfde?setAttribution=mls&wl=true&initialViewType=pano&utm_source=dashboard |
| Ownership Type | Homeowner/Owner |
| Property Sub Type Additional | Single Family Residence |
| Expected Active Date | 2026-07-14 |
| PostalCity | Savannah |
| Legal Description | LOT 955 SOUTHBRIDGE AT BERWICK PLANTATION PH 1A SMB 30S 8A-F .360 AC |
Interior Features
| Interior Amenities | Attic,Wet Bar,Breakfast Bar,Built-in Features,Breakfast Area,Double Vanity,High Ceilings,Jetted Tub,Main Level Primary,Primary Suite,Recessed Lighting,Split Bedrooms,Separate Shower |
|---|---|
| Total Fireplaces | 2 |
| Fireplace Features | Family Room,Living Room,Wood Burning |
| Total Stories | 1 |
| Basement (Y/N) | No |
| Air Conditioning Y/N | Yes |
| Heating Y/N | Yes |
| Window Features | Double Pane Windows |
| Fireplace Y/N | Yes |
| Half Baths | 1 |
| Laundry Features | Laundry Room,Washer Hookup,Dryer Hookup |
| Total Bedrooms | 4 |
| Attic Features | Walk-In |
| LivingAreaSource | Owner |
| Total Baths | 4 |
| SmokingYN | No |
Exterior Features
| Exterior Amenities | Outdoor Grill |
|---|---|
| Fencing | Yard Fenced |
| Parking Features | Attached,Golf Cart Garage,Garage Door Opener |
| Lot Features | Greenbelt,Interior Lot,Sprinkler System |
| Water Source | Public |
| Lot Size Area | 0.32 |
| Foundation Details | Raised,Slab |
| Spa | No |
| Lot Size Acres | 0.32 |
| Road Surface Type | Asphalt |
| Waterfront Y/N | No |
| Crops Included Y/N | No |
| Horse Y/N | No |
| Number of Pads | 2 |
Amenities
- Foreclosure
- Views
- Short Sale
- New Construction
- Adult 55+
- Lease To Own
- No HOA Fees
- Furnished
- Primary On Main
- Air Conditioning
- Seller Finance
- Green
- Fixer Upper
- Horse
- Golf
- Fireplace
- Deck
- Garage
- Basement
- Pool
Property vs Single Family Average in 31405
Price
Year Built
Visits
In The Neighborhood
Just Listed
Savannah
$ 346,900
269 Kingswood Circle
Savannah, GA 31302
- Type
- Single Family
- Size
- 1,762 SqFt
- Rooms
- 4 Beds + 2 Baths
Just Listed
Savannah
$ 335,000
285 Willow Point Circle
Savannah, GA 31407
- Type
- Single Family
- Size
- 1,990 SqFt
- Rooms
- 4 Beds + 2.5 Baths
Just Listed
Savannah
$ 365,000
31 Tara Court
Savannah, GA 31406
- Type
- Single Family
- Size
- 1,665 SqFt
- Rooms
- 3 Beds + 2.5 Baths
Just Listed
Savannah
$ 1,500,000
6 Fiddler Crab Lane
Savannah, GA 31411
- Type
- Single Family
- Size
- 3,959 SqFt
- Rooms
- 5 Beds + 5.5 Baths
Just Listed
Savannah
$ 364,850
124 Chilburn Circle
Savannah, GA 31302
- Type
- Single Family
- Size
- 2,566 SqFt
- Rooms
- 5 Beds + 3 Baths
Just Listed
Savannah
$ 835,000
408 Legends Court
Savannah, GA 31401
- Type
- Single Family
- Size
- 2,093 SqFt
- Rooms
- 3 Beds + 3 Baths
Just Listed
Savannah
$ 399,900
526 Durant Avenue
Savannah, GA 31404
- Type
- Single Family
- Size
- 1,629 SqFt
- Rooms
- 3 Beds + 2 Baths
Just Listed
Savannah
$ 950,000
310 Reserve Way
Savannah, GA 31401
- Type
- Single Family
- Size
- 2,578 SqFt
- Rooms
- 5 Beds + 3.5 Baths
Just Listed
Savannah
$ 1,250,000
515 Reserve Way
Savannah, GA 31401
- Type
- Single Family
- Size
- 3,411 SqFt
- Rooms
- 4 Beds + 3.5 Baths
Open House
Savannah
$ 850,000
12 Blackbeard Lane
Savannah, GA 31411
- Type
- Single Family
- Size
- 2,386 SqFt
- Rooms
- 4 Beds + 3 Baths
Open House
Savannah
$ 599,900
304 Wellington Road
Savannah, GA 31410
- Type
- Single Family
- Size
- 2,806 SqFt
- Rooms
- 4 Beds + 2 Baths
Just Listed
Savannah
$ 273,000
102 Verde Bend
Savannah, GA 31419
- Type
- Single Family
- Size
- 1,218 SqFt
- Rooms
- 3 Beds + 2 Baths
Just Listed
Savannah
$ 364,400
126 Chilburn Circle
Savannah, GA 31302
- Type
- Single Family
- Size
- 2,345 SqFt
- Rooms
- 4 Beds + 3 Baths
 The data relating to real estate for sale on this website comes in part from the Broker Reciprocity Program of the Savannah multi-List Corporation. Real Estate listings held by brokerage firms other than Johnson Group are marked with the name of the listing brokers.
Data last updated: August 28, 2026 8:49 PM UTC
All information deemed reliable but not guaranteed.
© 2026 Savannah Multi-List Corporation. All rights reserved.
The data relating to real estate for sale on this website comes in part from the Broker Reciprocity Program of the Savannah multi-List Corporation. Real Estate listings held by brokerage firms other than Johnson Group are marked with the name of the listing brokers.
Data last updated: August 28, 2026 8:49 PM UTC
All information deemed reliable but not guaranteed.
© 2026 Savannah Multi-List Corporation. All rights reserved.
 ©2026 Georgia Multiple Listing Service All information deemed reliable but not guaranteed. All properties are subject to prior sale, change or withdrawal. Neither listing broker(s) or information provider(s) shall be responsible for any typographical errors, misinformation, misprints and shall be held totally harmless. Listing(s) information is provided for consumer's personal, non-commercial use and may not be used for any purpose other than to identify prospective properties consumers may
 Hinesville Area Board of REALTORS® All information deemed reliable but not guaranteed. All properties are subject to prior sale, change or withdrawal. Neither listing broker(s) or information provider(s) shall be responsible for any typographical errors, misinformation, misprints and shall be held totally harmless. Listing(s) information is provided for consumer's personal, non-commercial use and may not be used for any purpose other than to identify prospective properties consumers may be interested
 The data relating to real estate on this web site comes in part from the Internet Data Exchange program of Hive MLS LLC, and is updated as of August 28, 2026 10:14 PM UTC All information is deemed reliable but not guaranteed and should be independently verified. All properties are subject to prior sale, change, or withdrawal. Neither listing broker(s) nor Johnson Group shall be responsible for any typographical errors, misinformation, or misprints, and shall be held totally harmless from any damages
