
Address
27 Shearouse Landing Road, Brooklet, GA
Price
$ 490,000
Property Attributes
- MLS#SA360229
- TypeSingle Family
- Listing Status Active
- CountyBULLOCH
- CityBrooklet
- NeighborhoodBrooklet
- Zip30415
- StyleRanch
- Year Built2022
- Taxes$ 3467
- Price$ 490,000
- Bedrooms4
- Full Bathrooms3
- Half Bathrooms0
- Sqr Footage2010
- Lot Size5.47 Acres
Data Source:
North Carolina Regional MLS (NCRMLS)
Property Description
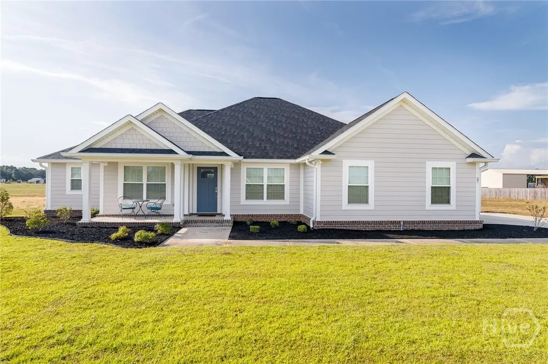
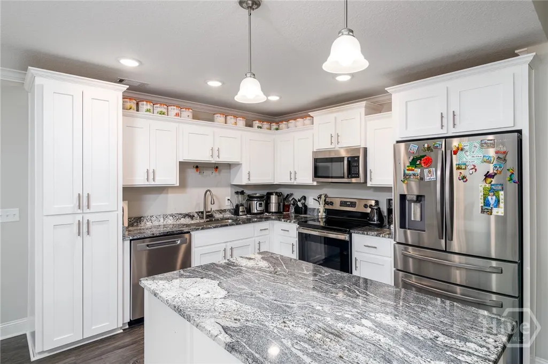
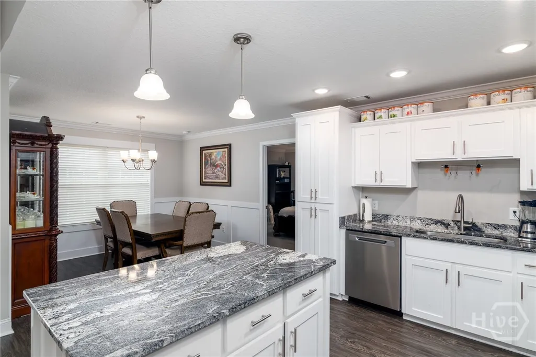
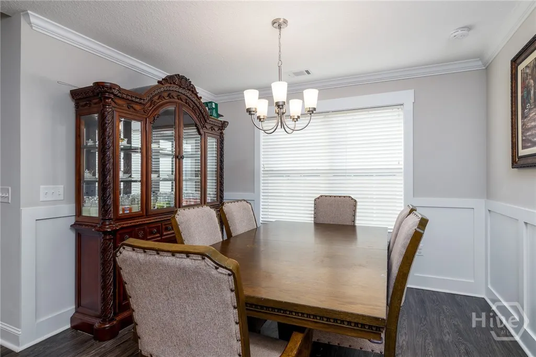
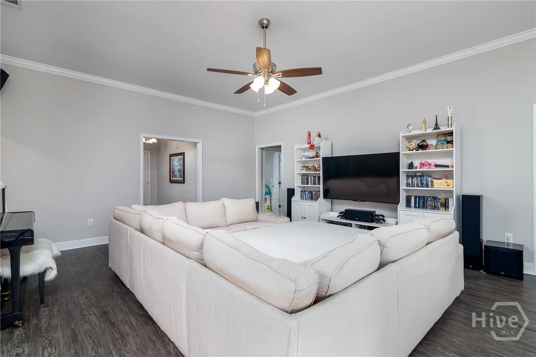
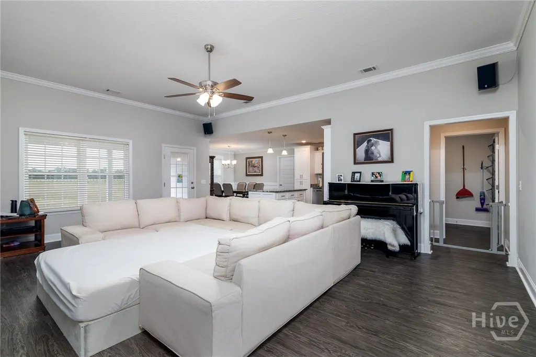
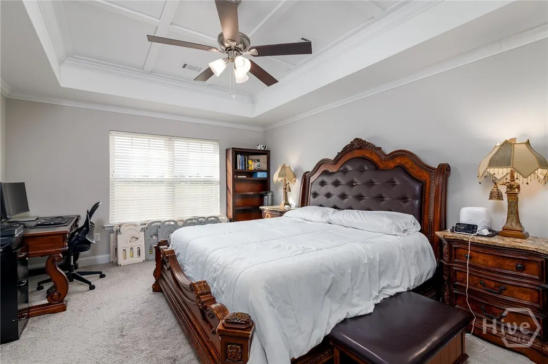
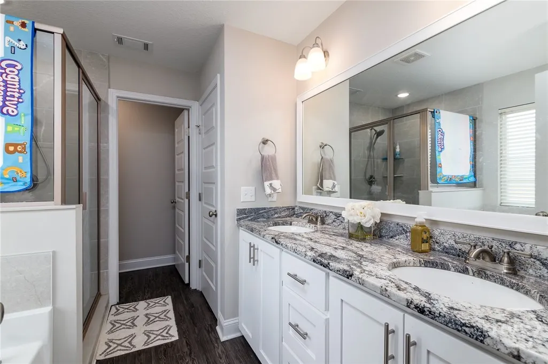
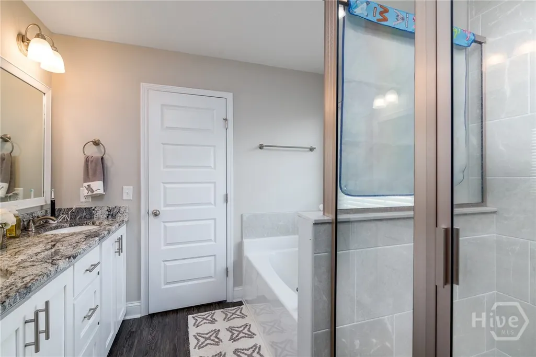
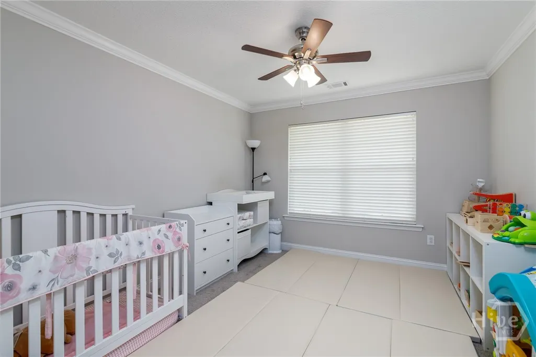
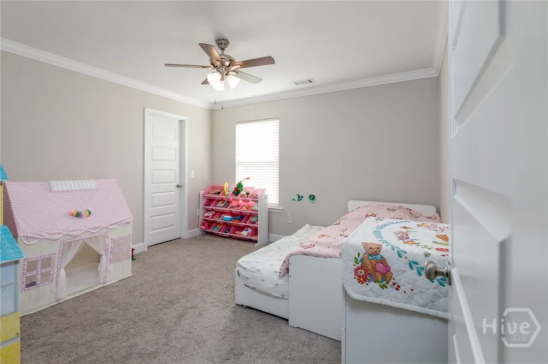
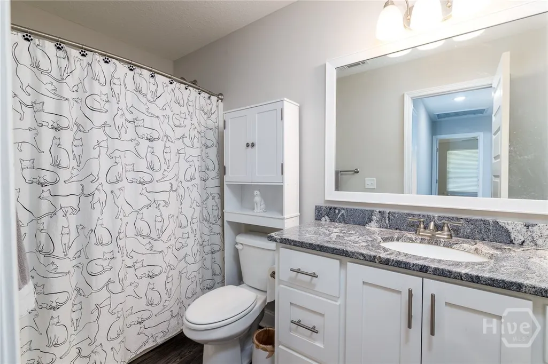
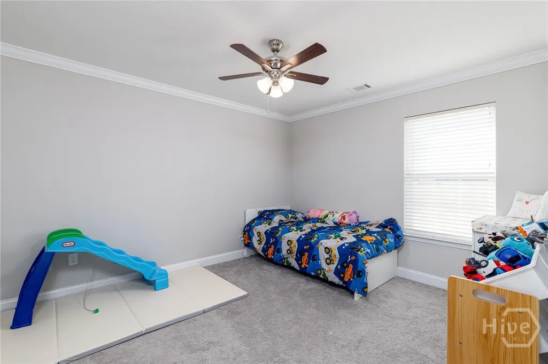
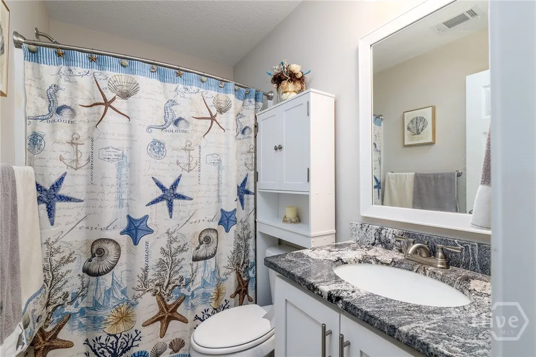
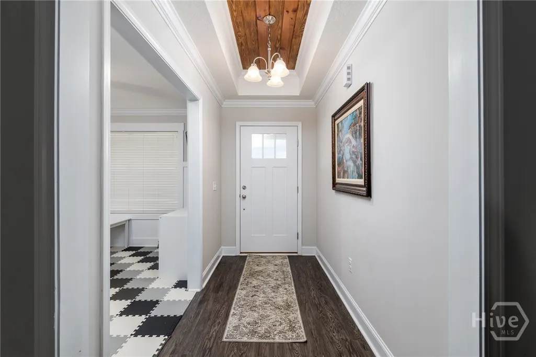
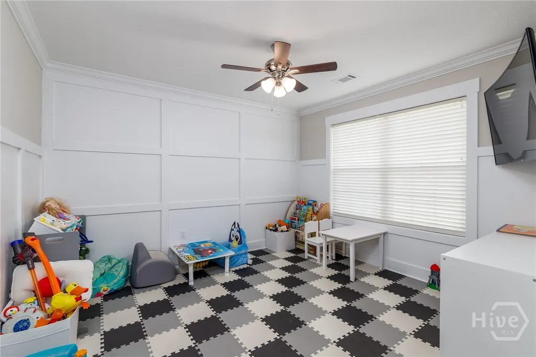
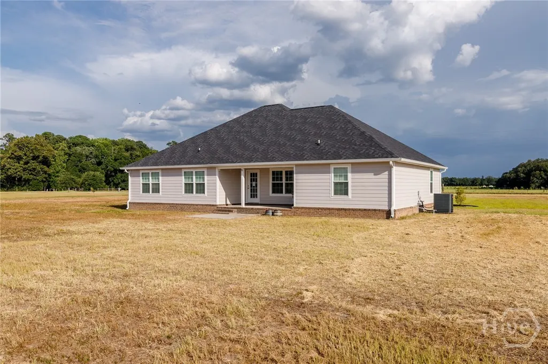
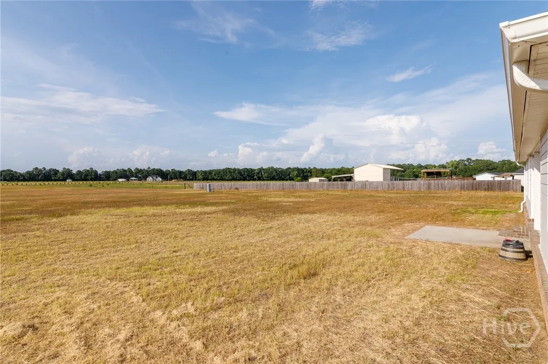
Modern Country Living on 5.47 Acres in SEB School District! Built in 2022, this beautifully appointed Craftsman-style home offers 2,010 square feet with 4 bedrooms, 3 full baths, and desirable AG-5 zoning on 5.47 peaceful acres in the highly sought-after Southeast Bulloch School District. The open split-bedroom floor plan features 10' ceilings in the living room, crown molding throughout, LVP flooring in the main living areas and bathrooms, ceiling fans throughout, and abundant natural light. The kitchen is designed for both everyday living and entertaining with stainless steel appliances, a stainless steel undermount farmhouse sink, granite countertops, a large eat-at island, and ample cabinetry. The adjoining dining area showcases custom wainscoting. The spacious primary suite features a coffered 9' tray ceiling and a luxurious bath with granite countertops, a garden tub, and a glass-enclosed tile walk-in shower. A flex room off the foyer with custom wainscoting is perfect for a home office, playroom, or formal sitting area. Two-inch white faux wood blinds are installed throughout. Outside, relax on the covered front porch or covered back patio overlooking an additional poured concrete patio—ideal for entertaining or enjoying the peaceful country setting. The Rain Bird programmable irrigation system, gutters, durable Hardie Plank siding, and shake gable accents provide lasting beauty and low-maintenance appeal. Offering the freedom of AG-5 zoning with room to spread out while remaining just minutes from Brooklet and Statesboro, this nearly new home combines modern finishes, thoughtful design, and the quiet lifestyle you've been searching for.
| Price History | |
|---|---|
| 7/13/2026 | Listed $490,000 |
General Features
| Living Area | 2010.0 |
|---|---|
| Heating | Central,Electric |
| Cooling | Central Air,Electric |
| Utilities | Underground Utilities |
| Roof | Composition |
| Appliances | Some Electric Appliances,Dishwasher,Electric Water Heater,Microwave,Oven,Range |
| Zoning | AG-5 |
| Garage Spaces | 2.0 |
| Patio/Porch Features | Covered,Patio,Front Porch |
| Architectural Style | Ranch |
| Restrictions | Restrictive Covenant |
| Construction Materials | Brick,Concrete |
| Year Built | 2022 |
| Stories Count | 1 |
| Property Subtype | Single Family Residence |
| Tax Year | 2024 |
| Taxes | 3467.0 |
| Parcel Number | 182-000009A032 |
| County | Bulloch |
| New Construction | No |
| Property Type | Residential |
| In City Limits? (Y/N) | No |
| HOA | No |
| Attached Garage | No |
| Garage Y/N | Yes |
| Full Baths | 3 |
| Status | Active |
| Directions | Take I-16W to exit 143 and turn right onto US-280 and continue to straight 9.9 miles (cross over US-80 where US-280 becomes Eldora Rd) to a right on Old River Rd S. In 6.8 miles,turn right onto Shear |
| City | Brooklet |
| Zoning Description | Agricutural |
| Lot Size Units | Acres |
| Lot Size Square Feet | 238273.0 |
| Carport Y/N | No |
| Property Attached Y/N | No |
| Land Lease Y/N | No |
| Home Warranty Y/N | No |
| Lease Considered Y/N | No |
| Living Area Units | Square Feet |
| Standard Status | Active |
| Occupancy Type | Vacant |
| Tax Lot | 32A |
| Ownership Type | Homeowner/Owner |
| Property Sub Type Additional | Single Family Residence |
| Expected Active Date | 2026-07-12 |
| PostalCity | Brooklet |
| Legal Description | 5.47 AC/LOT 32A |
Interior Features
| Interior Amenities | Tray Ceiling(s),Double Vanity,Garden Tub/Roman Tub,Main Level Primary,Primary Suite,Pull Down Attic Stairs,Split Bedrooms,Separate Shower |
|---|---|
| Total Stories | 1 |
| Basement (Y/N) | No |
| Air Conditioning Y/N | Yes |
| Heating Y/N | Yes |
| Fireplace Y/N | No |
| Laundry Features | Laundry Room |
| Total Bedrooms | 4 |
| Attic Features | Pull-Down Stairs |
| Main Level Bedrooms | 4 |
| Main Level Bathrooms | 3 |
| LivingAreaSource | Assessor |
| Total Baths | 3 |
| SmokingYN | No |
Exterior Features
| Exterior Amenities | Irrigation System |
|---|---|
| Parking Features | Attached,Garage,Rear/Side/Off Street |
| Lot Features | Level,Open Lot,Sprinkler System |
| Water Source | Private,Well |
| Lot Size Area | 5.47 |
| Spa | No |
| Lot Size Acres | 5.47 |
| Waterfront Y/N | No |
| Crops Included Y/N | No |
| Horse Y/N | Yes |
Amenities
- Foreclosure
- Views
- Short Sale
- New Construction
- Adult 55+
- Lease To Own
- No HOA Fees
- Furnished
- Primary On Main
- Air Conditioning
- Seller Finance
- Green
- Fixer Upper
- Horse
- Golf
- Fireplace
- Deck
- Garage
- Basement
- Pool
Property vs Single Family Average in 30415
Price
Taxes
Year Built
Visits
In The Neighborhood
Brooklet
$ 355,000
221 Fallen Leaf Drive
Brooklet, GA 30415
- Type
- Single Family
- Size
- 1,985 SqFt
- Rooms
- 4 Beds + 2 Baths
Viewed
Brooklet
$ 199,900
10600 Us Highway 80 East
Brooklet, GA 30415
- Type
- Single Family
- Size
- 1,308 SqFt
- Rooms
- 2 Beds + 1 Baths
Views
Brooklet
$ 332,500
505 Trinity Avenue
Brooklet, GA 30415
- Type
- Single Family
- Size
- 1,689 SqFt
- Rooms
- 3 Beds + 2 Baths
Reduced
Brooklet
$ 699,900
549 Kendricks Road
Brooklet, GA 30415
- Type
- Single Family
- Size
- 3,843 SqFt
- Rooms
- 4 Beds + 4 Baths
Reduced
Brooklet
$ 799,900
548 Sand Hill Road
Brooklet, GA 30415
- Type
- Single Family
- Size
- 2,966 SqFt
- Rooms
- 5 Beds + 2.5 Baths
Reduced
Brooklet
$ 549,900
6984 Old River Rd S Road
Brooklet, GA 30415
- Type
- Single Family
- Size
- 2,493 SqFt
- Rooms
- 4 Beds + 3.5 Baths
Reduced
Brooklet
$ 599,900
10143 Us Highway 80 E
Brooklet, GA 30415
- Type
- Single Family
- Size
- 2,300 SqFt
- Rooms
- 4 Beds + 3.5 Baths
 The data relating to real estate for sale on this website comes in part from the Broker Reciprocity Program of the Savannah multi-List Corporation. Real Estate listings held by brokerage firms other than Johnson Group are marked with the name of the listing brokers.
Data last updated: August 25, 2026 9:32 PM UTC
All information deemed reliable but not guaranteed.
© 2026 Savannah Multi-List Corporation. All rights reserved.
The data relating to real estate for sale on this website comes in part from the Broker Reciprocity Program of the Savannah multi-List Corporation. Real Estate listings held by brokerage firms other than Johnson Group are marked with the name of the listing brokers.
Data last updated: August 25, 2026 9:32 PM UTC
All information deemed reliable but not guaranteed.
© 2026 Savannah Multi-List Corporation. All rights reserved.
 ©2026 Georgia Multiple Listing Service All information deemed reliable but not guaranteed. All properties are subject to prior sale, change or withdrawal. Neither listing broker(s) or information provider(s) shall be responsible for any typographical errors, misinformation, misprints and shall be held totally harmless. Listing(s) information is provided for consumer's personal, non-commercial use and may not be used for any purpose other than to identify prospective properties consumers may
 Hinesville Area Board of REALTORS® All information deemed reliable but not guaranteed. All properties are subject to prior sale, change or withdrawal. Neither listing broker(s) or information provider(s) shall be responsible for any typographical errors, misinformation, misprints and shall be held totally harmless. Listing(s) information is provided for consumer's personal, non-commercial use and may not be used for any purpose other than to identify prospective properties consumers may be interested
 The data relating to real estate on this web site comes in part from the Internet Data Exchange program of Hive MLS LLC, and is updated as of August 25, 2026 9:50 PM UTC All information is deemed reliable but not guaranteed and should be independently verified. All properties are subject to prior sale, change, or withdrawal. Neither listing broker(s) nor Johnson Group shall be responsible for any typographical errors, misinformation, or misprints, and shall be held totally harmless from any damages
