
Price Reduction - New Construction - Eco Friendly

Address
283 Kingswood Circle, Savannah, GA
Price
$ 369,900
Property Attributes
- MLS#SA359038
- TypeSingle Family
- Listing Status Active
- CountyCHATHAM
- CitySavannah
- AreaAspire at New Hampstead
- NeighborhoodSavannah
- Zip31302
- StyleTraditional
- Year Built2026
- Taxes$ 749
- Price$ 369,900
- Bedrooms5
- Full Bathrooms3
- Half Bathrooms0
- Sqr Footage2614
- Lot Size0.15 Acres
Data Source:
North Carolina Regional MLS (NCRMLS)
Property Description
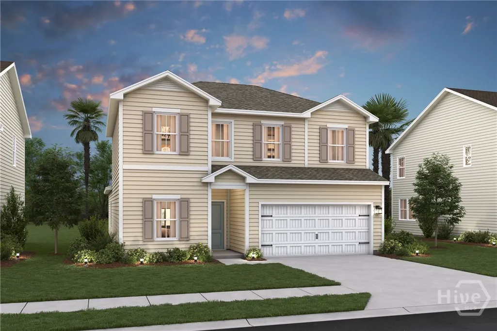
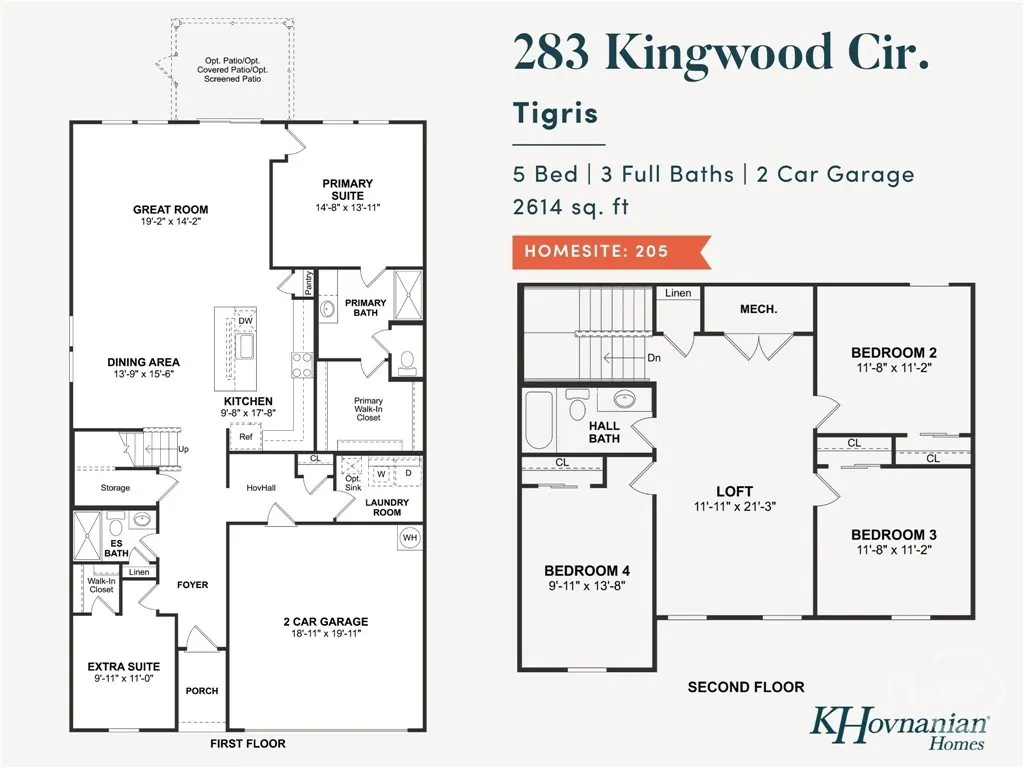
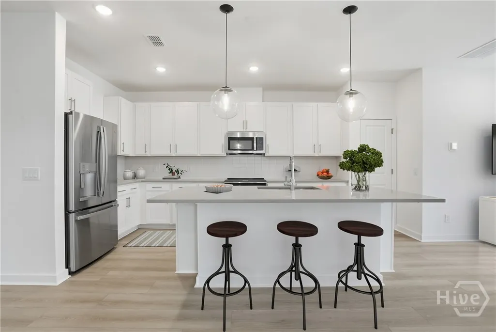
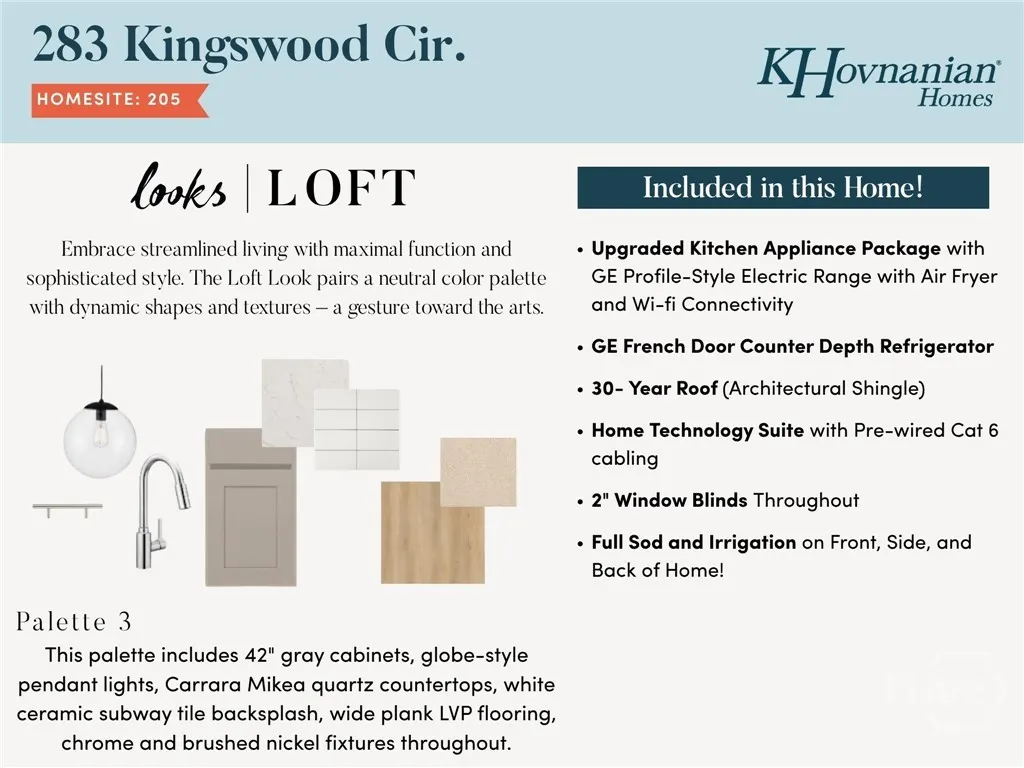
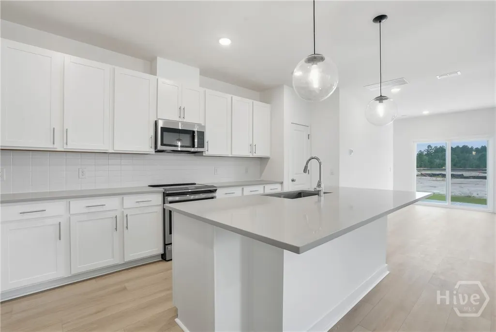
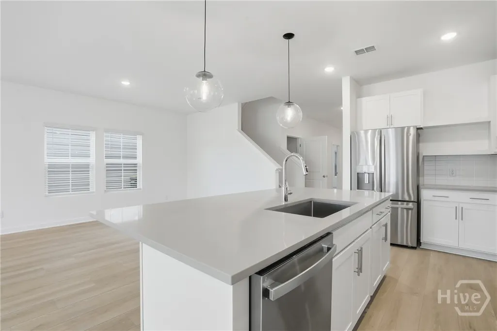
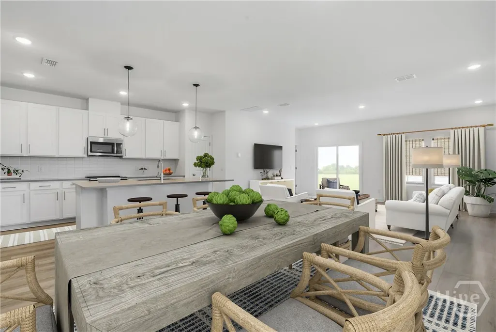
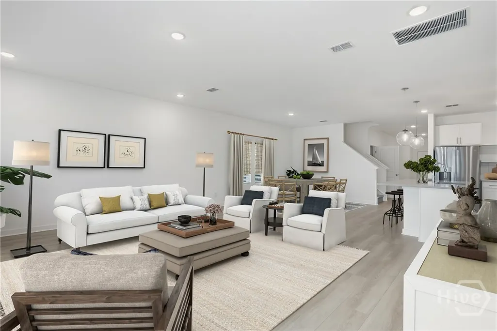
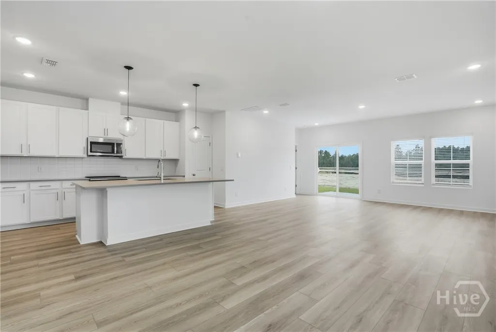
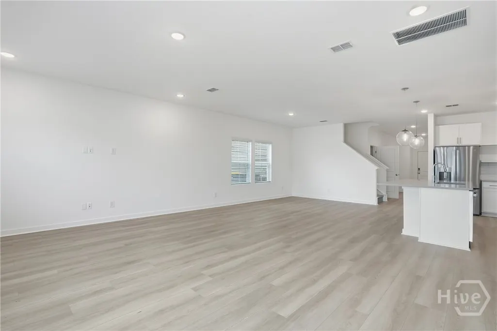
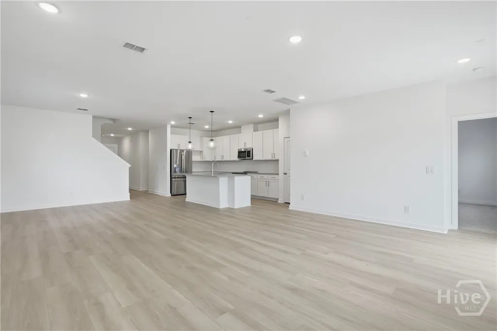
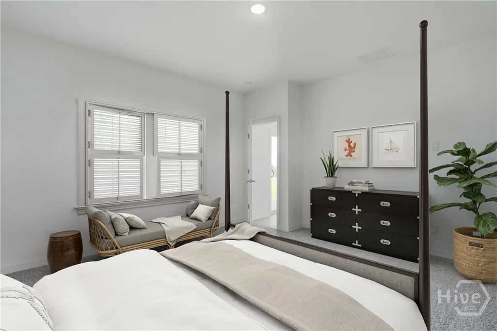
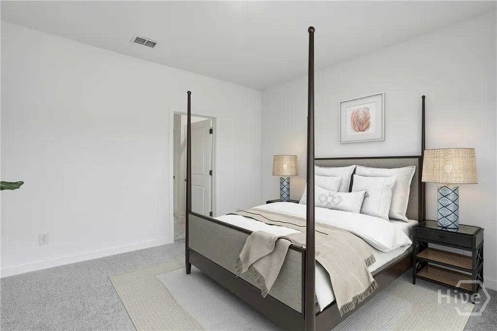
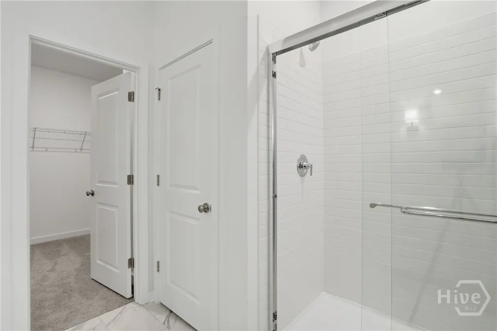
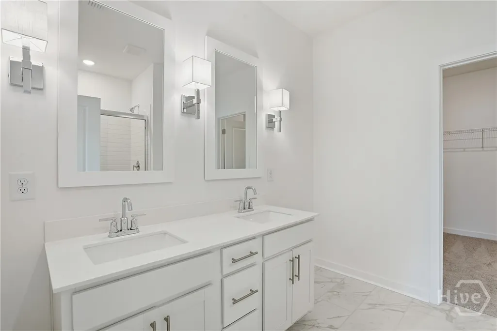
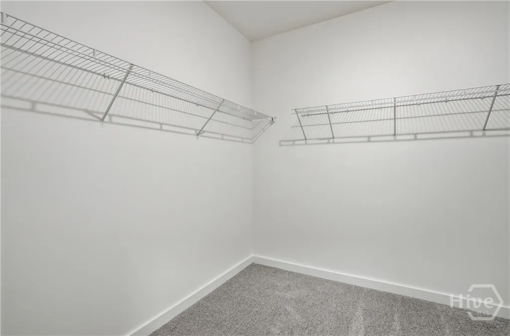
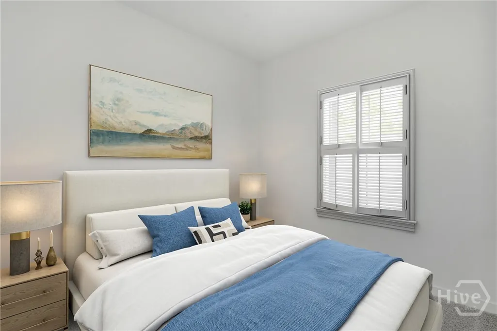
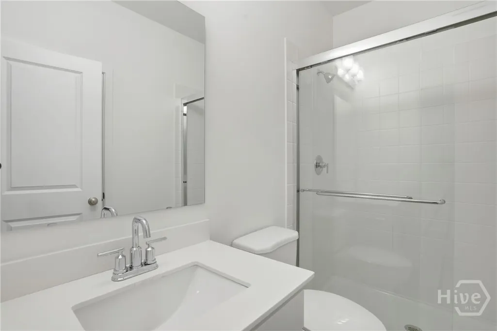
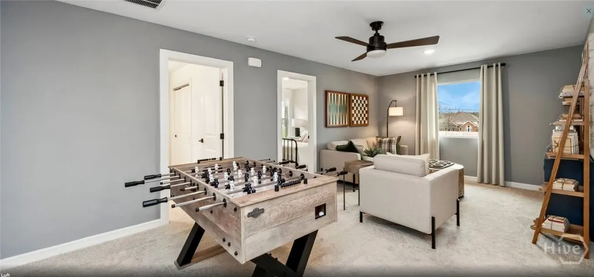
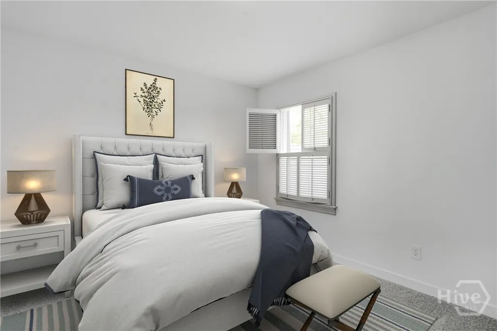
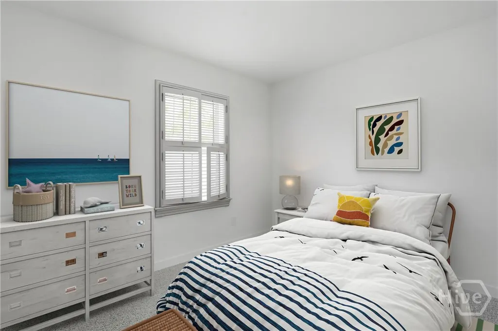
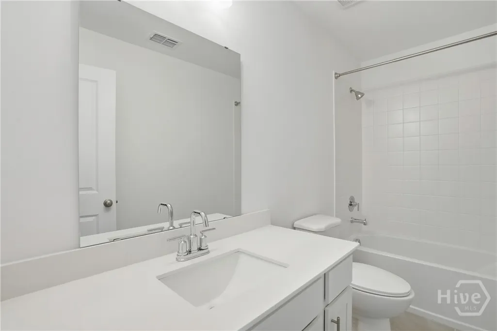
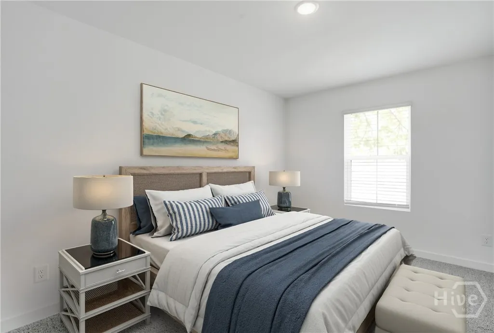
Eligible for Rate Promotion!!! Inquire for details. Enjoy the ease of main-level living without giving up space. Built by K. Hovnanian Homes, the Tigris offers a spacious primary suite on the first floor, along with 5 bedrooms, 3 full baths, and a versatile loft designed to adapt to your needs. Designer-selected finishes include 42" gray cabinetry, Carrara Mikea quartz countertops, a white subway tile backsplash, globe pendant lighting, and wide-plank LVP flooring throughout the main living areas. The upgraded kitchen is complete with a GE Profile-style electric range and French door counter-depth refrigerator, while a first-floor secondary bedroom and full bath add even more flexibility. Additional highlights include a Home Technology Suite, Wi-Fi garage door opener, 2" window blinds throughout, and full sod and irrigation. Conveniently located in New Hampstead with easy access to Savannah, Pooler, shopping, dining, and the Hyundai Motor Group Metaplant America. Estimated completion October 2026. *Photos may depict a similar home; actual finishes, features, and selections may vary. See the sales consultant for current availability, incentives, and complete details. Located in New Hampstead, this home offers convenient access to Savannah, Pooler, shopping, dining, and major employers including Hyundai Motor Group Metaplant America. Additional features include a Home Technology Suite, Wi-Fi garage door opener, 2" window blinds, and full sod and irrigation. Estimated for October completion.
| Price History | |
|---|---|
| 6/27/2026 | Listed $379,900 |
| 7/22/2026 | 2$374,900 |
| 8/10/2026 | 2$369,900 |
General Features
| Living Area | 2614.0 |
|---|---|
| Heating | Central,Electric |
| Cooling | Central Air,Electric |
| Utilities | Underground Utilities |
| Appliances | Dishwasher,Electric Water Heater,Disposal,Microwave,Oven,Range,Refrigerator |
| Development Status | New Construction |
| HOA Fee | 100.0 |
| Garage Spaces | 2.0 |
| Patio/Porch Features | Patio |
| Architectural Style | Traditional |
| Pool Features | Community |
| Restrictions | Restrictive Covenant |
| Construction Materials | Vinyl Siding |
| Year Built | 2026 |
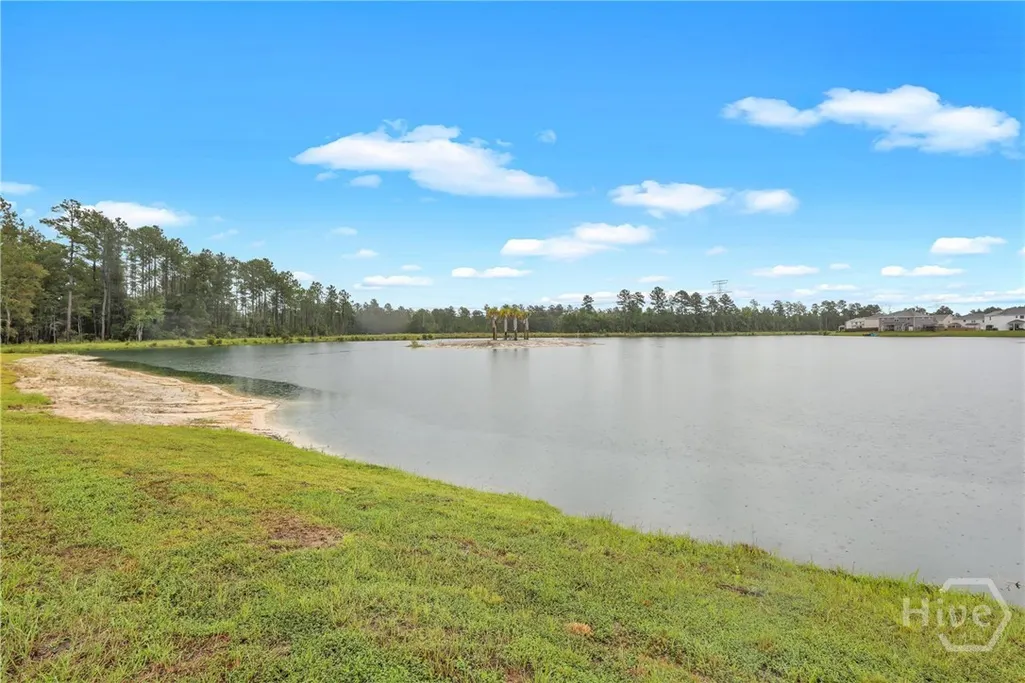
| View | Panoramic |
| Property Subtype | Single Family Residence |
| Tax Year | 2025 |
| Taxes | 749.0 |
| Parcel Number | 21047D03014 |
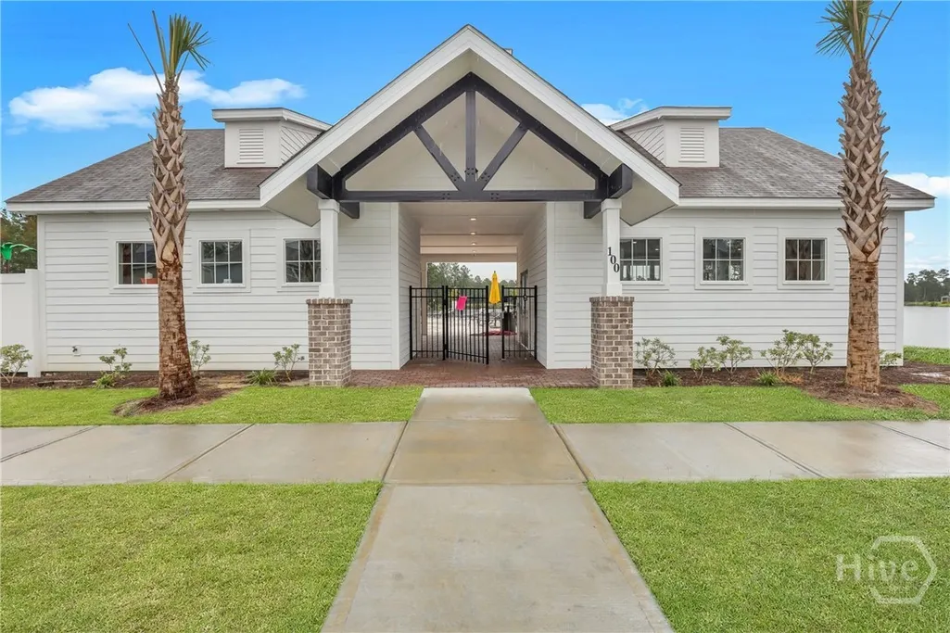
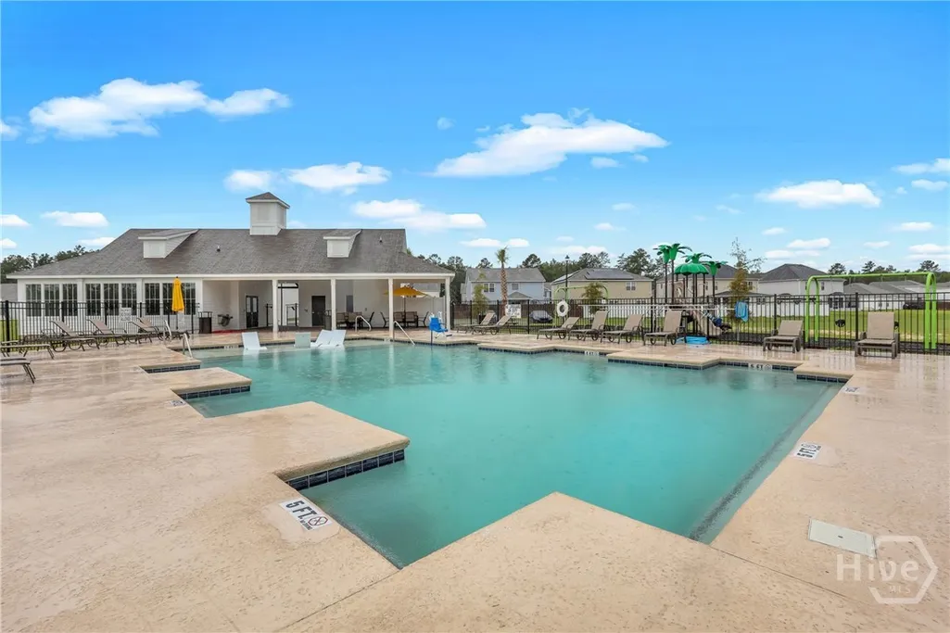
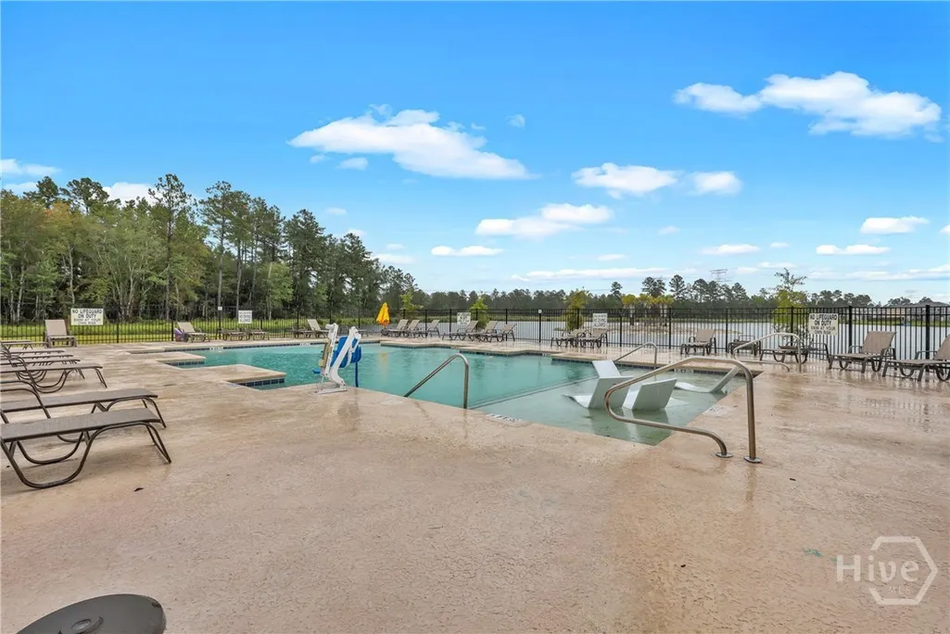
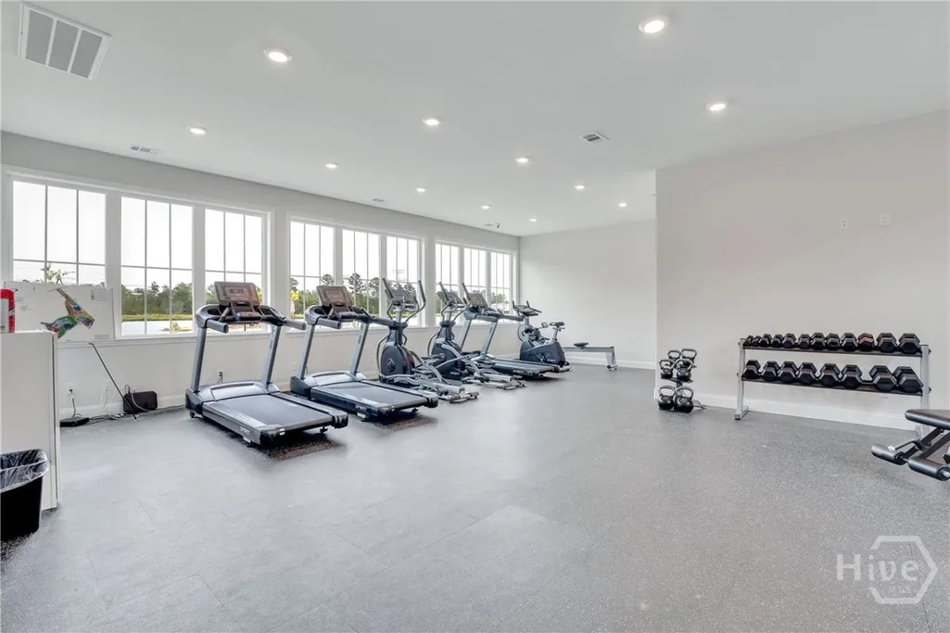
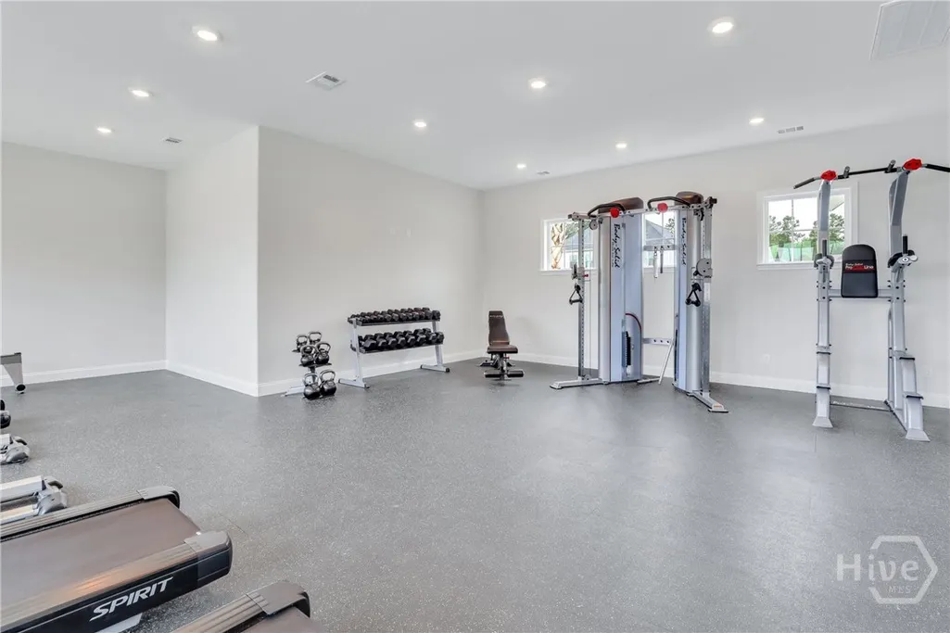
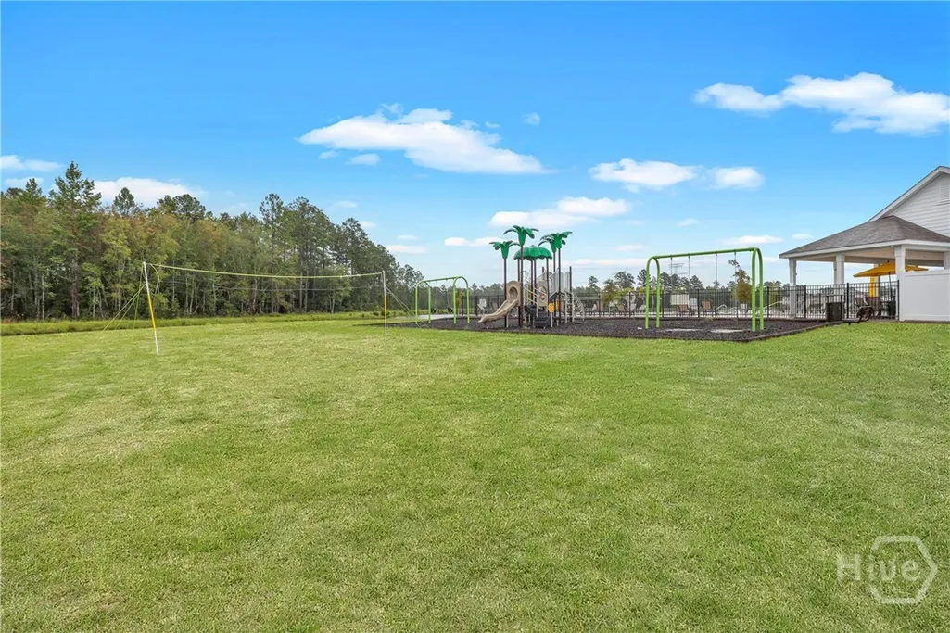
| Community Features | Clubhouse,Pool,Fitness Center,Playground |
| Assoc Fee Paid Per | Monthly |
| County | Chatham |
| New Construction | Yes |
| Property Type | Residential |
| In City Limits? (Y/N) | No |
| HOA | Yes |
| Attached Garage | No |
| Subdivision Name | Aspire at New Hampstead |
| Garage Y/N | Yes |
| Full Baths | 3 |
| Status | Active |
| Directions | From I-16 W,exit Bloomingdale exit/Little Neck Road and make a right on New Hampstead Parkway,right on Highgate Blvd,left on Coconut Dr,right on Regatta Ln,Sales Office is on Kingswood Circle. |
| City | Savannah |
| Lot Size Units | Acres |
| Lot Size Square Feet | 6534.0 |
| Carport Y/N | No |
| Green Building Verification Type | ENERGY STAR Certified Homes |
| Property Attached Y/N | No |
| Land Lease Y/N | No |
| Home Warranty Y/N | Yes |
| Property Condition | New Construction |
| Lease Considered Y/N | No |
| Virtual Tour | https://www.propertypanorama.com/instaview/sav/SA359038 |
| Living Area Units | Square Feet |
| Builder Name | K. Hovnanian |
| Standard Status | Active |
| Occupancy Type | Vacant |
| Tax Lot | 205 |
| Virtual Tour | https://www.propertypanorama.com/instaview/sav/SA359038 |
| Ownership Type | Builder |
| Property Sub Type Additional | Single Family Residence |
| Expected Active Date | 2026-06-24 |
| PostalCity | Savannah |
| Legal Description | LOT 205 ASPIRE AT NEW HAMPSTEAD PHASE 1 |
Interior Features
| Total Stories | 2 |
|---|---|
| Basement (Y/N) | No |
| Air Conditioning Y/N | Yes |
| Heating Y/N | Yes |
| Fireplace Y/N | No |
| Laundry Features | Washer Hookup,Laundry Room |
| Total Bedrooms | 5 |
| LivingAreaSource | Builder |
| Total Baths | 3 |
| SmokingYN | No |
Exterior Features
| Parking Features | Attached |
|---|---|
| Lot Features | Sprinkler System |
| Water Source | Public |
| Lot Size Area | 0.15 |
| Spa | No |
| Lot Size Acres | 0.15 |
| Waterfront Y/N | No |
| Crops Included Y/N | No |
| Horse Y/N | No |
Amenities
- Foreclosure
- Views
- Short Sale
- New Construction
- Adult 55+
- Lease To Own
- No HOA Fees
- Furnished
- Primary On Main
- Air Conditioning
- Seller Finance
- Green
- Fixer Upper
- Horse
- Golf
- Fireplace
- Deck
- Garage
- Basement
- Pool
Property vs Single Family Average in 31302
Price
Taxes
Year Built
Visits
In The Neighborhood
Just Listed
Savannah
$ 625,000
1106 A Walthour Road
Savannah, GA 31410
- Type
- Single Family
- Size
- 2,141 SqFt
- Rooms
- 4 Beds + 3.5 Baths
Just Listed
Savannah
$ 335,000
285 Willow Point Circle
Savannah, GA 31407
- Type
- Single Family
- Size
- 1,990 SqFt
- Rooms
- 4 Beds + 2.5 Baths
Just Listed
Savannah
$ 159,900
2132 Hart Avenue
Savannah, GA 31405
- Type
- Single Family
- Size
- 1,040 SqFt
- Rooms
- 3 Beds + 1 Baths
Just Listed
Savannah
$ 365,000
31 Tara Court
Savannah, GA 31406
- Type
- Single Family
- Size
- 1,665 SqFt
- Rooms
- 3 Beds + 2.5 Baths
Just Listed
Savannah
$ 346,900
269 Kingswood Circle
Savannah, GA 31302
- Type
- Single Family
- Size
- 1,762 SqFt
- Rooms
- 4 Beds + 2 Baths
Just Listed
Savannah
$ 364,850
124 Chilburn Circle
Savannah, GA 31302
- Type
- Single Family
- Size
- 2,566 SqFt
- Rooms
- 5 Beds + 3 Baths
Just Listed
Savannah
$ 1,449,000
403 Reserve Way
Savannah, GA 31401
- Type
- Single Family
- Size
- 3,527 SqFt
- Rooms
- 4 Beds + 3.5 Baths
Just Listed
Savannah
$ 399,900
526 Durant Avenue
Savannah, GA 31404
- Type
- Single Family
- Size
- 1,629 SqFt
- Rooms
- 3 Beds + 2 Baths
Just Listed
Savannah
$ 1,500,000
6 Fiddler Crab Lane
Savannah, GA 31411
- Type
- Single Family
- Size
- 3,959 SqFt
- Rooms
- 5 Beds + 5.5 Baths
Just Listed
Savannah
$ 950,000
310 Reserve Way
Savannah, GA 31401
- Type
- Single Family
- Size
- 2,578 SqFt
- Rooms
- 5 Beds + 3.5 Baths
Just Listed
Savannah
$ 364,400
126 Chilburn Circle
Savannah, GA 31302
- Type
- Single Family
- Size
- 2,345 SqFt
- Rooms
- 4 Beds + 3 Baths
Just Listed
Savannah
$ 273,000
102 Verde Bend
Savannah, GA 31419
- Type
- Single Family
- Size
- 1,218 SqFt
- Rooms
- 3 Beds + 2 Baths
Just Listed
Savannah
$ 835,000
408 Legends Court
Savannah, GA 31401
- Type
- Single Family
- Size
- 2,093 SqFt
- Rooms
- 3 Beds + 3 Baths
 The data relating to real estate for sale on this website comes in part from the Broker Reciprocity Program of the Savannah multi-List Corporation. Real Estate listings held by brokerage firms other than Johnson Group are marked with the name of the listing brokers.
Data last updated: August 29, 2026 10:41 AM UTC
All information deemed reliable but not guaranteed.
© 2026 Savannah Multi-List Corporation. All rights reserved.
The data relating to real estate for sale on this website comes in part from the Broker Reciprocity Program of the Savannah multi-List Corporation. Real Estate listings held by brokerage firms other than Johnson Group are marked with the name of the listing brokers.
Data last updated: August 29, 2026 10:41 AM UTC
All information deemed reliable but not guaranteed.
© 2026 Savannah Multi-List Corporation. All rights reserved.
 ©2026 Georgia Multiple Listing Service All information deemed reliable but not guaranteed. All properties are subject to prior sale, change or withdrawal. Neither listing broker(s) or information provider(s) shall be responsible for any typographical errors, misinformation, misprints and shall be held totally harmless. Listing(s) information is provided for consumer's personal, non-commercial use and may not be used for any purpose other than to identify prospective properties consumers may
 Hinesville Area Board of REALTORS® All information deemed reliable but not guaranteed. All properties are subject to prior sale, change or withdrawal. Neither listing broker(s) or information provider(s) shall be responsible for any typographical errors, misinformation, misprints and shall be held totally harmless. Listing(s) information is provided for consumer's personal, non-commercial use and may not be used for any purpose other than to identify prospective properties consumers may be interested
 The data relating to real estate on this web site comes in part from the Internet Data Exchange program of Hive MLS LLC, and is updated as of August 29, 2026 9:44 PM UTC All information is deemed reliable but not guaranteed and should be independently verified. All properties are subject to prior sale, change, or withdrawal. Neither listing broker(s) nor Johnson Group shall be responsible for any typographical errors, misinformation, or misprints, and shall be held totally harmless from any damages
