
Views

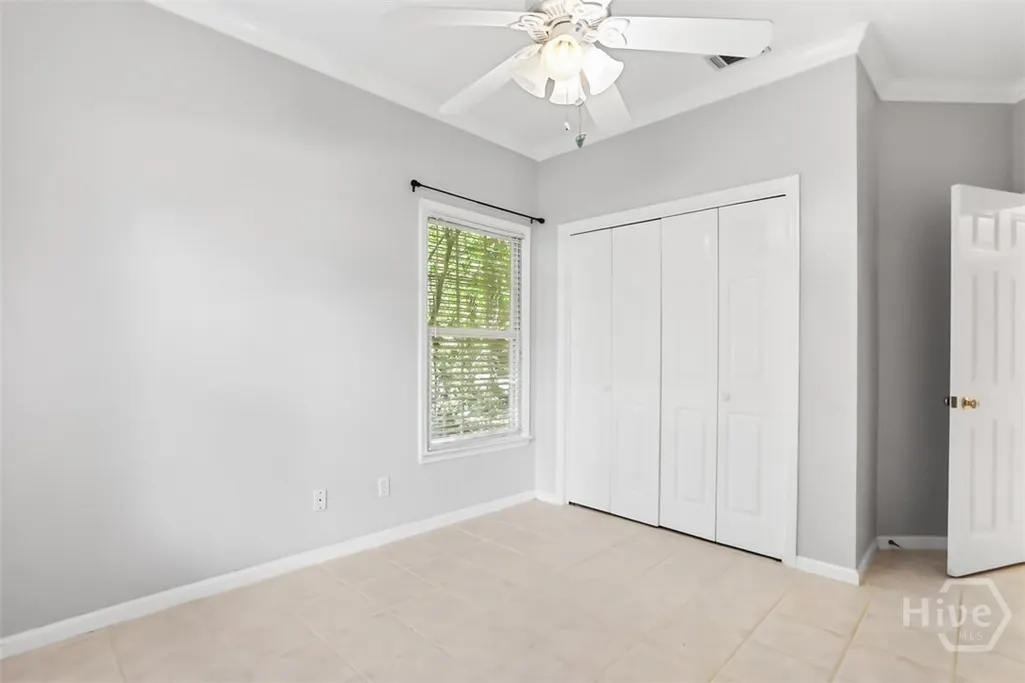
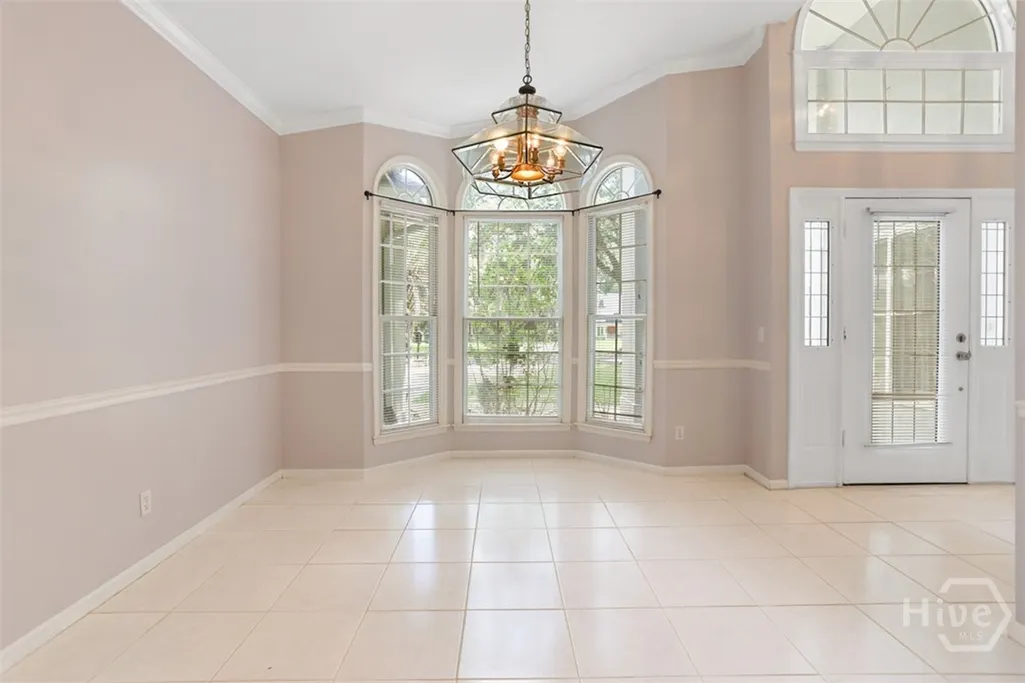
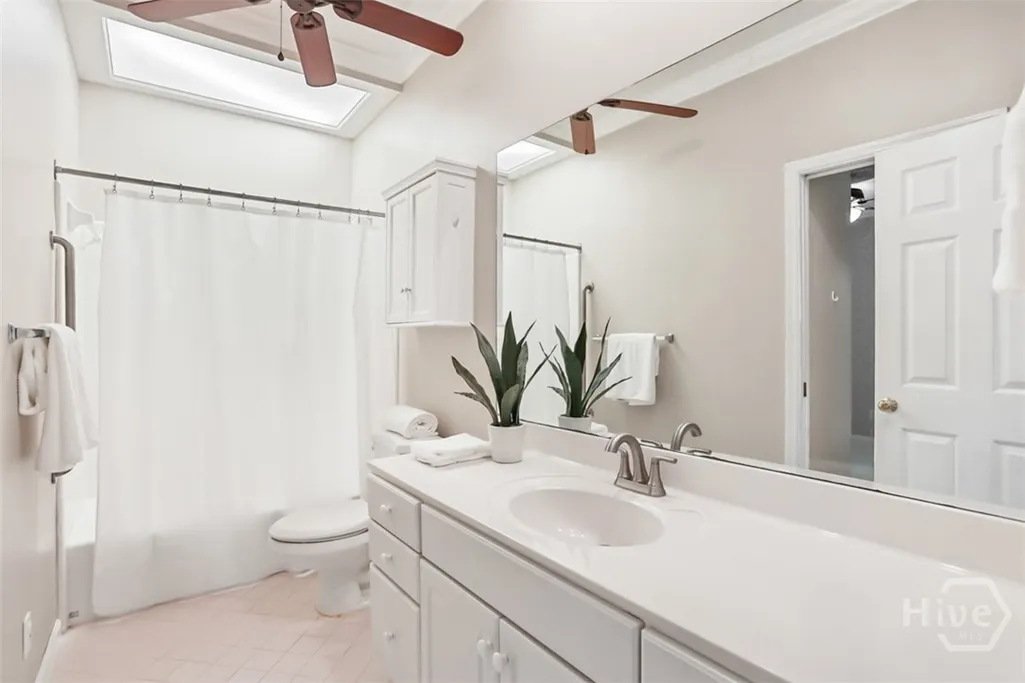
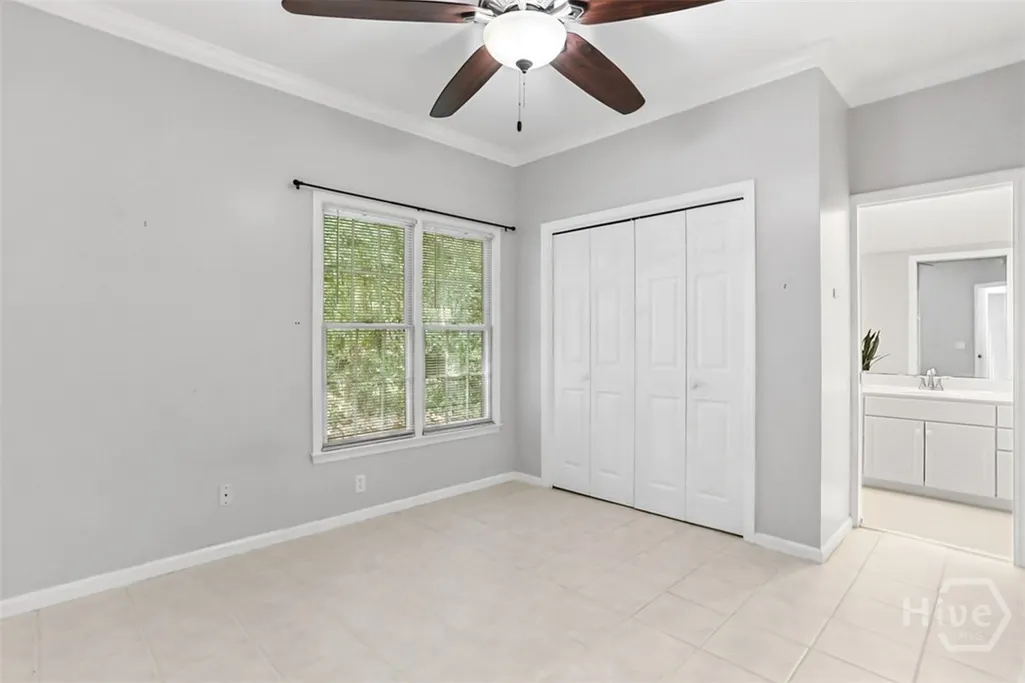

Address
3 Keel Point, Savannah, GA
Price
$ 475,000
Property Attributes
- MLS#SA358712
- TypeSingle Family
- Listing Status Active
- CountyCHATHAM
- CitySavannah
- AreaForest Cove
- NeighborhoodSavannah
- Zip31419
- StyleRanch
- Year Built1993
- Taxes$ 2740
- Price$ 475,000
- Bedrooms4
- Full Bathrooms3
- Half Bathrooms0
- Sqr Footage2718
- Lot Size0.43 Acres
Data Source:
North Carolina Regional MLS (NCRMLS)
Property Description
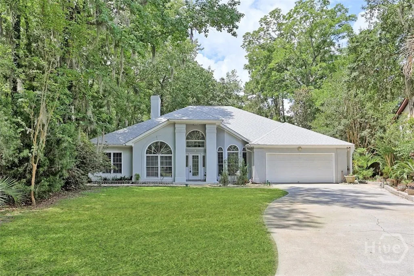
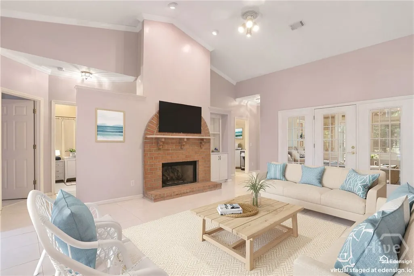
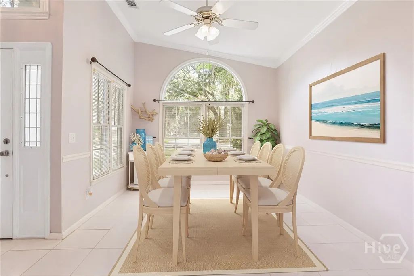
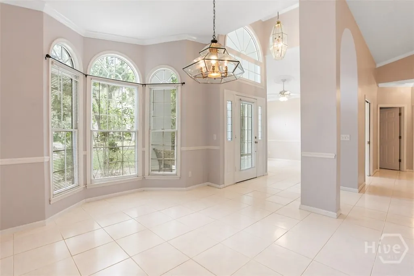
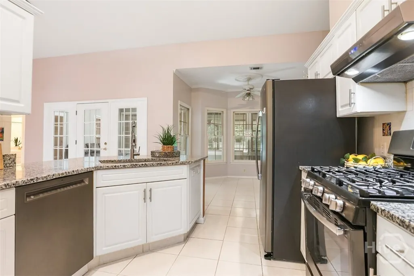
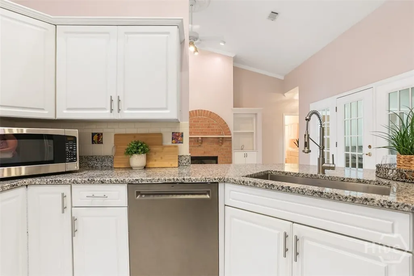
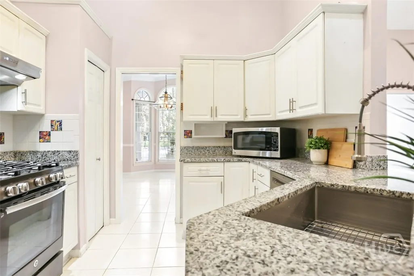
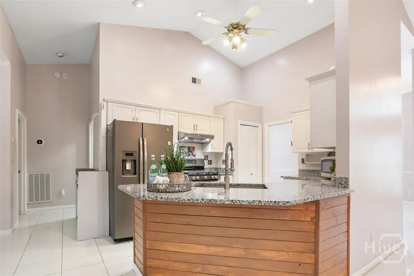
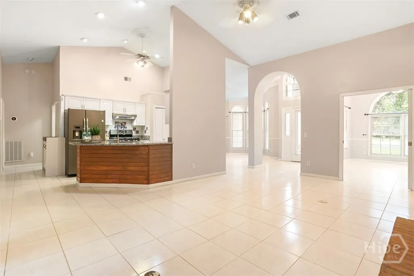
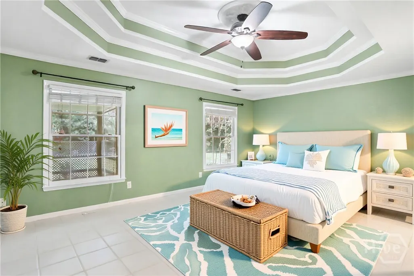
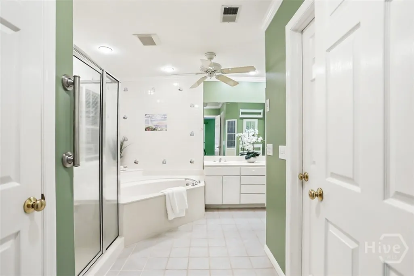
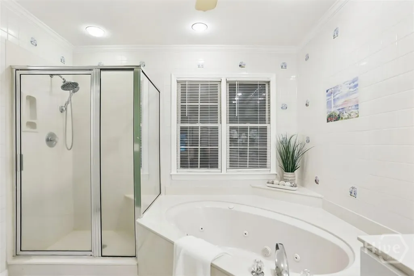
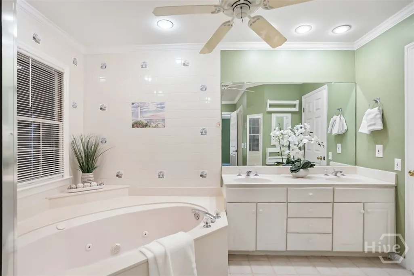
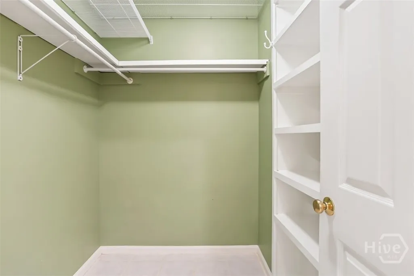
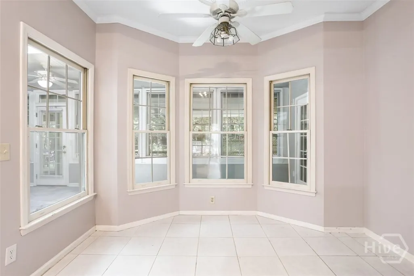
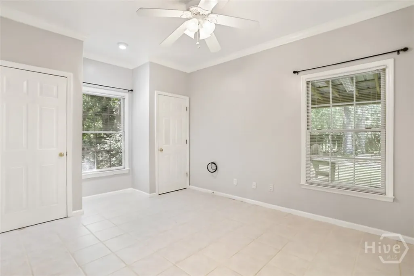
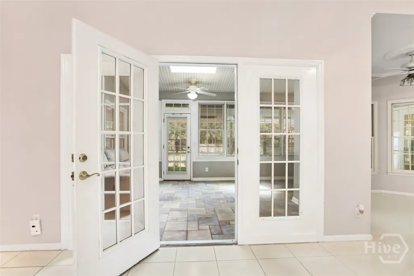
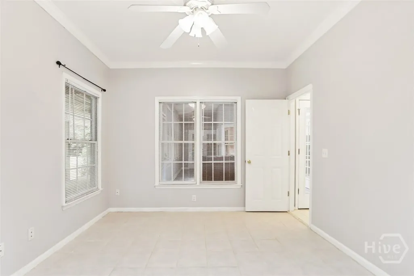
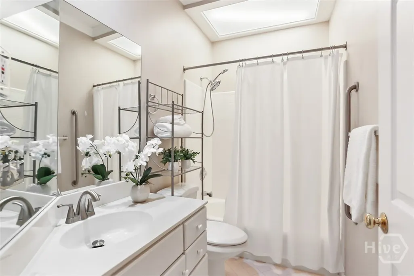
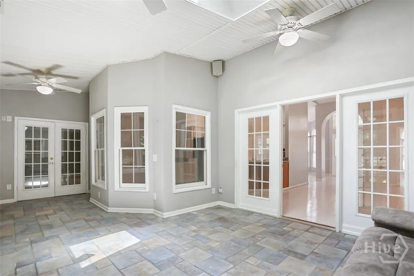
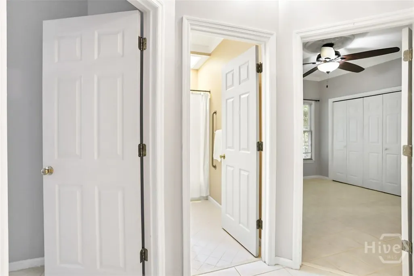
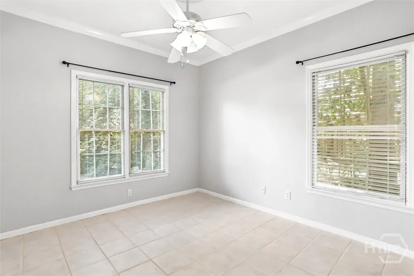
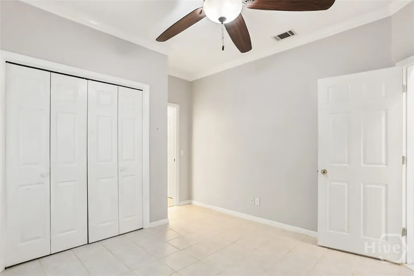
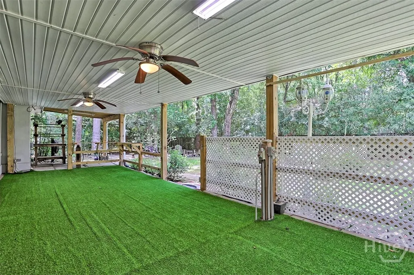
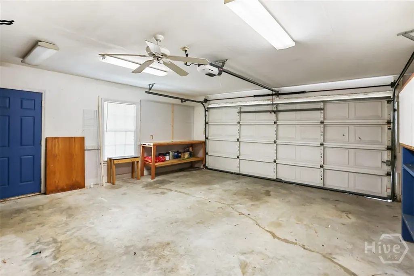
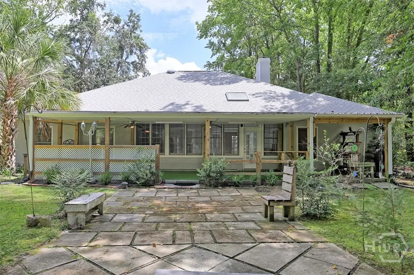
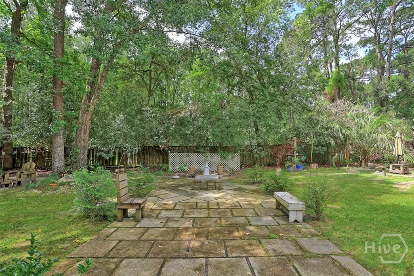
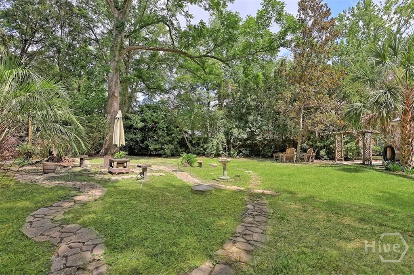
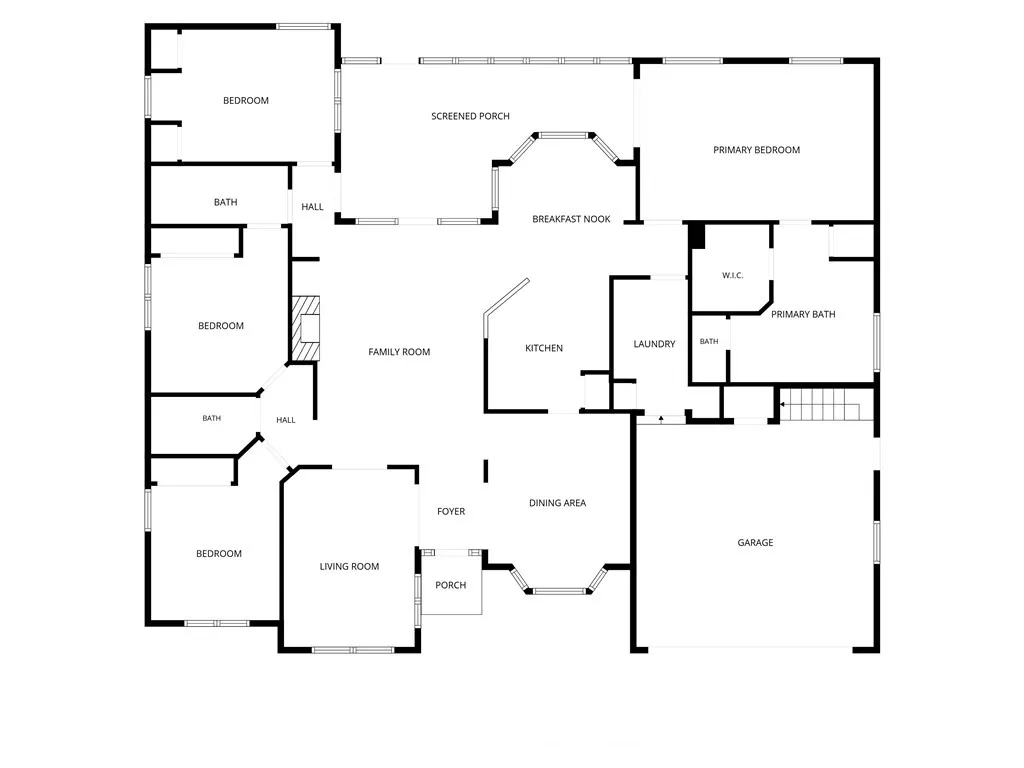
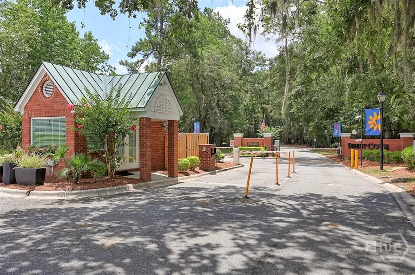
****SELLER OFFERING $10,000 IN CONCESSION FOR A BUYER TO USE IT IN AN WAY THEY CAN**** PRIVATE WOODED RETREAT IN A GATED COMMUNITY WITH COMMUNITY DOCK! Tucked away on a beautifully landscaped, tree-lined lot, 3 Keel Point offers 4 bedrooms, 3 full baths, multiple living spaces, and exceptional privacy. Arched windows, a columned entry, mature landscaping, and a curved driveway leading to the attached two-car garage create impressive curb appeal. Inside, the spacious great room immediately stands out with soaring vaulted ceilings, a brick fireplace with an arched surround, built-in cabinetry, and French doors opening to the sunroom. Tile flooring flows through the main living areas, while abundant natural light creates a bright and welcoming atmosphere. The kitchen features white cabinetry, granite countertops, a GE gas range with stainless vent hood, decorative tile backsplash, and a convenient pantry. The primary suite offers a distinctive multi-tiered tray ceiling, peaceful backyard views, and a private en-suite bath. One of the home's standout features is the light-filled sunroom with windows on three sides, a beadboard ceiling, dual ceiling fans, and direct access to the backyard. This versatile space is ideal for a second living area, home office, studio, or year-round retreat. Outside, a covered porch, stone patio, mature palms and oaks, and a deep wooded backyard create a private setting for relaxing or entertaining. The oversized two-car garage adds even more functionality with built-in workbench storage and stair access to additional upper-level storage or bonus space. Located within a gated community with access to a community dock, 3 Keel Point combines privacy, spacious living, abundant storage, and the opportunity to enjoy the Lowcountry lifestyle both at home and on the water.
| Price History | |
|---|---|
| 6/23/2026 | Listed $495,000 |
| 7/22/2026 | 5$475,000 |
General Features
| Living Area | 2718.0 |
|---|---|
| Heating | Central,Forced Air,Gas |
| Cooling | Central Air,Electric |
| Utilities | Cable Available |
| Roof | Asphalt |
| Appliances | Some Gas Appliances,Dishwasher,Disposal,Gas Water Heater,Microwave,Oven,Range,Refrigerator |
| Zoning | PUDC |
| HOA Fee | 90.0 |
| Garage Spaces | 2.0 |
| Association Fee Includes | Road Maintenance |
| Patio/Porch Features | Patio,Deck |
| Architectural Style | Ranch |
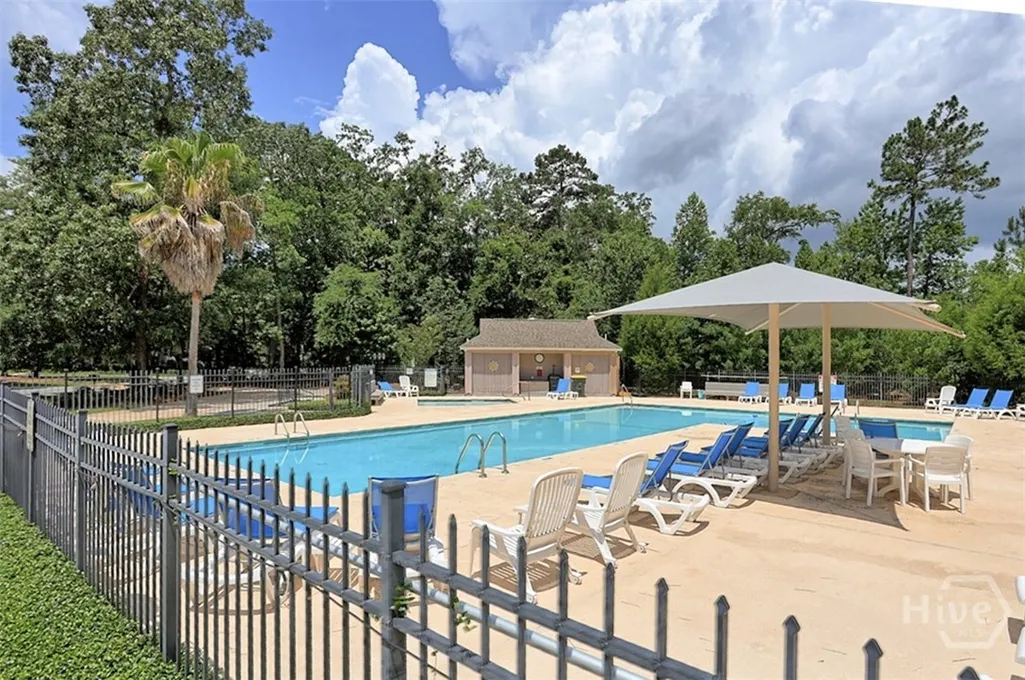
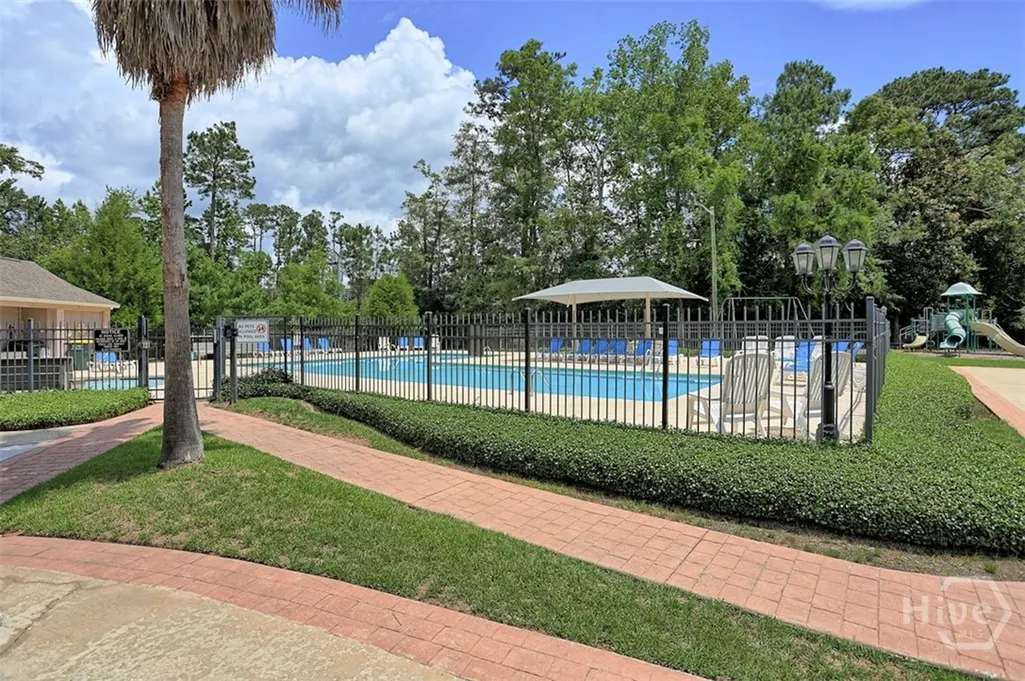
| Pool Features | Community |
| Restrictions | Restrictive Covenant |
| Construction Materials | Stucco |
| Year Built | 1993 |
| View | Panoramic,Trees/Woods |
| Stories Count | 1 |
| Property Subtype | Single Family Residence |
| Tax Year | 2021 |
| Taxes | 2740.0 |
| Parcel Number | 10994A04003 |
| Waterfront Features | Boat Ramp/Lift Access |
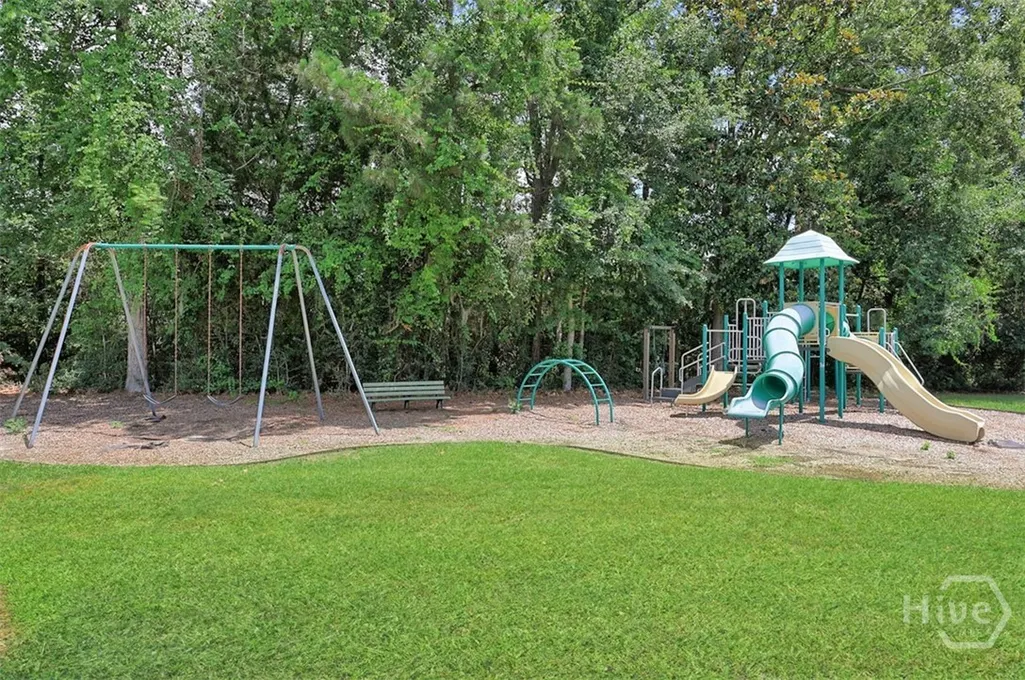
| Community Features | Boat Facilities,Pool,Gated,Playground,Street Lights,Tennis Court(s),Curbs,Dock,Gutter(s) |
| Accessibility | No Stairs |
| Assoc Fee Paid Per | Monthly |
| County | Chatham |
| New Construction | No |
| Property Type | Residential |
| In City Limits? (Y/N) | No |
| HOA | Yes |
| Attached Garage | No |
| Subdivision Name | Forest Cove |
| Garage Y/N | Yes |
| Other Structures | Other |
| Full Baths | 3 |
| Status | Active |
| Directions | King George Blvd to Mariners Way,continue through gated entry,take a right onto Companion's Way,take a right onto Keel Point and home is straight ahead. |
| City | Savannah |
| Association Name | Forest Cove HOA |
| Lot Size Units | Acres |
| Lot Size Square Feet | 18731.0 |
| Carport Y/N | No |
| Property Attached Y/N | No |
| Land Lease Y/N | No |
| Home Warranty Y/N | No |
| Lease Considered Y/N | No |
| Virtual Tour | https://www.propertypanorama.com/instaview/sav/SA358712 |
| Living Area Units | Square Feet |
| Standard Status | Active |
| Occupancy Type | Vacant |
| Tax Lot | 63 |
| Virtual Tour | https://www.propertypanorama.com/instaview/sav/SA358712 |
| Ownership Type | Homeowner/Owner |
| Property Sub Type Additional | Single Family Residence |
| Expected Active Date | 2026-06-22 |
| PostalCity | Savannah |
| Legal Description | LT 63 FOREST COVE PHASE 2B |
Interior Features
| Interior Amenities | Attic,Breakfast Bar,Breakfast Area,Tray Ceiling(s),Cathedral Ceiling(s),Double Vanity,Entrance Foyer,Garden Tub/Roman Tub,High Ceilings,Jetted Tub,Main Level Primary,Primary Suite,Pantry,Split Bedroo |
|---|---|
| Basement | None |
| Total Fireplaces | 1 |
| Fireplace Features | Family Room,Gas |
| Total Stories | 1 |
| Common Walls | No Common Walls |
| Basement (Y/N) | No |
| Air Conditioning Y/N | Yes |
| Heating Y/N | Yes |
| Fireplace Y/N | Yes |
| Laundry Features | Washer Hookup,Dryer Hookup,Laundry Room |
| Total Bedrooms | 4 |
| Attic Features | Walk-In |
| LivingAreaSource | Owner |
| Total Baths | 3 |
| SmokingYN | No |
Exterior Features
| Exterior Amenities | Deck,Dock,Fire Pit,Irrigation System,Landscape Lights |
|---|---|
| Fencing | Privacy,Wood,Yard Fenced |
| Parking Features | Attached,Garage Door Opener,RV Access/Parking |
| Lot Features | Cul-De-Sac,Garden,Interior Lot,Sprinkler System |
| Water Source | Public |
| Lot Size Area | 0.43 |
| Foundation Details | Concrete Perimeter,Slab |
| Spa | No |
| Lot Size Acres | 0.43 |
| Road Surface Type | Asphalt,Paved |
| Waterfront Y/N | No |
| Crops Included Y/N | No |
| Road Responsibility | Private Maintained Road |
| Horse Y/N | No |
Amenities
- Foreclosure
- Views
- Short Sale
- New Construction
- Adult 55+
- Lease To Own
- No HOA Fees
- Furnished
- Primary On Main
- Air Conditioning
- Seller Finance
- Green
- Fixer Upper
- Horse
- Golf
- Fireplace
- Deck
- Garage
- Basement
- Pool
Property vs Single Family Average in 31419
Price
Taxes
Year Built
Visits
In The Neighborhood
Just Listed
Savannah
$ 480,000
6 Castle Hill Road
Savannah, GA 31419
- Type
- Single Family
- Size
- 3,440 SqFt
- Rooms
- 5 Beds + 3 Baths
Just Listed
Savannah
$ 625,000
1106 A Walthour Road
Savannah, GA 31410
- Type
- Single Family
- Size
- 2,141 SqFt
- Rooms
- 4 Beds + 3.5 Baths
Just Listed
Savannah
$ 335,000
285 Willow Point Circle
Savannah, GA 31407
- Type
- Single Family
- Size
- 1,990 SqFt
- Rooms
- 4 Beds + 2.5 Baths
Just Listed
Savannah
$ 159,900
2132 Hart Avenue
Savannah, GA 31405
- Type
- Single Family
- Size
- 1,040 SqFt
- Rooms
- 3 Beds + 1 Baths
Just Listed
Savannah
$ 346,900
269 Kingswood Circle
Savannah, GA 31302
- Type
- Single Family
- Size
- 1,762 SqFt
- Rooms
- 4 Beds + 2 Baths
Just Listed
Savannah
$ 365,000
31 Tara Court
Savannah, GA 31406
- Type
- Single Family
- Size
- 1,665 SqFt
- Rooms
- 3 Beds + 2.5 Baths
Just Listed
Savannah
$ 950,000
310 Reserve Way
Savannah, GA 31401
- Type
- Single Family
- Size
- 2,578 SqFt
- Rooms
- 5 Beds + 3.5 Baths
Just Listed
Savannah
$ 1,500,000
6 Fiddler Crab Lane
Savannah, GA 31411
- Type
- Single Family
- Size
- 3,959 SqFt
- Rooms
- 5 Beds + 5.5 Baths
Just Listed
Savannah
$ 1,449,000
403 Reserve Way
Savannah, GA 31401
- Type
- Single Family
- Size
- 3,527 SqFt
- Rooms
- 4 Beds + 3.5 Baths
Just Listed
Savannah
$ 364,850
124 Chilburn Circle
Savannah, GA 31302
- Type
- Single Family
- Size
- 2,566 SqFt
- Rooms
- 5 Beds + 3 Baths
Just Listed
Savannah
$ 399,900
526 Durant Avenue
Savannah, GA 31404
- Type
- Single Family
- Size
- 1,629 SqFt
- Rooms
- 3 Beds + 2 Baths
Just Listed
Savannah
$ 364,400
126 Chilburn Circle
Savannah, GA 31302
- Type
- Single Family
- Size
- 2,345 SqFt
- Rooms
- 4 Beds + 3 Baths
Just Listed
Savannah
$ 273,000
102 Verde Bend
Savannah, GA 31419
- Type
- Single Family
- Size
- 1,218 SqFt
- Rooms
- 3 Beds + 2 Baths
 The data relating to real estate for sale on this website comes in part from the Broker Reciprocity Program of the Savannah multi-List Corporation. Real Estate listings held by brokerage firms other than Johnson Group are marked with the name of the listing brokers.
Data last updated: August 31, 2026 1:46 PM UTC
All information deemed reliable but not guaranteed.
© 2026 Savannah Multi-List Corporation. All rights reserved.
The data relating to real estate for sale on this website comes in part from the Broker Reciprocity Program of the Savannah multi-List Corporation. Real Estate listings held by brokerage firms other than Johnson Group are marked with the name of the listing brokers.
Data last updated: August 31, 2026 1:46 PM UTC
All information deemed reliable but not guaranteed.
© 2026 Savannah Multi-List Corporation. All rights reserved.
 ©2026 Georgia Multiple Listing Service All information deemed reliable but not guaranteed. All properties are subject to prior sale, change or withdrawal. Neither listing broker(s) or information provider(s) shall be responsible for any typographical errors, misinformation, misprints and shall be held totally harmless. Listing(s) information is provided for consumer's personal, non-commercial use and may not be used for any purpose other than to identify prospective properties consumers may
 Hinesville Area Board of REALTORS® All information deemed reliable but not guaranteed. All properties are subject to prior sale, change or withdrawal. Neither listing broker(s) or information provider(s) shall be responsible for any typographical errors, misinformation, misprints and shall be held totally harmless. Listing(s) information is provided for consumer's personal, non-commercial use and may not be used for any purpose other than to identify prospective properties consumers may be interested
 The data relating to real estate on this web site comes in part from the Internet Data Exchange program of Hive MLS LLC, and is updated as of August 31, 2026 1:45 PM UTC All information is deemed reliable but not guaranteed and should be independently verified. All properties are subject to prior sale, change, or withdrawal. Neither listing broker(s) nor Johnson Group shall be responsible for any typographical errors, misinformation, or misprints, and shall be held totally harmless from any damages
