
Price Reduction - Waterfront - Seller Financing

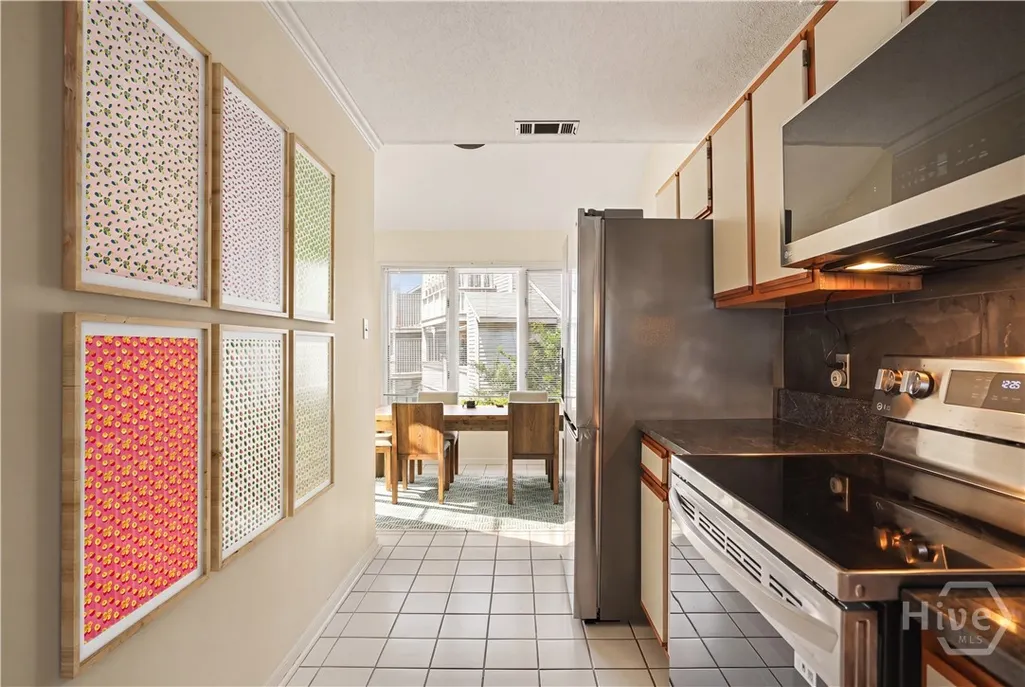
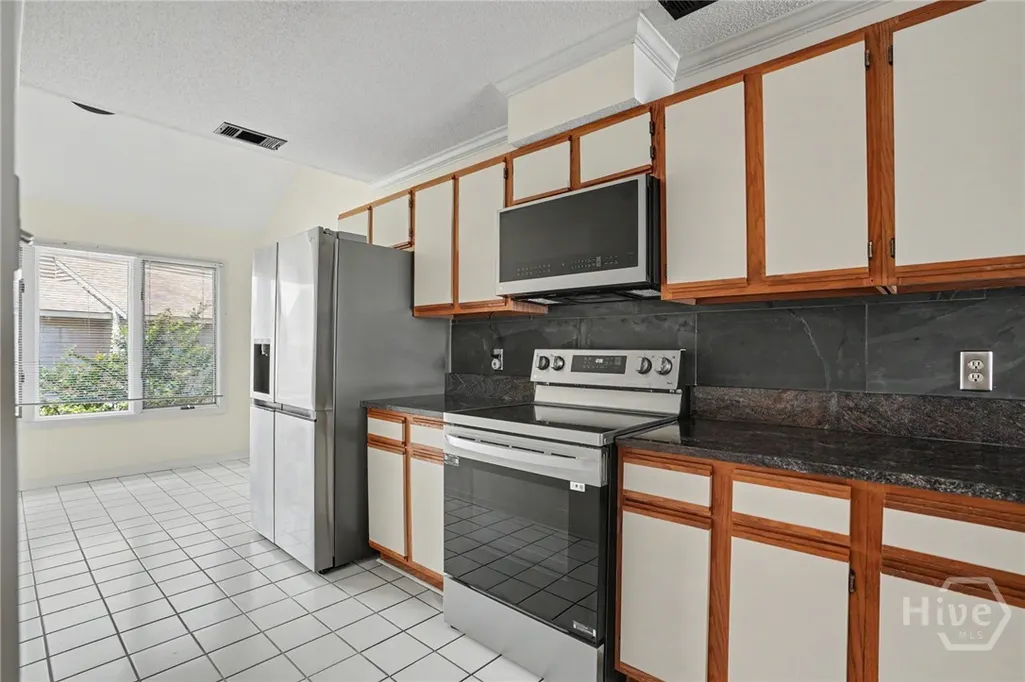
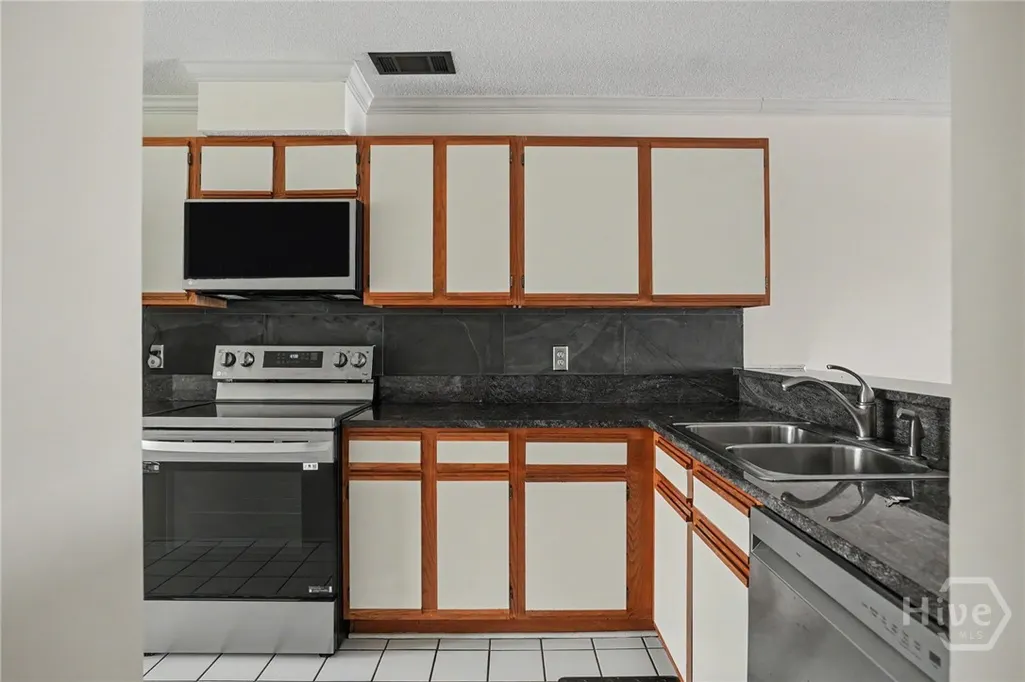
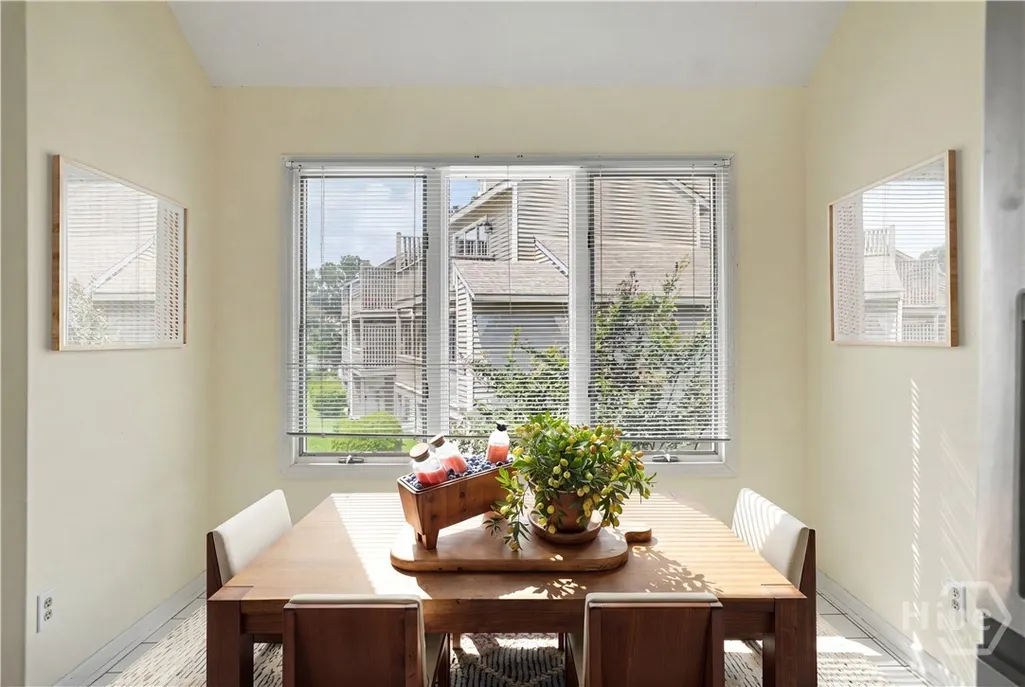
Address
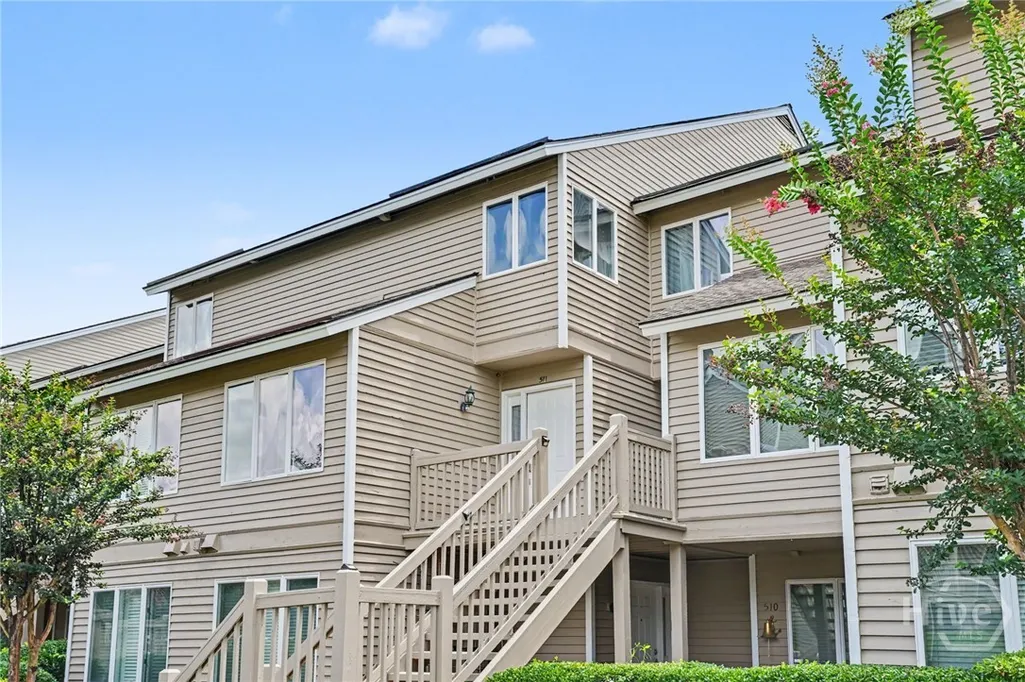
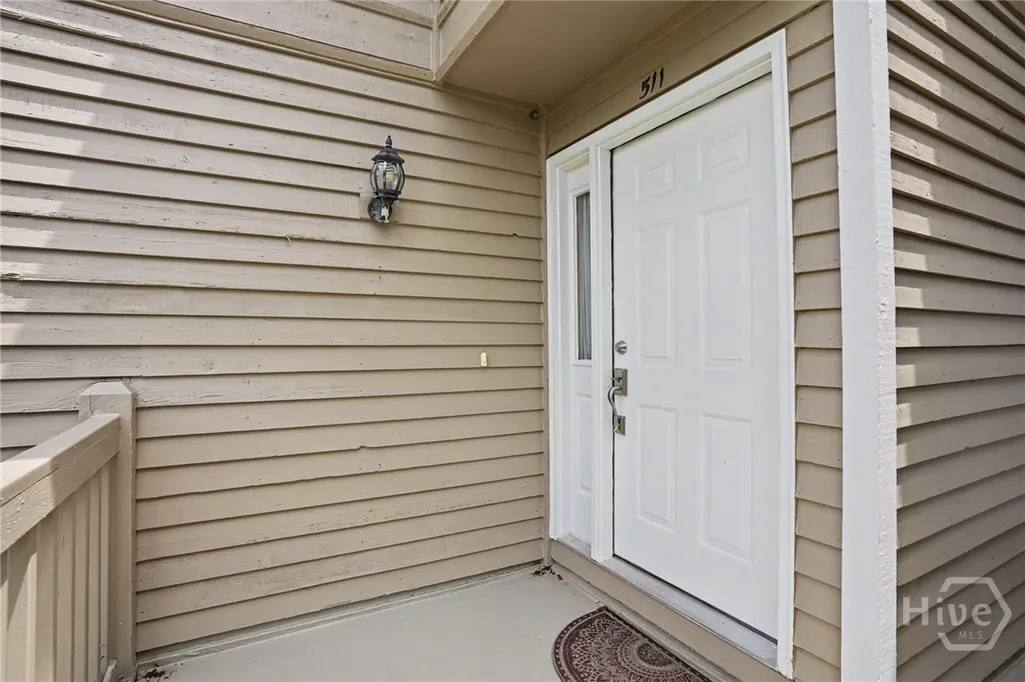
3005 River Drive # 511, Thunderbolt, GA
Price
$ 389,000
Property Attributes
- MLS#SA358602
- TypeCondos
- Listing Status Active
- CountyCHATHAM
- CityThunderbolt
- NeighborhoodThunderbolt
- Zip31404
- StyleTraditional
- Year Built1986
- Price$ 389,000
- Bedrooms2
- Full Bathrooms2
- Half Bathrooms1
- Sqr Footage1548
- Lot Size0.1 Acres
Data Source:
North Carolina Regional MLS (NCRMLS)
Property Description
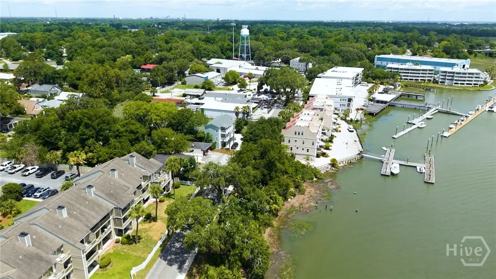
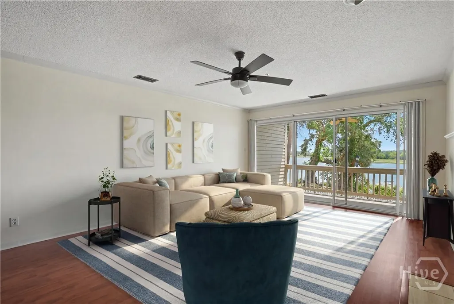
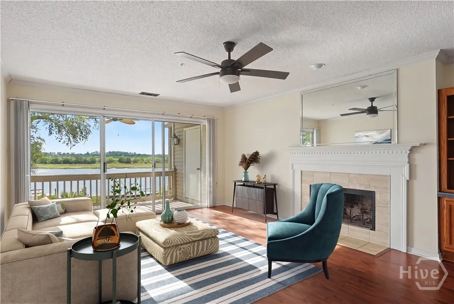
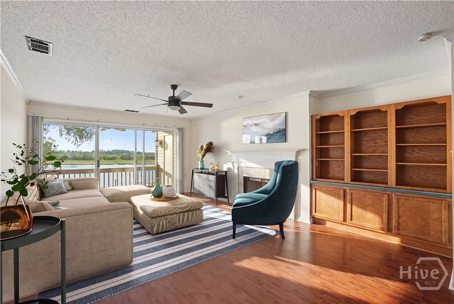
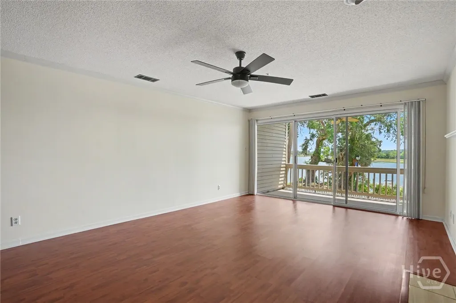
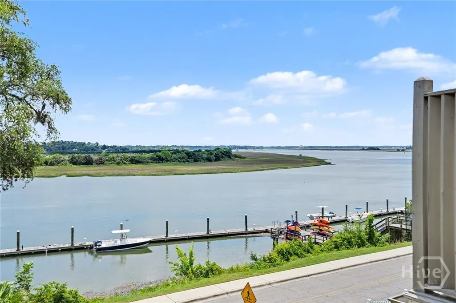
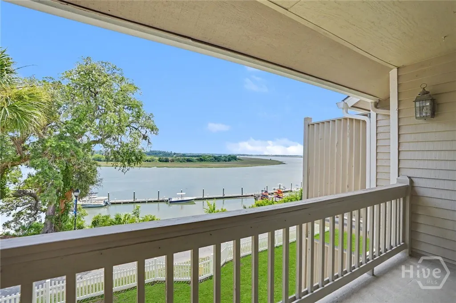
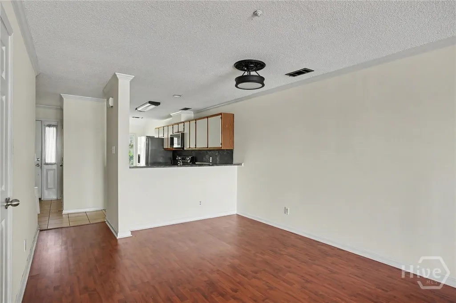
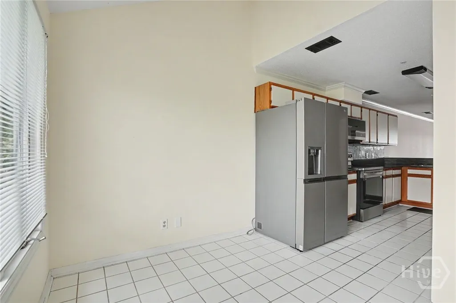
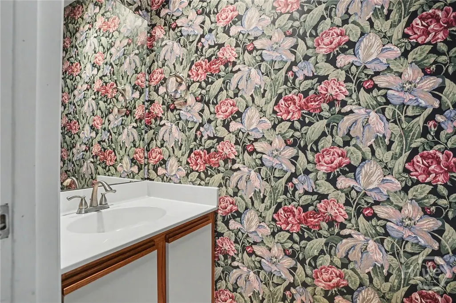
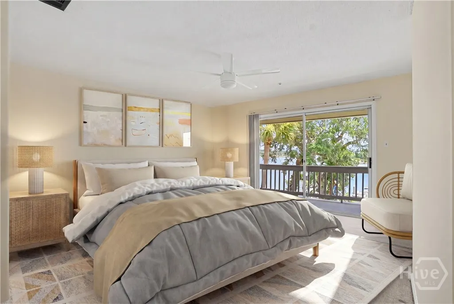
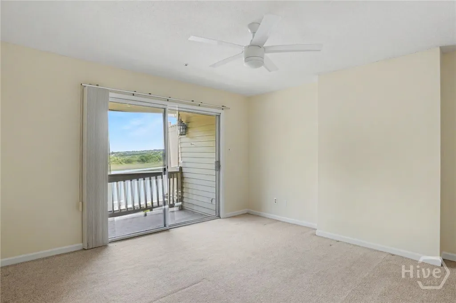
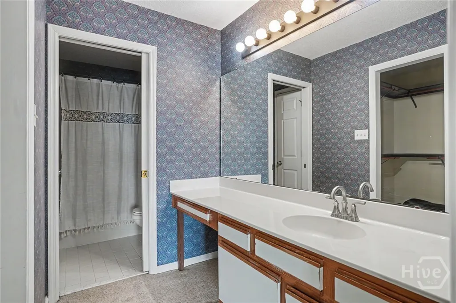
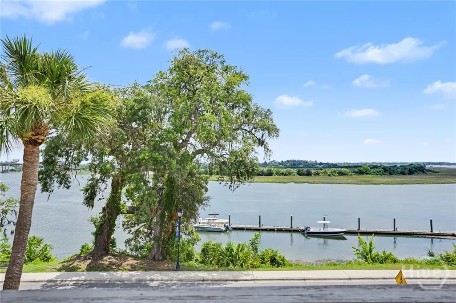
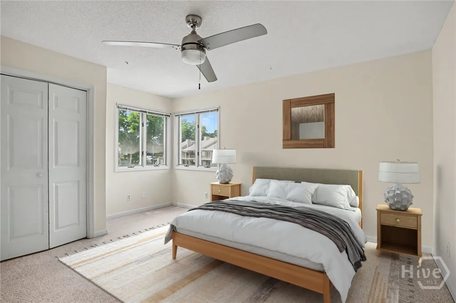
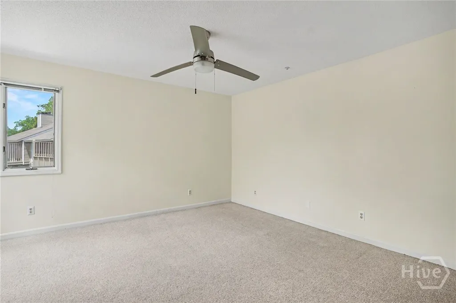
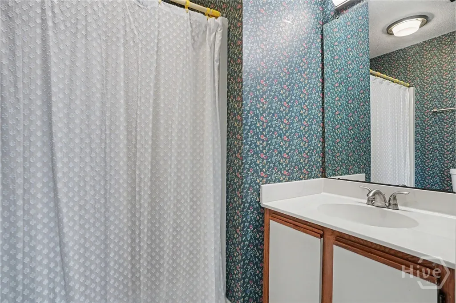
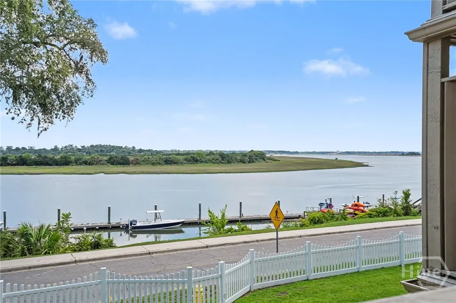
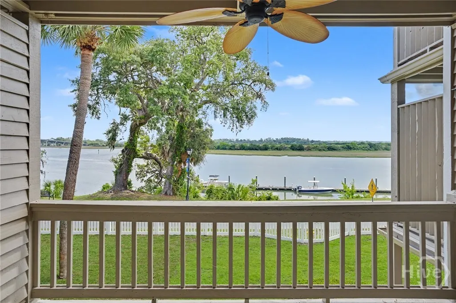
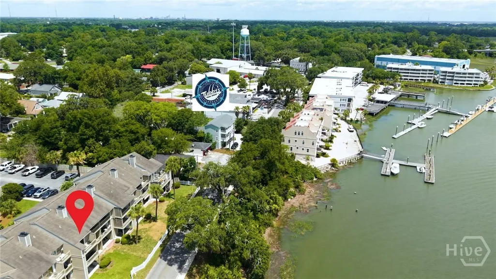
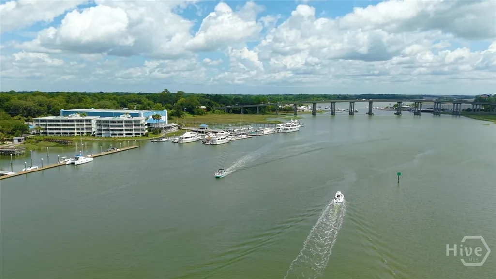
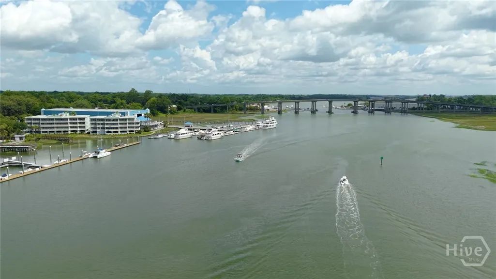
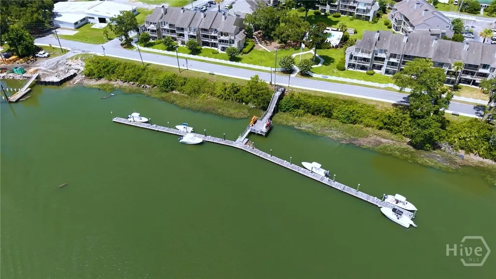
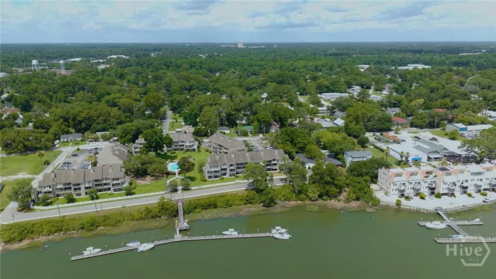
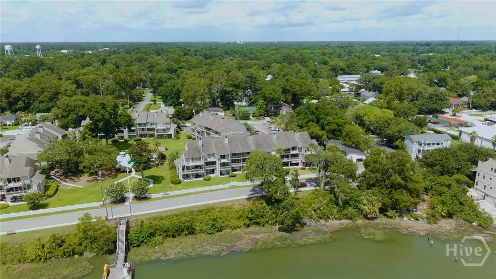
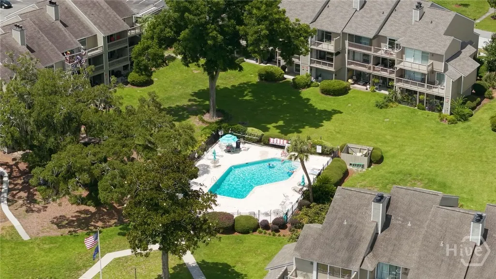
Experience the best of Thunderbolt waterfront living in this 2BD/2.5BA condo with beautiful water views from both the living room and primary suite. Perfectly positioned to embrace the coastal lifestyle, this property includes a dedicated boat slip, making it easy to get out on the water whenever the mood strikes. Seller financing is available, creating a unique opportunity for qualified buyers. Enjoy mornings overlooking the water, afternoons by the community pool, and evenings spent at some of Thunderbolt’s favorite waterfront spots. Located within walking distance of Tubby's Tank House and Tortuga's Island Grille, you'll love having great dining, boating, and entertainment just steps from your door. Offering one of the best values for a waterfront condo in the area, this is a rare opportunity to enjoy a relaxed, low-maintenance coastal lifestyle in the heart of Thunderbolt—with the added benefit of seller financing available.
| Price History | |
|---|---|
| 6/20/2026 | Listed $399,000 |
| 8/16/2026 | 3$389,000 |
General Features
| Living Area | 1548.0 |
|---|---|
| Heating | Central,Electric,Floor Furnace,Heat Pump |
| Cooling | Central Air,Electric |
| Utilities | Underground Utilities |
| Roof | Asphalt |
| Appliances | Convection Oven,Dishwasher,Electric Water Heater,Disposal,Microwave,Refrigerator |
| HOA Fee | 200.0 |
| Architectural Style | Traditional |
| Pool Features | In Ground,Community |
| Construction Materials | Brick,Frame |
| Year Built | 1986 |
| View | Panoramic,River |
| Unit Number | 511 |
| Property Subtype | Condominium |
| Parcel Number | 3-0006-21-003 |
| Waterfront Features | Deep Water,Water Access |
| Community Features | Pool |
| Assoc Fee Paid Per | Monthly |
| County | Chatham |
| New Construction | No |
| Property Type | Residential |
| In City Limits? (Y/N) | No |
| HOA | No |
| Attached Garage | No |
| Garage Y/N | No |
| Full Baths | 2 |
| Status | Active |
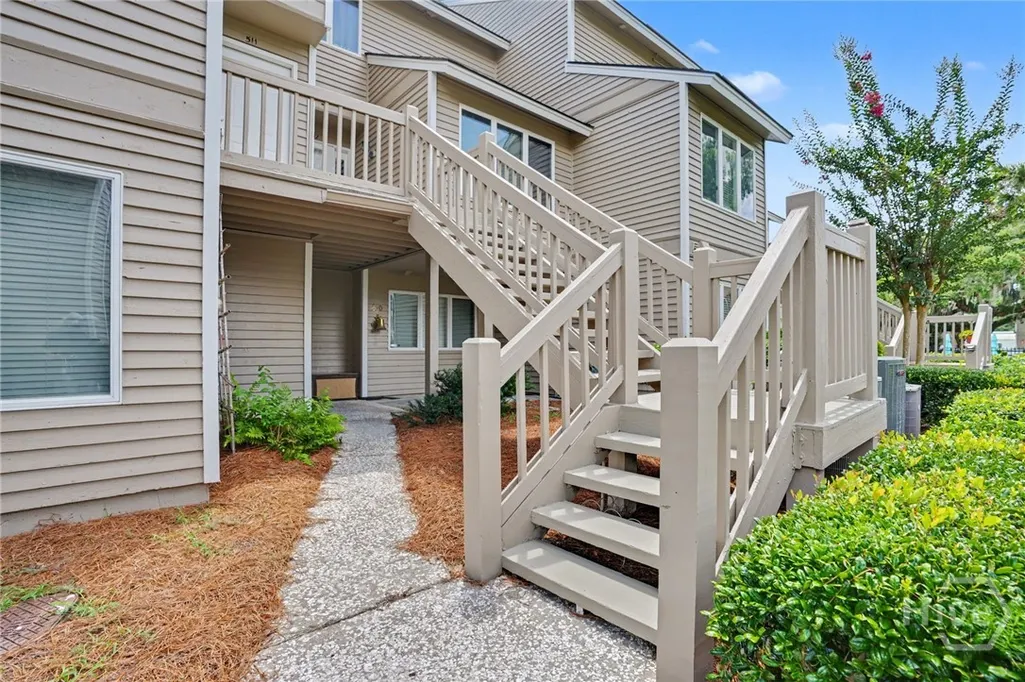
| Directions | Victory Drive East from Savannah. Right on River Drive past Tubby's. Waterfront unit,2nd from end of building. Park in rear parking. |
| City | Thunderbolt |
| Lot Size Units | Acres |
| Lot Size Square Feet | 4356.0 |
| Carport Y/N | No |
| Property Attached Y/N | No |
| Land Lease Y/N | No |
| Home Warranty Y/N | No |
| Lease Considered Y/N | No |
| Virtual Tour | https://www.propertypanorama.com/instaview/sav/SA358602 |
| Living Area Units | Square Feet |
| Standard Status | Active |
| Occupancy Type | Vacant |
| Virtual Tour | https://www.propertypanorama.com/instaview/sav/SA358602 |
| Ownership Type | Homeowner/Owner |
| Property Sub Type Additional | Condominium |
| Expected Active Date | 2026-06-16 |
| PostalCity | Thunderbolt |
| Legal Description | Unit 511 BLD A Warsaw Bluff Condos |
Interior Features
| Interior Amenities | Breakfast Area,Pull Down Attic Stairs |
|---|---|
| Total Fireplaces | 1 |
| Fireplace Features | Gas,Living Room |
| Total Stories | 2 |
| Basement (Y/N) | No |
| Air Conditioning Y/N | Yes |
| Heating Y/N | Yes |
| Fireplace Y/N | Yes |
| Half Baths | 1 |
| Laundry Features | Washer Hookup,Dryer Hookup,In Hall,Upper Level |
| Total Bedrooms | 2 |
| Attic Features | Pull-Down Stairs |
| LivingAreaSource | Assessor |
| Total Baths | 3 |
| SmokingYN | No |
Exterior Features
| Exterior Amenities | Dock |
|---|---|
| Parking Features | Parking Available,Parking Lot |
| Water Source | Public |
| Lot Size Area | 0.1 |
| Spa | No |
| Lot Dimensions | Condo |
| Lot Size Acres | 0.1 |
| Waterfront Y/N | Yes |
| Crops Included Y/N | No |
| Horse Y/N | No |
Amenities
- Foreclosure
- Views
- Short Sale
- New Construction
- Adult 55+
- Lease To Own
- No HOA Fees
- Furnished
- Pets
- Primary On Main
- Air Conditioning
- Seller Finance
- Green
- Fixer Upper
- Horse
- Golf
- Fireplace
- Deck
- Garage
- Basement
- Pool
Property vs Condos Average in 31404
Price
Year Built
Visits
 The data relating to real estate for sale on this website comes in part from the Broker Reciprocity Program of the Savannah multi-List Corporation. Real Estate listings held by brokerage firms other than Johnson Group are marked with the name of the listing brokers.
Data last updated: August 31, 2026 1:46 PM UTC
All information deemed reliable but not guaranteed.
© 2026 Savannah Multi-List Corporation. All rights reserved.
The data relating to real estate for sale on this website comes in part from the Broker Reciprocity Program of the Savannah multi-List Corporation. Real Estate listings held by brokerage firms other than Johnson Group are marked with the name of the listing brokers.
Data last updated: August 31, 2026 1:46 PM UTC
All information deemed reliable but not guaranteed.
© 2026 Savannah Multi-List Corporation. All rights reserved.
 ©2026 Georgia Multiple Listing Service All information deemed reliable but not guaranteed. All properties are subject to prior sale, change or withdrawal. Neither listing broker(s) or information provider(s) shall be responsible for any typographical errors, misinformation, misprints and shall be held totally harmless. Listing(s) information is provided for consumer's personal, non-commercial use and may not be used for any purpose other than to identify prospective properties consumers may
 Hinesville Area Board of REALTORS® All information deemed reliable but not guaranteed. All properties are subject to prior sale, change or withdrawal. Neither listing broker(s) or information provider(s) shall be responsible for any typographical errors, misinformation, misprints and shall be held totally harmless. Listing(s) information is provided for consumer's personal, non-commercial use and may not be used for any purpose other than to identify prospective properties consumers may be interested
 The data relating to real estate on this web site comes in part from the Internet Data Exchange program of Hive MLS LLC, and is updated as of August 31, 2026 1:45 PM UTC All information is deemed reliable but not guaranteed and should be independently verified. All properties are subject to prior sale, change, or withdrawal. Neither listing broker(s) nor Johnson Group shall be responsible for any typographical errors, misinformation, or misprints, and shall be held totally harmless from any damages
