
Price Reduction

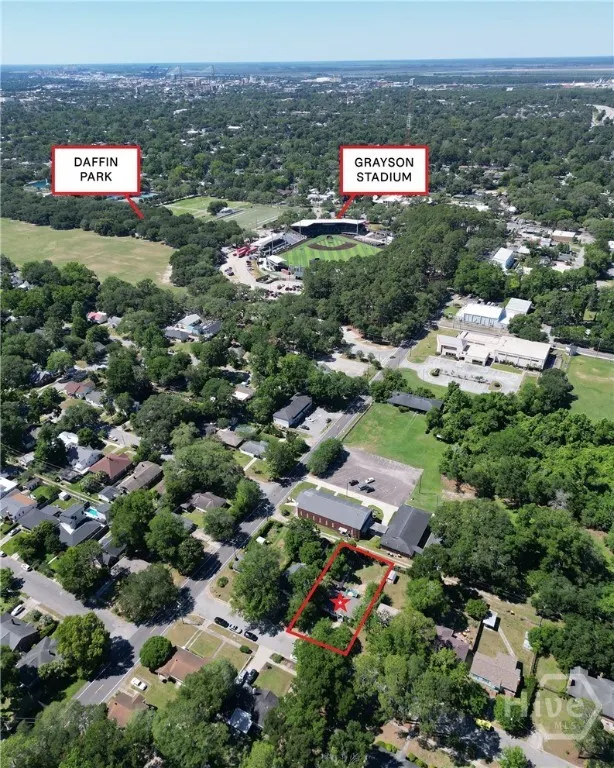
Address
1610 E 50th Street, Savannah, GA
Price
$ 389,000
Property Attributes
- MLS#SA357372
- TypeSingle Family
- Listing Status Active
- CountyCHATHAM
- CitySavannah
- AreaParkside
- NeighborhoodSavannah
- Zip31404
- StyleBungalow,Traditional
- Year Built1947
- Taxes$ 3698
- Price$ 389,000
- Bedrooms3
- Full Bathrooms2
- Half Bathrooms0
- Sqr Footage1092
- Lot Size0.174 Acres
Data Source:
North Carolina Regional MLS (NCRMLS)
Property Description
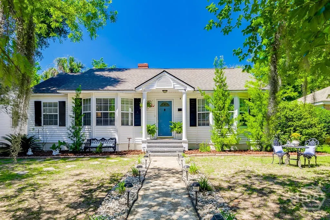
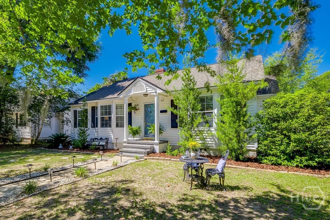
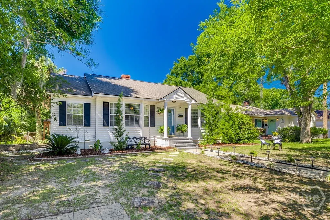
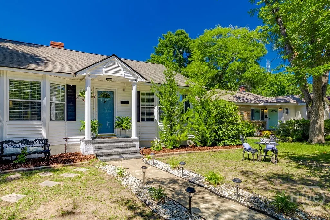
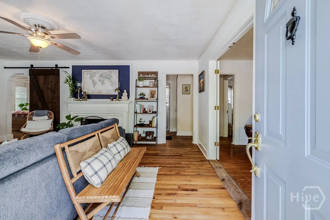
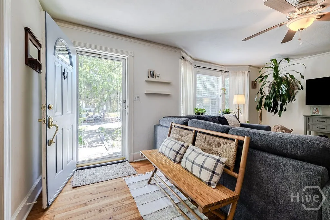
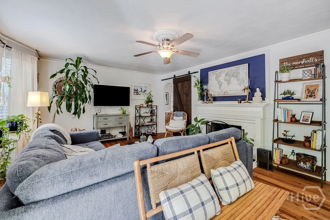
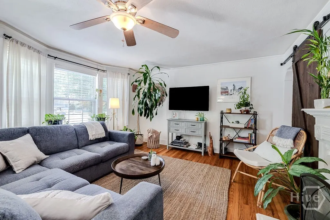
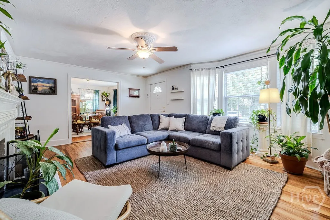
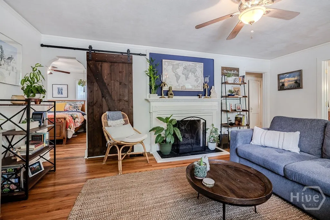
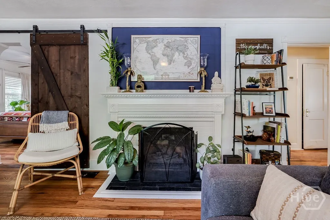
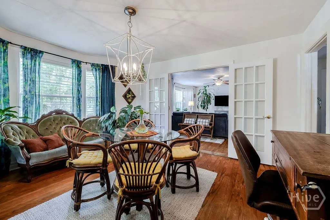
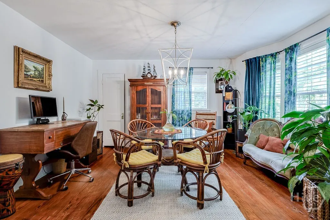
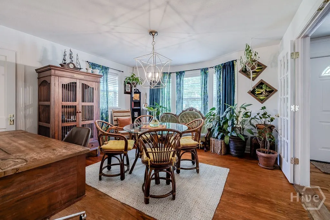
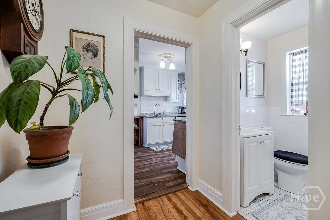
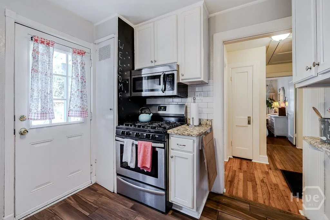
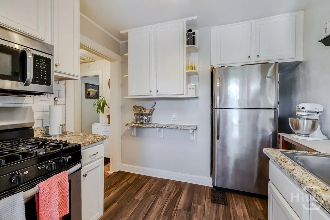
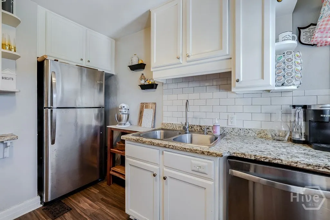
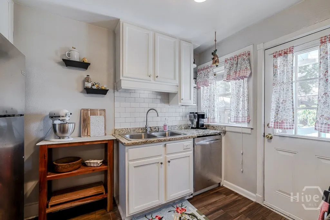
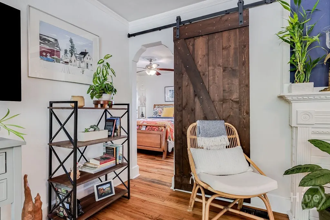
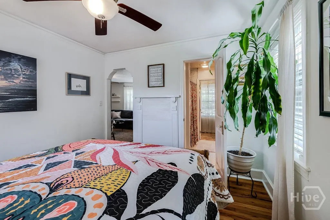
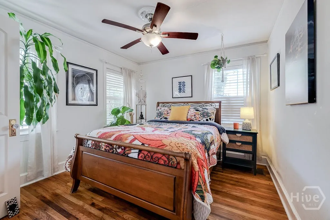
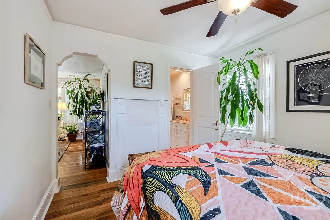
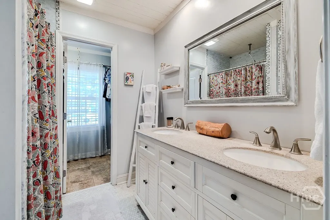
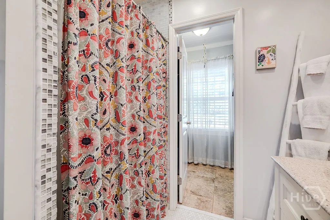
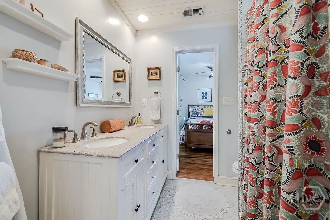
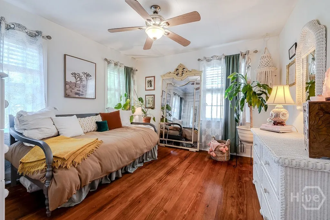
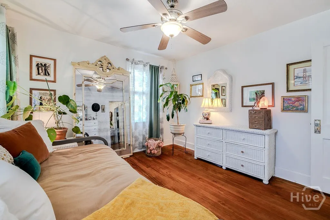

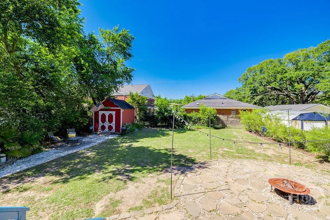
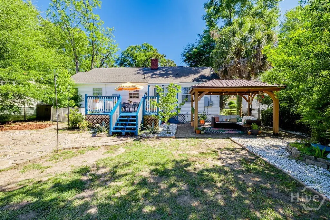
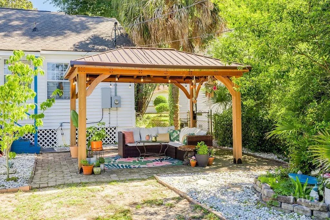
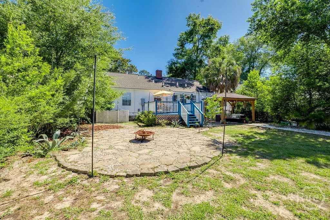
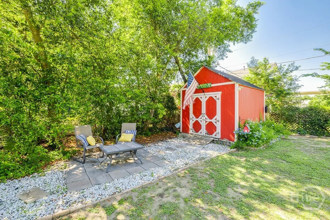
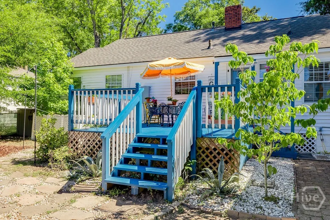
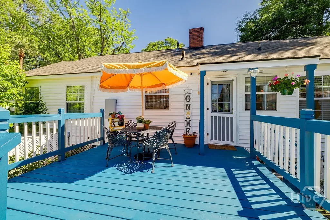
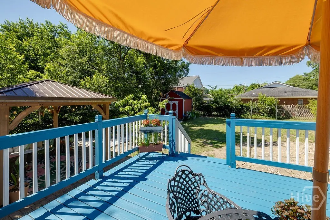
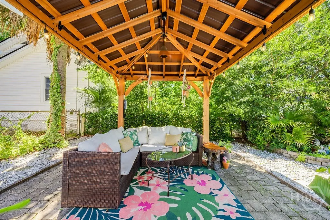
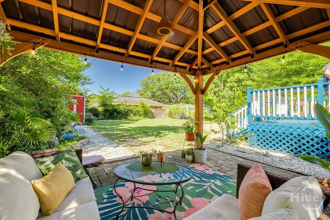
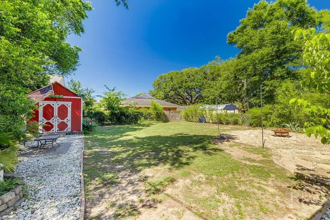
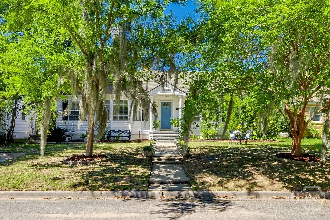
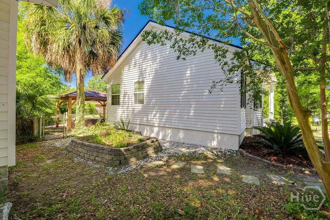
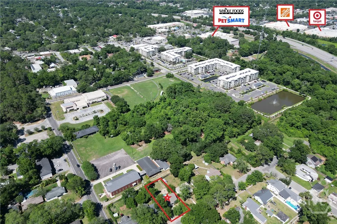
Nestled beneath Savannah’s iconic live oaks and draped in Spanish moss, this beautifully maintained Parkside bungalow seamlessly blends historic character with thoughtful modern updates. Situated on a generous 0.17-acre lot this charming home offers timeless curb appeal, mature landscaping, and the quintessential Midtown Savannah lifestyle. A welcoming front porch with classic columns sets the tone for the warmth and character found throughout the home. Inside, original hardwood floors, abundant natural light, and elegant architectural details create an inviting atmosphere. The spacious living room serves as the heart of the home, anchored by a fireplace with a decorative mantel and flanked by built-in charm. Large windows and high ceilings enhance the sense of space while preserving the home's historic appeal. French doors lead to a versatile dining room that can also function as a home office, library, bedroom or additional gathering space. The updated kitchen combines style and functionality with granite countertops, white cabinetry, subway tile backsplash, stainless steel appliances, and a gas range. Thoughtful updates throughout the home allow for modern comfort while maintaining its original character. The bedrooms offer comfortable retreats, while the flexible floor plan provides options for today's lifestyle needs. Every room reflects the care and attention given to preserving the home's unique personality. Outdoor living is equally impressive. The spacious yard provides plenty of room for gardening, pets, entertaining, or future enhancements. A covered pavilion creates the perfect setting for weekend gatherings, outdoor dining, or relaxing evenings beneath the canopy of mature trees. The lush landscaping and private setting make this property feel like a personal retreat in the heart of the city. Ideally located in Savannah's highly sought-after Parkside neighborhood, this home places you just moments from Daffin Park, where residents enjoy walking trails, tennis courts, playgrounds, and the excitement of Savannah Bananas baseball games at Grayson Stadium. You'll also appreciate convenient access to Whole Foods Market, locally owned restaurants, coffee shops, Memorial Health University Medical Center, Candler Hospital, Hunter Army Airfield, and Historic Downtown Savannah.
| Price History | |
|---|---|
| 6/8/2026 | Listed $399,000 |
| 8/10/2026 | 3$389,000 |
General Features
| Living Area | 1092.0 |
|---|---|
| Heating | Central,Gas |
| Cooling | Central Air,Electric |
| Utilities | Cable Available,Underground Utilities |
| Possession | Close Of Escrow |
| Roof | Composition |
| Appliances | Some Gas Appliances,Dryer,Gas Water Heater,Microwave,Oven,Range,Refrigerator,Range Hood,Washer |
| Zoning | R6 |
| Patio/Porch Features | Covered,Patio,Deck |
| Architectural Style | Bungalow,Traditional |
| Security Features | Security Lights |
| Year Built | 1947 |
| Electric | 220 Volts |
| View | Panoramic |
| Property Subtype | Single Family Residence |
| Tax Year | 2025 |
| Taxes | 3698.0 |
| Parcel Number | 2008415005 |
| Community Features | Playground,Park,Shopping,Street Lights,Sidewalks,Trails/Paths,Walk to School,Curbs,Gutter(s) |
| Accessibility | None |
| County | Chatham |
| New Construction | No |
| Property Type | Residential |
| In City Limits? (Y/N) | No |
| HOA | No |
| Attached Garage | No |
| Subdivision Name | Parkside |
| Garage Y/N | No |
| Other Structures | Storage |
| Full Baths | 2 |
| Status | Active |
| Directions | East on Victory Drive,turn right on Bee Road and then turn left onto 50th. House will be on the left. |
| City | Savannah |
| Zoning Description | Single Family |
| Lot Size Units | Acres |
| Lot Size Square Feet | 7579.0 |
| Carport Y/N | No |
| Property Attached Y/N | No |
| Land Lease Y/N | No |
| Home Warranty Y/N | No |
| Lease Considered Y/N | No |
| Virtual Tour | https://www.propertypanorama.com/instaview/sav/SA357372 |
| Living Area Units | Square Feet |
| Standard Status | Active |
| Occupancy Type | Vacant |
| Tax Lot | 3 |
| Virtual Tour | https://www.propertypanorama.com/instaview/sav/SA357372 |
| Ownership Type | Homeowner/Owner |
| Property Sub Type Additional | Single Family Residence |
| Expected Active Date | 2026-06-03 |
| PostalCity | Savannah |
| Legal Description | LOT 3 GRENOBLE HILL SUTLIVE WARD |
Interior Features
| Interior Amenities | Double Vanity,Galley Kitchen,Main Level Primary,Pantry,Pull Down Attic Stairs,Fireplace |
|---|---|
| Basement | None |
| Total Fireplaces | 1 |
| Fireplace Features | Family Room,Gas |
| Total Stories | 1 |
| Common Walls | No Common Walls |
| Basement (Y/N) | No |
| Air Conditioning Y/N | Yes |
| Heating Y/N | Yes |
| Fireplace Y/N | Yes |
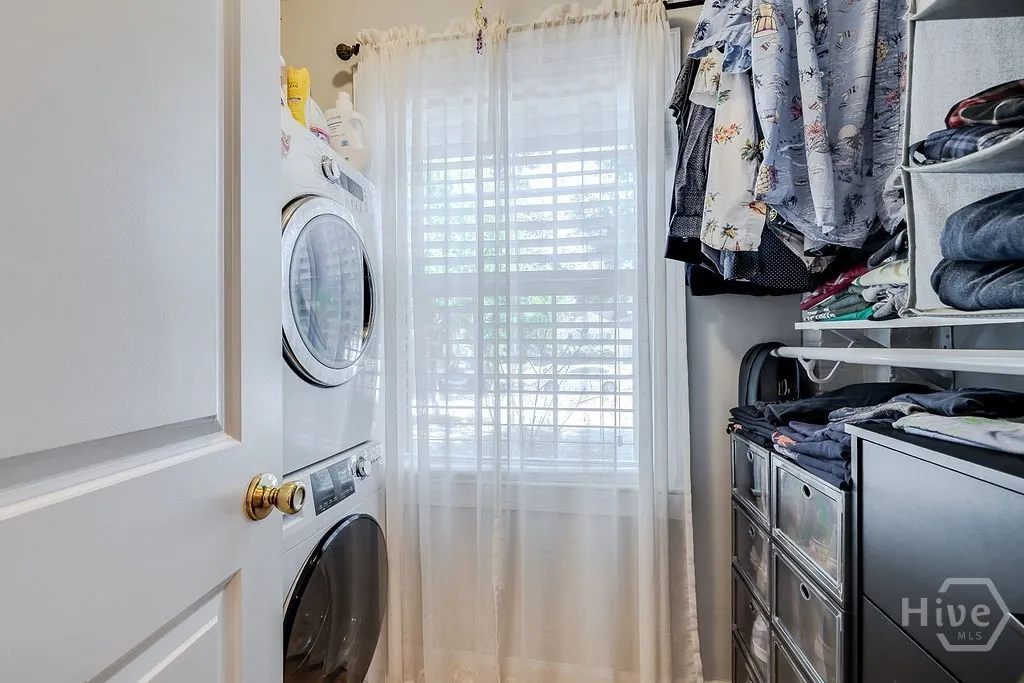
| Laundry Features | In Bathroom,Other,Washer Hookup,Dryer Hookup |
| Total Bedrooms | 3 |
| Attic Features | Pull-Down Stairs |
| Main Level Bedrooms | 3 |
| Main Level Bathrooms | 2 |
| LivingAreaSource | Assessor |
| Total Baths | 2 |
| SmokingYN | No |
Exterior Features
| Exterior Amenities | Deck,Fire Pit,Landscape Lights |
|---|---|
| Fencing | Chain Link,Yard Fenced |
| Parking Features | Garage,Off Street,Rear/Side/Off Street,On Street |
| Lot Features | Back Yard,Cul-De-Sac,City Lot,Garden,Interior Lot,Level,Private |
| Water Source | Public |
| Lot Size Area | 0.174 |
| Foundation Details | Raised,Slab |
| Spa | No |
| Lot Dimensions | 60 X 126 |
| Lot Size Acres | 0.174 |
| Road Surface Type | Asphalt |
| Waterfront Y/N | No |
| Road Frontage Type | Public Road |
| Crops Included Y/N | No |
| Road Responsibility | Public Maintained Road |
| Horse Y/N | No |
| Number of Pads | 2 |
Amenities
- Foreclosure
- Views
- Short Sale
- New Construction
- Adult 55+
- Lease To Own
- No HOA Fees
- Furnished
- Primary On Main
- Air Conditioning
- Seller Finance
- Green
- Fixer Upper
- Horse
- Golf
- Fireplace
- Deck
- Garage
- Basement
- Pool
Property vs Single Family Average in 31404
Price
Taxes
Year Built
Visits
In The Neighborhood
Just Listed
Savannah
$ 625,000
1106 A Walthour Road
Savannah, GA 31410
- Type
- Single Family
- Size
- 2,141 SqFt
- Rooms
- 4 Beds + 3.5 Baths
Just Listed
Savannah
$ 159,900
2132 Hart Avenue
Savannah, GA 31405
- Type
- Single Family
- Size
- 1,040 SqFt
- Rooms
- 3 Beds + 1 Baths
Just Listed
Savannah
$ 335,000
285 Willow Point Circle
Savannah, GA 31407
- Type
- Single Family
- Size
- 1,990 SqFt
- Rooms
- 4 Beds + 2.5 Baths
Just Listed
Savannah
$ 346,900
269 Kingswood Circle
Savannah, GA 31302
- Type
- Single Family
- Size
- 1,762 SqFt
- Rooms
- 4 Beds + 2 Baths
Just Listed
Savannah
$ 365,000
31 Tara Court
Savannah, GA 31406
- Type
- Single Family
- Size
- 1,665 SqFt
- Rooms
- 3 Beds + 2.5 Baths
Just Listed
Savannah
$ 950,000
310 Reserve Way
Savannah, GA 31401
- Type
- Single Family
- Size
- 2,578 SqFt
- Rooms
- 5 Beds + 3.5 Baths
Just Listed
Savannah
$ 364,850
124 Chilburn Circle
Savannah, GA 31302
- Type
- Single Family
- Size
- 2,566 SqFt
- Rooms
- 5 Beds + 3 Baths
Just Listed
Savannah
$ 835,000
408 Legends Court
Savannah, GA 31401
- Type
- Single Family
- Size
- 2,093 SqFt
- Rooms
- 3 Beds + 3 Baths
Just Listed
Savannah
$ 1,500,000
6 Fiddler Crab Lane
Savannah, GA 31411
- Type
- Single Family
- Size
- 3,959 SqFt
- Rooms
- 5 Beds + 5.5 Baths
Just Listed
Savannah
$ 399,900
526 Durant Avenue
Savannah, GA 31404
- Type
- Single Family
- Size
- 1,629 SqFt
- Rooms
- 3 Beds + 2 Baths
Just Listed
Savannah
$ 850,000
12 Blackbeard Lane
Savannah, GA 31411
- Type
- Single Family
- Size
- 2,386 SqFt
- Rooms
- 4 Beds + 3 Baths
Just Listed
Savannah
$ 1,250,000
515 Reserve Way
Savannah, GA 31401
- Type
- Single Family
- Size
- 3,411 SqFt
- Rooms
- 4 Beds + 3.5 Baths
Just Listed
Savannah
$ 599,900
304 Wellington Road
Savannah, GA 31410
- Type
- Single Family
- Size
- 2,806 SqFt
- Rooms
- 4 Beds + 2 Baths
 The data relating to real estate for sale on this website comes in part from the Broker Reciprocity Program of the Savannah multi-List Corporation. Real Estate listings held by brokerage firms other than Johnson Group are marked with the name of the listing brokers.
Data last updated: August 29, 2026 10:41 AM UTC
All information deemed reliable but not guaranteed.
© 2026 Savannah Multi-List Corporation. All rights reserved.
The data relating to real estate for sale on this website comes in part from the Broker Reciprocity Program of the Savannah multi-List Corporation. Real Estate listings held by brokerage firms other than Johnson Group are marked with the name of the listing brokers.
Data last updated: August 29, 2026 10:41 AM UTC
All information deemed reliable but not guaranteed.
© 2026 Savannah Multi-List Corporation. All rights reserved.
 ©2026 Georgia Multiple Listing Service All information deemed reliable but not guaranteed. All properties are subject to prior sale, change or withdrawal. Neither listing broker(s) or information provider(s) shall be responsible for any typographical errors, misinformation, misprints and shall be held totally harmless. Listing(s) information is provided for consumer's personal, non-commercial use and may not be used for any purpose other than to identify prospective properties consumers may
 Hinesville Area Board of REALTORS® All information deemed reliable but not guaranteed. All properties are subject to prior sale, change or withdrawal. Neither listing broker(s) or information provider(s) shall be responsible for any typographical errors, misinformation, misprints and shall be held totally harmless. Listing(s) information is provided for consumer's personal, non-commercial use and may not be used for any purpose other than to identify prospective properties consumers may be interested
 The data relating to real estate on this web site comes in part from the Internet Data Exchange program of Hive MLS LLC, and is updated as of August 29, 2026 9:44 PM UTC All information is deemed reliable but not guaranteed and should be independently verified. All properties are subject to prior sale, change, or withdrawal. Neither listing broker(s) nor Johnson Group shall be responsible for any typographical errors, misinformation, or misprints, and shall be held totally harmless from any damages
