
Price Reduction
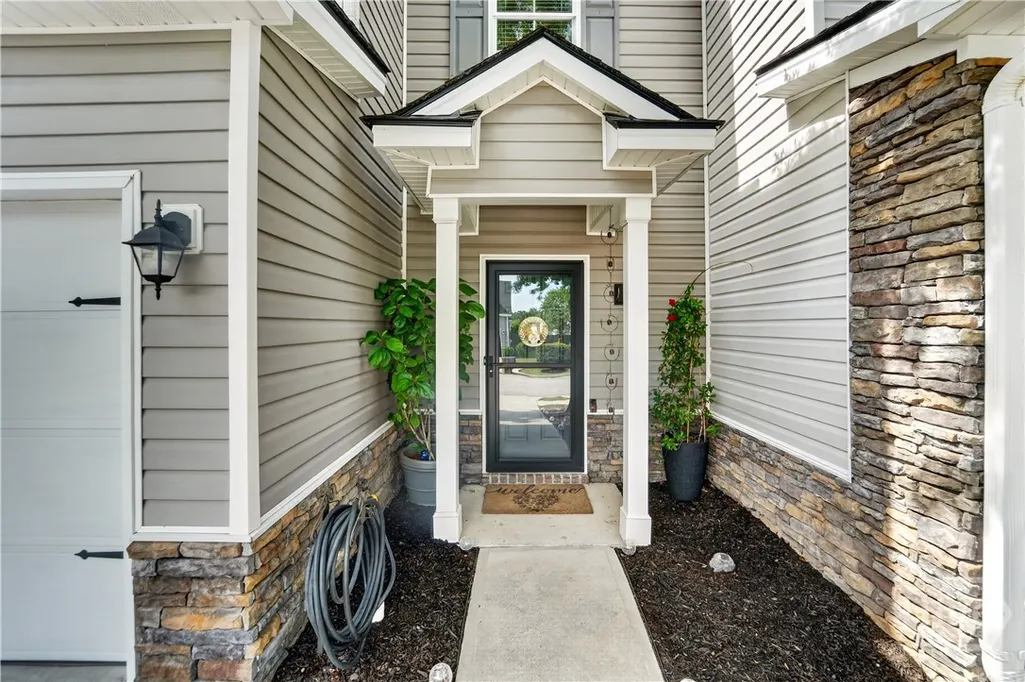
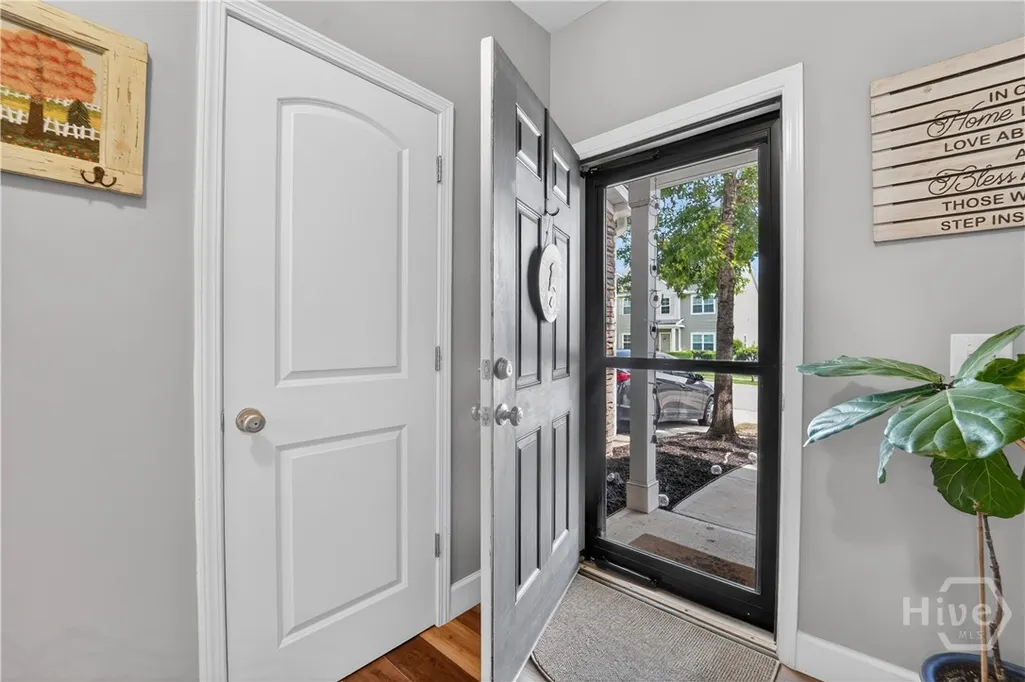
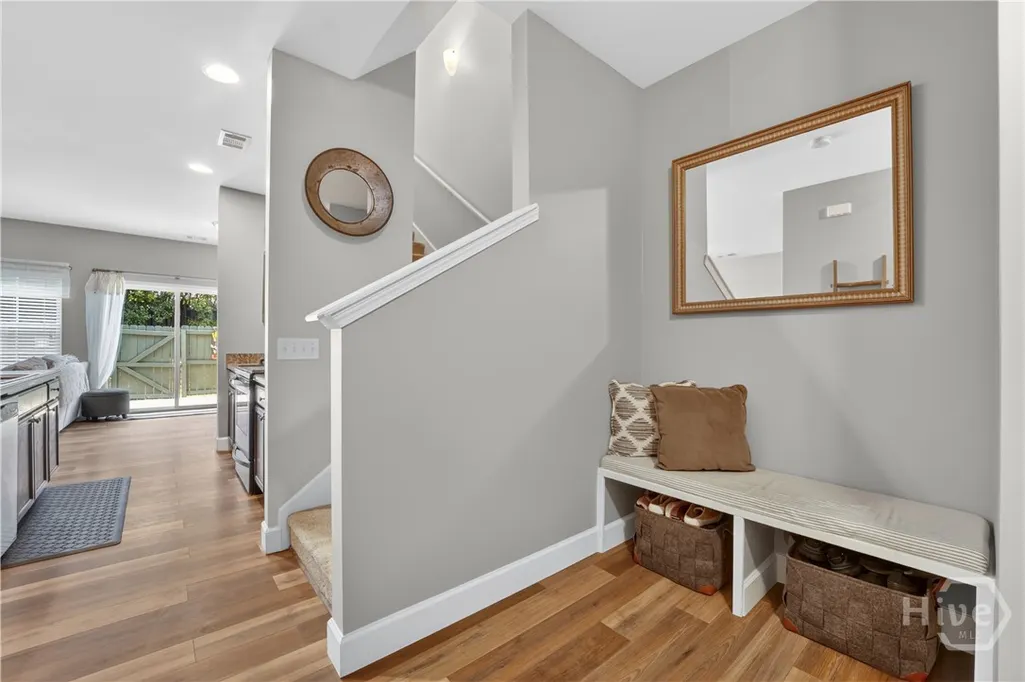
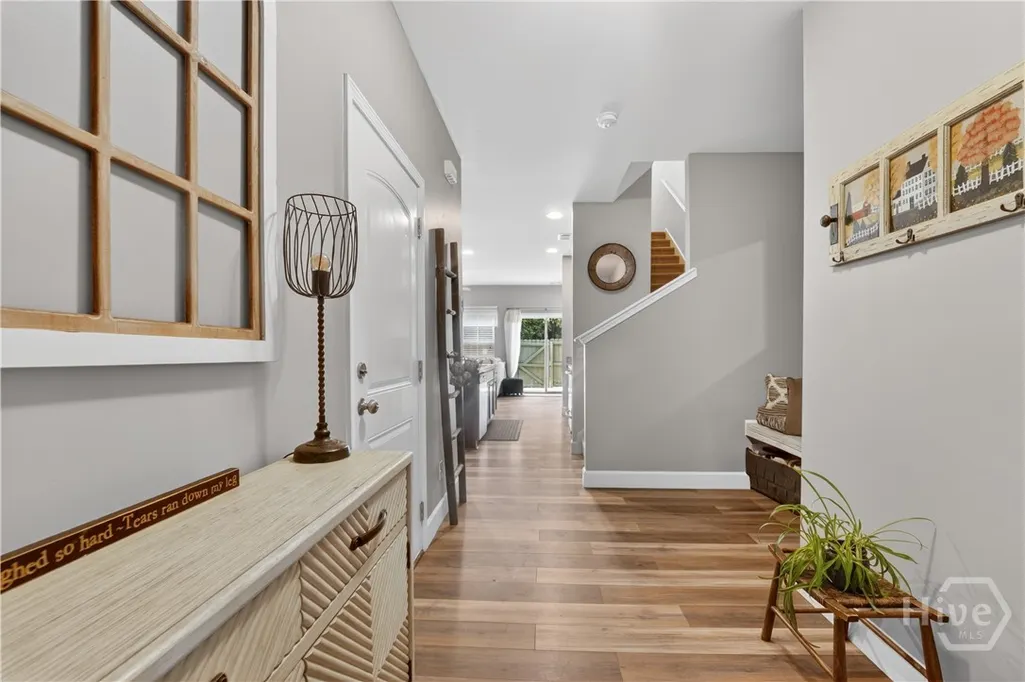
Address
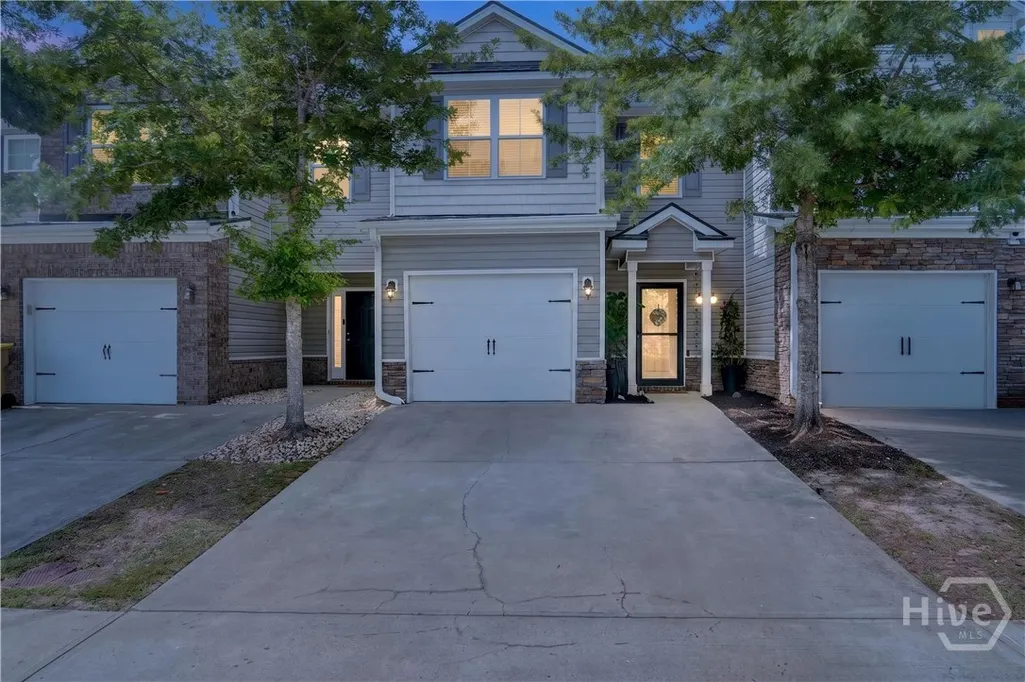
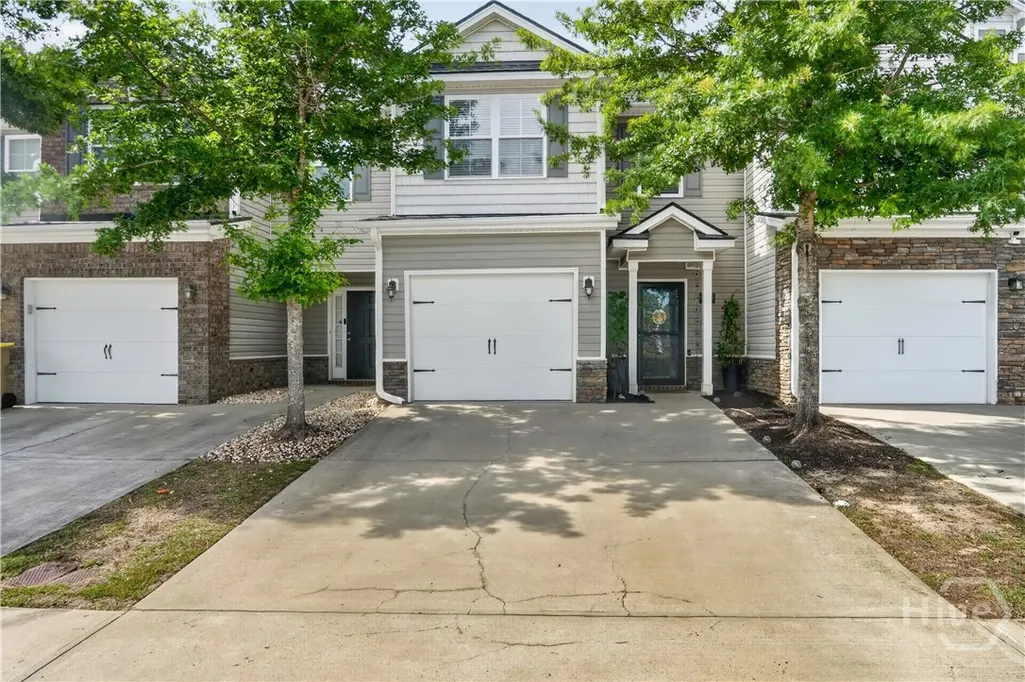
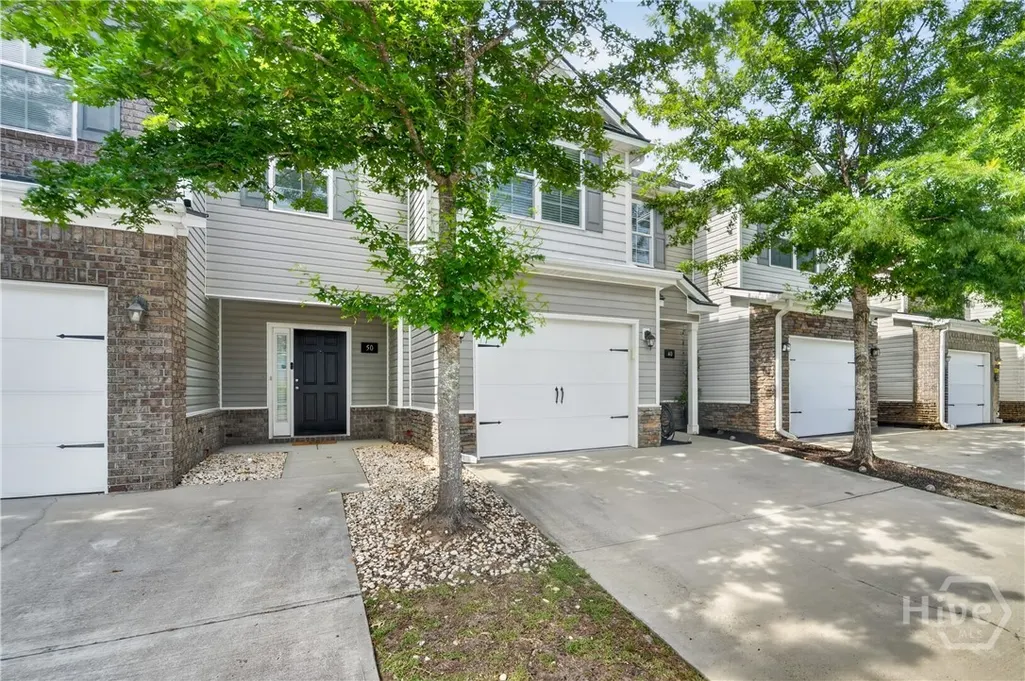
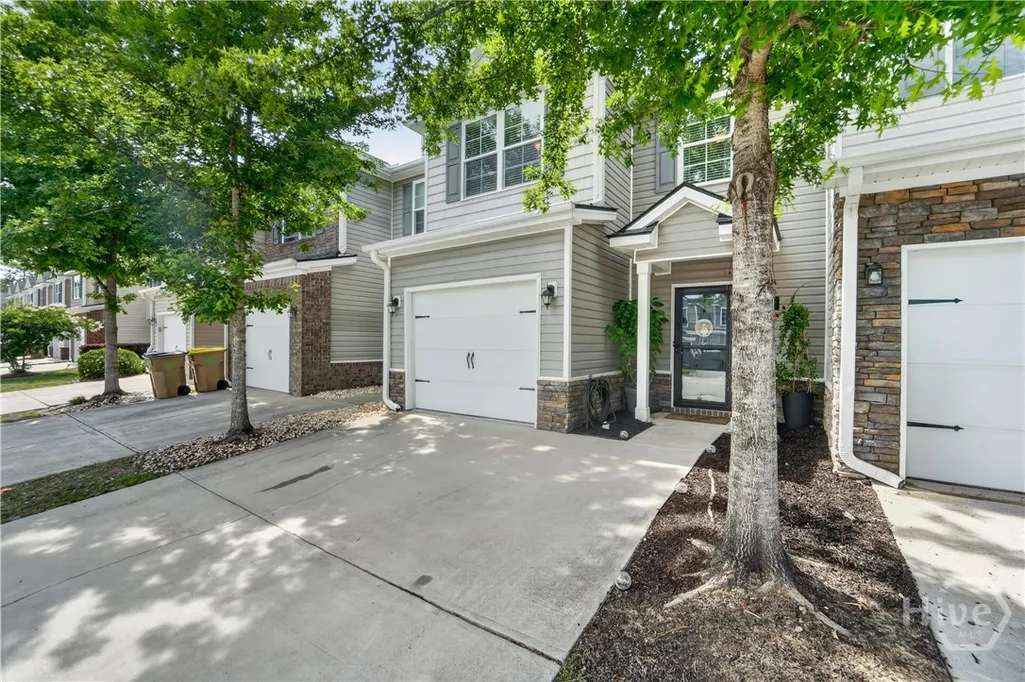
40 Cantle Drive, Richmond Hill, GA
Price
$ 259,973
Property Attributes
- MLS#SA357131
- TypeTownhouse
- Listing Status Active
- CountyBRYAN
- CityRichmond Hill
- AreaCreekside Ph 1
- NeighborhoodRichmond Hill
- Zip31324
- StyleTraditional
- Year Built2013
- Taxes$ 2769
- Price$ 259,973
- Bedrooms3
- Full Bathrooms2
- Half Bathrooms1
- Sqr Footage1556
- Lot Size0.05 Acres
Data Source:
North Carolina Regional MLS (NCRMLS)
Property Description
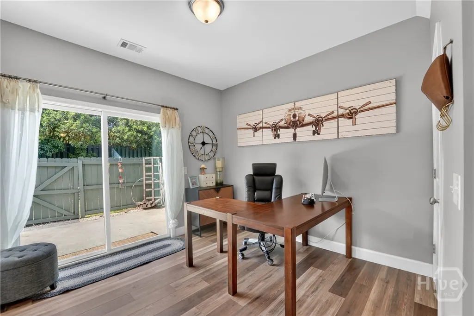
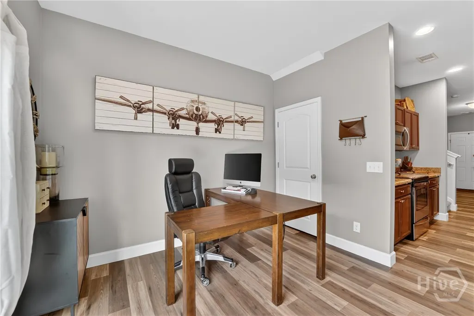
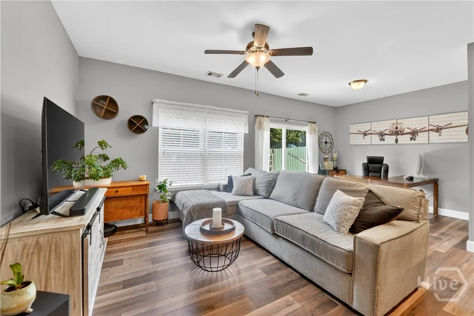
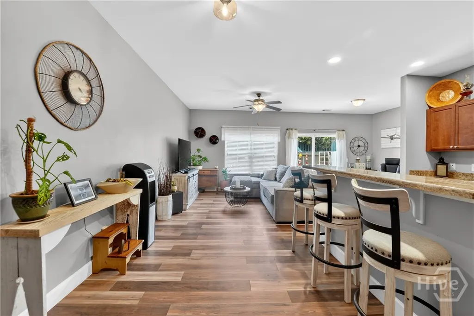
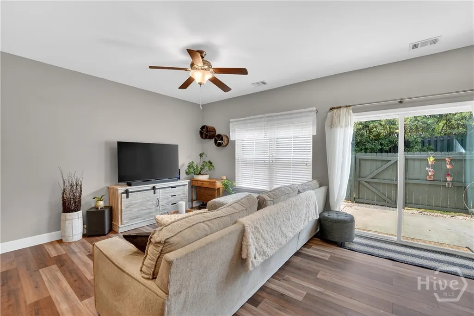
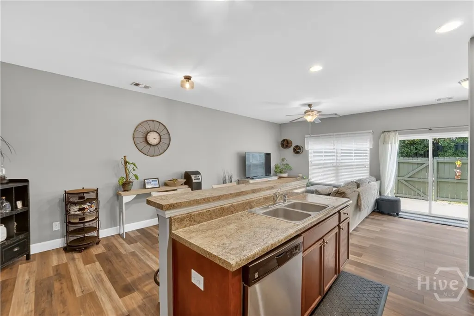
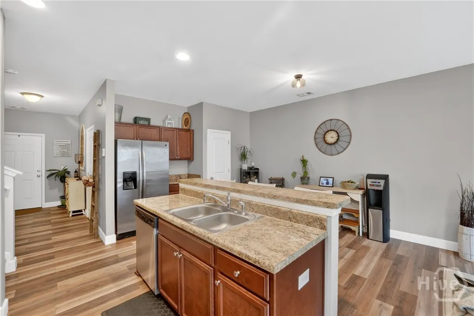
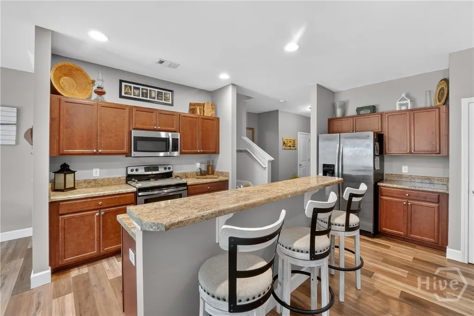
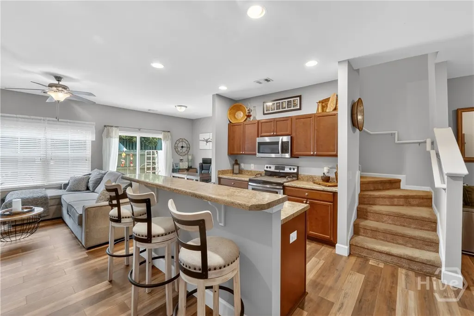
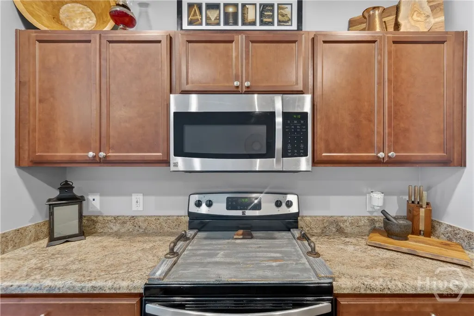
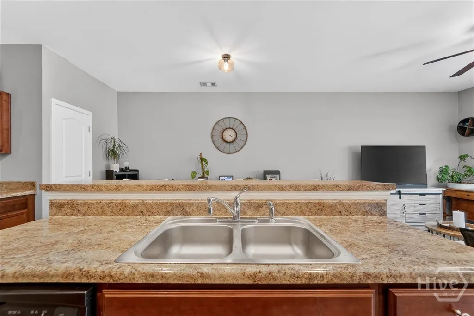
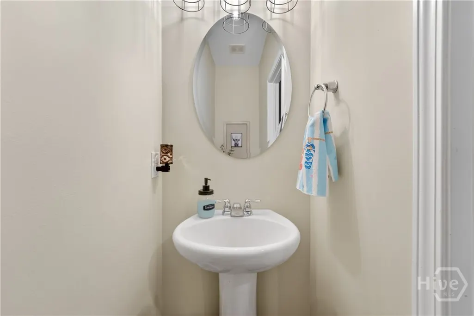
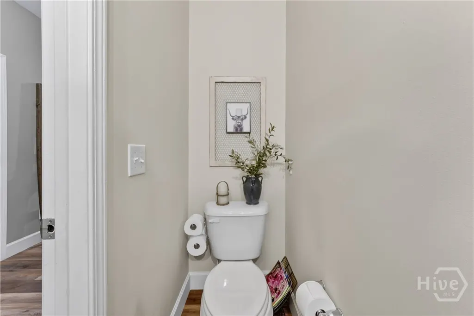
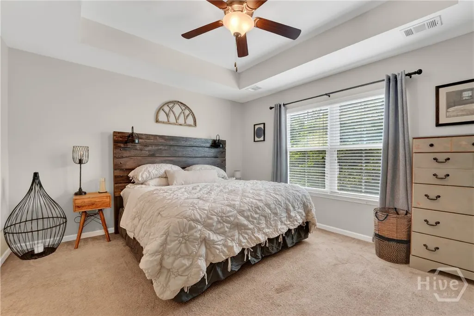
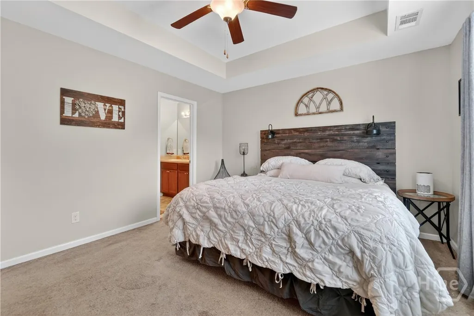
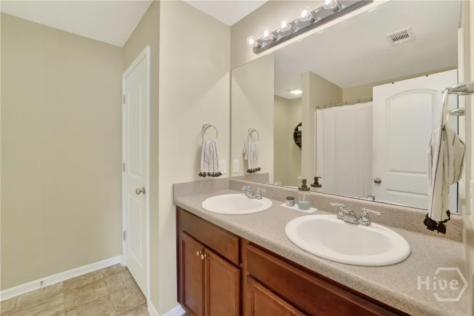
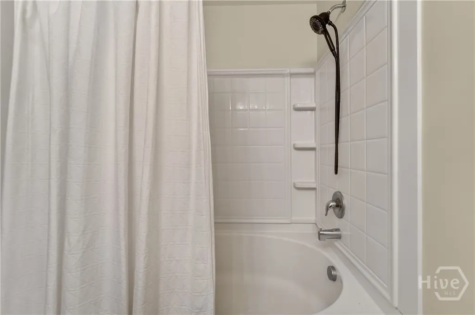
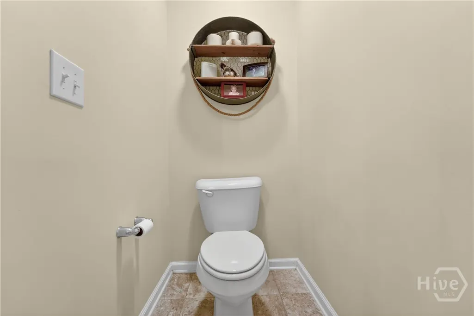
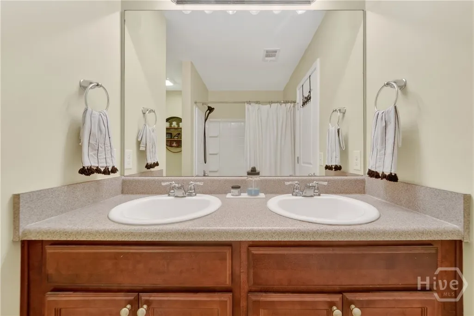
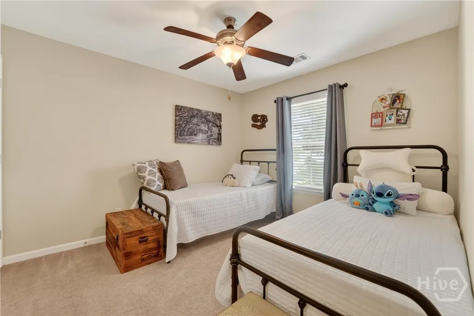
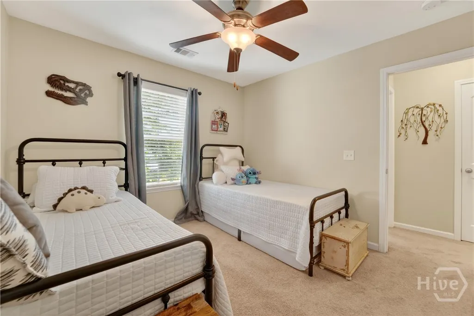
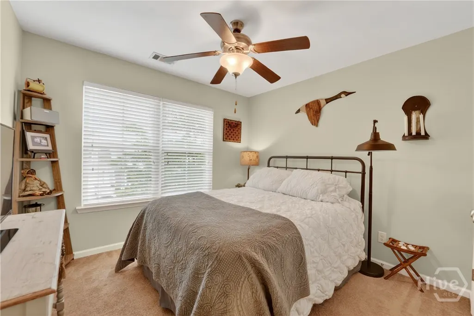
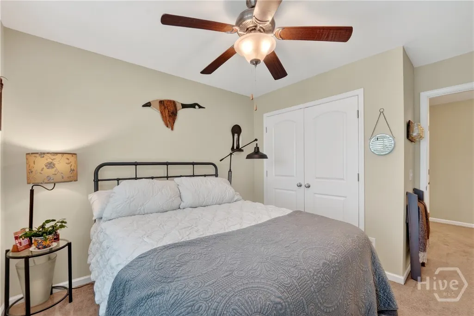
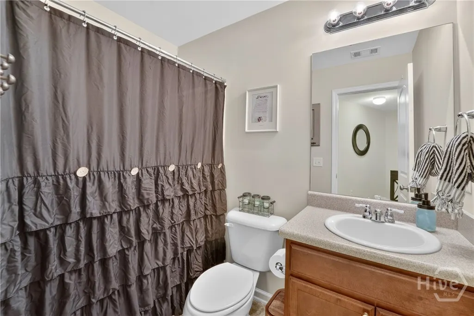
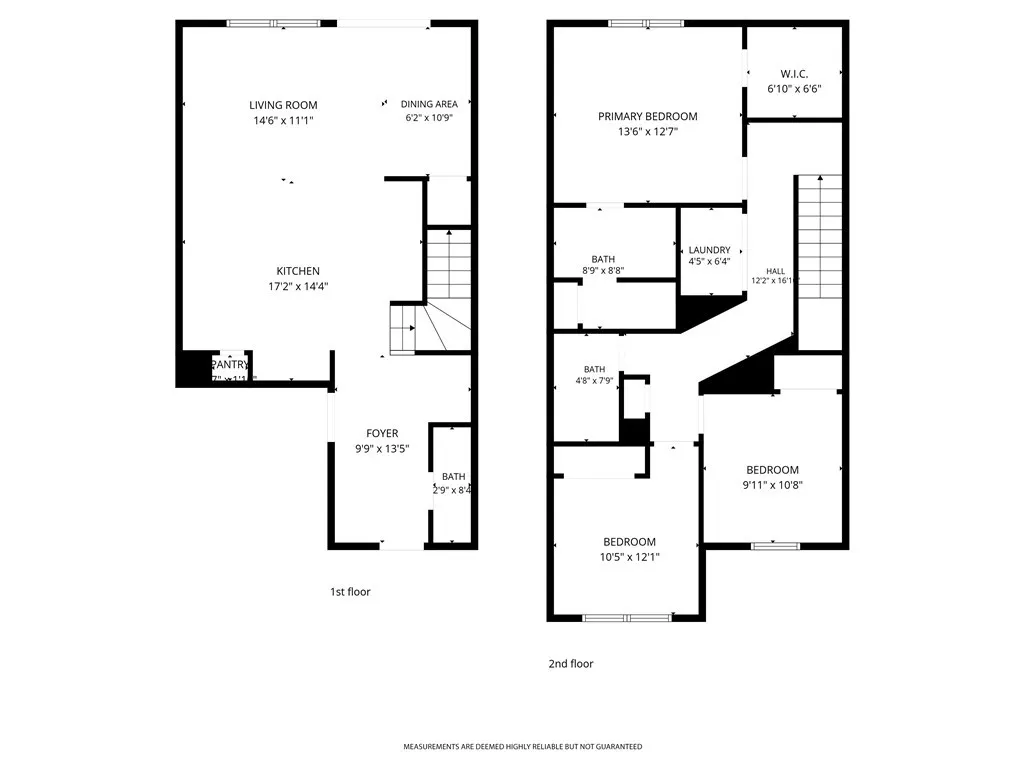
Welcome to 40 Cantle Drive, nestled in the highly desirable Creekside community of Richmond Hill. This beautifully maintained 3-bedroom, 2.5-bath townhome offers the perfect blend of comfort, style, and convenience. Step inside to discover a bright, open-concept floor plan designed for both everyday living and effortless entertaining. The spacious kitchen features stainless steel appliances, abundant cabinetry, and overlooks the living and dining areas, creating a seamless flow for gatherings with family and friends. Thoughtful updates throughout make this home truly move-in ready. Fresh interior paint completed in April 2026 provides a clean, modern feel, while luxury vinyl plank flooring installed on the lower level in April 2025 adds warmth, durability, and contemporary style. Additional improvements include a new garbage disposal installed in March 2026, a recently serviced HVAC system in May 2026, and a roof replacement completed in 2023, offering peace of mind for years to come. Upstairs, the spacious primary suite serves as a private retreat with its own en-suite bath and generous closet space. Two additional bedrooms provide flexibility for family, guests, or a dedicated home office. Living in Creekside means enjoying an exceptional lifestyle with access to community pools, scenic walking trails, and kayak launch access. Conveniently located near top-rated Richmond Hill schools, shopping, dining, and major commuting routes to Savannah, Pooler, Fort Stewart, and Hunter Army Airfield, this home offers the ideal combination of tranquility and accessibility. Whether you're searching for your first home, a low-maintenance lifestyle, or an excellent investment opportunity, 40 Cantle Drive checks all the boxes. Move-in ready and waiting for its next owner, schedule your private showing today!
| Price History | |
|---|---|
| 6/3/2026 | Listed $275,000 |
| 6/14/2026 | 4$264,900 |
| 8/25/2026 | 2$259,973 |
General Features
| Living Area | 1556.0 |
|---|---|
| Heating | Central,Electric,Heat Pump |
| Cooling | Central Air,Electric |
| Utilities | Underground Utilities |
| Appliances | Electric Water Heater |
| Zoning | CITY |
| HOA Fee | 133.0 |
| Garage Spaces | 1.0 |
| Architectural Style | Traditional |
| Pool Features | Community |
| Restrictions | Restrictive Covenant |
| Construction Materials | Vinyl Siding |
| Year Built | 2013 |
| View | Panoramic |
| Property Subtype | Townhouse |
| Tax Year | 2024 |
| Taxes | 2769.0 |
| Parcel Number | 054-082-018 |
| Community Features | Pool,Fitness Center,Playground |
| Assoc Fee Paid Per | Monthly |
| County | Bryan |
| New Construction | No |
| Property Type | Residential |
| In City Limits? (Y/N) | No |
| HOA | Yes |
| Attached Garage | No |
| Subdivision Name | Creekside Ph 1 |
| Garage Y/N | Yes |
| Full Baths | 2 |
| Status | Active |
| Directions | Taking I-95 North from Hinesville,take exit 87 and turn right on US-17,turn right on Harris Trail Rd,turn left on Brisbon Rd,turn right on Cantle Dr,the home will be on the right |
| City | Richmond Hill |
| Lot Size Units | Acres |
| Lot Size Square Feet | 2178.0 |
| Carport Y/N | No |
| Property Attached Y/N | Yes |
| Land Lease Y/N | No |
| Home Warranty Y/N | No |
| Lease Considered Y/N | No |
| Virtual Tour | https://www.propertypanorama.com/instaview/sav/SA357131 |
| Living Area Units | Square Feet |
| Standard Status | Active |
| Occupancy Type | Vacant |
| Tax Lot | 18 |
| Virtual Tour | https://www.propertypanorama.com/instaview/sav/SA357131 |
| Ownership Type | Homeowner/Owner,Relocation |
| Property Sub Type Additional | Townhouse |
| Expected Active Date | 2026-06-03 |
| PostalCity | Richmond Hill |
| Legal Description | CREEKSIDE S/D LOT 18 PHASE 1 PB 652 / PG 9A |
Interior Features
| Total Stories | 2 |
|---|---|
| Common Walls | 2+ Common Walls |
| Basement (Y/N) | No |
| Air Conditioning Y/N | Yes |
| Heating Y/N | Yes |
| Fireplace Y/N | No |
| Half Baths | 1 |
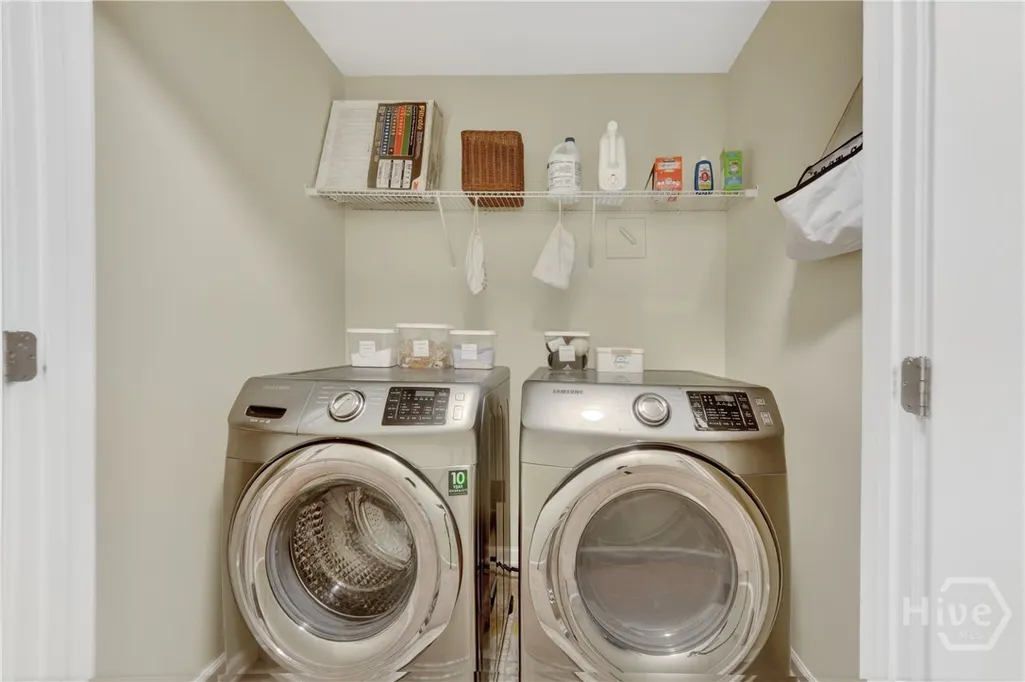
| Laundry Features | Laundry Room |
| Total Bedrooms | 3 |
| Main Level Bathrooms | 1 |
| LivingAreaSource | Assessor |
| Total Baths | 3 |
| SmokingYN | No |
Exterior Features
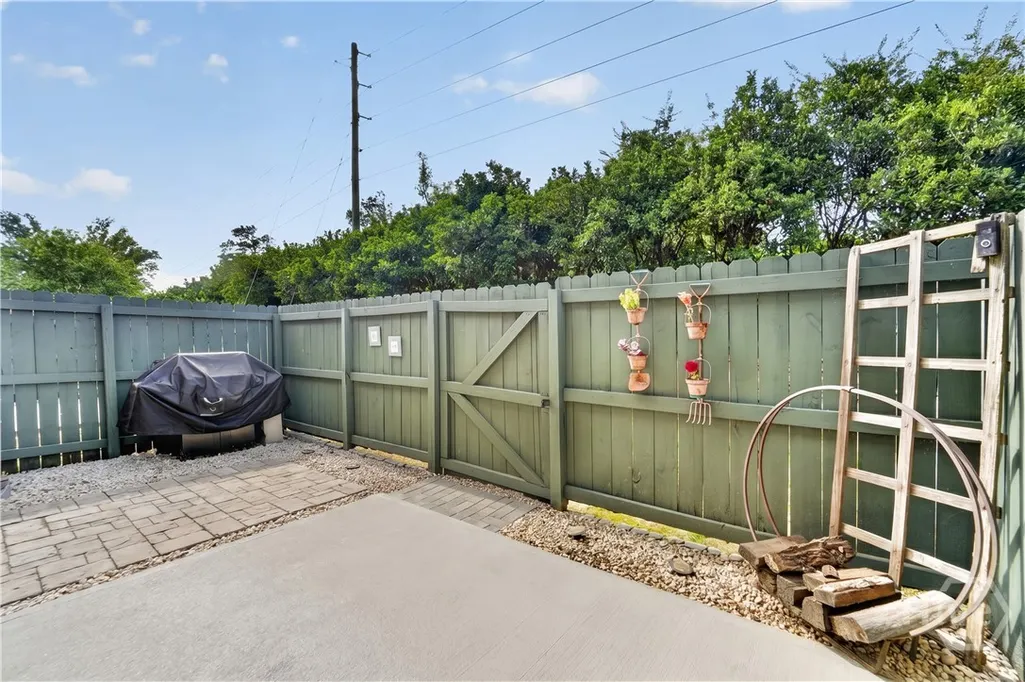
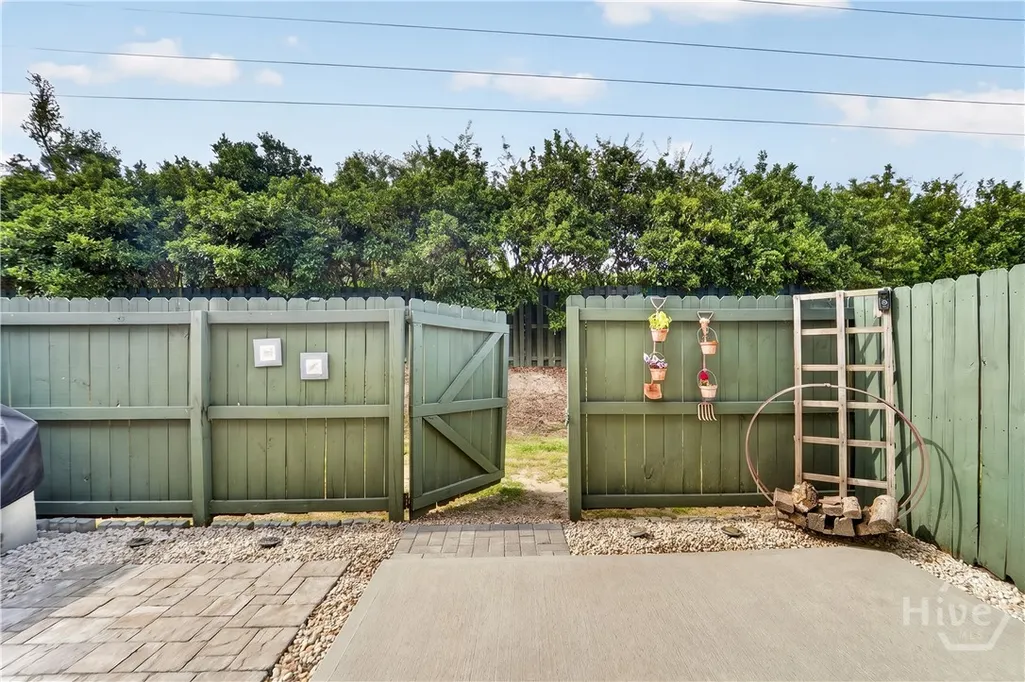
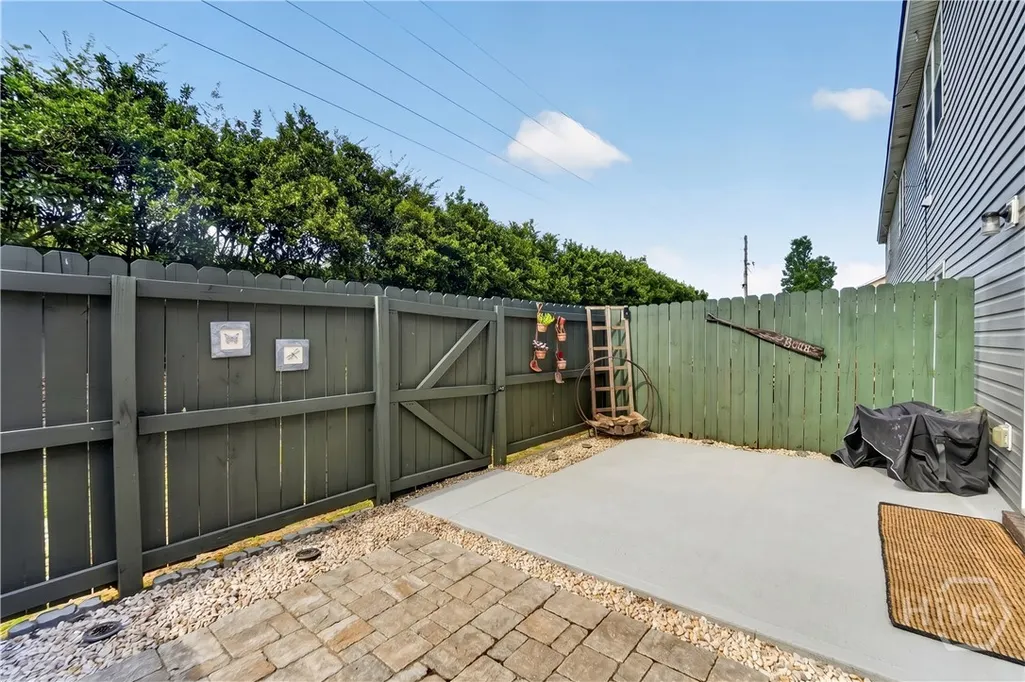
| Fencing | Wood |
|---|---|
| Parking Features | Attached |
| Water Source | Public |
| Lot Size Area | 0.05 |
| Spa | No |
| Lot Size Acres | 0.05 |
| Waterfront Y/N | No |
| Crops Included Y/N | No |
| Horse Y/N | No |
Amenities
- Foreclosure
- Views
- Short Sale
- New Construction
- Adult 55+
- Lease To Own
- No HOA Fees
- Furnished
- Pets
- Primary On Main
- Air Conditioning
- Seller Finance
- Green
- Fixer Upper
- Horse
- Golf
- Fireplace
- Deck
- Garage
- Basement
- Pool
Property vs Townhouse Average in 31324
Price
Year Built
Visits
In The Neighborhood
Views
Richmond Hill
$ 287,000
45 Dorsey Drive
Richmond Hill, GA 31324
- Type
- Townhouse
- Size
- 1,442 SqFt
- Rooms
- 3 Beds + 2.5 Baths
Reduced
Richmond Hill
$ 283,000
102 Horizon Lane
Richmond Hill, GA 31324
- Type
- Townhouse
- Size
- 1,516 SqFt
- Rooms
- 3 Beds + 2.5 Baths
Richmond Hill
$ 260,000
64 Cypress Lane
Richmond Hill, GA 31324
- Type
- Townhouse
- Size
- 1,292 SqFt
- Rooms
- 3 Beds + 2.5 Baths
Golf Course
Richmond Hill
$ 285,000
46 Leaf Court
Richmond Hill, GA 31324
- Type
- Townhouse
- Size
- 1,578 SqFt
- Rooms
- 3 Beds + 2 Baths
Reduced
Richmond Hill
$ 317,500
160 Lake Lily Drive
Richmond Hill, GA 31324
- Type
- Townhouse
- Size
- 1,504 SqFt
- Rooms
- 3 Beds + 2.5 Baths
Reduced
Richmond Hill
$ 270,000
163 Horizon Lane
Richmond Hill, GA 31324
- Type
- Townhouse
- Size
- 1,572 SqFt
- Rooms
- 3 Beds + 2 Baths
Reduced
Richmond Hill
$ 277,900
41 Leaf Court
Richmond Hill, GA 31321
- Type
- Townhouse
- Size
- 1,498 SqFt
- Rooms
- 3 Beds + 2.5 Baths
Open House
Richmond Hill
$ 329,800
50 Gale Break Circle
Richmond Hill, GA 31324
- Type
- Townhouse
- Size
- 1,750 SqFt
- Rooms
- 3 Beds + 2.5 Baths
Reduced
Richmond Hill
$ 314,900
19 Ainsdale Drive
Richmond Hill, GA 31324
- Type
- Townhouse
- Size
- 1,806 SqFt
- Rooms
- 3 Beds + 2.5 Baths
Views
Richmond Hill
$ 286,353
160 Stafford Loop
Richmond Hill, GA 31324
- Type
- Townhouse
- Size
- 1,442 SqFt
- Rooms
- 3 Beds + 2.5 Baths
Views
Richmond Hill
$ 286,353
164 Stafford Loop
Richmond Hill, GA 31324
- Type
- Townhouse
- Size
- 1,442 SqFt
- Rooms
- 3 Beds + 2.5 Baths
Richmond Hill
$ 292,353
152 Stafford Loop
Richmond Hill, GA 31324
- Type
- Townhouse
- Size
- 1,442 SqFt
- Rooms
- 3 Beds + 2.5 Baths
 The data relating to real estate for sale on this website comes in part from the Broker Reciprocity Program of the Savannah multi-List Corporation. Real Estate listings held by brokerage firms other than Johnson Group are marked with the name of the listing brokers.
Data last updated: August 25, 2026 9:32 PM UTC
All information deemed reliable but not guaranteed.
© 2026 Savannah Multi-List Corporation. All rights reserved.
The data relating to real estate for sale on this website comes in part from the Broker Reciprocity Program of the Savannah multi-List Corporation. Real Estate listings held by brokerage firms other than Johnson Group are marked with the name of the listing brokers.
Data last updated: August 25, 2026 9:32 PM UTC
All information deemed reliable but not guaranteed.
© 2026 Savannah Multi-List Corporation. All rights reserved.
 ©2026 Georgia Multiple Listing Service All information deemed reliable but not guaranteed. All properties are subject to prior sale, change or withdrawal. Neither listing broker(s) or information provider(s) shall be responsible for any typographical errors, misinformation, misprints and shall be held totally harmless. Listing(s) information is provided for consumer's personal, non-commercial use and may not be used for any purpose other than to identify prospective properties consumers may
 Hinesville Area Board of REALTORS® All information deemed reliable but not guaranteed. All properties are subject to prior sale, change or withdrawal. Neither listing broker(s) or information provider(s) shall be responsible for any typographical errors, misinformation, misprints and shall be held totally harmless. Listing(s) information is provided for consumer's personal, non-commercial use and may not be used for any purpose other than to identify prospective properties consumers may be interested
 The data relating to real estate on this web site comes in part from the Internet Data Exchange program of Hive MLS LLC, and is updated as of August 25, 2026 9:50 PM UTC All information is deemed reliable but not guaranteed and should be independently verified. All properties are subject to prior sale, change, or withdrawal. Neither listing broker(s) nor Johnson Group shall be responsible for any typographical errors, misinformation, or misprints, and shall be held totally harmless from any damages
