
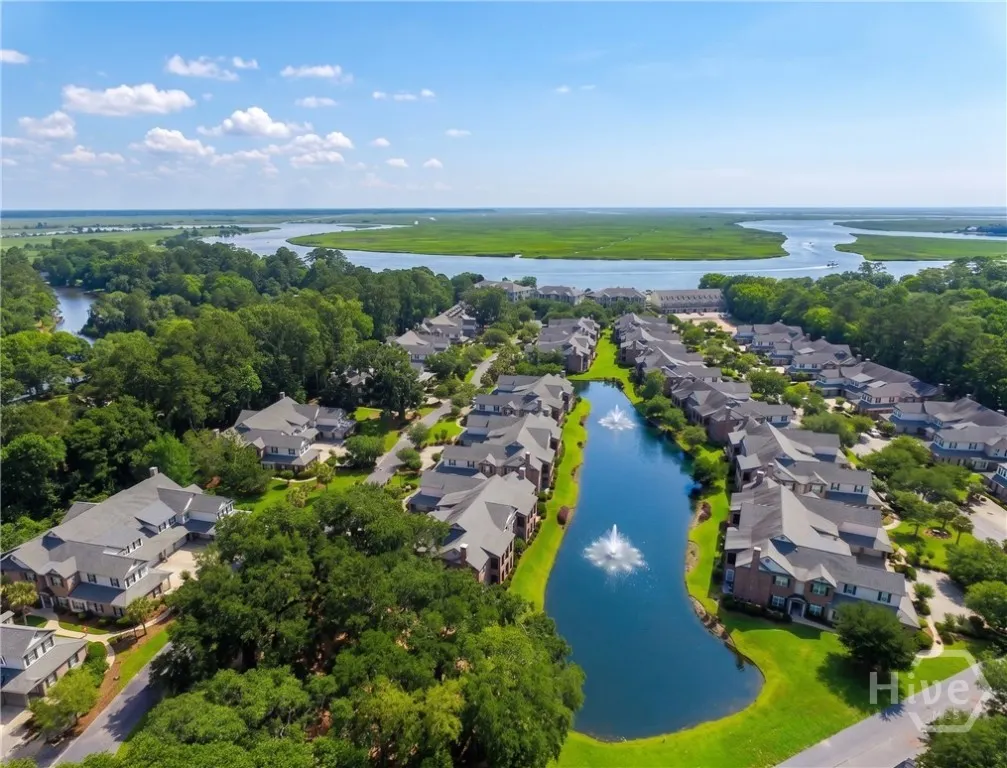
Waterfront - Golf Course


Address
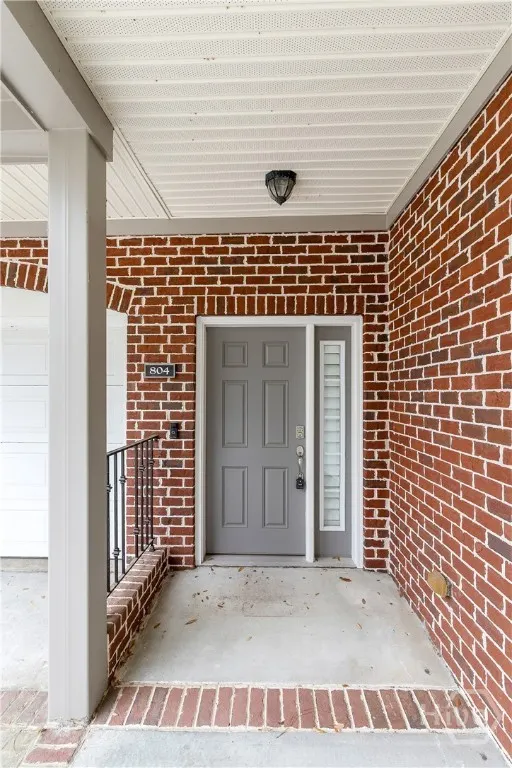
804 River Oaks Drive, Richmond Hill, GA
Price
$ 499,900
Property Attributes
- MLS#SA354918
- TypeCondos
- Listing Status Active
- CountyBRYAN
- CityRichmond Hill
- AreaRiver Oaks Condominiums
- NeighborhoodRichmond Hill
- Zip31324
- StyleTraditional
- Year Built2006
- Taxes$ 5104
- Price$ 499,900
- Bedrooms4
- Full Bathrooms2
- Half Bathrooms1
- Sqr Footage2972
Data Source:
North Carolina Regional MLS (NCRMLS)
Property Description
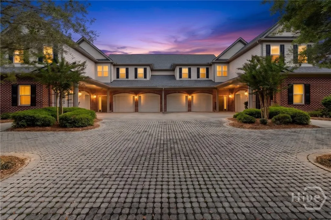
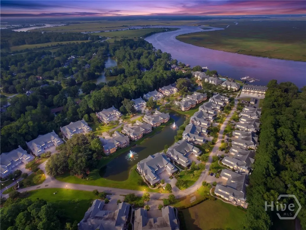
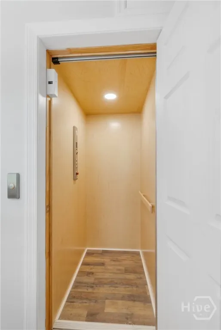
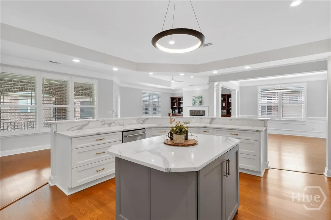
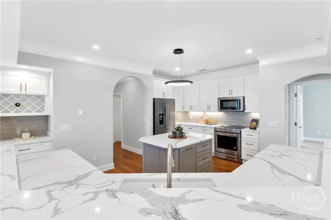
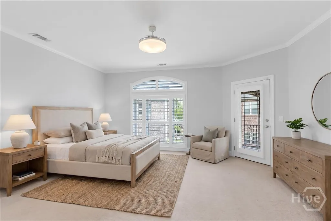
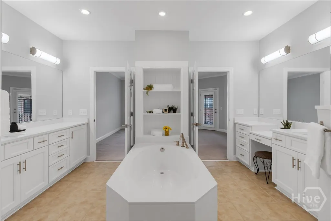
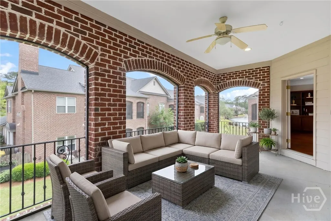
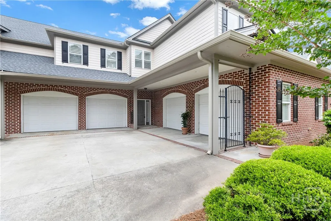
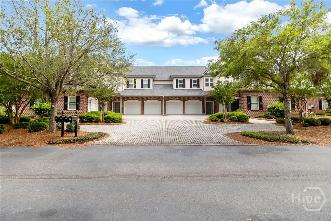
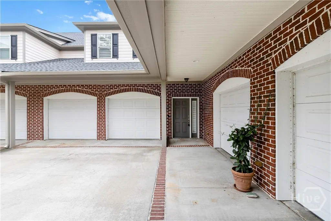
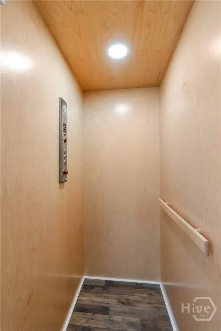
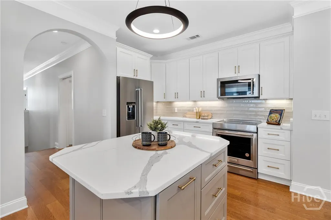
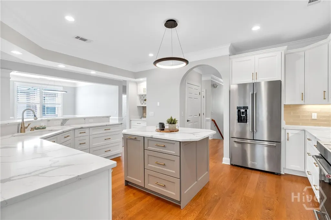
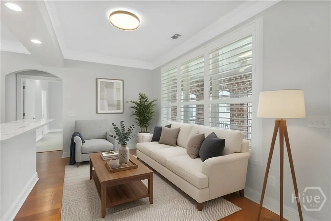
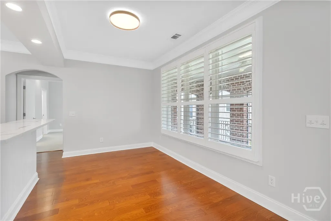
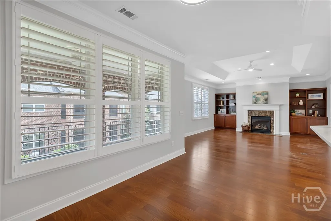
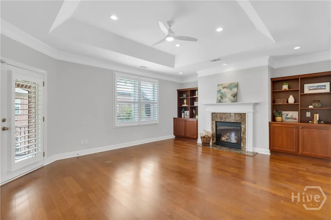
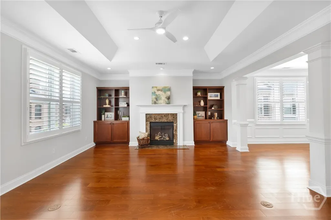
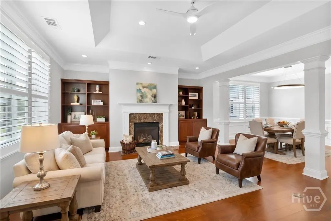
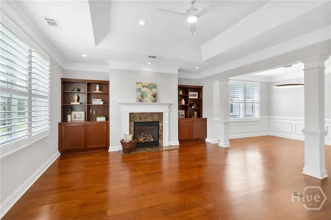
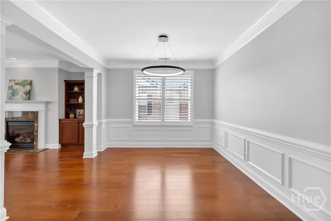
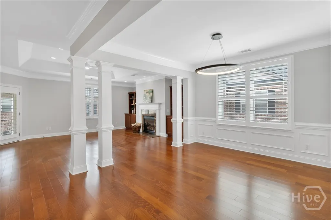
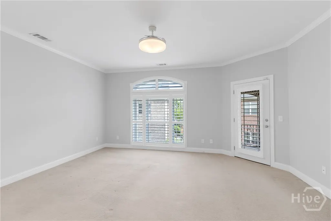
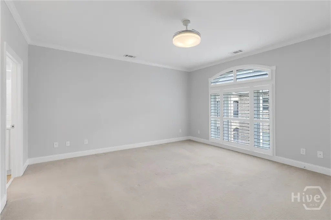
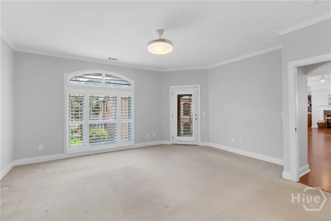
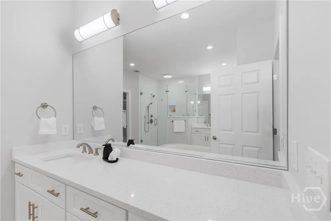
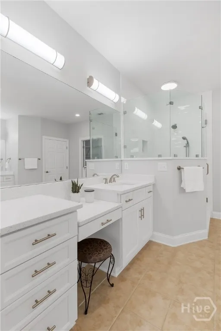
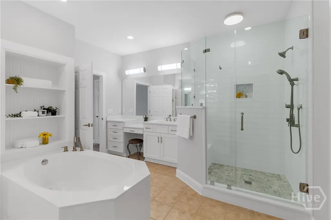
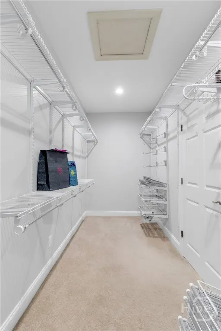
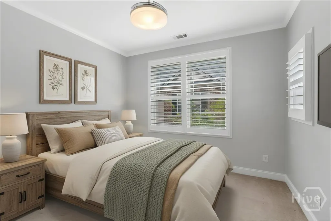
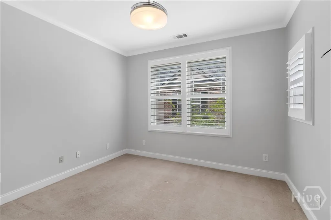
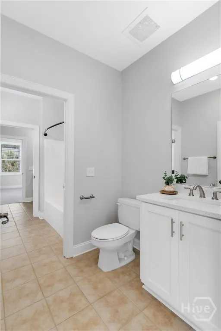
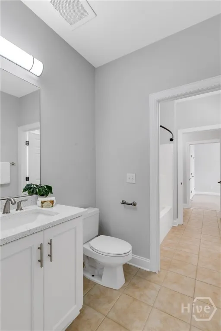
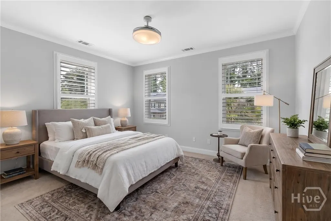
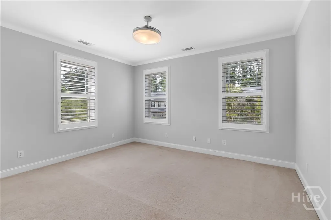
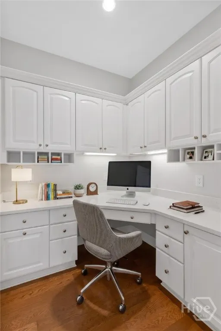
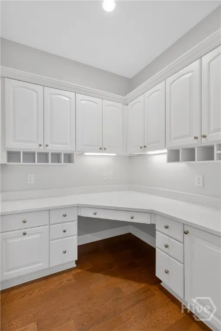
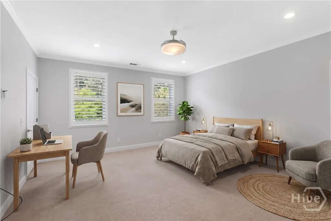
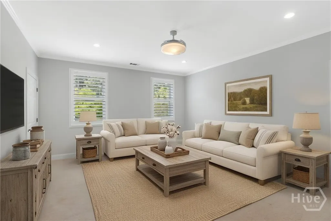
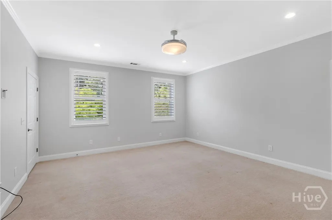
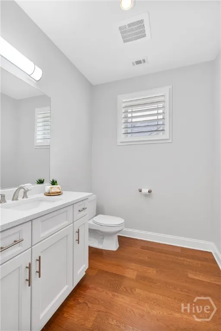
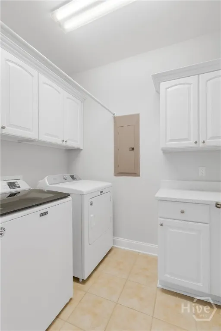
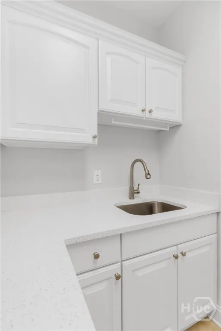
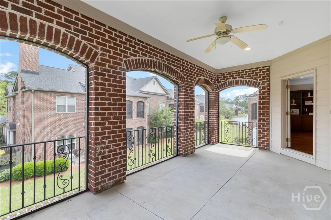
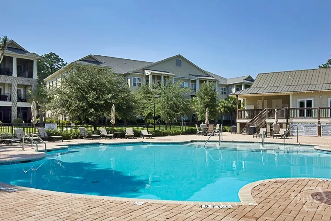
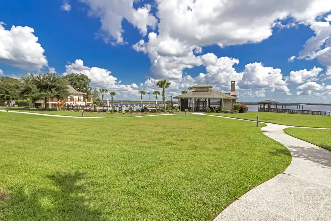
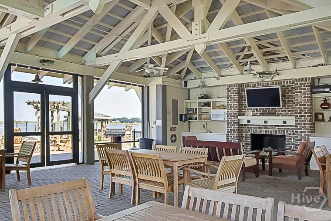
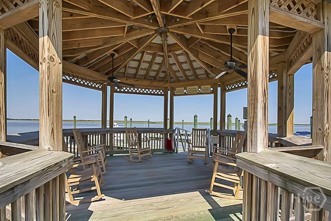
SELLER IS OFFERING $10,000 TOWARDS CLOSING COSTS WITH FULL PRICE OFFER! Great opportunity in a gated community, this second-floor condo offers easy, low-maintenance living with thoughtful upgrades throughout. A newer private in-unit elevator adds exceptional convenience, while updated bathrooms and enhanced lighting fixtures bring a fresh, modern feel. Plantation shutters and quality finishes further elevate the home’s appeal. The spacious screened porch is perfect for relaxing and enjoying the peaceful setting. Inside, the open floor plan features an updated gourmet eat-in kitchen with a large island, quartz countertops, soft-close drawers, ample cabinetry, and stainless steel appliances—all of which are included, along with the washer and dryer. The living room includes custom built-ins and flows seamlessly into a separate dining area and office space. The owner’s suite offers a generous walk-in closet and a beautifully appointed en suite bath with double vanities, a garden tub, and separate shower. Two additional bedrooms share a Jack and Jill bath, while a large fourth bedroom or bonus room provides flexible living space. An oversized two-car garage offers excellent storage, and a new roof adds peace of mind. Community amenities include a river room, pool, fitness center, and dock. Ideally located near Fort Stewart and Hunter Army Airfield, as well as major employers including Gulfstream Aerospace, Memorial Health University Medical Center, and St. Joseph’s/Candler. Enjoy close proximity to local golf courses and JF Gregory Park, offering the perfect blend of comfort, convenience, and lifestyle.
| Price History | |
|---|---|
| 5/2/2026 | Listed $525,000 |
| 5/29/2026 | 2$517,000 |
| 7/27/2026 | 4$499,900 |
General Features
| Living Area | 2972.0 |
|---|---|
| Heating | Central,Electric |
| Cooling | Central Air,Electric |
| Utilities | Underground Utilities |
| Possession | Close Of Escrow |
| Roof | Asphalt |
| Appliances | Electric Water Heater,Dryer,Refrigerator,Washer |
| Zoning | CITY |
| HOA Fee | 575.0 |
| Garage Spaces | 2.0 |
| Patio/Porch Features | Balcony,Front Porch |
| Architectural Style | Traditional |
| Pool Features | Community |
| Restrictions | Restrictive Covenant |
| Construction Materials | Brick |
| Year Built | 2006 |
| View | Lagoon,Panoramic |
| Property Subtype | Condominium |
| Tax Year | 2025 |
| Taxes | 5104.0 |
| Parcel Number | 0601-187-04 |
| Community Features | Clubhouse,Pool,Dock,Fitness Center,Gated,Marina,Street Lights,Sidewalks |
| Assoc Fee Paid Per | Monthly |
| County | Bryan |
| New Construction | No |
| Property Type | Residential |
| In City Limits? (Y/N) | No |
| HOA | Yes |
| Attached Garage | No |
| Subdivision Name | River Oaks Condominiums |
| Garage Y/N | Yes |
| Total Rooms | 5 |
| Full Baths | 2 |
| Status | Active |
| Directions | Hwy-144 E (Ford Ave),merge onto Bryan Neck Rd,left onto River Oaks Dr |
| City | Richmond Hill |
| Association Name | River Oaks GA Condominium Association |
| Zoning Description | Single Family |
| Lot Size Units | Acres |
| Lot Size Square Feet | 0.0 |
| Carport Y/N | No |
| Property Attached Y/N | Yes |
| Land Lease Y/N | No |
| Home Warranty Y/N | No |
| Lease Considered Y/N | No |
| Virtual Tour | https://www.zillow.com/view-imx/342441d6-4b5e-4bb0-9113-b81c93997ea3?setAttribution=mls&wl=true&initialViewType=pano&utm_source=dashboard |
| Living Area Units | Square Feet |
| Standard Status | Active |
| Occupancy Type | Vacant |
| Virtual Tour | https://www.zillow.com/view-imx/342441d6-4b5e-4bb0-9113-b81c93997ea3?setAttribution=mls&wl=true&initialViewType=pano&utm_source=dashboard |
| Ownership Type | Homeowner/Owner |
| Property Sub Type Additional | Condominium |
| Expected Active Date | 2026-05-02 |
| PostalCity | Richmond Hill |
| Legal Description | BUILDING-8 UNIT-804 PS 542/495 |
Interior Features
| Interior Amenities | Breakfast Bar,Built-in Features,Breakfast Area,Tray Ceiling(s),Double Vanity,Entrance Foyer,Elevator,Garden Tub/Roman Tub,High Ceilings,Kitchen Island,Main Level Primary,Primary Suite,Pantry,Recessed |
|---|---|
| Total Fireplaces | 1 |
| Fireplace Features | Decorative,Gas,Living Room |
| Total Stories | 2 |
| Common Walls | 1 Common Wall |
| Basement (Y/N) | No |
| Air Conditioning Y/N | Yes |
| Heating Y/N | Yes |
| Fireplace Y/N | Yes |
| Half Baths | 1 |
| Laundry Features | Washer Hookup,Dryer Hookup,Laundry Room,Laundry Tub,Sink |
| Total Bedrooms | 4 |
| Main Level Bedrooms | 4 |
| Main Level Bathrooms | 3 |
| LivingAreaSource | Assessor |
| Total Baths | 3 |
| SmokingYN | No |
Exterior Features
| Exterior Amenities | Balcony,Dock |
|---|---|
| Parking Features | Attached,RV Access/Parking |
| Lot Features | None |
| Water Source | Public |
| Inclusions | Dryer,Refrigerator,Washer |
| Lot Size Area | 0.0 |
| Foundation Details | Slab |
| Spa | No |
| Lot Size Acres | 0.0 |
| Road Surface Type | Asphalt,Paved |
| Waterfront Y/N | Yes |
| Crops Included Y/N | No |
| Horse Y/N | No |
Amenities
- Foreclosure
- Views
- Short Sale
- New Construction
- Adult 55+
- Lease To Own
- No HOA Fees
- Furnished
- Pets
- Primary On Main
- Air Conditioning
- Seller Finance
- Green
- Fixer Upper
- Horse
- Golf
- Fireplace
- Deck
- Garage
- Basement
- Pool
Property vs Condos Average in 31324
Price
Taxes
Year Built
Visits
In The Neighborhood
Waterfront
Richmond Hill
$ 399,000
1602 River Oaks Drive
Richmond Hill, GA 31324
- Type
- Condos
- Size
- 2,691 SqFt
- Rooms
- 3 Beds + 2 Baths
Waterfront
Richmond Hill
$ 450,000
204 River Oaks Drive
Richmond Hill, GA 31324
- Type
- Condos
- Size
- 2,972 SqFt
- Rooms
- 4 Beds + 2.5 Baths
Views
Richmond Hill
$ 399,900
2502 River Oaks Drive
Richmond Hill, GA 31324
- Type
- Condos
- Size
- 2,408 SqFt
- Rooms
- 3 Beds + 2 Baths
Reduced
Richmond Hill
$ 379,000
1203 River Oaks Drive
Richmond Hill, GA 31324
- Type
- Condos
- Size
- 2,972 SqFt
- Rooms
- 4 Beds + 2.5 Baths
Reduced
Richmond Hill
$ 475,000
1002 River Oaks Drive
Richmond Hill, GA 31324
- Type
- Condos
- Size
- 2,408 SqFt
- Rooms
- 3 Beds + 2 Baths
Reduced
Richmond Hill
$ 450,000
2707 River Oaks Drive
Richmond Hill, GA 31324
- Type
- Condos
- Size
- 1,620 SqFt
- Rooms
- 3 Beds + 2 Baths
Reduced
Richmond Hill
$ 475,000
1201 River Oaks Drive
Richmond Hill, GA 31324
- Type
- Condos
- Size
- 2,408 SqFt
- Rooms
- 3 Beds + 2 Baths
Reduced
Richmond Hill
$ 479,000
1304 River Oaks Drive # 1304
Richmond Hill, GA 31324
- Type
- Condos
- Size
- 2,972 SqFt
- Rooms
- 4 Beds + 2.5 Baths
Views
Richmond Hill
$ 449,900
2102 River Oaks Drive
Richmond Hill, GA 31324
- Type
- Condos
- Size
- 2,864 SqFt
- Rooms
- 3 Beds + 2 Baths
Reduced
Richmond Hill
$ 429,000
2805 River Oaks Drive
Richmond Hill, GA 31324
- Type
- Condos
- Size
- 1,620 SqFt
- Rooms
- 3 Beds + 2 Baths
 The data relating to real estate for sale on this website comes in part from the Broker Reciprocity Program of the Savannah multi-List Corporation. Real Estate listings held by brokerage firms other than Johnson Group are marked with the name of the listing brokers.
Data last updated: August 26, 2026 10:14 PM UTC
All information deemed reliable but not guaranteed.
© 2026 Savannah Multi-List Corporation. All rights reserved.
The data relating to real estate for sale on this website comes in part from the Broker Reciprocity Program of the Savannah multi-List Corporation. Real Estate listings held by brokerage firms other than Johnson Group are marked with the name of the listing brokers.
Data last updated: August 26, 2026 10:14 PM UTC
All information deemed reliable but not guaranteed.
© 2026 Savannah Multi-List Corporation. All rights reserved.
 ©2026 Georgia Multiple Listing Service All information deemed reliable but not guaranteed. All properties are subject to prior sale, change or withdrawal. Neither listing broker(s) or information provider(s) shall be responsible for any typographical errors, misinformation, misprints and shall be held totally harmless. Listing(s) information is provided for consumer's personal, non-commercial use and may not be used for any purpose other than to identify prospective properties consumers may
 Hinesville Area Board of REALTORS® All information deemed reliable but not guaranteed. All properties are subject to prior sale, change or withdrawal. Neither listing broker(s) or information provider(s) shall be responsible for any typographical errors, misinformation, misprints and shall be held totally harmless. Listing(s) information is provided for consumer's personal, non-commercial use and may not be used for any purpose other than to identify prospective properties consumers may be interested
 The data relating to real estate on this web site comes in part from the Internet Data Exchange program of Hive MLS LLC, and is updated as of August 26, 2026 9:38 PM UTC All information is deemed reliable but not guaranteed and should be independently verified. All properties are subject to prior sale, change, or withdrawal. Neither listing broker(s) nor Johnson Group shall be responsible for any typographical errors, misinformation, or misprints, and shall be held totally harmless from any damages
