
New Construction - Eco Friendly
Address
93 Ennis Road, Pembroke, GA
Price
$ 337,500
Property Attributes
- MLS#SA352952
- TypeSingle Family
- Listing Status Active
- CountyBRYAN
- CityPembroke
- AreaPembroke Pines
- NeighborhoodPembroke
- Zip31321
- StyleCape Cod
- Year Built2026
- Taxes$ 3350
- Price$ 337,500
- Bedrooms4
- Full Bathrooms2
- Half Bathrooms0
- Sqr Footage1663
- Lot Size0.4 Acres
Data Source:
North Carolina Regional MLS (NCRMLS)
Property Description
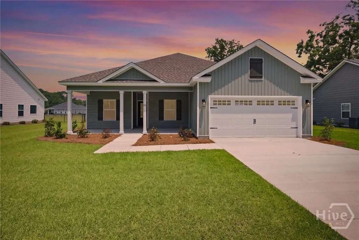
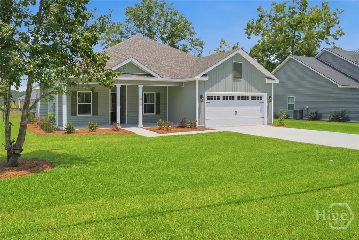
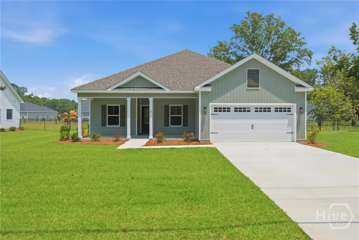
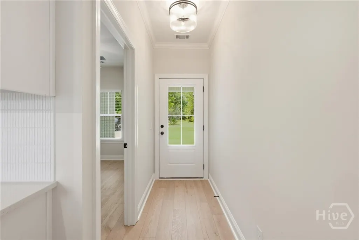
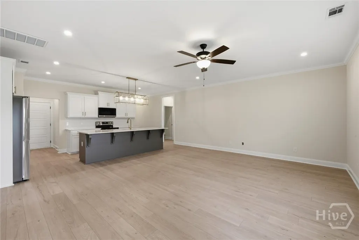
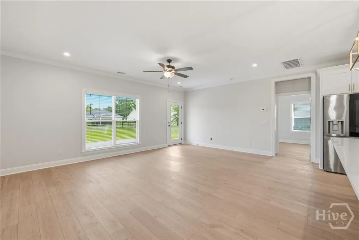
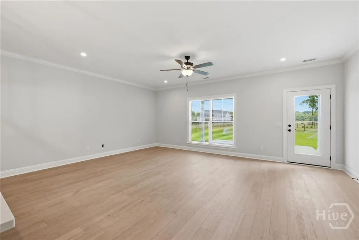
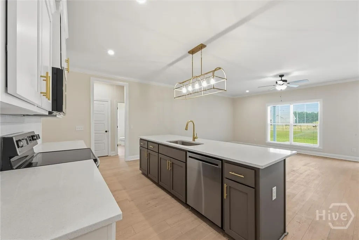
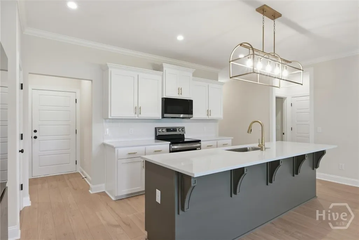
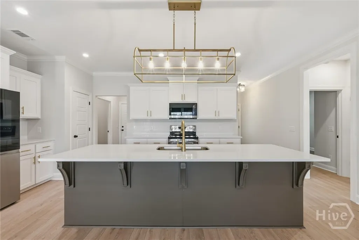
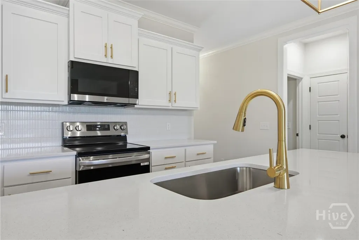
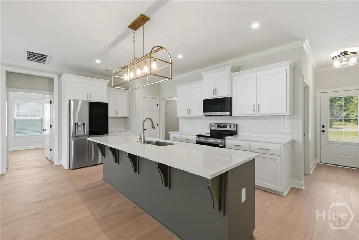
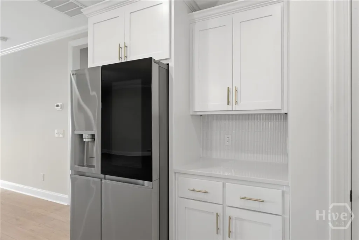
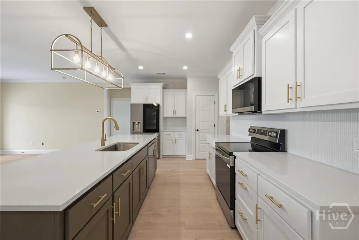
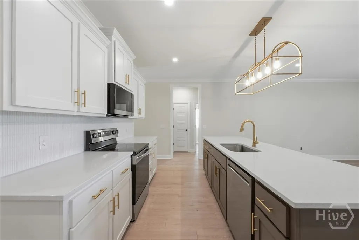
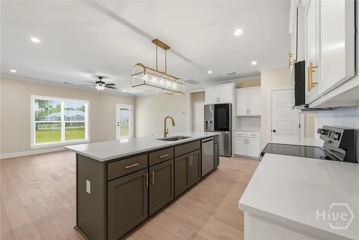
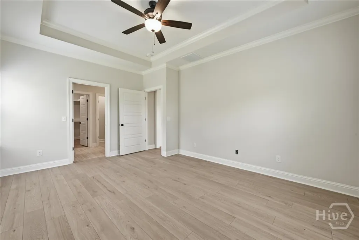
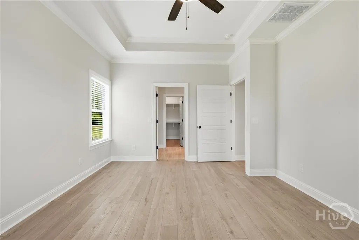
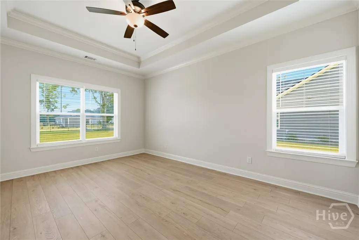
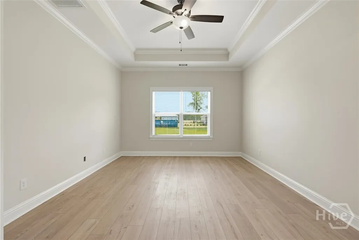
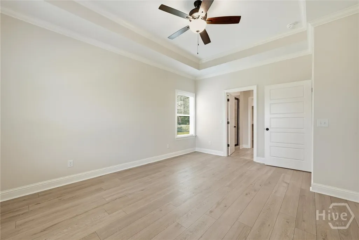
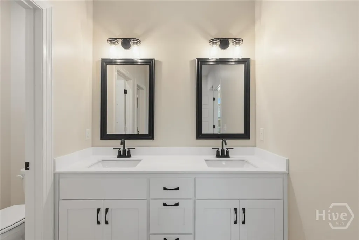
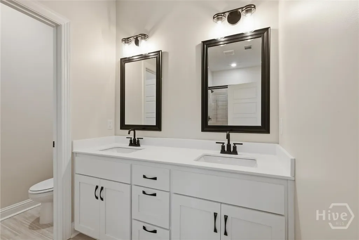
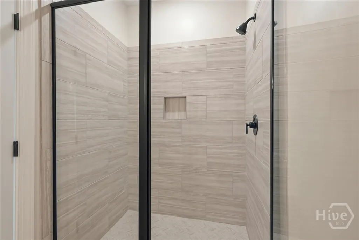
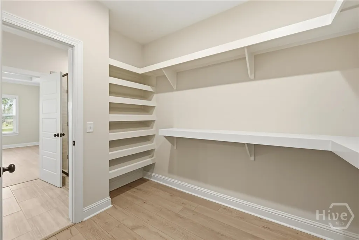
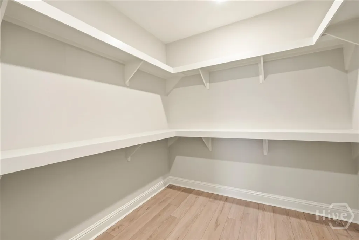
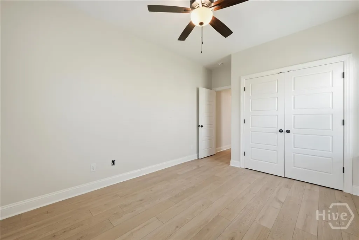
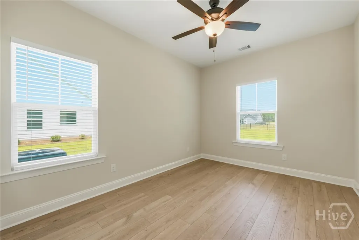
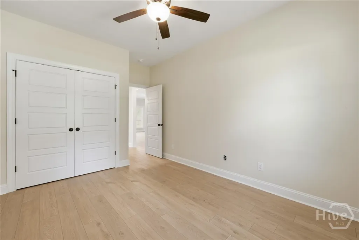
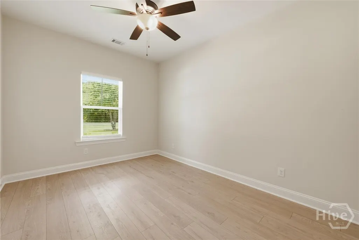
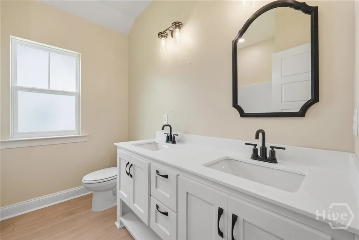
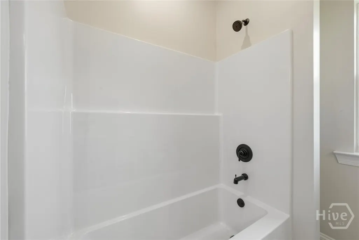
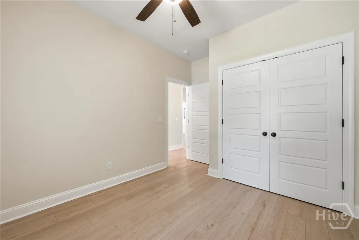
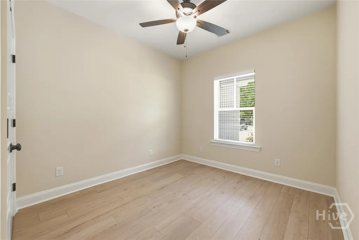
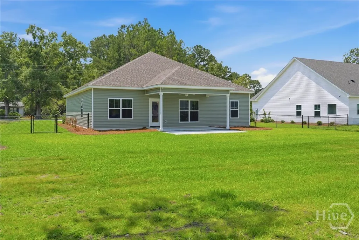
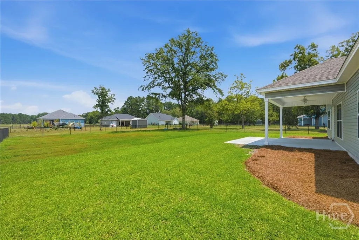
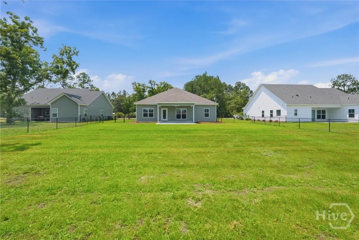
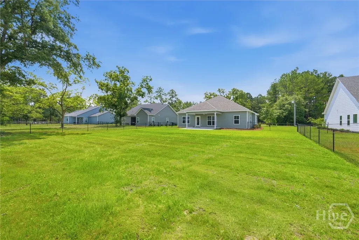
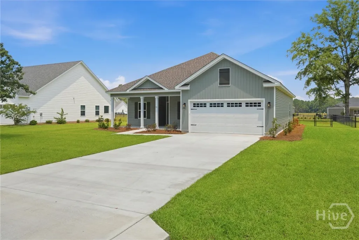
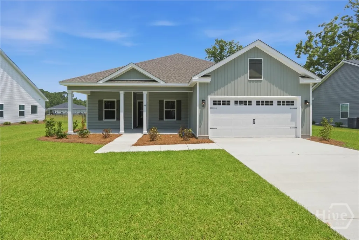
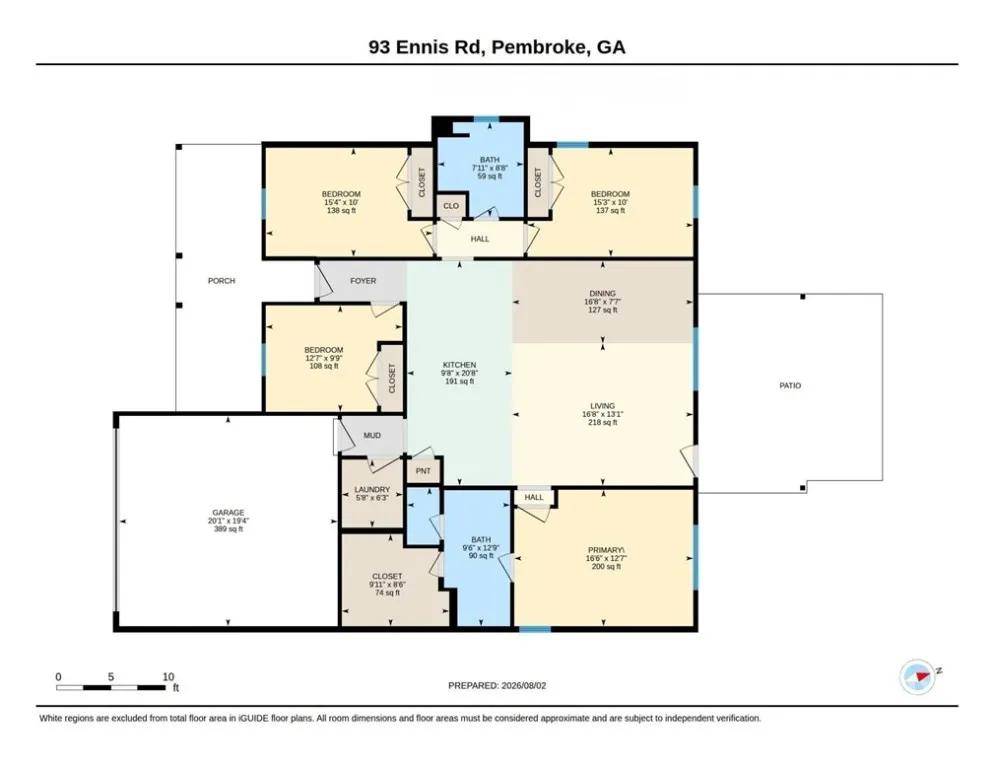
Don’t miss your chance to own the last available lot and Cypress plan in Pembroke Pines, built by trusted local builder Wilson Pickett of Seacoast Construction. Seller offering $7,000 in paid closing costs on behalf of buyer. This beautifully designed one-story home features 4 bedrooms, 2 full bathrooms, and stylish, low-maintenance living with luxury vinyl plank flooring throughout—no carpet anywhere. The open-concept design brings together the great room, dining area, and kitchen, making it ideal for both entertaining and everyday comfort. The kitchen shines with real wood cabinetry, a spacious pantry, and stainless steel appliances, while the upgraded owner’s suite bath adds a touch of luxury. Step outside to enjoy a covered back porch and grilling patio—perfect for relaxing evenings. Energy-efficient features like spray foam insulation, Low-E windows, and durable architectural shingles help keep costs down and comfort high. Plus, you’ll enjoy added protection with a termite bond and 2-10 home warranty. Located in Bryan County with approximately 1% property taxes (including trash and recycling services), this home also offers public water/sewer, available PAC WiFi, and no flood insurance required.
| Price History | |
|---|---|
| 4/15/2026 | Listed $337,500 |
General Features
| Living Area | 1663.0 |
|---|---|
| Heating | Electric,Heat Pump |
| Cooling | Central Air,Electric |
| Utilities | Underground Utilities |
| Possession | Close Of Escrow |
| Roof | Asphalt |
| Appliances | Some Electric Appliances,Dishwasher,Electric Water Heater,Microwave,Range,Refrigerator |
| Development Status | New Construction,Under Construction |
| Zoning | R1 |
| HOA Fee | 138.0 |
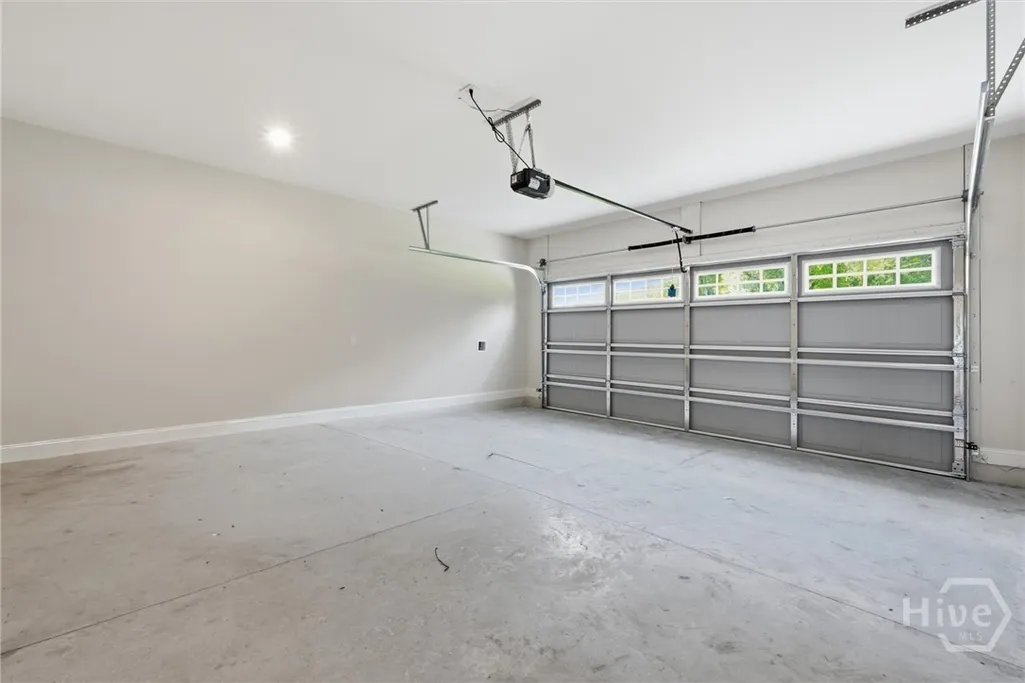
| Garage Spaces | 2.0 |
| Patio/Porch Features | Covered,Patio,Porch |
| Architectural Style | Cape Cod |
| Restrictions | Restrictive Covenant |
| Construction Materials | Vinyl Siding |
| Exclusions | screened porch,towel bars/rings |
| Year Built | 2026 |
| Property Subtype | Single Family Residence |
| Tax Year | 2026 |
| Taxes | 3350.0 |
| Parcel Number | 0151 023 01 |
| Assoc Fee Paid Per | Annually |
| County | Bryan |
| New Construction | Yes |
| Property Type | Residential |
| In City Limits? (Y/N) | No |
| HOA | Yes |
| Attached Garage | No |
| Energy Efficient | Insulation,Windows |
| Subdivision Name | Pembroke Pines |
| Garage Y/N | Yes |
| Total Rooms | 10 |
| Full Baths | 2 |
| Status | Active |
| Directions | Interstate 16 to Pembroke exit onto Hwy 280. Turn LEFT at end of ramp onto 280 traveling towards Pembroke (pass Hyundai Meta plant). Turn RIGHT onto Wilma Edwards Rd. Turn LEFT onto Hwy 119. Turn RI |
| City | Pembroke |
| Association Name | Pembroke Pines HOA |
| Zoning Description | Single Family |
| Lot Size Units | Acres |
| Lot Size Square Feet | 17424.0 |
| Carport Spaces | 0.0 |
| Carport Y/N | No |
| Property Attached Y/N | No |
| Land Lease Y/N | No |
| Home Warranty Y/N | Yes |
| Property Condition | New Construction,Under Construction |
| Lease Considered Y/N | No |
| Virtual Tour | https://www.dropbox.com/scl/fi/cn5yzzhk5qsos8kafu0lj/93-Ennis-Road.mp4?rlkey=b63ru60xs5ya9t41ut4ew9v45&dl=0 |
| Living Area Units | Square Feet |
| Builder Name | Seacoast Construction |
| Standard Status | Active |
| Occupancy Type | Vacant |
| Tax Lot | 13 |
| Virtual Tour | https://unbranded.youriguide.com/93_ennis_rd_pembroke_ga/ |
| Ownership Type | Builder |
| Property Sub Type Additional | Single Family Residence |
| Expected Active Date | 2026-04-15 |
| PostalCity | Pembroke |
| Legal Description | PB 2023 / PG 89 PEMBROKE PINES LOT 13 |
Interior Features
| Interior Amenities | Breakfast Area,Double Vanity,Entrance Foyer,Main Level Primary,Pull Down Attic Stairs,Separate Shower,Programmable Thermostat |
|---|---|
| Basement | None |
| Total Stories | 1 |
| Common Walls | No Common Walls |
| Basement (Y/N) | No |
| Air Conditioning Y/N | Yes |
| Heating Y/N | Yes |
| Window Features | Double Pane Windows |
| Fireplace Y/N | No |
| Above Grade Finished Area | 1663.0 |
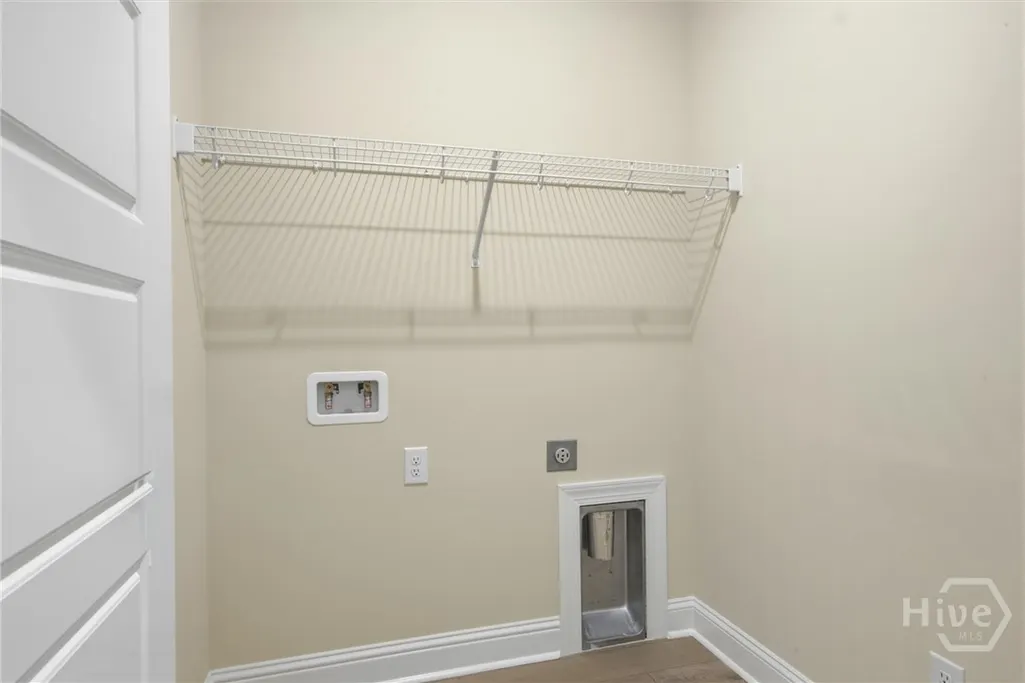
| Laundry Features | Washer Hookup,Dryer Hookup |
| Total Bedrooms | 4 |
| Attic Features | Pull-Down Stairs |
| Main Level Bedrooms | 4 |
| Main Level Bathrooms | 2 |
| LivingAreaSource | Plans |
| Above Grade Finished Area Unit Type | Square Feet |
| Total Baths | 2 |
| SmokingYN | No |
Exterior Features
| Fencing | Chain Link |
|---|---|
| Parking Features | Attached |
| Lot Features | Garden,Interior Lot,Level |
| Water Source | Public |
| Inclusions | Refrigerator |
| Lot Size Area | 0.4 |
| Foundation Details | Slab |
| Spa | No |
| Lot Size Acres | 0.4 |
| Road Surface Type | Asphalt |
| Waterfront Y/N | No |
| Builder Model | Cypress |
| Crops Included Y/N | No |
| Road Responsibility | Public Maintained Road |
| Horse Y/N | No |
| Number of Pads | 2 |
Amenities
- Foreclosure
- Views
- Short Sale
- New Construction
- Adult 55+
- Lease To Own
- No HOA Fees
- Furnished
- Primary On Main
- Air Conditioning
- Seller Finance
- Green
- Fixer Upper
- Horse
- Golf
- Fireplace
- Deck
- Garage
- Basement
- Pool
Property vs Single Family Average in 31321
Price
Taxes
Year Built
Visits
In The Neighborhood
Just Listed
Pembroke
$ 292,000
109 Cameron Court W
Pembroke, GA 31321
- Type
- Single Family
- Size
- 1,527 SqFt
- Rooms
- 3 Beds + 2 Baths
Pembroke
$ 102,000
168 Gorham Street
Pembroke, GA 31321
- Type
- Single Family
- Size
- 720 SqFt
- Rooms
- 2 Beds + 1 Baths
Views
Pembroke
$ 600,000
1017 Camellia Drive
Pembroke, GA 31321
- Type
- Single Family
- Size
- 3,432 SqFt
- Rooms
- 4 Beds + 3.5 Baths
Reduced
Pembroke
$ 284,900
30 Vandiver Street
Pembroke, GA 31321
- Type
- Single Family
- Size
- 1,420 SqFt
- Rooms
- 3 Beds + 2 Baths
Reduced
Pembroke
$ 292,500
85 Cason Drive
Pembroke, GA 31321
- Type
- Single Family
- Size
- 1,416 SqFt
- Rooms
- 3 Beds + 2 Baths
Reduced
Pembroke
$ 299,900
145 Waters Circle
Pembroke, GA 31321
- Type
- Single Family
- Size
- 1,295 SqFt
- Rooms
- 3 Beds + 2 Baths
Reduced
Pembroke
$ 279,000
373 S Main Street
Pembroke, GA 31321
- Type
- Single Family
- Size
- 1,498 SqFt
- Rooms
- 3 Beds + 1 Baths
Reduced
Pembroke
$ 229,000
72 Rogers Road
Pembroke, GA 31321
- Type
- Single Family
- Size
- 840 SqFt
- Rooms
- 3 Beds + 2 Baths
Reduced
Pembroke
$ 799,900
2953 Highway 67 N
Pembroke, GA 31321
- Type
- Single Family
- Size
- 3,067 SqFt
- Rooms
- 4 Beds + 5 Baths
Pembroke
$ 749,900
19 Hollow Oak Drive
Pembroke, GA 31321
- Type
- Single Family
- Size
- 3,573 SqFt
- Rooms
- 6 Beds + 4 Baths
Reduced
Pembroke
$ 585,000
3980 Ga Highway 119 N
Pembroke, GA 31321
- Type
- Single Family
- Size
- 3,150 SqFt
- Rooms
- 4 Beds + 3 Baths
Reduced
Pembroke
$ 699,000
392 Indigo Hills Road
Pembroke, GA 31321
- Type
- Single Family
- Size
- 3,576 SqFt
- Rooms
- 5 Beds + 3.5 Baths
 The data relating to real estate for sale on this website comes in part from the Broker Reciprocity Program of the Savannah multi-List Corporation. Real Estate listings held by brokerage firms other than Johnson Group are marked with the name of the listing brokers.
Data last updated: August 24, 2026 10:05 PM UTC
All information deemed reliable but not guaranteed.
© 2026 Savannah Multi-List Corporation. All rights reserved.
The data relating to real estate for sale on this website comes in part from the Broker Reciprocity Program of the Savannah multi-List Corporation. Real Estate listings held by brokerage firms other than Johnson Group are marked with the name of the listing brokers.
Data last updated: August 24, 2026 10:05 PM UTC
All information deemed reliable but not guaranteed.
© 2026 Savannah Multi-List Corporation. All rights reserved.
 ©2026 Georgia Multiple Listing Service All information deemed reliable but not guaranteed. All properties are subject to prior sale, change or withdrawal. Neither listing broker(s) or information provider(s) shall be responsible for any typographical errors, misinformation, misprints and shall be held totally harmless. Listing(s) information is provided for consumer's personal, non-commercial use and may not be used for any purpose other than to identify prospective properties consumers may
 Hinesville Area Board of REALTORS® All information deemed reliable but not guaranteed. All properties are subject to prior sale, change or withdrawal. Neither listing broker(s) or information provider(s) shall be responsible for any typographical errors, misinformation, misprints and shall be held totally harmless. Listing(s) information is provided for consumer's personal, non-commercial use and may not be used for any purpose other than to identify prospective properties consumers may be interested
 The data relating to real estate on this web site comes in part from the Internet Data Exchange program of Hive MLS LLC, and is updated as of August 24, 2026 9:37 PM UTC All information is deemed reliable but not guaranteed and should be independently verified. All properties are subject to prior sale, change, or withdrawal. Neither listing broker(s) nor Johnson Group shall be responsible for any typographical errors, misinformation, or misprints, and shall be held totally harmless from any damages
