
New Construction
Address
105 Ballasalla Loop, Savannah, GA
Price
$ 499,900
Property Attributes
- MLS#SA351074
- TypeSingle Family
- Listing Status Active
- CountyCHATHAM
- CitySavannah
- AreaSavannah Highlands
- NeighborhoodSavannah
- Zip31407
- StyleTraditional
- Year Built2013
- Price$ 499,900
- Bedrooms5
- Full Bathrooms3
- Half Bathrooms1
- Sqr Footage4150
- Lot Size0.17 Acres
Data Source:
North Carolina Regional MLS (NCRMLS)
Property Description
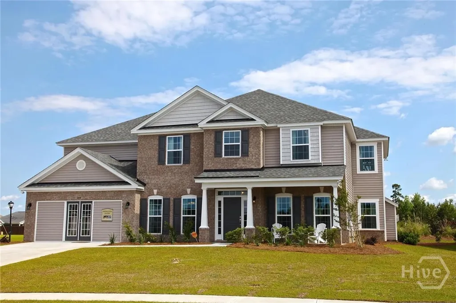
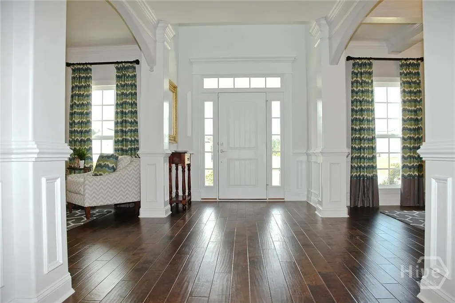
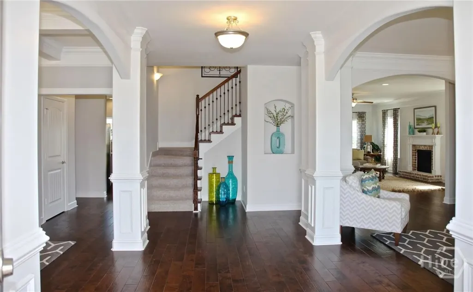
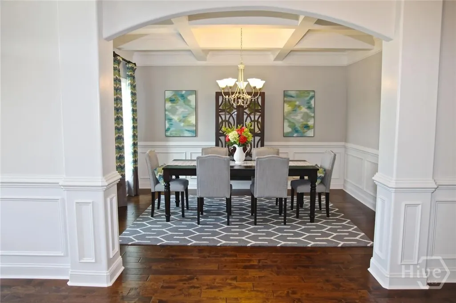
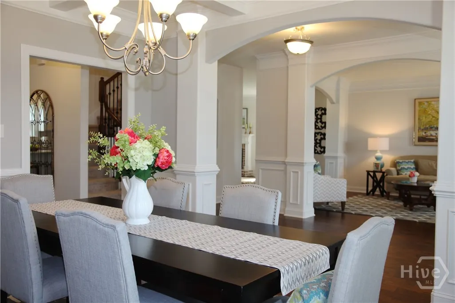
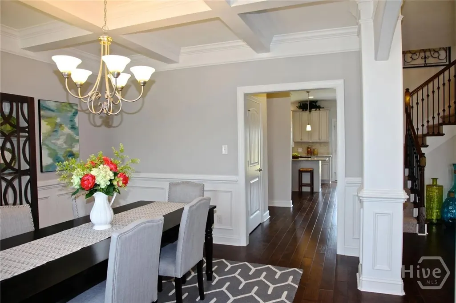
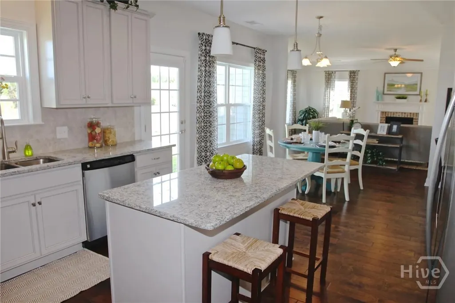
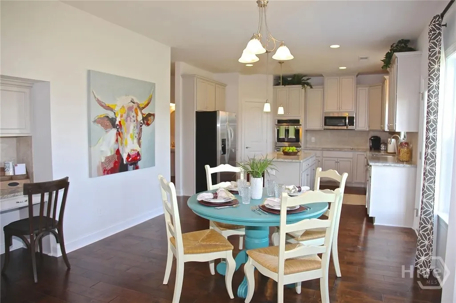
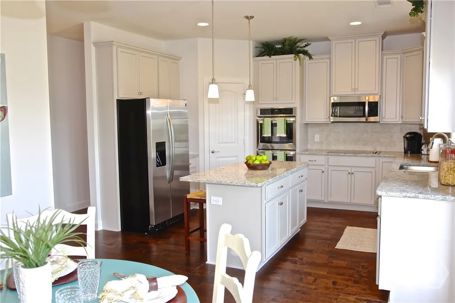
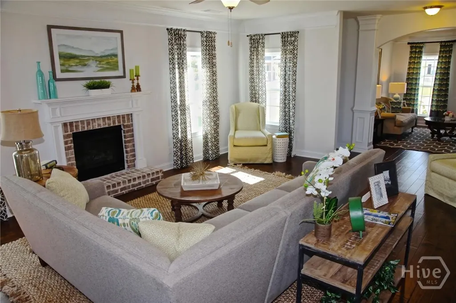
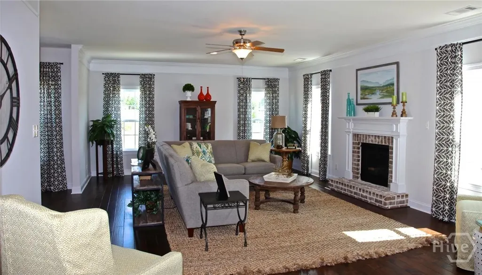
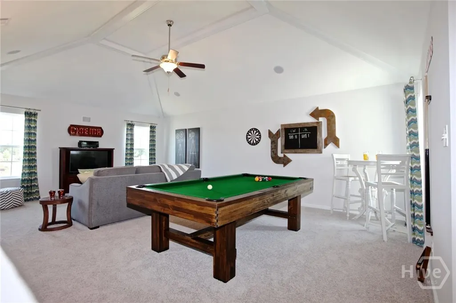
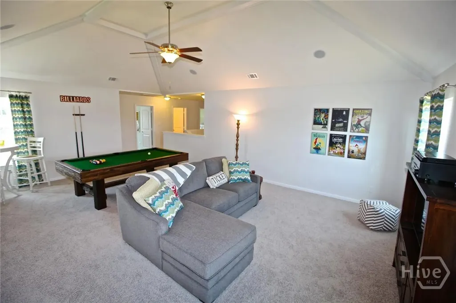
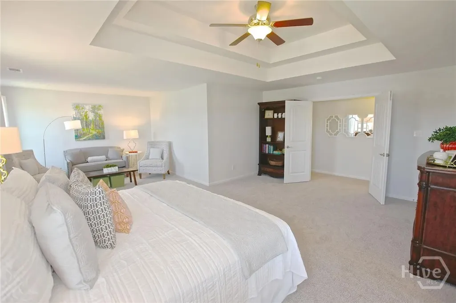
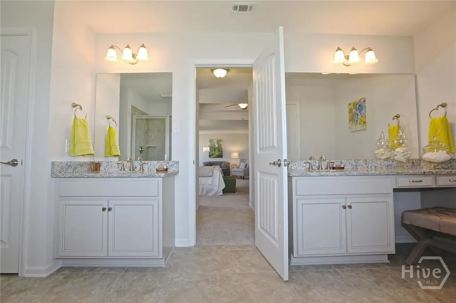
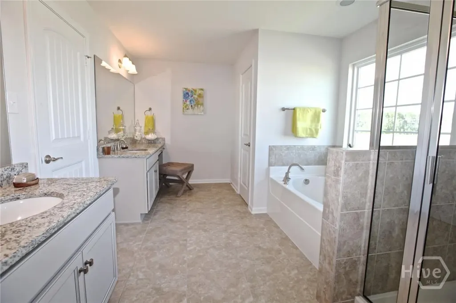
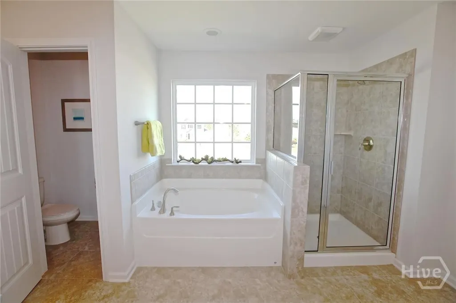
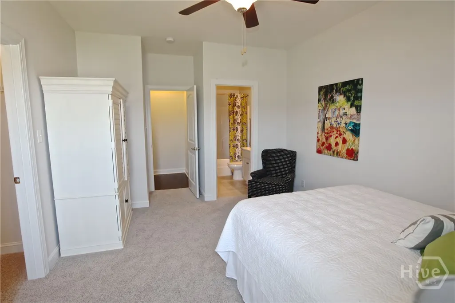
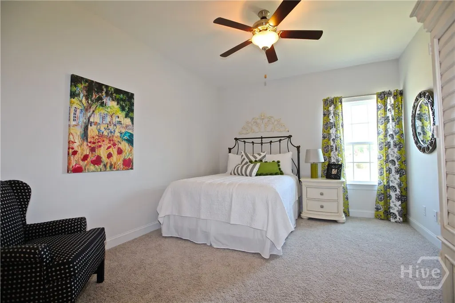
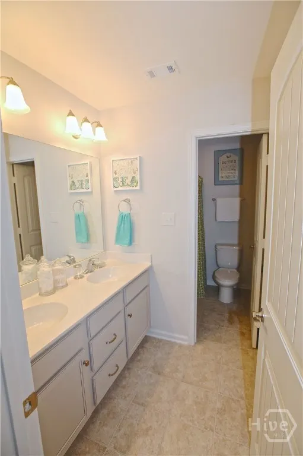
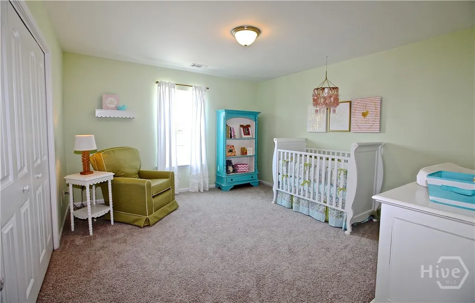
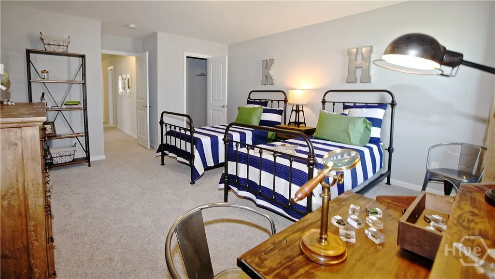
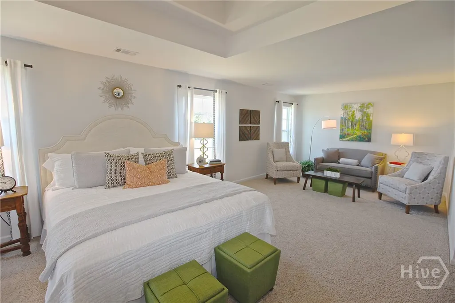
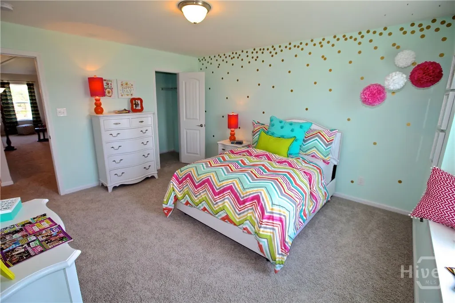
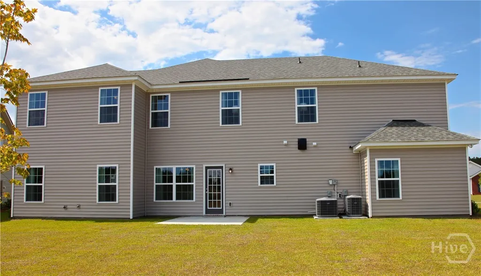
Rare oppurtunity...Model Home for Sale! Konter Homes "Oglethorpe" model has all the bells and whistles. At over 4,000 sq. ft. this magnificent estate is situated on a large corner lot. You are greeted with a grand 2 story foyer, dining room with coffered ceiling, and formal living room/office. The dine-in kitchen includes stainless appliances, double oven, cooktop, island, large pantry, and built-in desk. The 1st floor also includes an ensuite bedroom/full bath perfect for guests. Upstairs you are met with an expansive bonus room including a vaulted ceiling and beams, 3 large secondary bedrooms, a secondary bath with double vanity, and a stately owners suite with separate closets, separate bathroom vanities, garden tub, and stall shower. Some highlights include painted cabinets, granite tops, wood flooring in all 1st floor common areas, ceramic tile in all wet areas, built in speakers, a charming brick fireplace, upgraded molding, and spray foam insulation. This home has never been lived in.
| Price History | |
|---|---|
| 3/12/2026 | Listed $525,000 |
| 7/2/2026 | 5$499,900 |
General Features
| Living Area | 4150.0 |
|---|---|
| Heating | Baseboard,Electric |
| Cooling | Central Air,Electric |
| Utilities | Cable Available,Underground Utilities |
| Possession | Close Of Escrow |
| Appliances | Some Electric Appliances,Cooktop,Double Oven,Dishwasher,Electric Water Heater,Disposal,Microwave,Plumbed For Ice Maker,Self Cleaning Oven |
| Development Status | New Construction |
| Zoning | PUD |
| HOA Fee | 740.0 |
| Garage Spaces | 2.0 |
| Patio/Porch Features | Patio,Front Porch |
| Architectural Style | Traditional |
| Pool Features | Community |
| Restrictions | Restrictive Covenant |
| Construction Materials | Brick,Vinyl Siding |
| Year Built | 2013 |
| View | Panoramic |
| Property Subtype | Single Family Residence |
| Parcel Number | 21016H05004 |
| Community Features | Clubhouse,Pool,Fitness Center,Playground,Street Lights,Sidewalks,Trails/Paths,Walk to School |
| Assoc Fee Paid Per | Annually |
| County | Chatham |
| New Construction | Yes |
| Property Type | Residential |
| In City Limits? (Y/N) | No |
| HOA | Yes |
| Attached Garage | No |
| Subdivision Name | Savannah Highlands |
| Garage Y/N | Yes |
| Full Baths | 3 |
| Status | Active |
| Directions | Jimmy Deloach Parkway to Highlands Blvd. |
| City | Savannah |
| Lot Size Units | Acres |
| Lot Size Square Feet | 7405.0 |
| Carport Y/N | No |
| Property Attached Y/N | No |
| Land Lease Y/N | No |
| Home Warranty Y/N | Yes |
| Property Condition | New Construction |
| Lease Considered Y/N | No |
| Virtual Tour | https://www.propertypanorama.com/instaview/sav/SA351074 |
| Living Area Units | Square Feet |
| Builder Name | Konter Homes |
| Standard Status | Active |
| Occupancy Type | Vacant |
| Tax Lot | 265 |
| Virtual Tour | https://www.propertypanorama.com/instaview/sav/SA351074 |
| Ownership Type | Builder |
| Property Sub Type Additional | Single Family Residence |
| Expected Active Date | 2026-03-11 |
| PostalCity | Savannah |
| Legal Description | Lot 265,Phase 1 |
Interior Features
| Interior Amenities | Breakfast Area,Double Vanity,Garden Tub/Roman Tub,Kitchen Island,Pantry,Pull Down Attic Stairs,Sitting Area in Primary,Separate Shower,Upper Level Primary,Fireplace |
|---|---|
| Fireplace Features | Family Room |
| Total Stories | 2 |
| Basement (Y/N) | No |
| Air Conditioning Y/N | Yes |
| Heating Y/N | Yes |
| Fireplace Y/N | Yes |
| Half Baths | 1 |
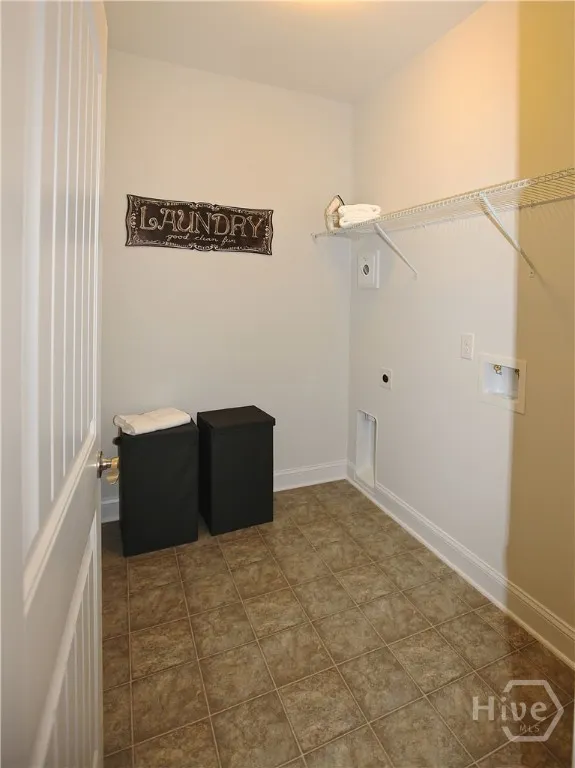
| Laundry Features | Laundry Room |
| Total Bedrooms | 5 |
| Attic Features | Pull-Down Stairs |
| LivingAreaSource | Plans |
| Total Baths | 4 |
| SmokingYN | No |
Exterior Features
| Parking Features | Attached,Garage Door Opener |
|---|---|
| Lot Features | Corner Lot |
| Water Source | Public |
| Lot Size Area | 0.17 |
| Spa | No |
| Lot Size Acres | 0.17 |
| Waterfront Y/N | No |
| Builder Model | Oglethorpe |
| Crops Included Y/N | No |
| Horse Y/N | No |
Amenities
- Foreclosure
- Views
- Short Sale
- New Construction
- Adult 55+
- Lease To Own
- No HOA Fees
- Furnished
- Primary On Main
- Air Conditioning
- Seller Finance
- Green
- Fixer Upper
- Horse
- Golf
- Fireplace
- Deck
- Garage
- Basement
- Pool
Property vs Single Family Average in 31407
Price
Year Built
Visits
In The Neighborhood
Open House
Savannah
$ 550,000
155 Moor Hen Landing
Savannah, GA 31419
- Type
- Single Family
- Size
- 3,060 SqFt
- Rooms
- 4 Beds + 3 Baths
Just Listed
Savannah
$ 169,900
2322 E 39th Street
Savannah, GA 31404
- Type
- Single Family
- Size
- 1,218 SqFt
- Rooms
- 3 Beds + 1 Baths
Open House
Savannah
$ 415,000
114 Steeplechase Road
Savannah, GA 31405
- Type
- Single Family
- Size
- 1,716 SqFt
- Rooms
- 3 Beds + 2 Baths
Just Listed
Savannah
$ 285,000
2014 Cowan Avenue
Savannah, GA 31405
- Type
- Single Family
- Size
- 1,444 SqFt
- Rooms
- 3 Beds + 2.5 Baths
Open House
Savannah
$ 950,000
702 E 52nd Street
Savannah, GA 31405
- Type
- Single Family
- Size
- 3,615 SqFt
- Rooms
- 6 Beds + 4.5 Baths
Just Listed
Savannah
$ 2,149,500
308 E Liberty Street E
Savannah, GA
- Type
- Single Family
- Size
- 4,069 SqFt
- Rooms
- 4 Beds + 4.5 Baths
Just Listed
Savannah
$ 289,900
1237 E Anderson Street
Savannah, GA 31404
- Type
- Single Family
- Size
- 1,206 SqFt
- Rooms
- 2 Beds + 1 Baths
Just Listed
Savannah
$ 250,000
81 Ristona Drive
Savannah, GA 31419
- Type
- Single Family
- Size
- 2,040 SqFt
- Rooms
- 4 Beds + 2.5 Baths
Just Listed
Savannah
$ 314,900
1202 E Waldburg Street
Savannah, GA 31404
- Type
- Single Family
- Size
- 1,275 SqFt
- Rooms
- 3 Beds + 2 Baths
Just Listed
Savannah
$ 499,000
2429 Dolphin Drive
Savannah, GA 31406
- Type
- Single Family
- Size
- 2,320 SqFt
- Rooms
- 3 Beds + 3 Baths
Just Listed
Savannah
$ 259,900
14 Redmond Avenue
Savannah, GA 31408
- Type
- Single Family
- Size
- 1,750 SqFt
- Rooms
- 3 Beds + 2.5 Baths
Just Listed
Savannah
$ 489,900
13216 Spanish Moss Rd
Savannah, GA 31419
- Type
- Single Family
- Size
- 3,400 SqFt
- Rooms
- 4 Beds + 2.5 Baths
Just Listed
Savannah
$ 599,900
207 Devonshire Road
Savannah, GA 31410
- Type
- Single Family
- Size
- 2,794 SqFt
- Rooms
- 4 Beds + 2.5 Baths
 The data relating to real estate for sale on this website comes in part from the Broker Reciprocity Program of the Savannah multi-List Corporation. Real Estate listings held by brokerage firms other than Johnson Group are marked with the name of the listing brokers.
Data last updated: August 25, 2026 9:32 PM UTC
All information deemed reliable but not guaranteed.
© 2026 Savannah Multi-List Corporation. All rights reserved.
The data relating to real estate for sale on this website comes in part from the Broker Reciprocity Program of the Savannah multi-List Corporation. Real Estate listings held by brokerage firms other than Johnson Group are marked with the name of the listing brokers.
Data last updated: August 25, 2026 9:32 PM UTC
All information deemed reliable but not guaranteed.
© 2026 Savannah Multi-List Corporation. All rights reserved.
 ©2026 Georgia Multiple Listing Service All information deemed reliable but not guaranteed. All properties are subject to prior sale, change or withdrawal. Neither listing broker(s) or information provider(s) shall be responsible for any typographical errors, misinformation, misprints and shall be held totally harmless. Listing(s) information is provided for consumer's personal, non-commercial use and may not be used for any purpose other than to identify prospective properties consumers may
 Hinesville Area Board of REALTORS® All information deemed reliable but not guaranteed. All properties are subject to prior sale, change or withdrawal. Neither listing broker(s) or information provider(s) shall be responsible for any typographical errors, misinformation, misprints and shall be held totally harmless. Listing(s) information is provided for consumer's personal, non-commercial use and may not be used for any purpose other than to identify prospective properties consumers may be interested
 The data relating to real estate on this web site comes in part from the Internet Data Exchange program of Hive MLS LLC, and is updated as of August 25, 2026 9:50 PM UTC All information is deemed reliable but not guaranteed and should be independently verified. All properties are subject to prior sale, change, or withdrawal. Neither listing broker(s) nor Johnson Group shall be responsible for any typographical errors, misinformation, or misprints, and shall be held totally harmless from any damages
