
Price Reduction
Address
8 Chestley Place, Savannah, GA
Price
$ 549,500
Property Attributes
- MLS#SA350944
- TypeSingle Family
- Listing Status Active
- CountyCHATHAM
- CitySavannah
- AreaChestley Creek Sub
- NeighborhoodSavannah
- Zip31406
- StyleTraditional
- Year Built1988
- Taxes$ 6877
- Price$ 549,500
- Bedrooms3
- Full Bathrooms2
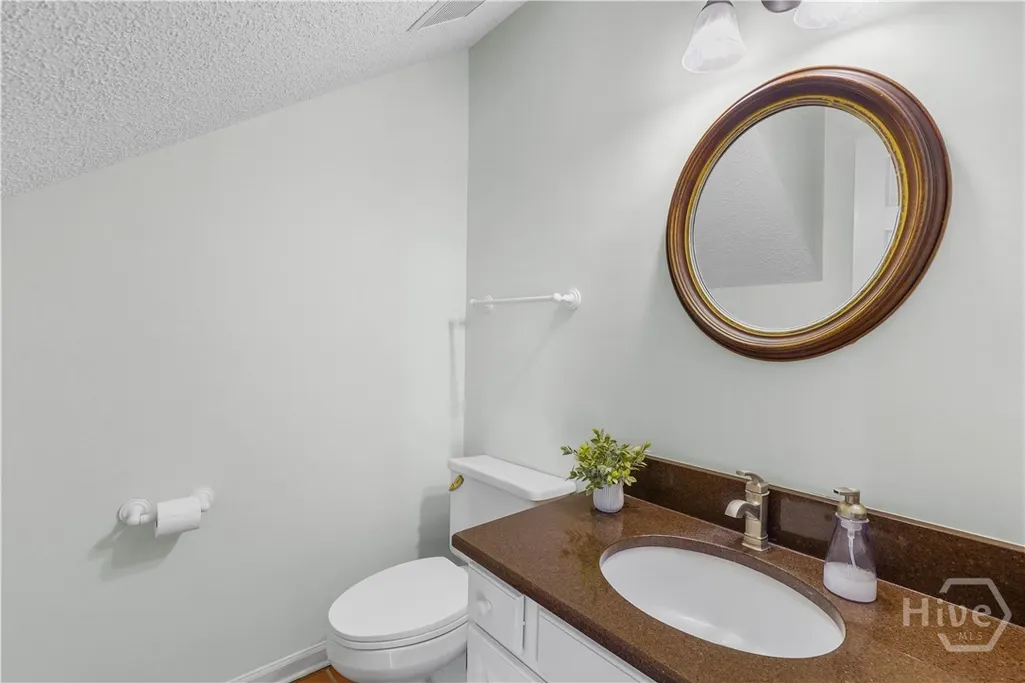
- Half Bathrooms1
- Sqr Footage2121
- Lot Size0.2 Acres
Data Source:
North Carolina Regional MLS (NCRMLS)
Property Description
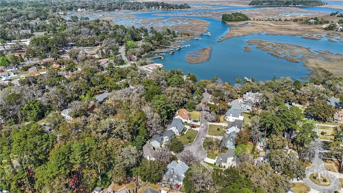
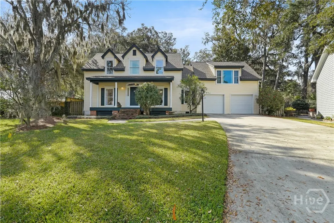
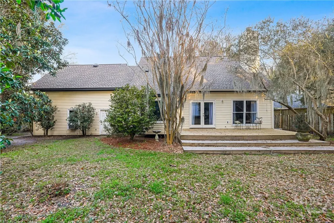
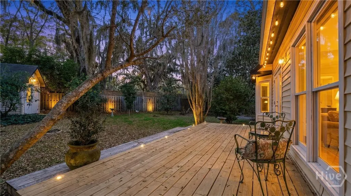
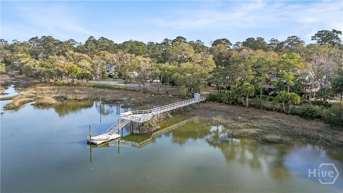
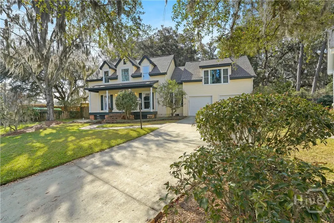
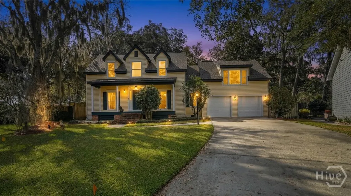
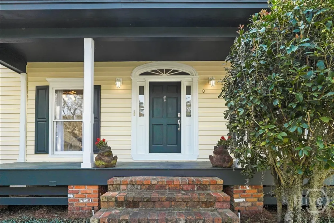
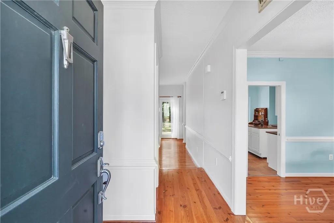
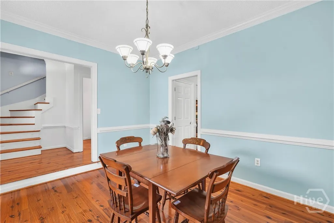
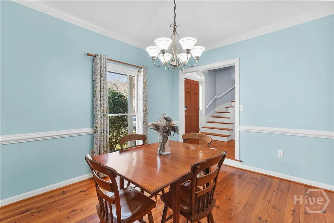
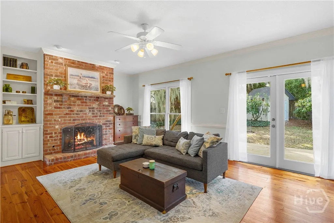
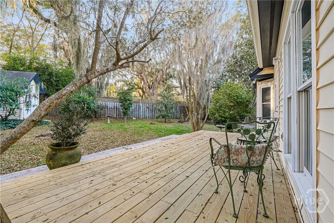
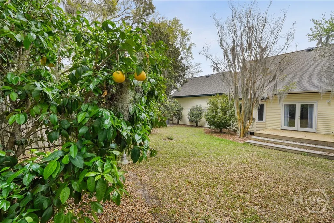
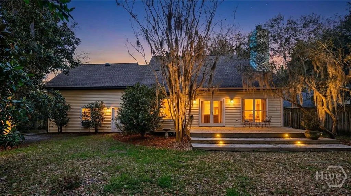
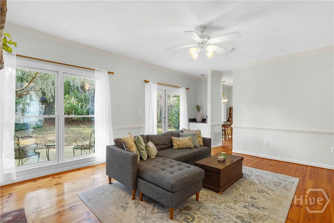
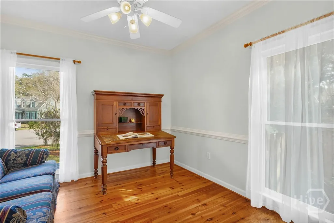
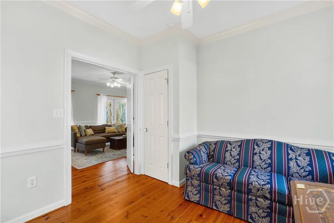
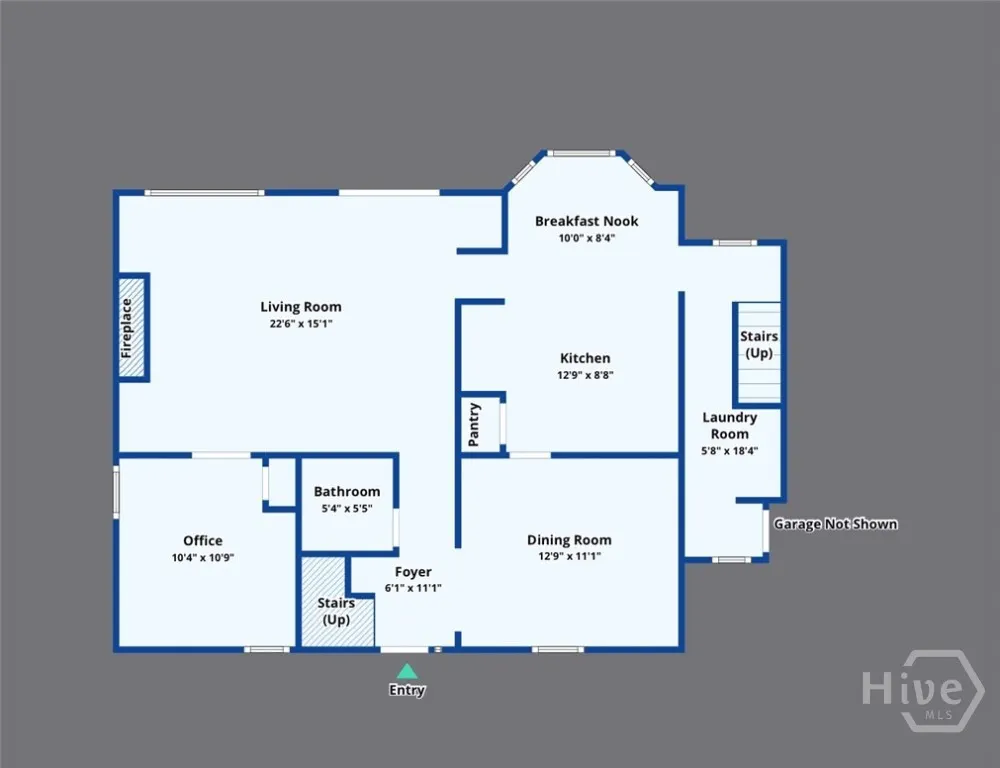
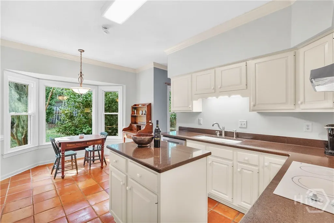
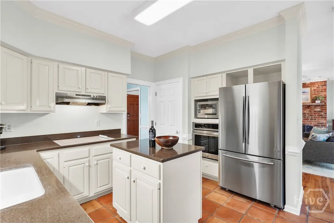
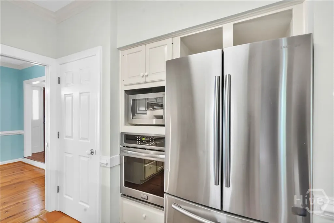
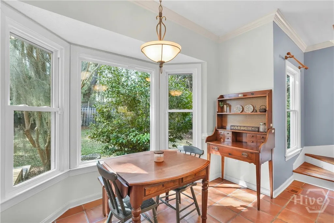
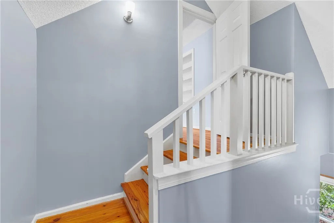
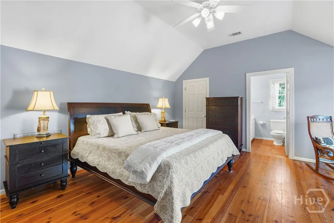
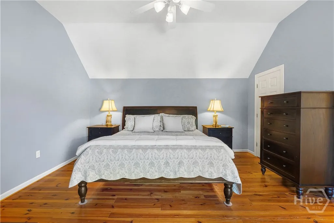
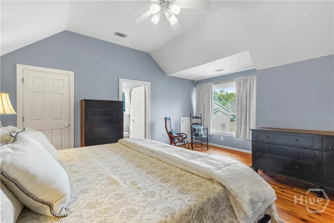
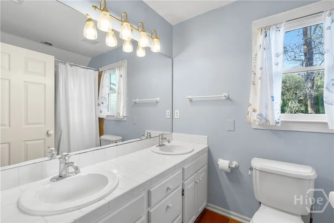
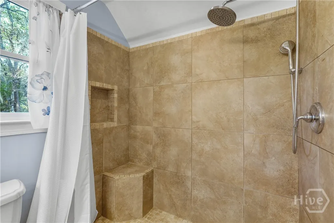
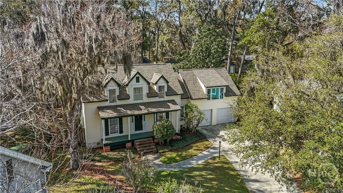
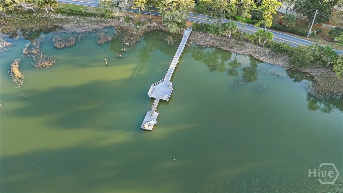
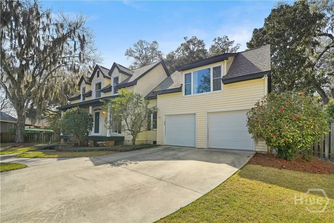
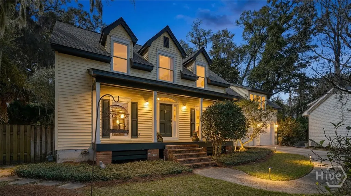
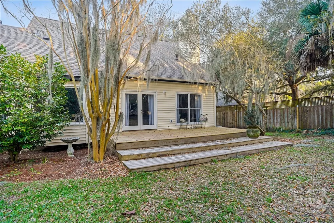
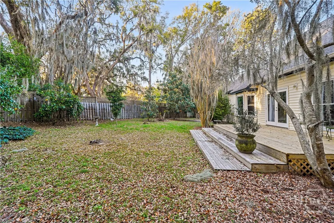
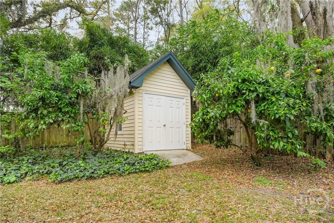
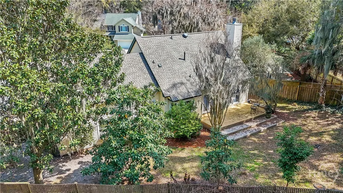
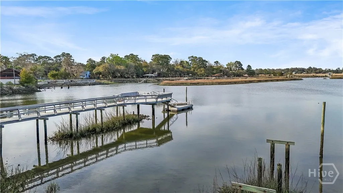
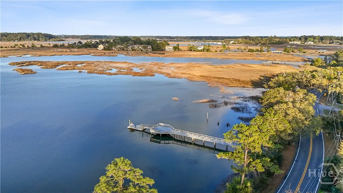
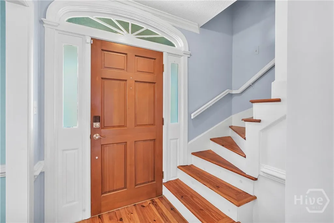
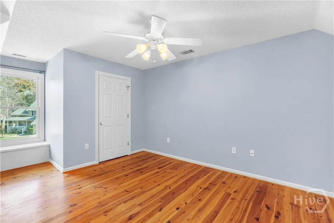
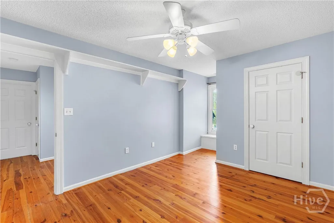
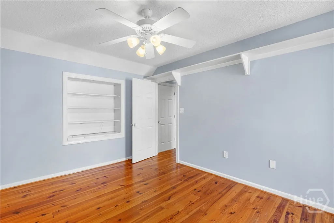
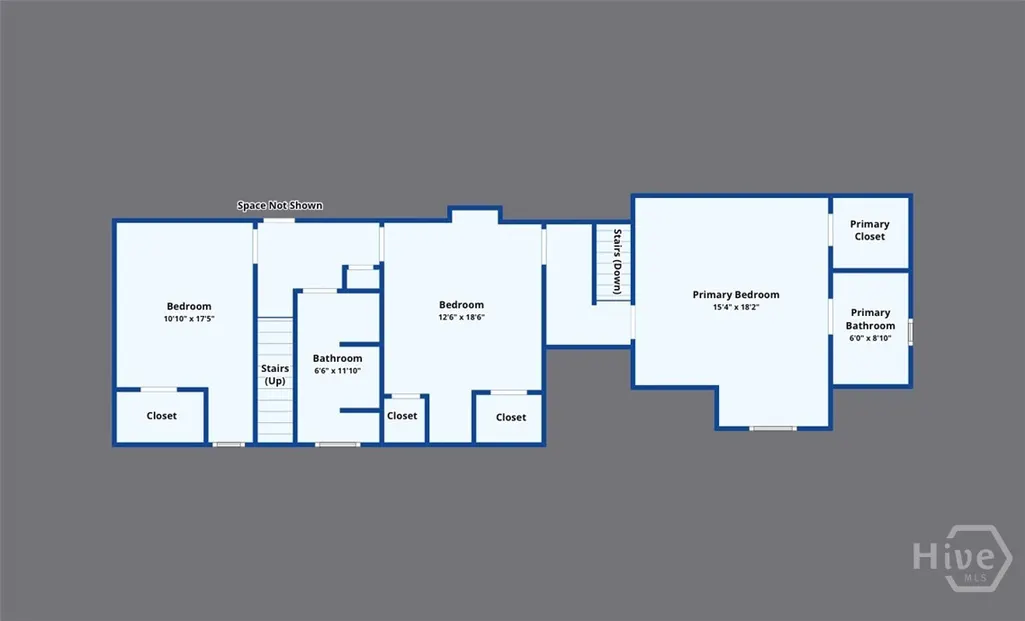
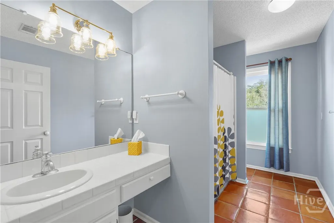
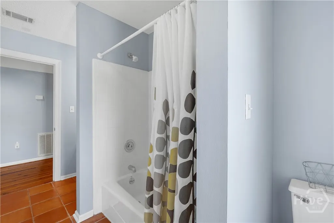
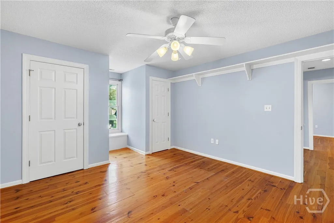
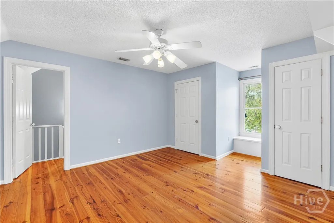
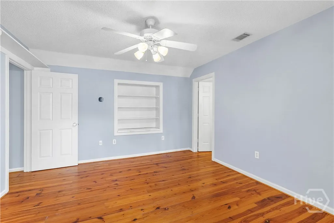
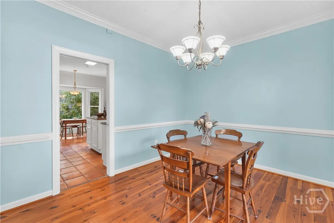
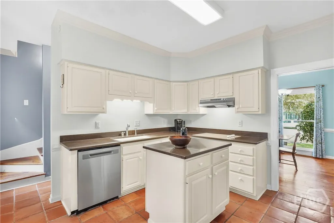
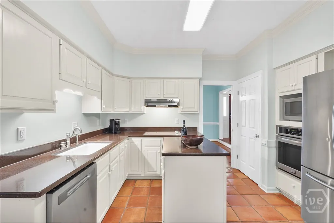
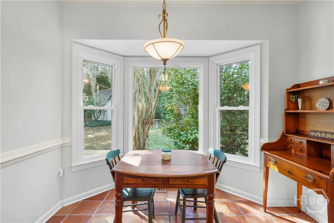
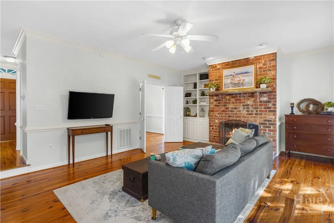
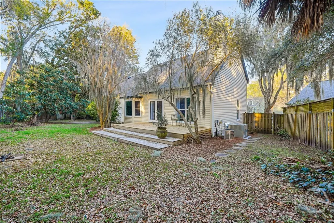
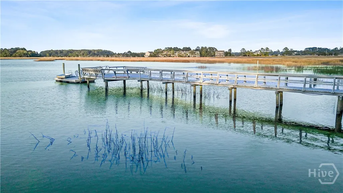
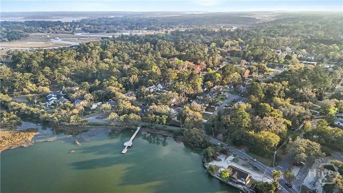
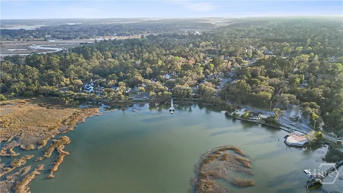
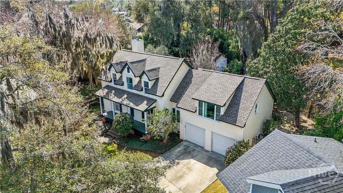
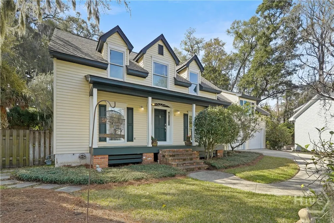
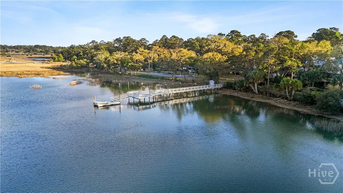
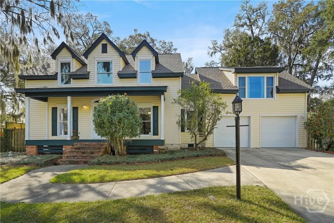
Coastal living and a shared dock under $550K! Smell the marsh breeze from your front porch! Inside, the living room opens to the backyard through a full wall of windows and patio doors. Gorgeous wide-plank heart pine floors flow throughout. The kitchen and dining areas provide defined spaces for gathering and entertaining. Enjoy your large, private backyard with an expansive deck, mature trees, shade, and seasonal fruit. Recreate from the community's private dock! Front and back staircases lead upstairs to three bedrooms, including a spacious primary suite with bright windows and a walk-in closet. Two generous guest rooms share a naturally lit hall bathroom. Recent updates include a brand-new roof, new HVAC, a two-year-old tankless water heater, and fresh interior paint throughout. Move in comfortably and add your personal touch. Ideally located between Sandfly and Isle of Hope, enjoy coastal living with community charm.
| Price History | |
|---|---|
| 3/14/2026 | Listed $565,000 |
| 5/30/2026 | 2$559,000 |
| 7/3/2026 | 1$554,500 |
| 7/31/2026 | 1$549,500 |
General Features
| Living Area | 2121.0 |
|---|---|
| Heating | Central,Electric,Gas |
| Cooling | Central Air,Electric,Gas |
| Utilities | Underground Utilities |
| Possession | Close Of Escrow |
| Appliances | Gas Water Heater,Tankless Water Heater |
| Zoning | R1 |
| HOA Fee | 200.0 |
| Garage Spaces | 2.0 |
| Architectural Style | Traditional |
| Restrictions | Restrictive Covenant |
| Year Built | 1988 |
| View | Panoramic |
| Property Subtype | Single Family Residence |
| Tax Year | 2025 |
| Taxes | 6877.0 |
| Parcel Number | 1029904009 |
| Waterfront Features | Boat Dock/Slip |
| Community Features | Marina,Dock |
| Assoc Fee Paid Per | Annually |
| County | Chatham |
| New Construction | No |
| Property Type | Residential |
| In City Limits? (Y/N) | No |
| HOA | Yes |
| Attached Garage | No |
| Subdivision Name | Chestley Creek Sub |
| Garage Y/N | Yes |
| Full Baths | 2 |
| Status | Active |
| Directions | Chestley Pl is off LaRoche between Nottingham Dr (accessible from Eisenhower exit off the Truman) and Norwood Ave (accessible from the heart of Sandfly off Truman's Montgomery Crossroad exit). Drive |
| City | Savannah |
| Lot Size Units | Acres |
| Lot Size Square Feet | 8712.0 |
| Carport Y/N | No |
| Property Attached Y/N | Yes |
| Land Lease Y/N | No |
| Home Warranty Y/N | No |
| Lease Considered Y/N | No |
| Virtual Tour | https://www.propertypanorama.com/instaview/sav/SA350944 |
| Living Area Units | Square Feet |
| Standard Status | Active |
| Occupancy Type | Vacant |
| Tax Lot | 9 |
| Virtual Tour | https://www.propertypanorama.com/instaview/sav/SA350944 |
| Ownership Type | Homeowner/Owner |
| Property Sub Type Additional | Single Family Residence |
| Expected Active Date | 2026-03-08 |
| PostalCity | Savannah |
| Legal Description | LOT 9 CHESTLEY CREEK SUB |
Interior Features
| Interior Amenities | Attic |
|---|---|
| Total Stories | 2 |
| Common Walls | No Common Walls |
| Basement (Y/N) | No |
| Air Conditioning Y/N | Yes |
| Heating Y/N | Yes |
| Fireplace Y/N | No |
| Half Baths | 1 |
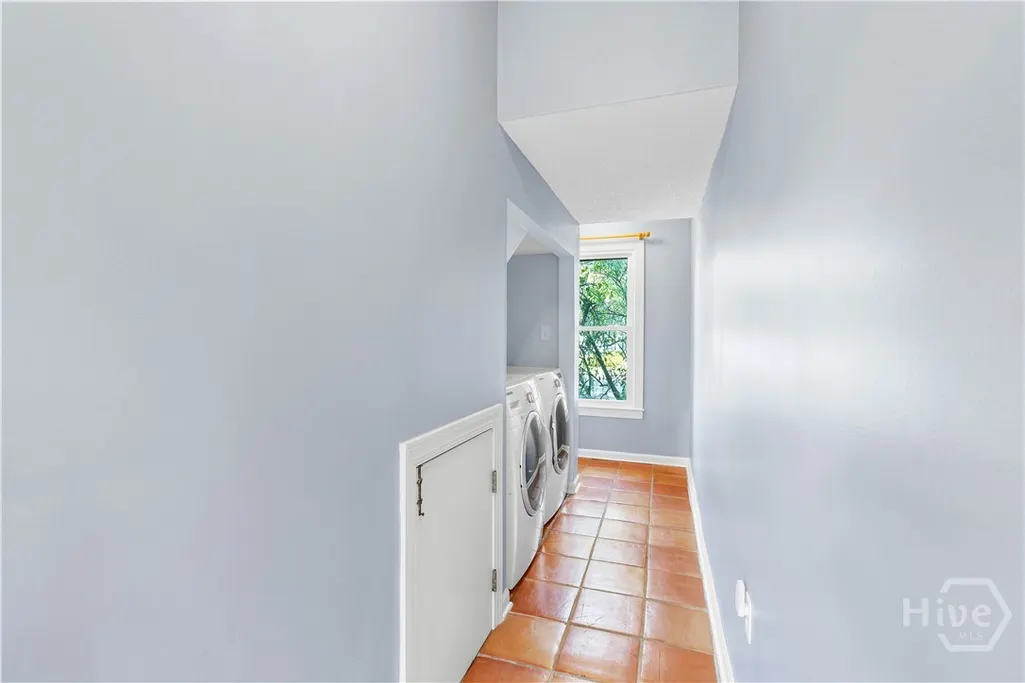
| Laundry Features | Washer Hookup,Dryer Hookup,In Hall,Other |
| Total Bedrooms | 3 |
| Attic Features | Walk-In |
| LivingAreaSource | Appraiser |
| Total Baths | 3 |
| SmokingYN | No |
Exterior Features
| Exterior Amenities | Dock |
|---|---|
| Parking Features | Garage Door Opener |
| Lot Features | Cul-De-Sac |
| Water Source | Public |
| Lot Size Area | 0.2 |
| Spa | No |
| Lot Size Acres | 0.2 |
| Road Surface Type | Asphalt |
| Waterfront Y/N | No |
| Crops Included Y/N | No |
| Horse Y/N | No |
Amenities
- Foreclosure
- Views
- Short Sale
- New Construction
- Adult 55+
- Lease To Own
- No HOA Fees
- Furnished
- Primary On Main
- Air Conditioning
- Seller Finance
- Green
- Fixer Upper
- Horse
- Golf
- Fireplace
- Deck
- Garage
- Basement
- Pool
Property vs Single Family Average in 31406
Price
Taxes
Year Built
Visits
In The Neighborhood
Open House
Savannah
$ 550,000
155 Moor Hen Landing
Savannah, GA 31419
- Type
- Single Family
- Size
- 3,060 SqFt
- Rooms
- 4 Beds + 3 Baths
Just Listed
Savannah
$ 169,900
2322 E 39th Street
Savannah, GA 31404
- Type
- Single Family
- Size
- 1,218 SqFt
- Rooms
- 3 Beds + 1 Baths
Open House
Savannah
$ 415,000
114 Steeplechase Road
Savannah, GA 31405
- Type
- Single Family
- Size
- 1,716 SqFt
- Rooms
- 3 Beds + 2 Baths
Just Listed
Savannah
$ 285,000
2014 Cowan Avenue
Savannah, GA 31405
- Type
- Single Family
- Size
- 1,444 SqFt
- Rooms
- 3 Beds + 2.5 Baths
Open House
Savannah
$ 950,000
702 E 52nd Street
Savannah, GA 31405
- Type
- Single Family
- Size
- 3,615 SqFt
- Rooms
- 6 Beds + 4.5 Baths
Just Listed
Savannah
$ 289,900
1237 E Anderson Street
Savannah, GA 31404
- Type
- Single Family
- Size
- 1,206 SqFt
- Rooms
- 2 Beds + 1 Baths
Just Listed
Savannah
$ 2,149,500
308 E Liberty Street E
Savannah, GA
- Type
- Single Family
- Size
- 4,069 SqFt
- Rooms
- 4 Beds + 4.5 Baths
Just Listed
Savannah
$ 250,000
81 Ristona Drive
Savannah, GA 31419
- Type
- Single Family
- Size
- 2,040 SqFt
- Rooms
- 4 Beds + 2.5 Baths
Just Listed
Savannah
$ 314,900
1202 E Waldburg Street
Savannah, GA 31404
- Type
- Single Family
- Size
- 1,275 SqFt
- Rooms
- 3 Beds + 2 Baths
Just Listed
Savannah
$ 499,000
2429 Dolphin Drive
Savannah, GA 31406
- Type
- Single Family
- Size
- 2,320 SqFt
- Rooms
- 3 Beds + 3 Baths
Just Listed
Savannah
$ 489,900
13216 Spanish Moss Rd
Savannah, GA 31419
- Type
- Single Family
- Size
- 3,400 SqFt
- Rooms
- 4 Beds + 2.5 Baths
Just Listed
Savannah
$ 259,900
14 Redmond Avenue
Savannah, GA 31408
- Type
- Single Family
- Size
- 1,750 SqFt
- Rooms
- 3 Beds + 2.5 Baths
Just Listed
Savannah
$ 325,000
36 Central Park Way
Savannah, GA 31407
- Type
- Single Family
- Size
- 2,196 SqFt
- Rooms
- 4 Beds + 2 Baths
 The data relating to real estate for sale on this website comes in part from the Broker Reciprocity Program of the Savannah multi-List Corporation. Real Estate listings held by brokerage firms other than Johnson Group are marked with the name of the listing brokers.
Data last updated: August 25, 2026 9:32 PM UTC
All information deemed reliable but not guaranteed.
© 2026 Savannah Multi-List Corporation. All rights reserved.
The data relating to real estate for sale on this website comes in part from the Broker Reciprocity Program of the Savannah multi-List Corporation. Real Estate listings held by brokerage firms other than Johnson Group are marked with the name of the listing brokers.
Data last updated: August 25, 2026 9:32 PM UTC
All information deemed reliable but not guaranteed.
© 2026 Savannah Multi-List Corporation. All rights reserved.
 ©2026 Georgia Multiple Listing Service All information deemed reliable but not guaranteed. All properties are subject to prior sale, change or withdrawal. Neither listing broker(s) or information provider(s) shall be responsible for any typographical errors, misinformation, misprints and shall be held totally harmless. Listing(s) information is provided for consumer's personal, non-commercial use and may not be used for any purpose other than to identify prospective properties consumers may
 Hinesville Area Board of REALTORS® All information deemed reliable but not guaranteed. All properties are subject to prior sale, change or withdrawal. Neither listing broker(s) or information provider(s) shall be responsible for any typographical errors, misinformation, misprints and shall be held totally harmless. Listing(s) information is provided for consumer's personal, non-commercial use and may not be used for any purpose other than to identify prospective properties consumers may be interested
 The data relating to real estate on this web site comes in part from the Internet Data Exchange program of Hive MLS LLC, and is updated as of August 25, 2026 9:50 PM UTC All information is deemed reliable but not guaranteed and should be independently verified. All properties are subject to prior sale, change, or withdrawal. Neither listing broker(s) nor Johnson Group shall be responsible for any typographical errors, misinformation, or misprints, and shall be held totally harmless from any damages
