
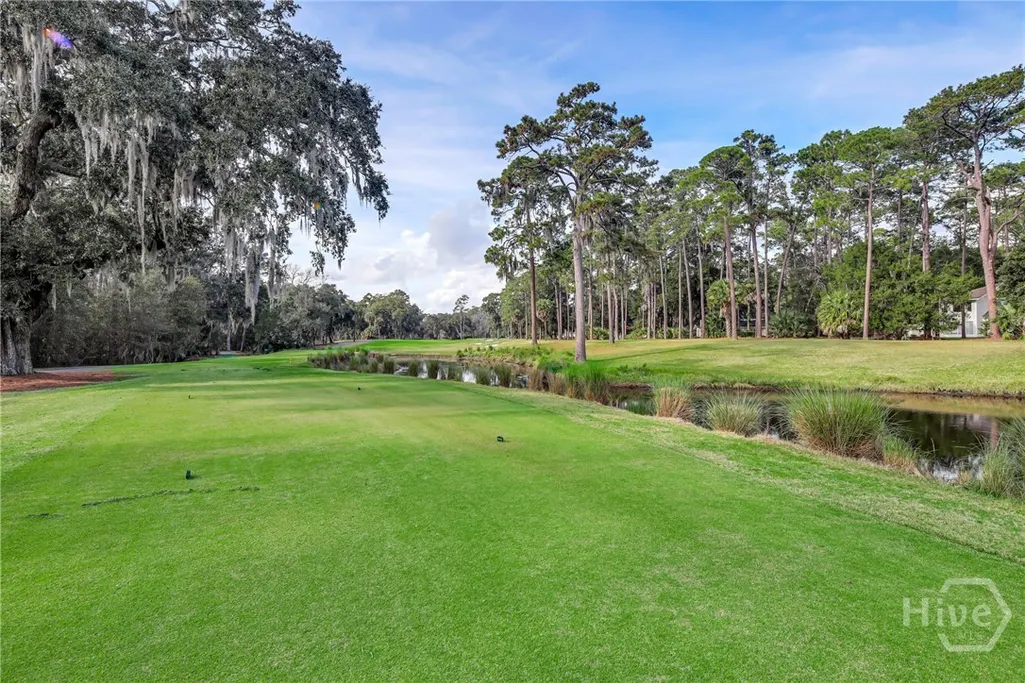
Views - Golf Course - Primary on Main
Address
30 Dream Maker Circle, Savannah, GA
Price
$ 1,135,000
Property Attributes
- MLS#SA350925
- TypeSingle Family
- Listing Status Active
- CountyCHATHAM
- CitySavannah
- AreaThe Landings on Skidaway Island
- NeighborhoodSavannah
- Zip31411
- StyleTraditional
- Year Built2007
- Taxes$ 3384
- Price$ 1,135,000
- Bedrooms4
- Full Bathrooms5
- Half Bathrooms0
- Sqr Footage3825
- Lot Size0.21 Acres
Data Source:
North Carolina Regional MLS (NCRMLS)
Property Description
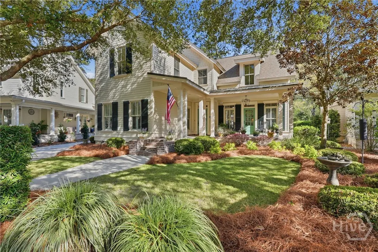
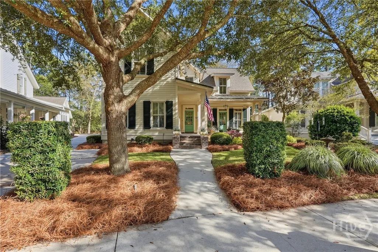
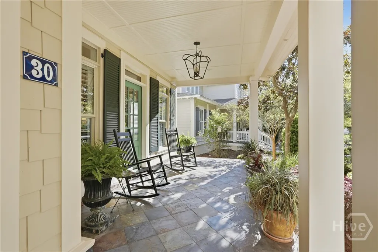
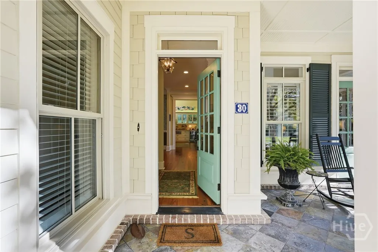

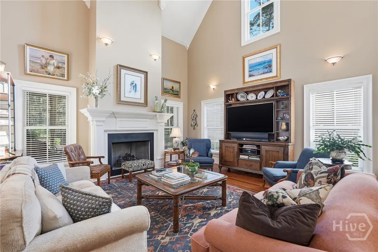
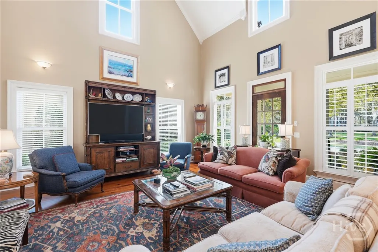
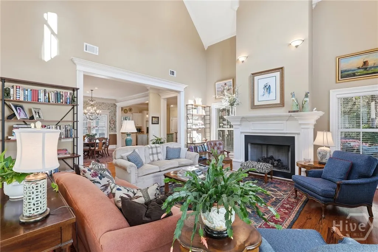
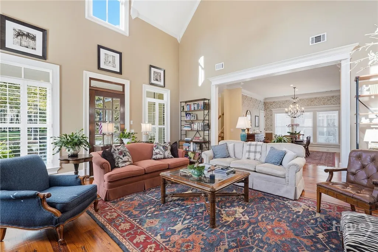
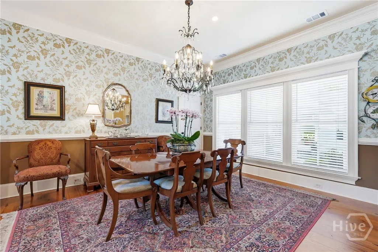
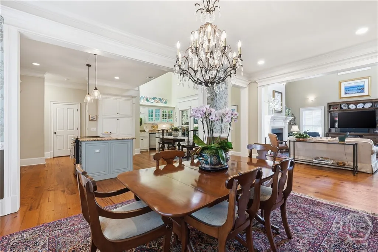
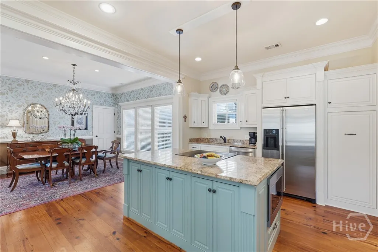
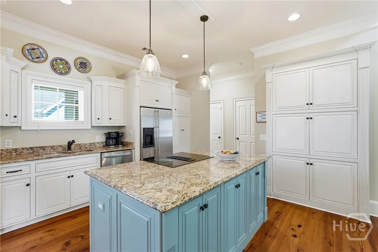
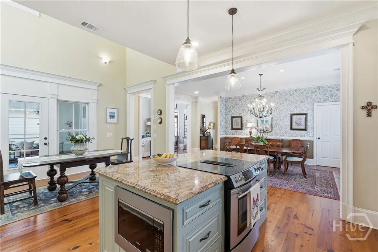
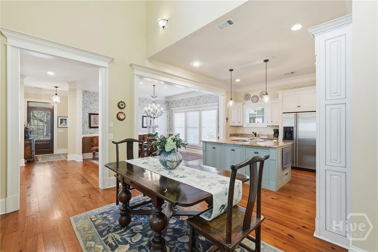
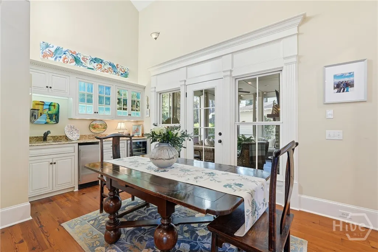
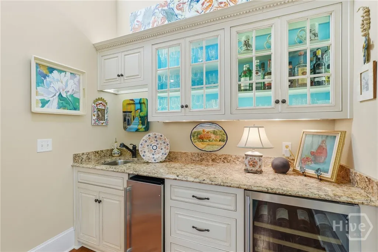
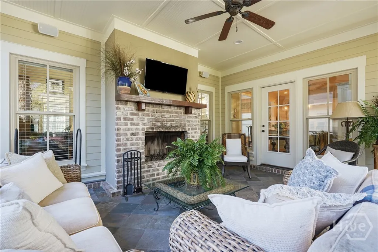
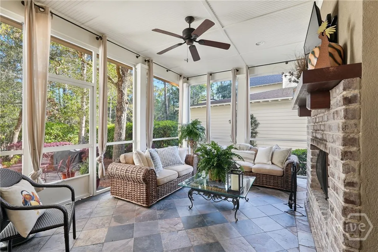
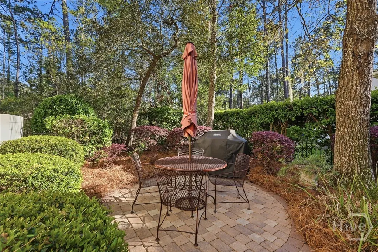
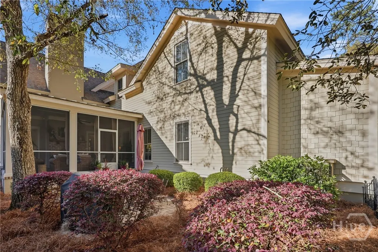
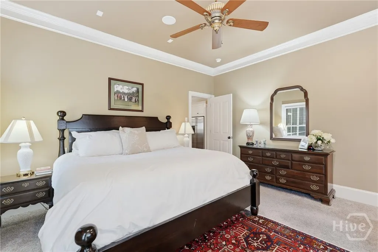
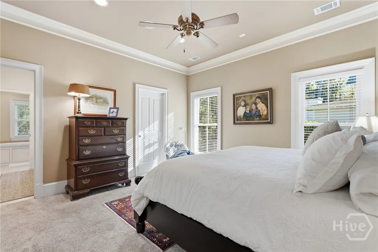
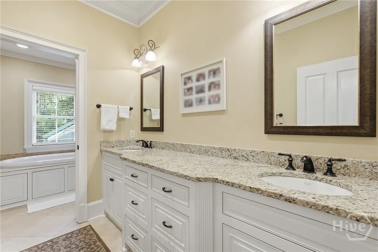
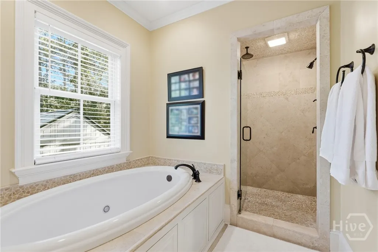
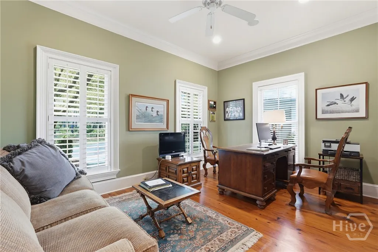
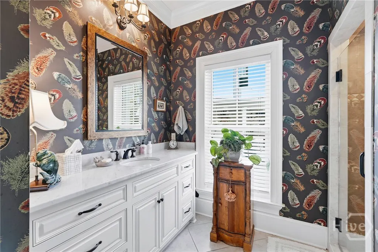
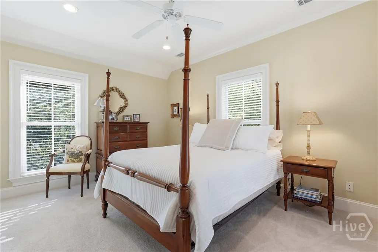
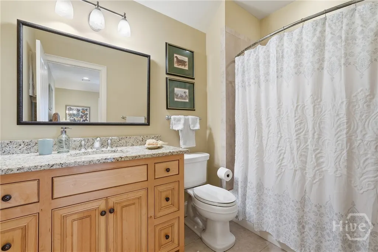
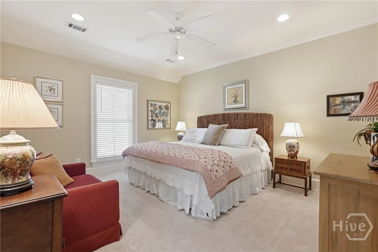
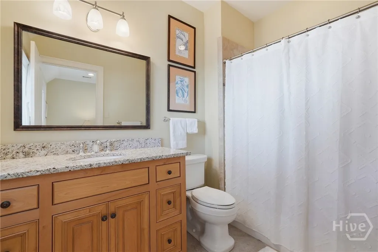
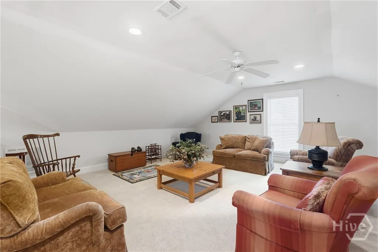
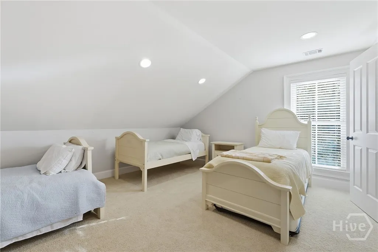
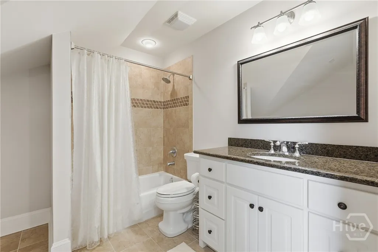
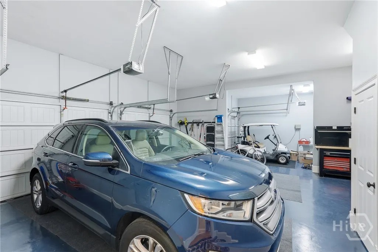
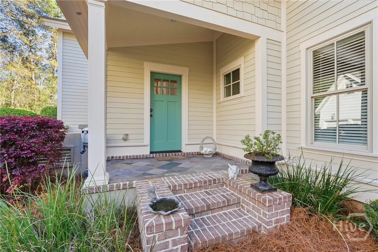
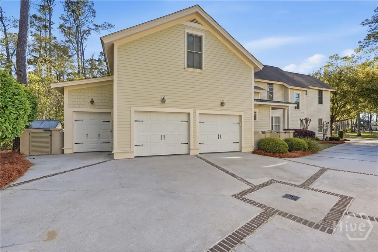
Located at The Landings on Skidaway Island, this gorgeous home has so much to offer. Discover timeless elegance in this stunning 4-bedroom, 5-bath home, where charming curb appeal draws you in with its welcoming facade and meticulously landscaped front yard. Step inside to soaring 9’+ foot ceilings that amplify the airy, light-filled spaces, complemented by gleaming pine flooring throughout most of the home. The heart of the home shines with an open floor plan which includes the gourmet kitchen, dining area and living room, perfect for effortless entertaining or family gatherings. A vaulted ceiling and gas fireplace in the living room add to the beauty of this home. Enjoy time on the gorgeous screened porch with wood burning fireplace year round. The front porch and rear patio also offer additional outdoor spaces for relaxing and entertaining. A first floor primary bedroom awaits with its luxurious en-suite bath and walk in closet, while three additional bedrooms plus bonus/5th bedroom offer ample space and privacy. The garage can accommodate 2 cars plus a golf cart. This home has abundant storage and has been meticulously maintained. Ideal for those seeking sophistication and comfort in equal measure, this residence blends classic charm with modern flow. X flood zone. Some amenities require additional membership.
| Price History | |
|---|---|
| 3/23/2026 | Listed $1,250,000 |
| 7/6/2026 | 10$1,135,000 |
General Features
| Living Area | 3825.0 |
|---|---|
| Heating | Forced Air,Gas |
| Cooling | Central Air,Electric,Zoned |
| Utilities | Cable Available,Underground Utilities |
| Possession | See Remarks |
| Roof | Asphalt,Metal |
| Appliances | Some Electric Appliances,Dishwasher,Disposal,Gas Water Heater,Ice Maker,Microwave,Oven,Plumbed For Ice Maker,Range,Self Cleaning Oven,Wine Cooler,Dryer,Refrigerator,Washer |
| Zoning | PUD |
| HOA Fee | 2594.0 |
| Garage Spaces | 2.0 |
| Association Fee Includes | Road Maintenance |
| Patio/Porch Features | Porch,Patio,Front Porch,Screened |
| Architectural Style | Traditional |
| Security Features | Security Service |
| Restrictions | Restrictive Covenant |
| Construction Materials | Concrete |
| Year Built | 2007 |
| Electric | 110 Volts |
| View | Trees/Woods |
| Property Subtype | Single Family Residence |
| Tax Year | 2025 |
| Taxes | 3384.0 |
| Parcel Number | 1034001072 |
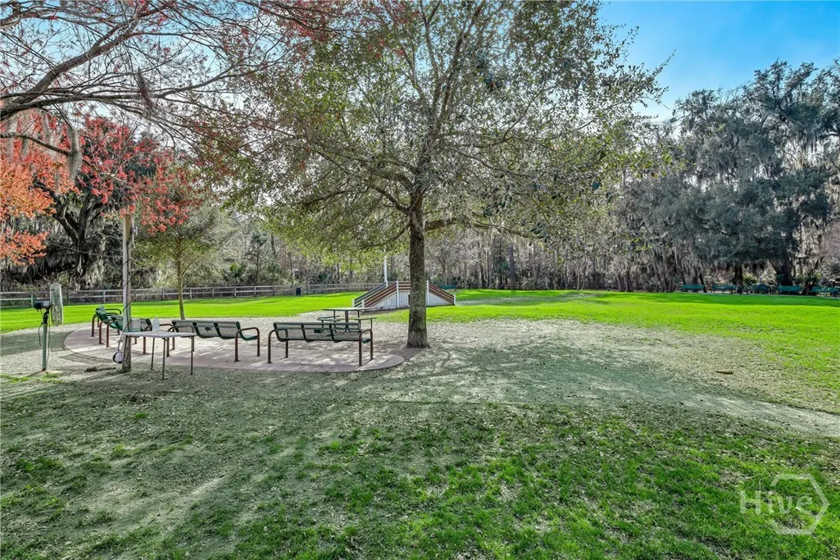
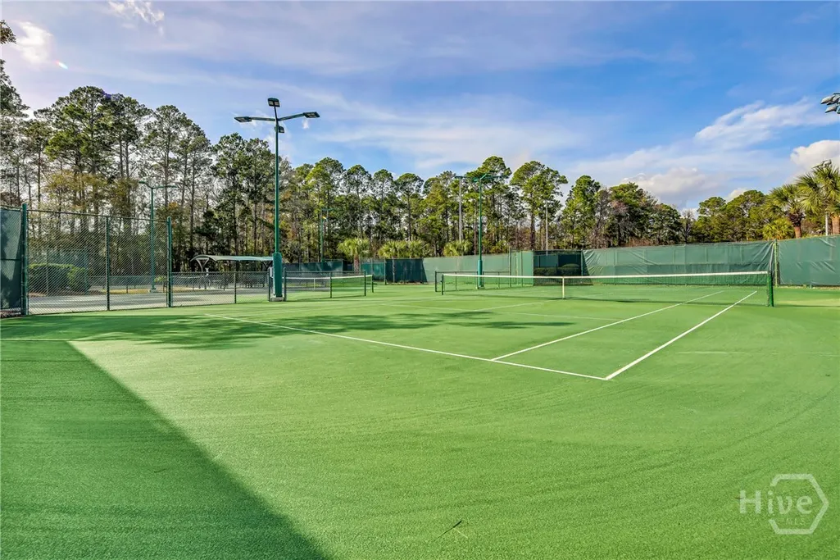
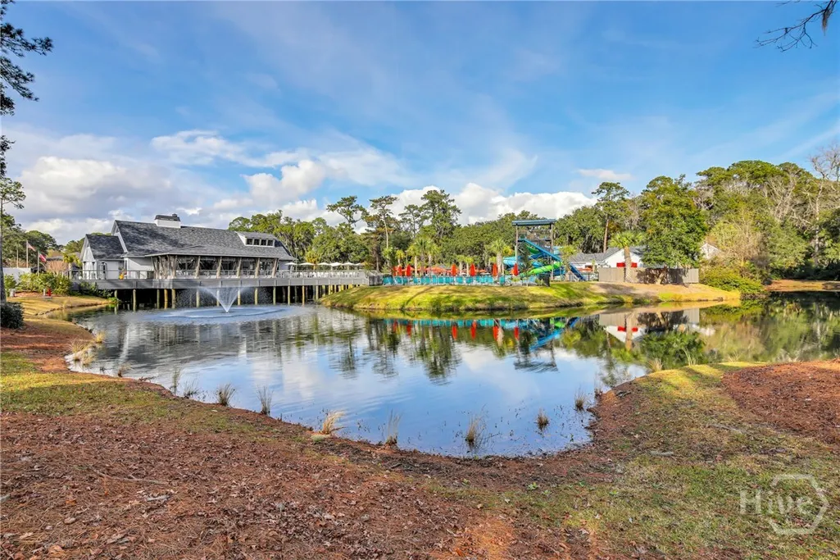
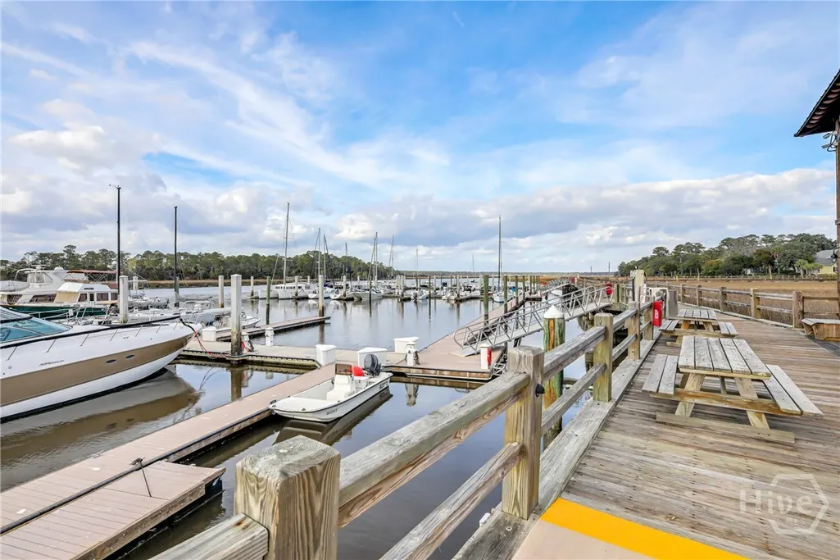
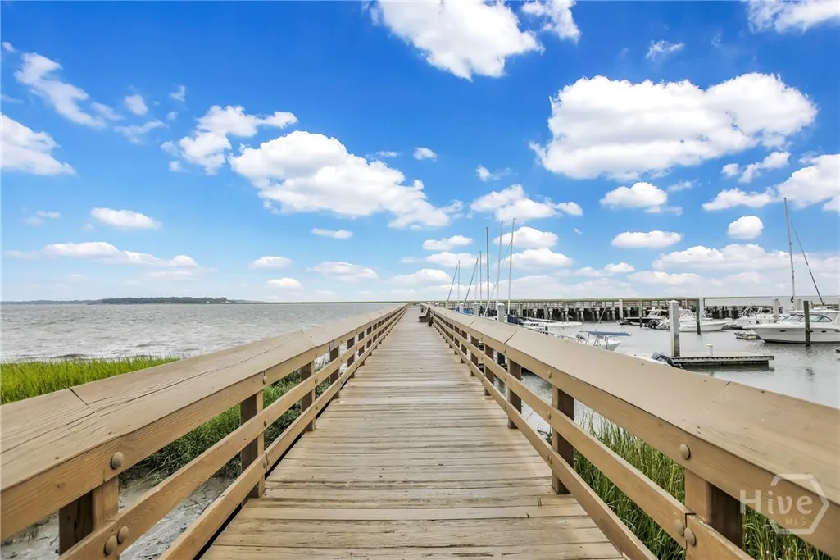
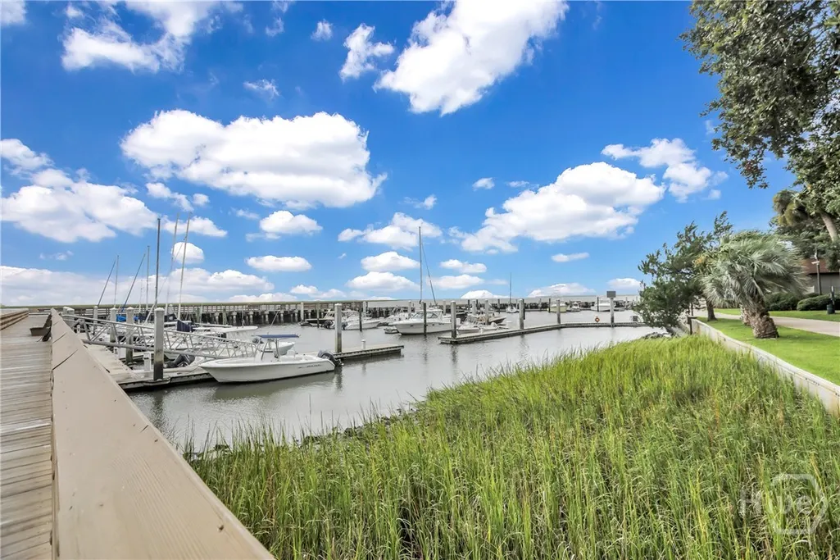
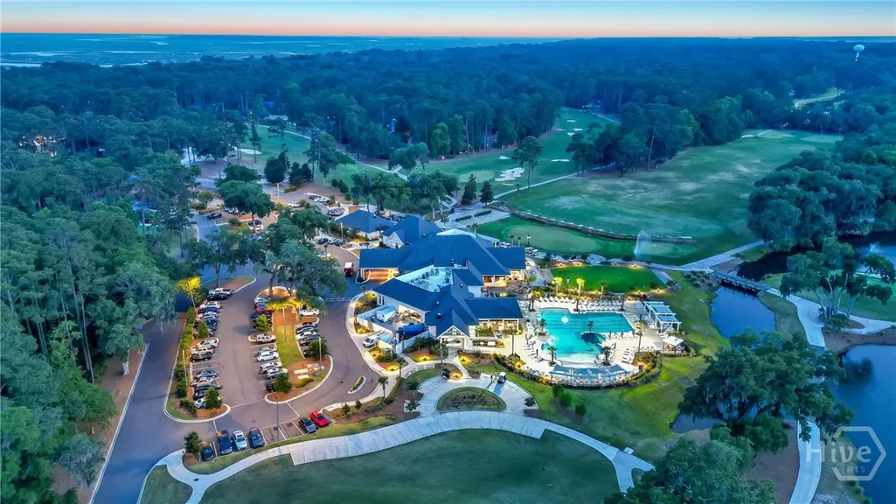
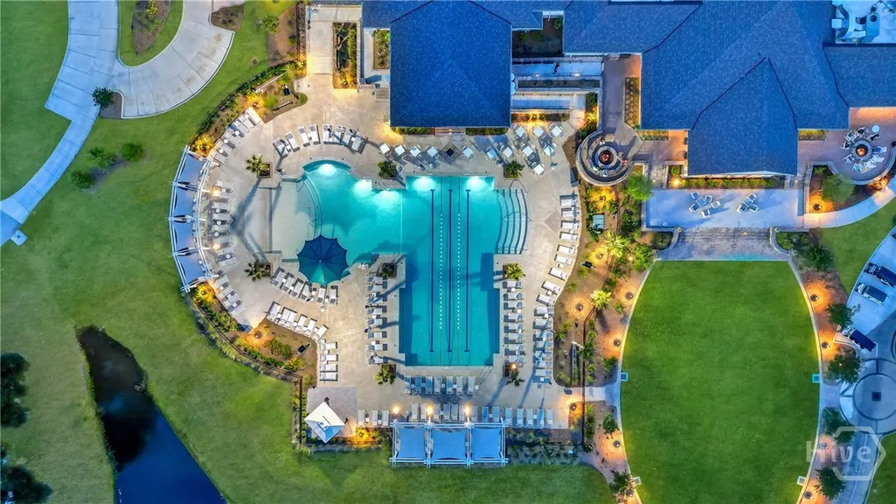
| Community Features | Clubhouse,Dock,Fitness Center,Golf,Gated,Marina,Playground,Park,Street Lights,Sidewalks,Tennis Court(s),Trails/Paths,Water Sports |
| Assoc Fee Paid Per | Annually |
| County | Chatham |
| New Construction | No |
| Property Type | Residential |
| In City Limits? (Y/N) | No |
| HOA | Yes |
| Attached Garage | No |
| Contingency | Due Diligence |
| Energy Efficient | Windows |
| Subdivision Name | The Landings on Skidaway Island |
| Garage Y/N | Yes |
| Other Structures | Shed(s) |
| Total Rooms | 14 |
| Full Baths | 5 |
| Status | Active |
| Directions | Diamond Causeway. Right on Green Island Rd. Right into Moon River. Left after the gate. Left onto Dream Maker Circle. |
| City | Savannah |
| Association Name | The Landings Association |
| Zoning Description | Single Family |
| Lot Size Units | Acres |
| Lot Size Square Feet | 9148.0 |
| Carport Y/N | No |
| Property Attached Y/N | No |
| Land Lease Y/N | No |
| Home Warranty Y/N | No |
| Lease Considered Y/N | No |
| Living Area Units | Square Feet |
| Standard Status | Active |
| Occupancy Type | Vacant |
| Tax Lot | 5116 |
| Virtual Tour | https://tour.elevatedcoastalproductions.com/order/a62f7118-fc7e-4858-53bc-08de7ea7bfed?branding=false |
| Ownership Type | Homeowner/Owner |
| Property Sub Type Additional | Single Family Residence |
| Expected Active Date | 2026-03-16 |
| PostalCity | Savannah |
| Legal Description | LOT 5116 MOON RIVER LANDING SMB 35S 11A .213AC |
Interior Features
| Interior Amenities | Attic,Wet Bar,Bathtub,Ceiling Fan(s),Double Vanity,Entrance Foyer,High Ceilings,Kitchen Island,Main Level Primary,Pull Down Attic Stairs,Recessed Lighting,Separate Shower,Vaulted Ceiling(s),Wired for |
|---|---|
| Basement | None |
| Total Fireplaces | 2 |
| Fireplace Features | Factory Built,Gas,Living Room,Other,Wood Burning,Gas Log |
| Total Stories | 2 |
| Common Walls | No Common Walls |
| Basement (Y/N) | No |
| Air Conditioning Y/N | Yes |
| Heating Y/N | Yes |
| Window Features | Double Pane Windows |
| Fireplace Y/N | Yes |
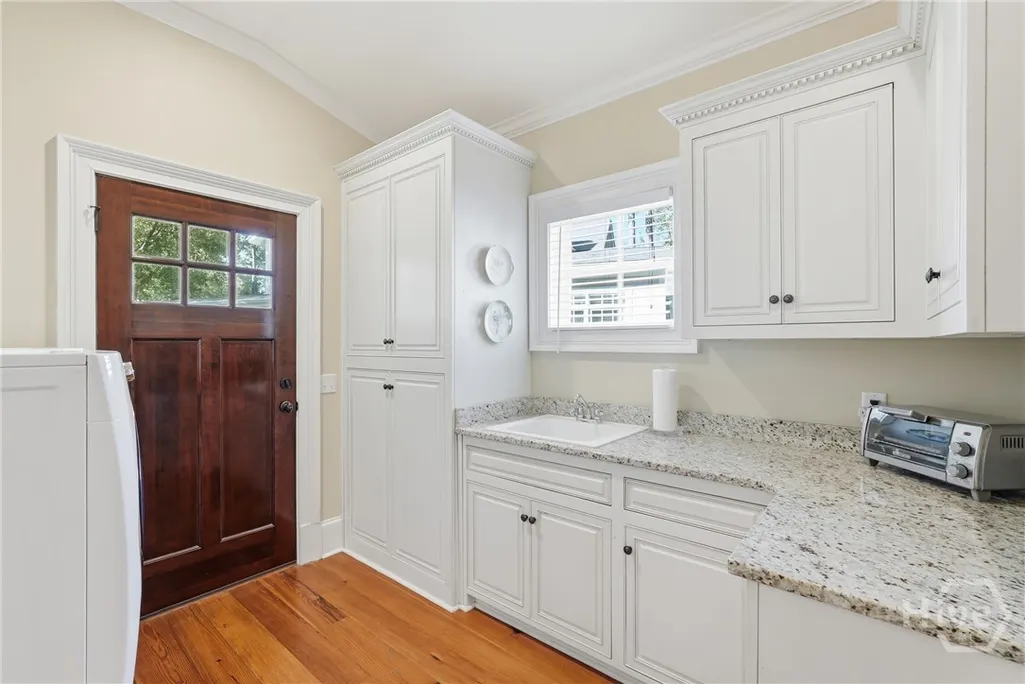
| Laundry Features | Laundry Room,Laundry Tub,Sink,Washer Hookup,Dryer Hookup |
| Total Bedrooms | 4 |
| Attic Features | Pull-Down Stairs,Walk-In |
| LivingAreaSource | Appraiser |
| Total Baths | 5 |
| SmokingYN | No |
Exterior Features
| Exterior Amenities | Gas Grill,Irrigation System |
|---|---|
| Fencing | Decorative,Metal,Yard Fenced |
| Parking Features | Attached,Garage,Golf Cart Garage,Garage Door Opener,Kitchen Level,Rear/Side/Off Street,RV Access/Parking |
| Lot Features | Interior Lot,Level,Sprinkler System |
| Water Source | Public |
| Inclusions | Alarm-Smoke/Fire,Ceiling Fans,Dryer,Gas Logs,Refrigerator,Speakers; Wired,Washer |
| Lot Size Area | 0.21 |
| Foundation Details | Raised,Slab |
| Spa | No |
| Lot Size Acres | 0.21 |
| Road Surface Type | Paved |
| Waterfront Y/N | No |
| Number of Lots | 1 |
| Crops Included Y/N | No |
| Road Responsibility | Private Maintained Road |
| Horse Y/N | No |
Amenities
- Foreclosure
- Views
- Short Sale
- New Construction
- Adult 55+
- Lease To Own
- No HOA Fees
- Furnished
- Primary On Main
- Air Conditioning
- Seller Finance
- Green
- Fixer Upper
- Horse
- Golf
- Fireplace
- Deck
- Garage
- Basement
- Pool
Property vs Single Family Average in 31411
Price
Year Built
Visits
In The Neighborhood
Open House
Savannah
$ 415,000
114 Steeplechase Road
Savannah, GA 31405
- Type
- Single Family
- Size
- 1,716 SqFt
- Rooms
- 3 Beds + 2 Baths
Just Listed
Savannah
$ 465,000
511 E 53rd Street
Savannah, GA 31405
- Type
- Single Family
- Size
- 1,714 SqFt
- Rooms
- 3 Beds + 2 Baths
Open House
Savannah
$ 550,000
155 Moor Hen Landing
Savannah, GA 31419
- Type
- Single Family
- Size
- 3,060 SqFt
- Rooms
- 4 Beds + 3 Baths
Just Listed
Savannah
$ 569,000
12 Baymeadow Lane
Savannah, GA 31405
- Type
- Single Family
- Size
- 2,964 SqFt
- Rooms
- 4 Beds + 2 Baths
Open House
Savannah
$ 950,000
702 E 52nd Street
Savannah, GA 31405
- Type
- Single Family
- Size
- 3,615 SqFt
- Rooms
- 6 Beds + 4.5 Baths
Just Listed
Savannah
$ 169,900
2322 E 39th Street
Savannah, GA 31404
- Type
- Single Family
- Size
- 1,218 SqFt
- Rooms
- 3 Beds + 1 Baths
Just Listed
Savannah
$ 285,000
2014 Cowan Avenue
Savannah, GA 31405
- Type
- Single Family
- Size
- 1,444 SqFt
- Rooms
- 3 Beds + 2.5 Baths
Just Listed
Savannah
$ 2,149,500
308 E Liberty Street E
Savannah, GA
- Type
- Single Family
- Size
- 4,069 SqFt
- Rooms
- 4 Beds + 4.5 Baths
Just Listed
Savannah
$ 314,900
1202 E Waldburg Street
Savannah, GA 31404
- Type
- Single Family
- Size
- 1,275 SqFt
- Rooms
- 3 Beds + 2 Baths
Just Listed
Savannah
$ 289,900
1237 E Anderson Street
Savannah, GA 31404
- Type
- Single Family
- Size
- 1,206 SqFt
- Rooms
- 2 Beds + 1 Baths
Just Listed
Savannah
$ 250,000
81 Ristona Drive
Savannah, GA 31419
- Type
- Single Family
- Size
- 2,040 SqFt
- Rooms
- 4 Beds + 2.5 Baths
Just Listed
Savannah
$ 499,000
2429 Dolphin Drive
Savannah, GA 31406
- Type
- Single Family
- Size
- 2,320 SqFt
- Rooms
- 3 Beds + 3 Baths
Just Listed
Savannah
$ 489,900
13216 Spanish Moss Rd
Savannah, GA 31419
- Type
- Single Family
- Size
- 3,400 SqFt
- Rooms
- 4 Beds + 2.5 Baths
 The data relating to real estate for sale on this website comes in part from the Broker Reciprocity Program of the Savannah multi-List Corporation. Real Estate listings held by brokerage firms other than Johnson Group are marked with the name of the listing brokers.
Data last updated: August 25, 2026 9:32 PM UTC
All information deemed reliable but not guaranteed.
© 2026 Savannah Multi-List Corporation. All rights reserved.
The data relating to real estate for sale on this website comes in part from the Broker Reciprocity Program of the Savannah multi-List Corporation. Real Estate listings held by brokerage firms other than Johnson Group are marked with the name of the listing brokers.
Data last updated: August 25, 2026 9:32 PM UTC
All information deemed reliable but not guaranteed.
© 2026 Savannah Multi-List Corporation. All rights reserved.
 ©2026 Georgia Multiple Listing Service All information deemed reliable but not guaranteed. All properties are subject to prior sale, change or withdrawal. Neither listing broker(s) or information provider(s) shall be responsible for any typographical errors, misinformation, misprints and shall be held totally harmless. Listing(s) information is provided for consumer's personal, non-commercial use and may not be used for any purpose other than to identify prospective properties consumers may
 Hinesville Area Board of REALTORS® All information deemed reliable but not guaranteed. All properties are subject to prior sale, change or withdrawal. Neither listing broker(s) or information provider(s) shall be responsible for any typographical errors, misinformation, misprints and shall be held totally harmless. Listing(s) information is provided for consumer's personal, non-commercial use and may not be used for any purpose other than to identify prospective properties consumers may be interested
 The data relating to real estate on this web site comes in part from the Internet Data Exchange program of Hive MLS LLC, and is updated as of August 25, 2026 9:50 PM UTC All information is deemed reliable but not guaranteed and should be independently verified. All properties are subject to prior sale, change, or withdrawal. Neither listing broker(s) nor Johnson Group shall be responsible for any typographical errors, misinformation, or misprints, and shall be held totally harmless from any damages
