
Price Reduction - New Construction - Eco Friendly

Address
240 Haisley Run, Guyton, GA
Price
$ 257,900
Property Attributes
- MLS#SA338585
- TypeTownhouse
- Listing Status Active
- CountyEFFINGHAM
- CityGuyton
- AreaNew Haven
- NeighborhoodGuyton
- Zip31312
- StyleTraditional
- Year Built2025
- Price$ 257,900
- Bedrooms3
- Full Bathrooms2
- Half Bathrooms1
- Sqr Footage1506
- Lot Size0.1 Acres
Data Source:
North Carolina Regional MLS (NCRMLS)
Property Description
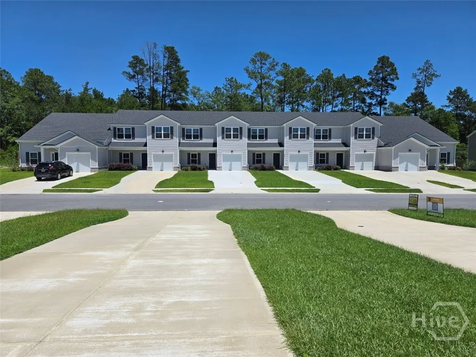
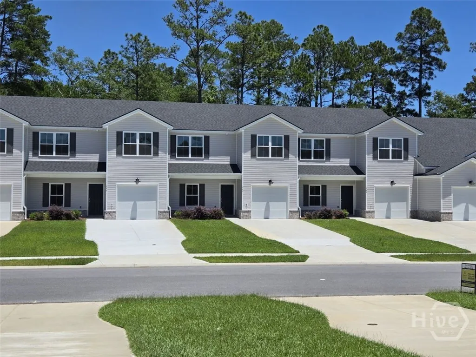
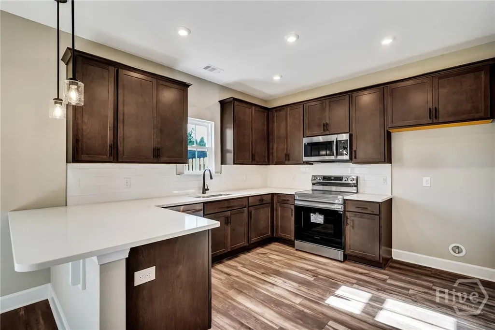
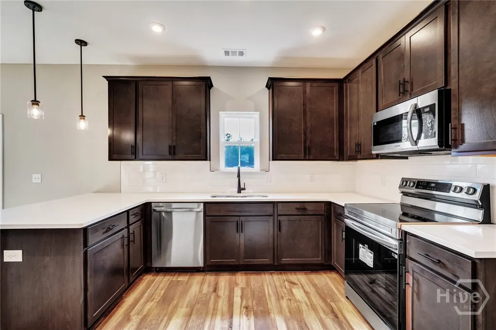
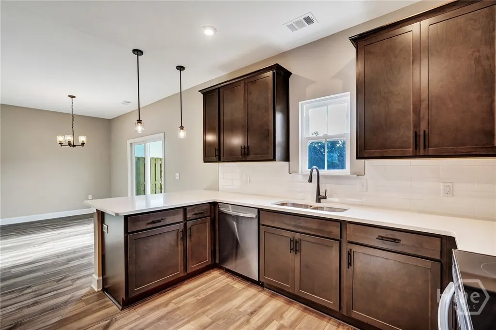
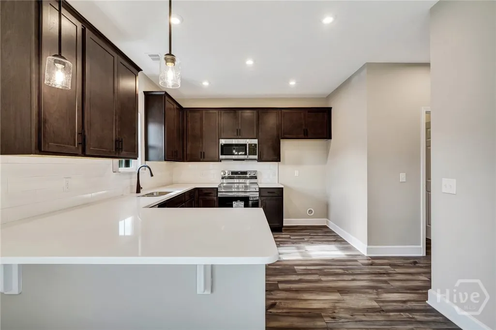
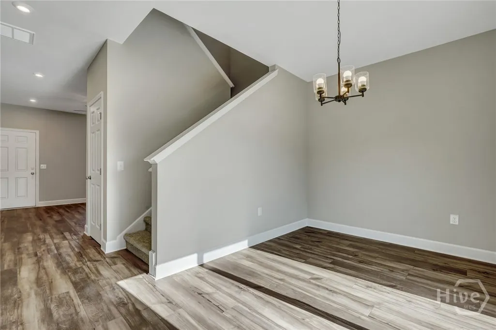
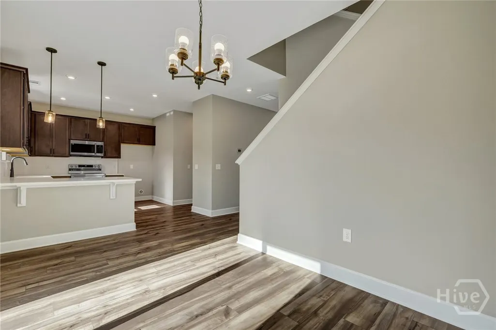
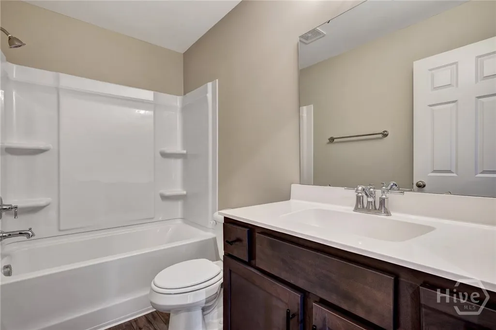
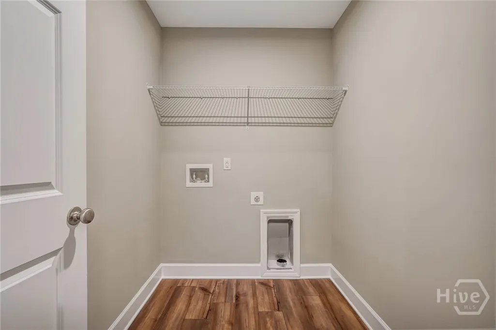
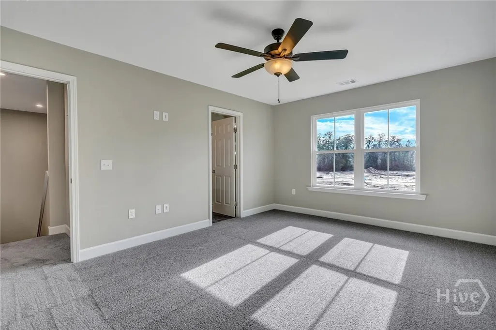
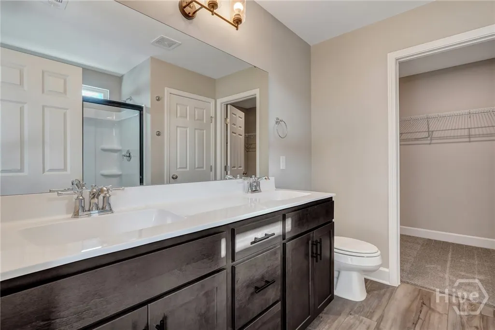
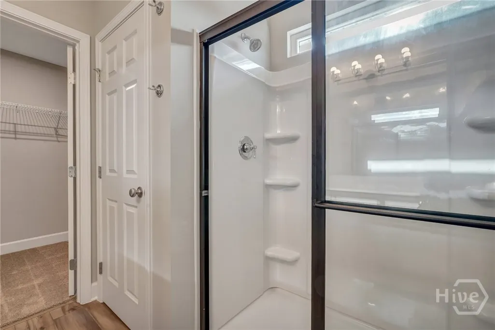
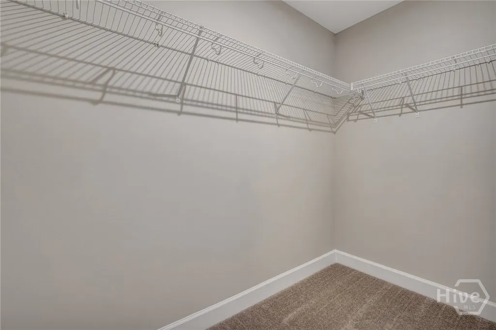
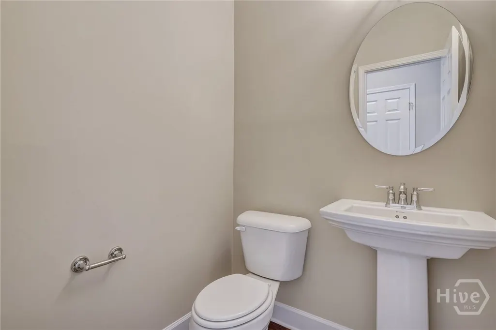
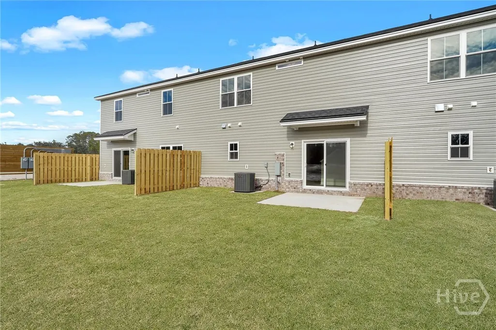
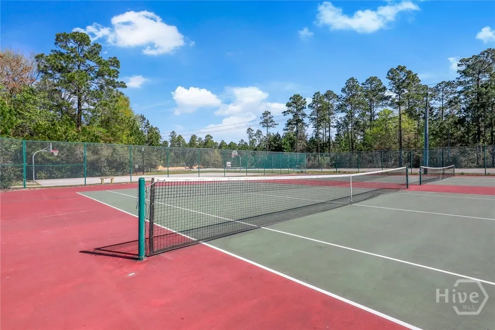
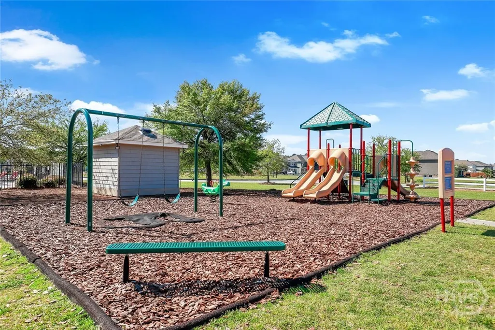
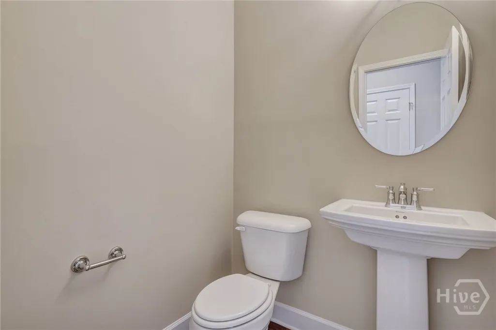
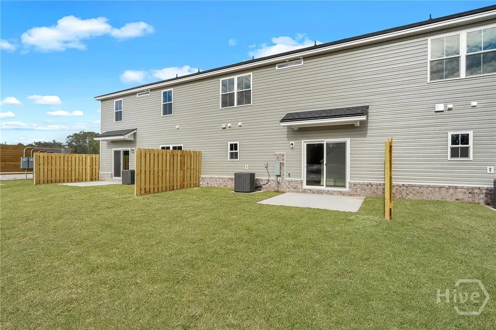
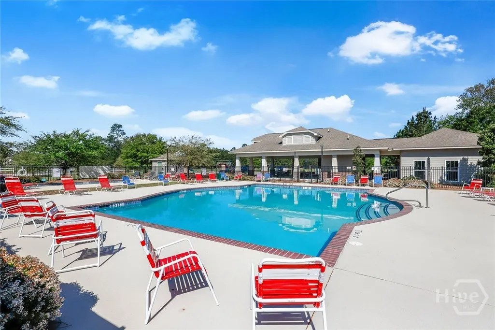
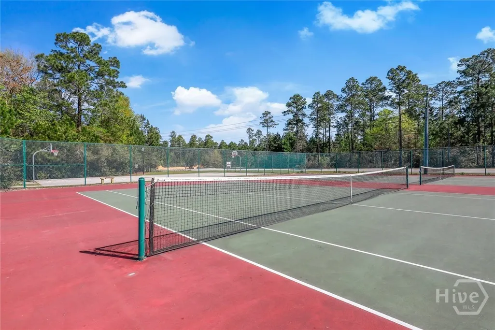
Move-In Ready townhome built by Ernest Homes in New Haven at Belmont Glen! This 3 bedroom, 2.5 bath home offers 1,506 heated sq. ft. with a 1-car garage and a functional layout designed for comfortable everyday living. The spacious main level features Luxury Vinyl Plank flooring throughout the downstairs, quartz kitchen countertops, upgraded cabinetry, tile backsplash, stainless steel appliances, and a bright breakfast/dining area connected to the main living space. Upstairs, all bedrooms are thoughtfully located for privacy, including a spacious owner’s suite with marble countertops in both the owner’s bath and secondary bath. Luxury Vinyl Plank flooring is also included in all upstairs bathrooms and laundry area. Thoughtful storage space throughout the home includes multiple linen and storage closets. Additional upgrades include 5.25" baseboards throughout and spray foam insulation for enhanced energy efficiency and comfort. **Take advantage of our current $10,000 Your Way promotion on select move-in ready homes! Use it toward closing costs, appliances, blinds, screened porch options, or price reduction. **Residents enjoy access to Belmont Glen amenities including a community pool, tot pool, playground, tennis courts, and baseball/soccer field. Buyer is responsible for a $264 quarterly townhome fee which includes lawn maintenance.
| Elementary School | Middle School | High School |
|---|---|---|
| Blandford Elementary School | South Effingham Middle School | South Effingham High School |
| Price History | |
|---|---|
| 10/29/2025 | Listed $279,900 |
| 12/1/2025 | 1$278,900 |
| 2/9/2026 | 2$275,900 |
| 3/10/2026 | 3$269,900 |
| 5/21/2026 | 2$264,900 |
| 7/24/2026 | 2$260,900 |
| 8/26/2026 | 2$257,900 |
General Features
| Living Area | 1506.0 |
|---|---|
| Heating | Central,Electric,Heat Pump |
| Cooling | Central Air,Electric,Heat Pump |
| Utilities | Cable Available,Underground Utilities |
| Possession | Closing |
| Roof | Asphalt |
| Appliances | Some Electric Appliances,Dishwasher,Electric Water Heater,Disposal,Microwave,Oven,Plumbed For Ice Maker,Range,Self Cleaning Oven |
| Development Status | New Construction |
| HOA Fee | 716.0 |
| Garage Spaces | 1.0 |
| Patio/Porch Features | Patio |
| Architectural Style | Traditional |
| Pool Features | Community |
| Restrictions | Restrictive Covenant |
| Construction Materials | Frame,Vinyl Siding |
| Year Built | 2025 |
| Electric | 110 Volts,220 Volts |
| View | Panoramic |
| Property Subtype | Townhouse |
| Parcel Number | 0416D086 |
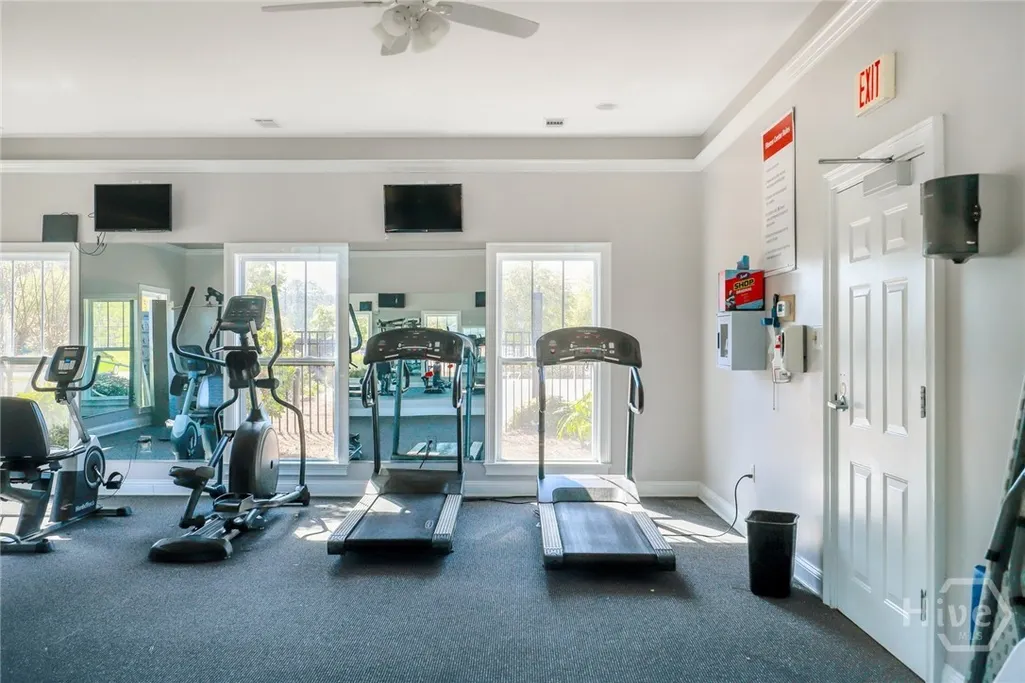
| Community Features | Clubhouse,Pool,Fitness Center,Playground,Street Lights,Sidewalks,Tennis Court(s) |
| HOA Fee 2 | 264.0 |
| Assoc Fee Paid Per | Annually |
| County | Effingham |
| New Construction | Yes |
| Property Type | Residential |
| In City Limits? (Y/N) | No |
| HOA | Yes |
| Attached Garage | No |
| Energy Efficient | Windows |
| Subdivision Name | New Haven |
| Garage Y/N | Yes |
| Full Baths | 2 |
| Status | Active |
| Directions | From 30 take Hodgeville Rd. New Haven will be a 1/4 mile past Belmont Glen on the left. Take Bellevue then right on Haisley. Townhomes are down on the right. |
| High School | South Effingham |
| City | Guyton |
| Zoning Description | Single Family |
| Lot Size Units | Acres |
| Lot Size Square Feet | 4356.0 |
| Carport Y/N | No |
| HOA Fee 2 Frequency | Quarterly |
| Elementary School | Blandford |
| Property Attached Y/N | Yes |
| Land Lease Y/N | No |
| Home Warranty Y/N | Yes |
| Middle/Junior High School | South Effingham |
| Property Condition | New Construction |
| Lease Considered Y/N | No |
| Virtual Tour | https://www.propertypanorama.com/instaview/sav/SA338585 |
| Structure Type | Townhouse |
| Living Area Units | Square Feet |
| Builder Name | Ernest Homes |
| Standard Status | Active |
| Occupancy Type | Vacant |
| Tax Lot | 86 |
| Virtual Tour | https://ernesthomes.sharepoint.com/sites/SalesDept/_layouts/15/stream.aspx?id=%2Fsites%2FSalesDept%2FShared%20Documents%2FSales%20Department%2FPictures%2FNew%20Haven%20Townhomes%2FNHTH%2D%20Videos%20 |
| Ownership Type | Builder |
| Property Sub Type Additional | Townhouse |
| Expected Active Date | 2025-08-28 |
| PostalCity | Guyton |
| Legal Description | .10 AC LOT 86 (OUT 416-20F) PLT 29/805 |
Interior Features
| Interior Amenities | Breakfast Area,Ceiling Fan(s),Double Vanity,High Ceilings,Pull Down Attic Stairs,Separate Shower,Upper Level Primary |
|---|---|
| Total Stories | 2 |
| Common Walls | 2+ Common Walls |
| Basement (Y/N) | No |
| Air Conditioning Y/N | Yes |
| Heating Y/N | Yes |
| Window Features | Double Pane Windows |
| Fireplace Y/N | No |
| Half Baths | 1 |
| Laundry Features | Washer Hookup,Dryer Hookup,Laundry Room,Upper Level |
| Total Bedrooms | 3 |
| Attic Features | Pull-Down Stairs |
| Main Level Bathrooms | 1 |
| LivingAreaSource | Builder |
| Total Baths | 3 |
| SmokingYN | No |
Exterior Features
| Parking Features | Attached |
|---|---|
| Lot Features | Back Yard,Private,Sprinkler System,Wooded |
| Water Source | Public |
| Inclusions | Alarm-Smoke/Fire,Ceiling Fans |
| Lot Size Area | 0.1 |
| Foundation Details | Concrete Perimeter,Slab |
| Spa | No |
| Lot Size Acres | 0.1 |
| Road Surface Type | Asphalt |
| Waterfront Y/N | No |
| Other Equipment | Air Purifier |
| Builder Model | Townhome B |
| Crops Included Y/N | No |
| Horse Y/N | No |
Amenities
- Foreclosure
- Views
- Short Sale
- New Construction
- Adult 55+
- Lease To Own
- No HOA Fees
- Furnished
- Pets
- Primary On Main
- Air Conditioning
- Seller Finance
- Green
- Fixer Upper
- Horse
- Golf
- Fireplace
- Deck
- Garage
- Basement
- Pool
Property vs Townhouse Average in 31312
Price
Year Built
Visits
In The Neighborhood
Guyton
$ 280,000
220 Haisley Run
Guyton, GA 31312
- Type
- Townhouse
- Size
- 1,751 SqFt
- Rooms
- 4 Beds + 2.5 Baths
Reduced
Guyton
$ 264,990
122 Brunson Circle
Guyton, GA 31312
- Type
- Townhouse
- Size
- 1,470 SqFt
- Rooms
- 3 Beds + 2.5 Baths
Reduced
Guyton
$ 249,990
106 Brunson Circle
Guyton, GA 31312
- Type
- Townhouse
- Size
- 1,470 SqFt
- Rooms
- 3 Beds + 2.5 Baths
Reduced
Guyton
$ 249,990
102 Brunson Circle
Guyton, GA 31312
- Type
- Townhouse
- Size
- 1,470 SqFt
- Rooms
- 3 Beds + 2.5 Baths
Reduced
Guyton
$ 254,990
120 Brunson Circle
Guyton, GA 31312
- Type
- Townhouse
- Size
- 1,470 SqFt
- Rooms
- 3 Beds + 2.5 Baths
Reduced
Guyton
$ 252,900
243 Haisley Run
Guyton, GA 31312
- Type
- Townhouse
- Size
- 1,506 SqFt
- Rooms
- 3 Beds + 2.5 Baths
Reduced
Guyton
$ 254,900
241 Haisley Run
Guyton, GA 31312
- Type
- Townhouse
- Size
- 1,506 SqFt
- Rooms
- 3 Beds + 2.5 Baths
Reduced
Guyton
$ 251,900
239 Haisley Run
Guyton, GA 31312
- Type
- Townhouse
- Size
- 1,506 SqFt
- Rooms
- 3 Beds + 2.5 Baths
Reduced
Guyton
$ 261,900
245 Haisley Run
Guyton, GA 31312
- Type
- Townhouse
- Size
- 1,506 SqFt
- Rooms
- 3 Beds + 2.5 Baths
Reduced
Guyton
$ 258,900
244 Haisley Run
Guyton, GA 31312
- Type
- Townhouse
- Size
- 1,506 SqFt
- Rooms
- 3 Beds + 2.5 Baths
 The data relating to real estate for sale on this website comes in part from the Broker Reciprocity Program of the Savannah multi-List Corporation. Real Estate listings held by brokerage firms other than Johnson Group are marked with the name of the listing brokers.
Data last updated: August 29, 2026 10:41 AM UTC
All information deemed reliable but not guaranteed.
© 2026 Savannah Multi-List Corporation. All rights reserved.
The data relating to real estate for sale on this website comes in part from the Broker Reciprocity Program of the Savannah multi-List Corporation. Real Estate listings held by brokerage firms other than Johnson Group are marked with the name of the listing brokers.
Data last updated: August 29, 2026 10:41 AM UTC
All information deemed reliable but not guaranteed.
© 2026 Savannah Multi-List Corporation. All rights reserved.
 ©2026 Georgia Multiple Listing Service All information deemed reliable but not guaranteed. All properties are subject to prior sale, change or withdrawal. Neither listing broker(s) or information provider(s) shall be responsible for any typographical errors, misinformation, misprints and shall be held totally harmless. Listing(s) information is provided for consumer's personal, non-commercial use and may not be used for any purpose other than to identify prospective properties consumers may
 Hinesville Area Board of REALTORS® All information deemed reliable but not guaranteed. All properties are subject to prior sale, change or withdrawal. Neither listing broker(s) or information provider(s) shall be responsible for any typographical errors, misinformation, misprints and shall be held totally harmless. Listing(s) information is provided for consumer's personal, non-commercial use and may not be used for any purpose other than to identify prospective properties consumers may be interested
 The data relating to real estate on this web site comes in part from the Internet Data Exchange program of Hive MLS LLC, and is updated as of August 29, 2026 9:44 PM UTC All information is deemed reliable but not guaranteed and should be independently verified. All properties are subject to prior sale, change, or withdrawal. Neither listing broker(s) nor Johnson Group shall be responsible for any typographical errors, misinformation, or misprints, and shall be held totally harmless from any damages
